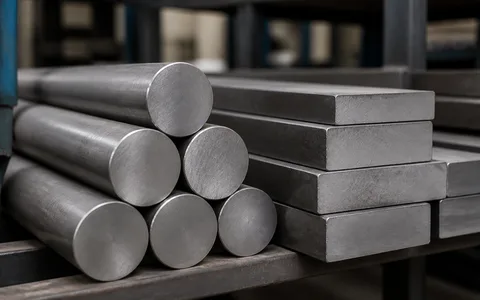
Hot work
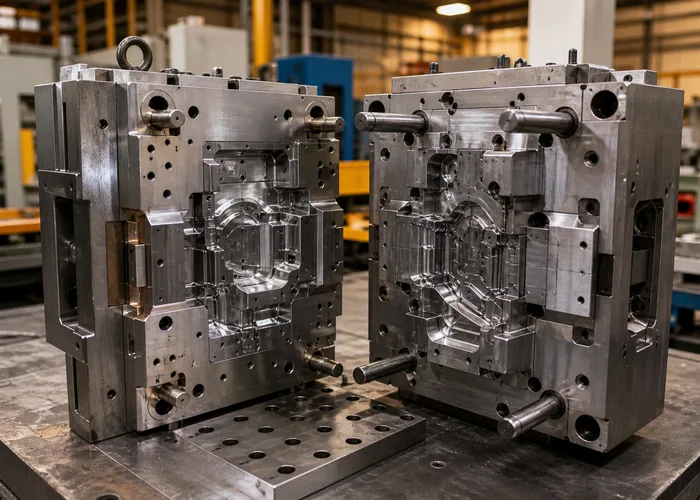
H13, 1.2367, H11, H10, 1.2714 — die casting, extrusion and forging dies.
Source mill · 14 grades · 100+ countries
Distributors, stockholders and wholesalers only — the tool rooms downstream of you stay yours.
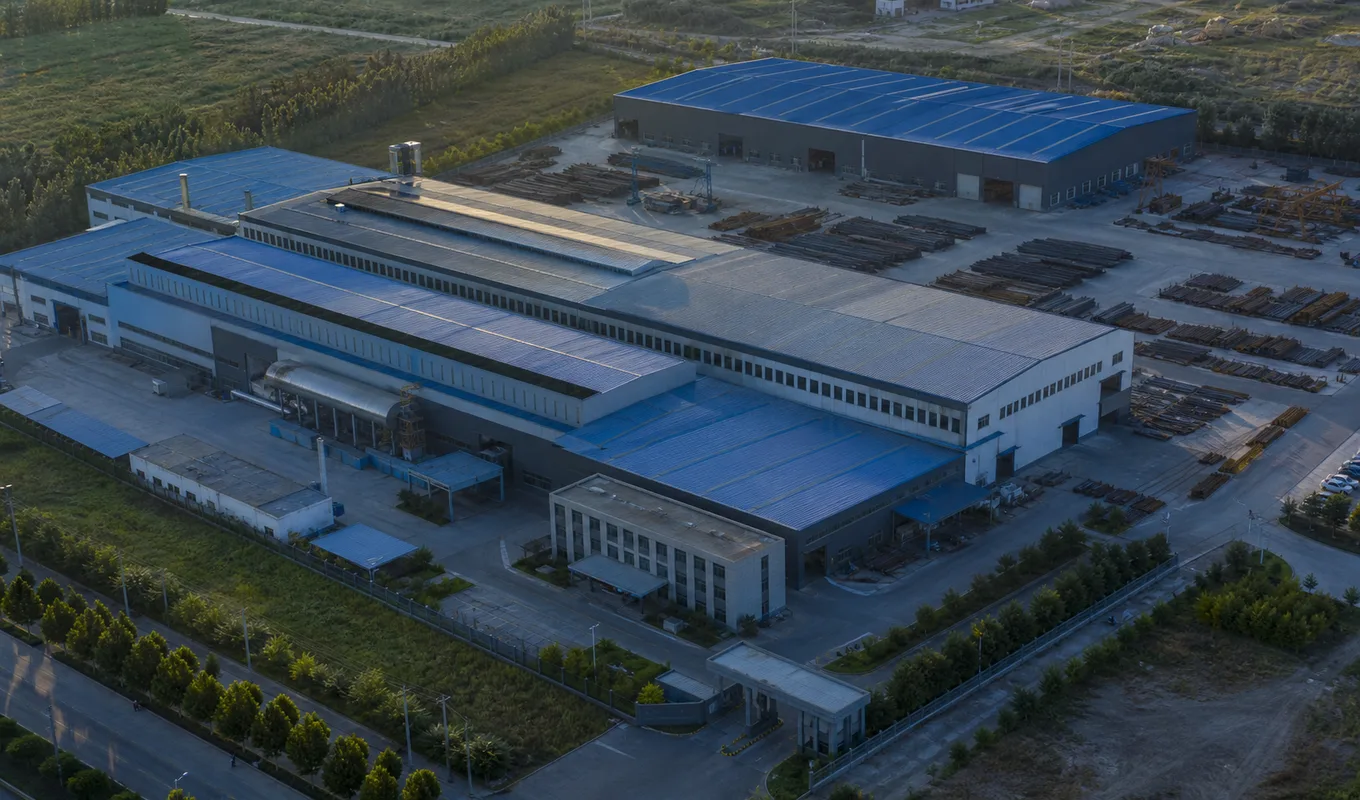
Melted, remelted, forged, annealed, finished, inspected and certified on one site, under one heat number, by the same 280 people. Nineteen years of it, into more than 100 countries. Round bar 16 to 600 mm, flat and plate 20 to 500 mm thick to 1,200 mm wide.
Stages 01–08
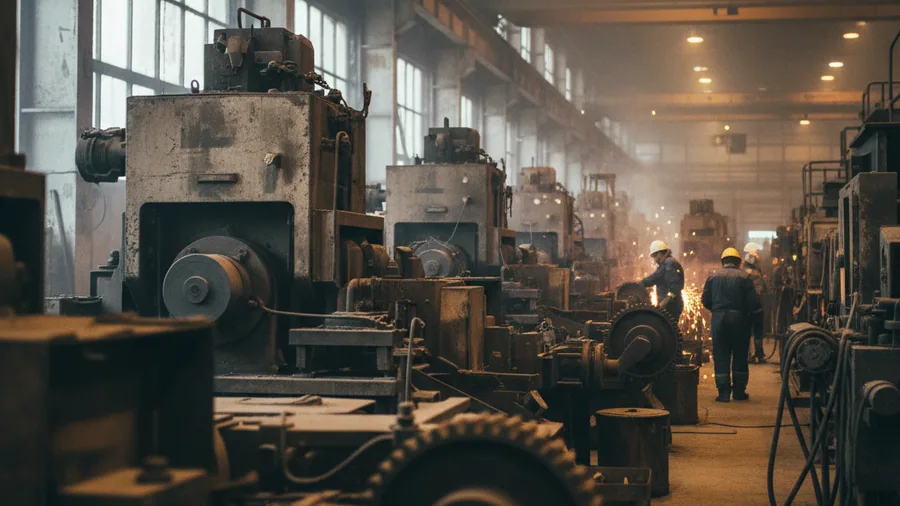
Eight stages stand between an order and a shipment, and all eight are ours. Melting runs in one shop on two medium-frequency induction furnaces, three shifts. Electroslag remelting runs in a second shop on ten furnaces. EFS grain refining is carried on the forging lines and the annealing furnaces under a regime issued per grade, described on the fine grain tool steel page. Certification is the quality department signing the release.
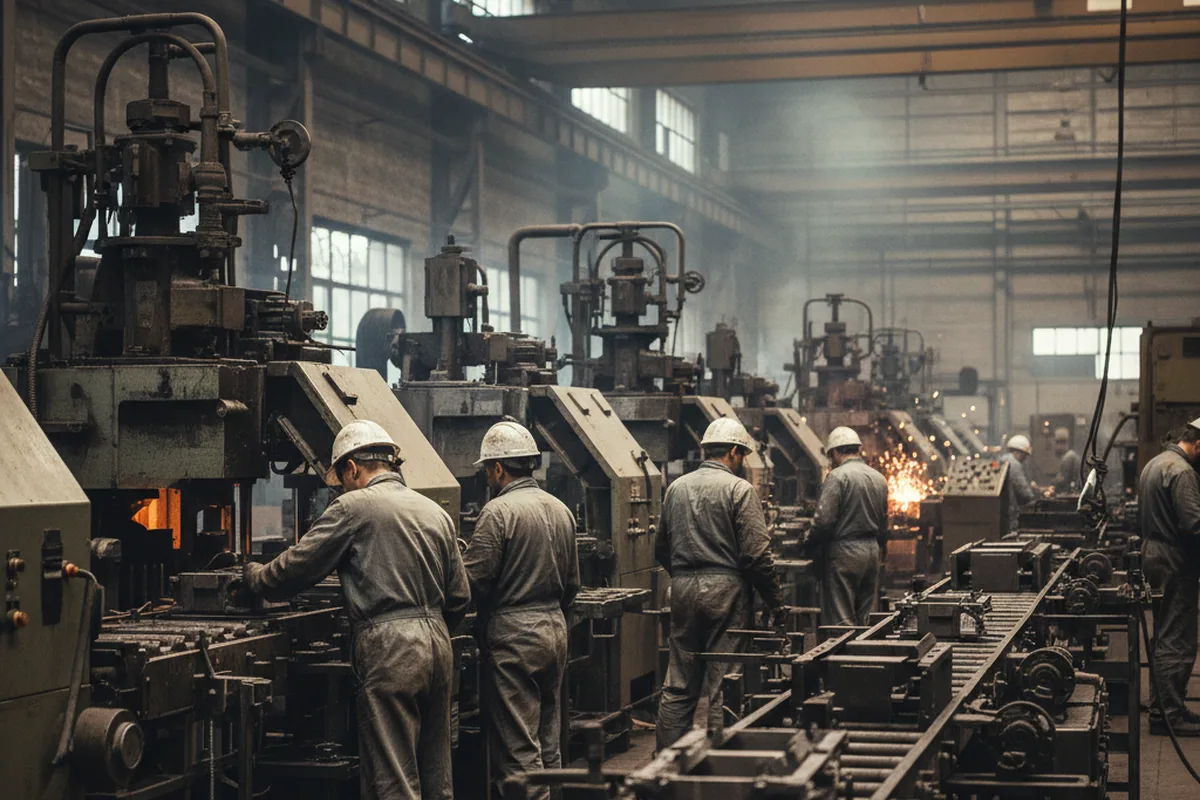
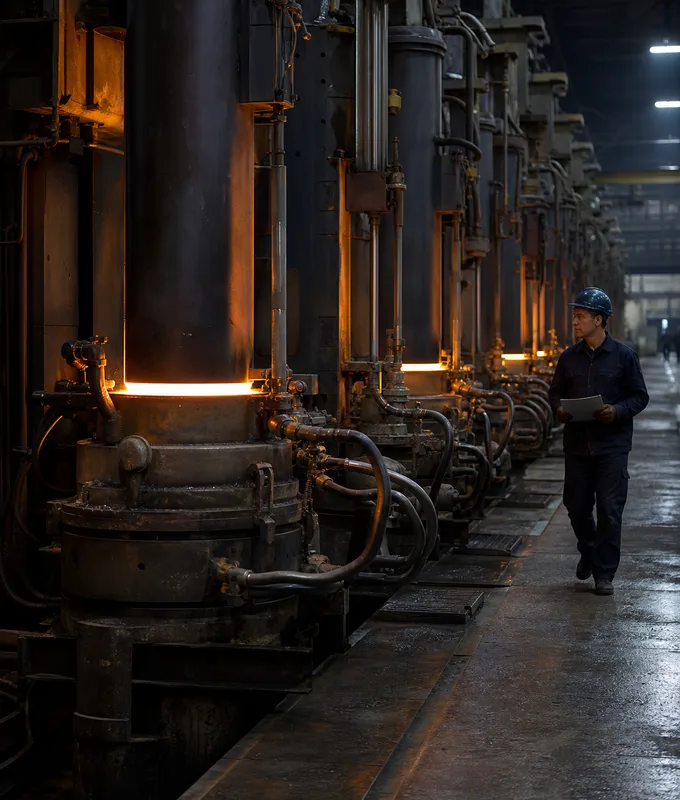
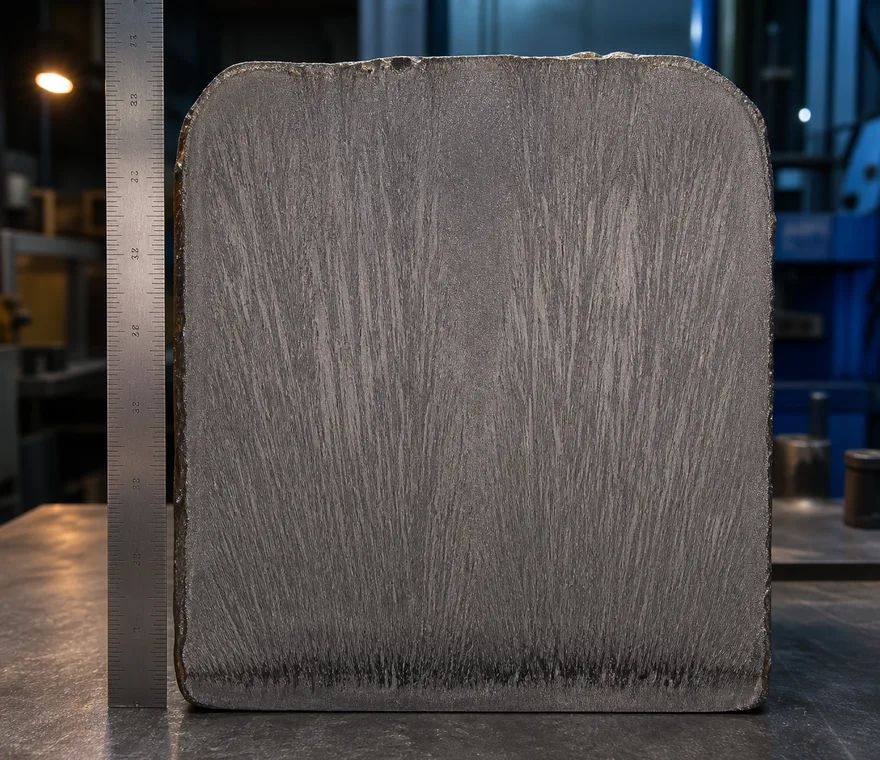
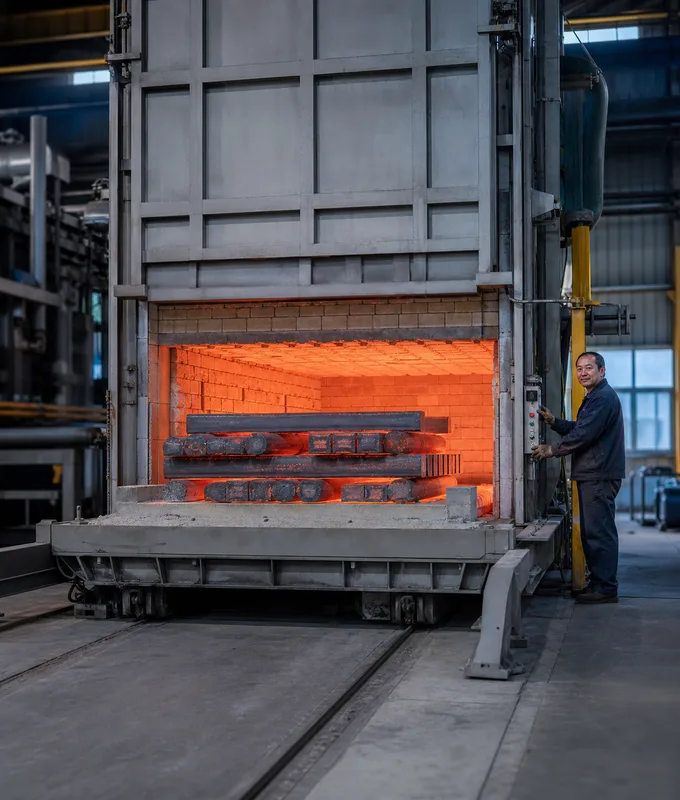
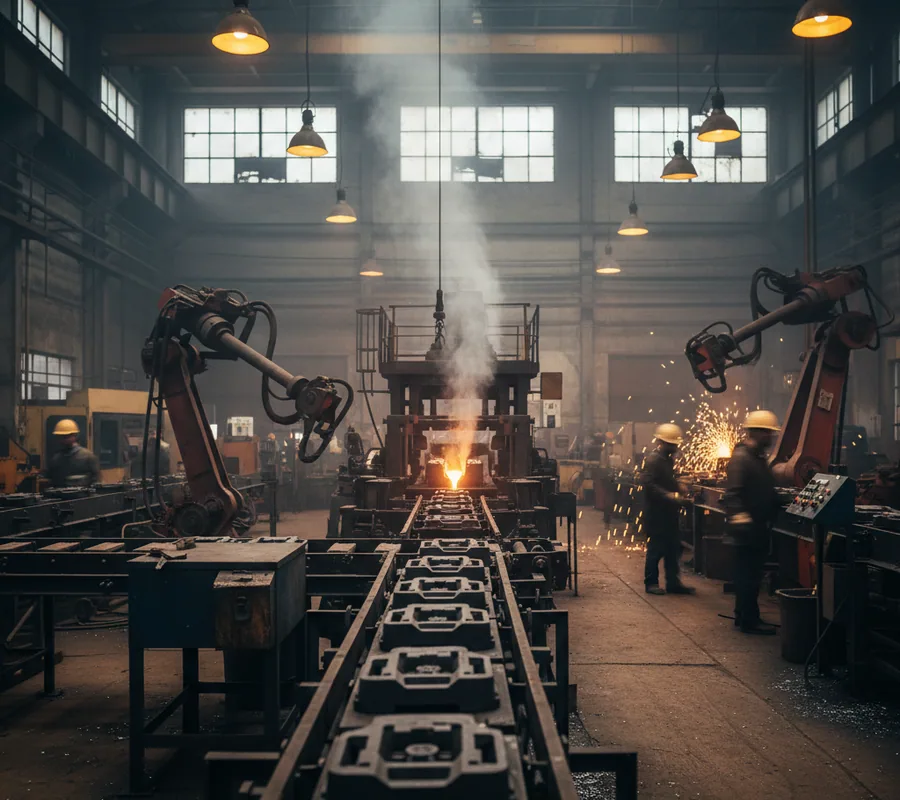
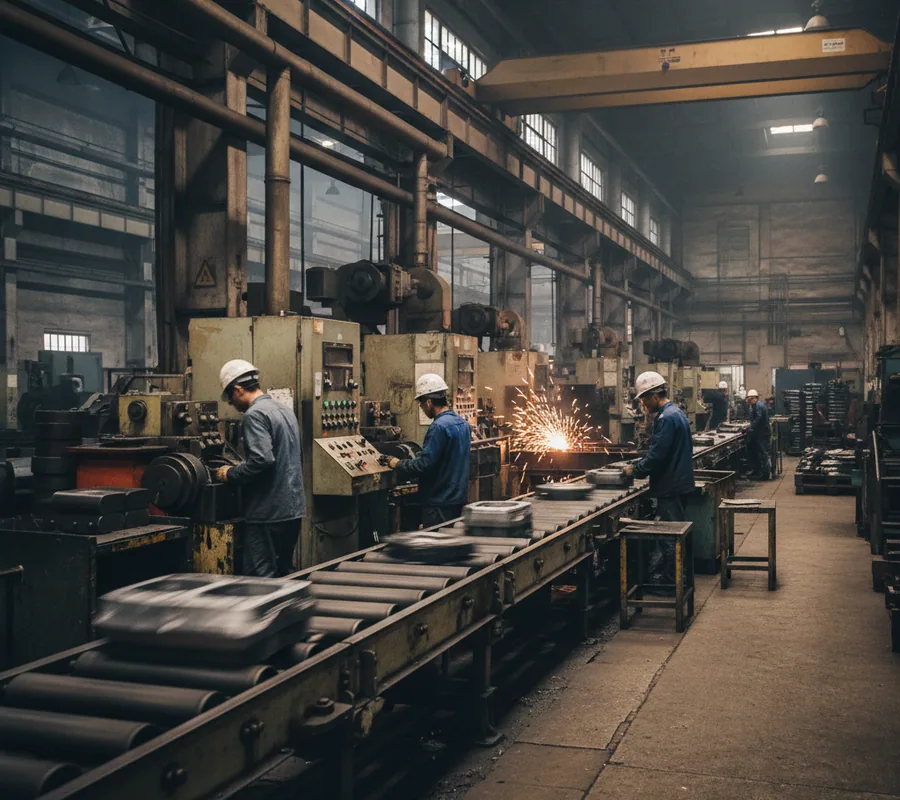
Forging runs on three lines and two shifts, heat treatment on eight car-bottom annealing furnaces plus the quench-and-temper line, finishing in four areas. The bar that leaves the warehouse carries the number the melt shop poured, and every record made between those two points is filed against it.
Stage 01–02 · Melting and refining
Two induction furnaces set the analysis; ten electroslag furnaces remelt every grade that leaves here.
Two 15-tonne medium-frequency induction furnaces pour three heats a day each, into electrode ingots of 3 to 12 tonnes. Composition is set in those furnaces and read on our own spectrometers, which is why the analysis printed on your certificate is a figure we measured rather than one inherited from whoever sold us an ingot.
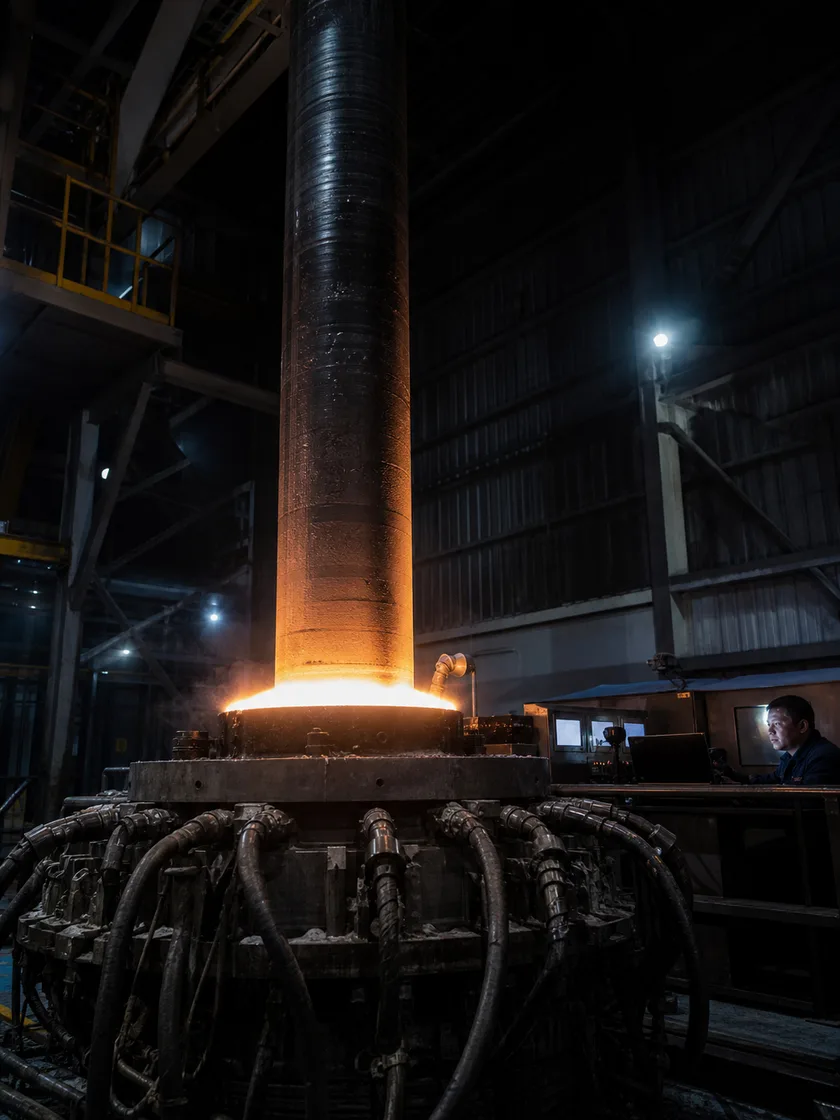
The electrodes then go to the electroslag shop: ten furnaces, continuous operation, all fourteen grades. There is no premium remelted line here with a standard line underneath it.
That is how the word every stands up to arithmetic instead of assurance. The full working, the ingot sizes and what remelting changes inside the bar are set out on the ESR tool steel refining page
14 grades · five families
Order in the designation your customer uses. Equivalents are treated as one grade, with one specification and one certificate.
H13, 1.2367, H11, H10, 1.2714 — die casting, extrusion and forging dies.
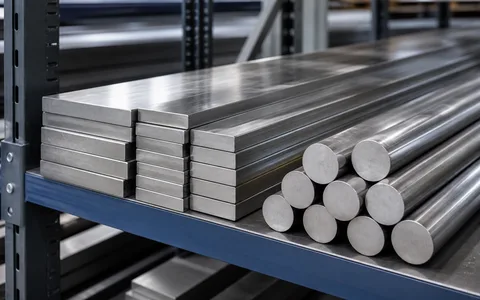
D2, DC53, D3, D6, O1 — blanking, forming and shear tooling.
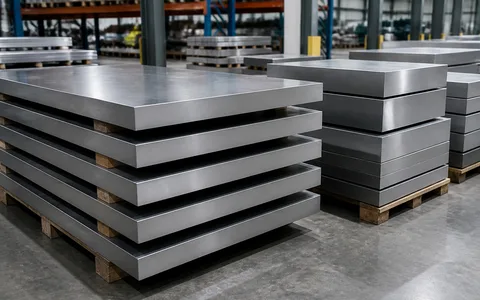
1.2316 and 1.2085 — corrosion resistant, pre-hardened on delivery.
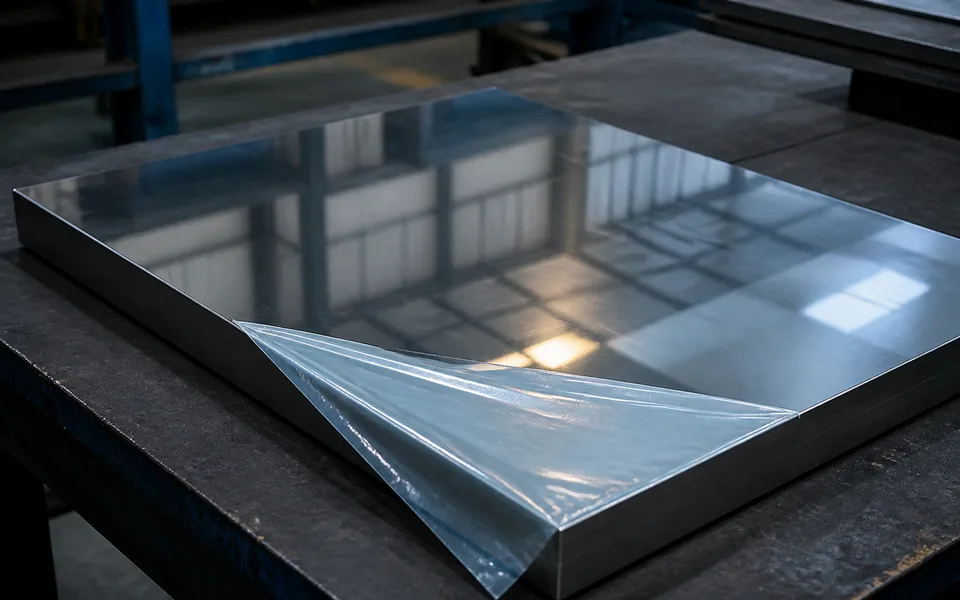
420, also called 1.2083 and 3Cr17 — mirror finish mould work.
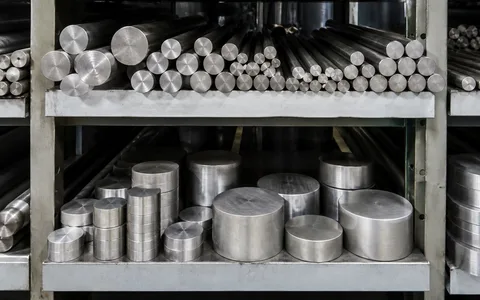
M2, also called 1.3343 — cutting tools and cold forming punches.
Cross-references to AISI, DIN and W-Nr, JIS, GB, ASSAB and BÖHLER are confirmed in writing on the first reply, so you can forward the mapping to the tool room that asked for it. The two volume grades carry their own pages: H13 tool steel and D2 tool steel.
| Grade | Also called | Family |
|---|---|---|
| H13 | 1.2344, SKD61 | Hot work |
| 1.2367 | — | Hot work |
| H11 | 1.2343 | Hot work |
| H10 | 1.2365 | Hot work |
| 1.2714 | — | Hot work, forging dies |
| D2 | 1.2379, SKD11 | Cold work |
| DC53 | — | Cold work |
| D3 | 1.2080 | Cold work |
| D6 | 1.2436 | Cold work |
| O1 | 1.2510 | Cold work, oil hardening |
| 1.2316 | — | Plastic mould, corrosion resistant |
| 1.2085 | — | Plastic mould, pre-hardened |
| 420 | 1.2083, 3Cr17 | Plastic mould, mirror finish |
| M2 | 1.3343 | High speed |
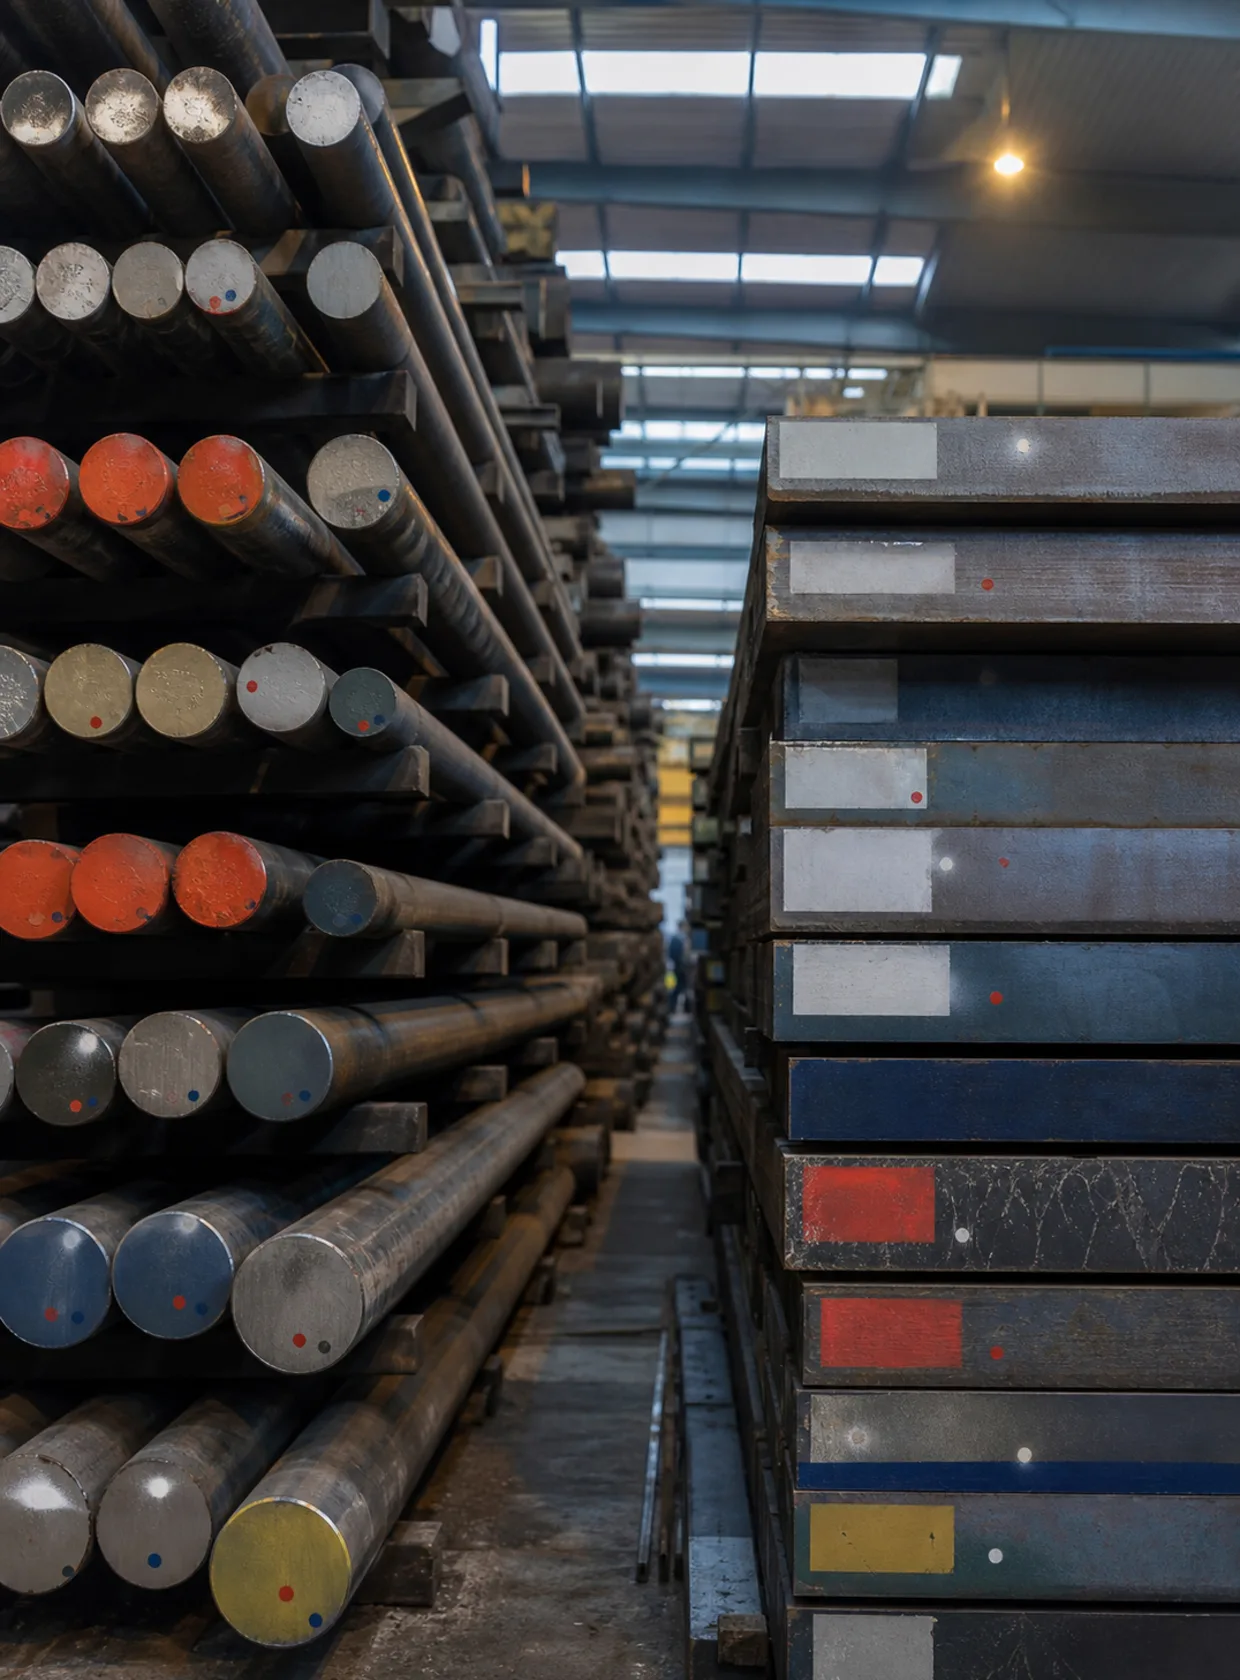
Equivalent designations are not separate products here. Order in whichever one your customer wrote.
Stage 04 · Forging
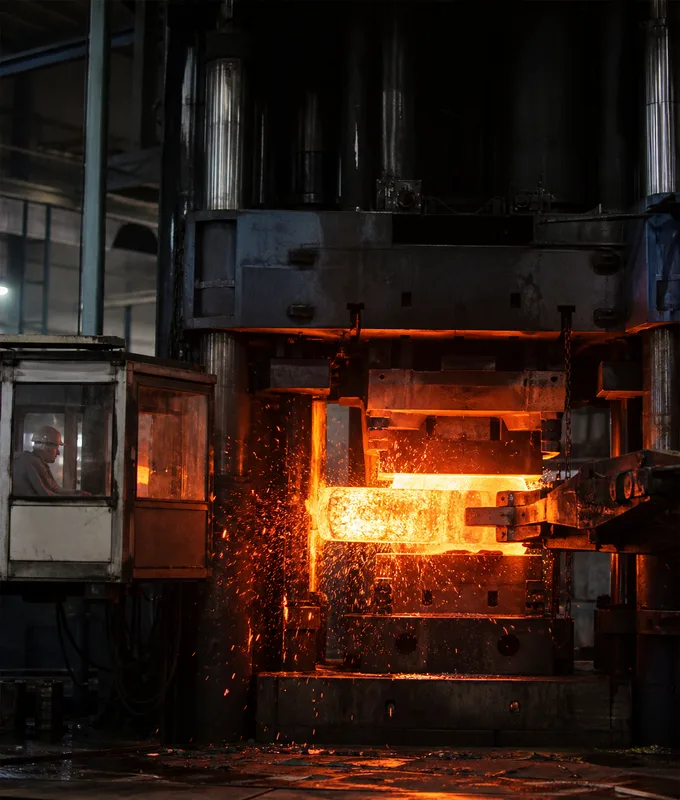
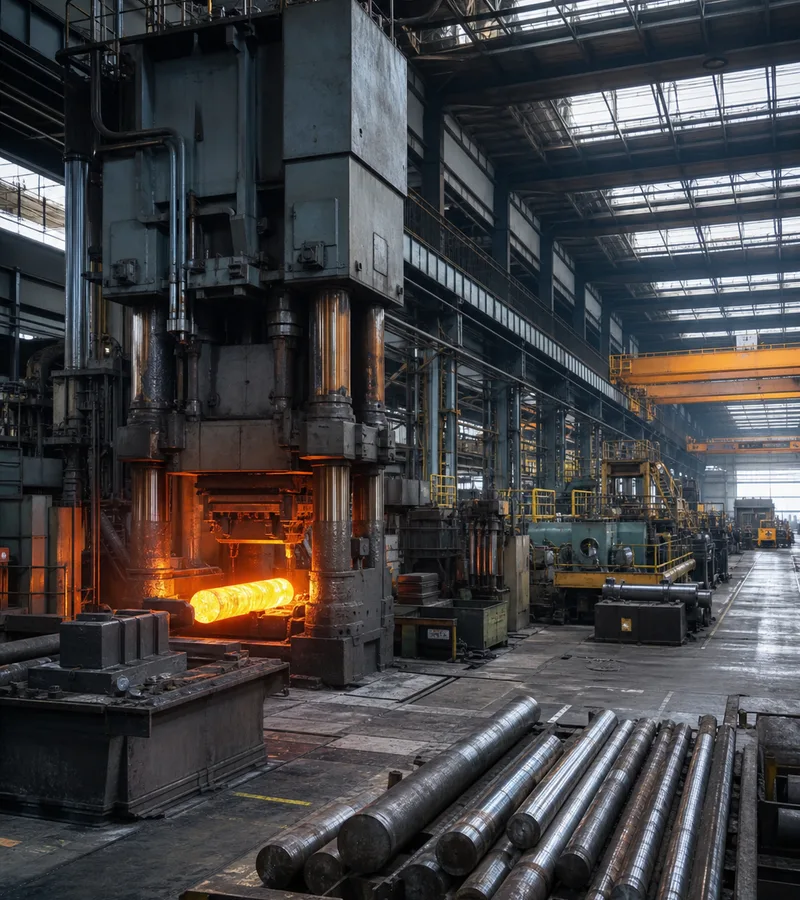
Three presses cover the whole supply range, from a 16 mm round to a 1,200 mm wide plate.

The heavy line, and the reason a 600 mm round and a 1,200 mm wide plate are both possible here.
Round 300–600 mm
Flat 200–500 thick × 400–1,200 wide
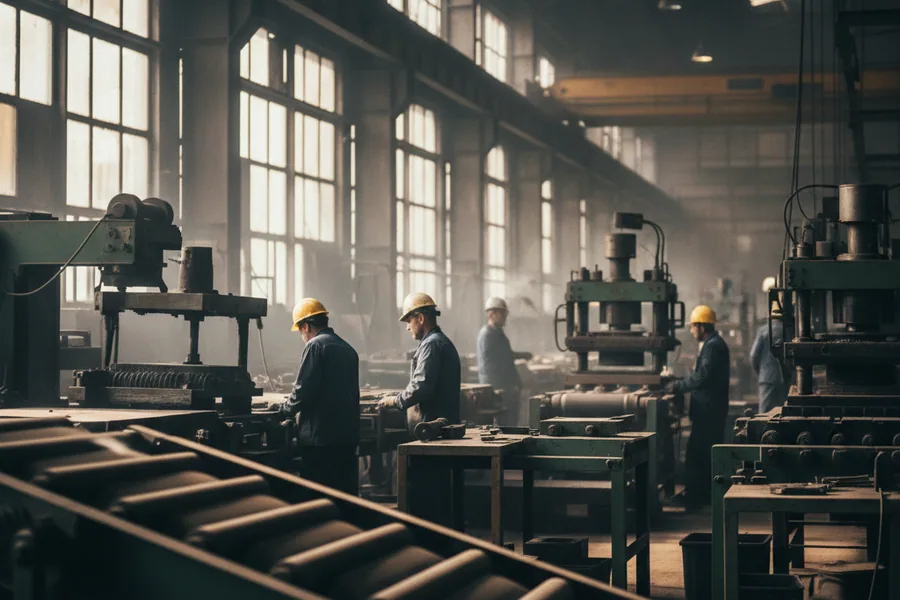
The middle band, where most distributor and stockholder sizes are made.
Round 150–350 mm
Flat 20–250 thick × 200–800 wide
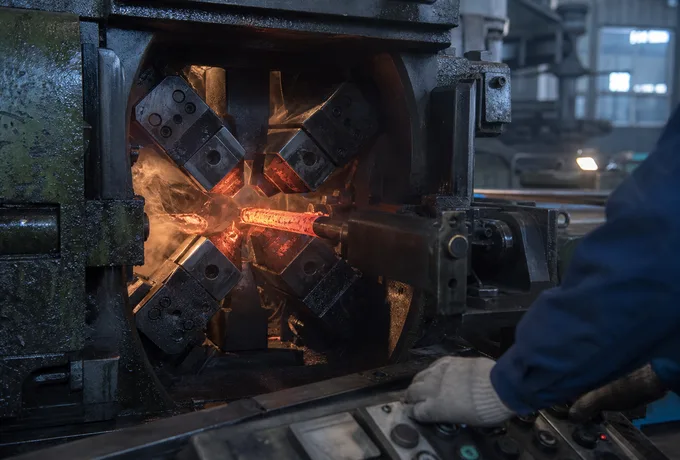
Where the dimensional accuracy and the surface of the small sections come from.
Round 16–150 mm
The minimum forging ratio is 4:1, issued per grade and per section by our metallurgical engineers. Heavier sections hold that ratio because the ingot changes, not the ratio: a bigger section starts from a bigger ingot, and the 3 to 12 tonne ingot range exists for exactly that.
A supplier who buys ingots takes the ingot size it is given, so on heavy sections the ratio is what has to give. The regime itself is on the EFS tool steel technology page
Issued before the order is scheduled, not judged at the press. Ingots 3–12 t give the heavy sections somewhere to start from.
Every bar leaves this works under a heat number, with its own ultrasonic reading filed against it.
The distribution layer · three buying patterns
Three buying patterns, one supply route, and no route past you to the tool room.
Buy across the range and sell to tool rooms, so what matters is that equivalents are confirmed in writing and that a certificate survives being forwarded to somebody who will test the steel again.
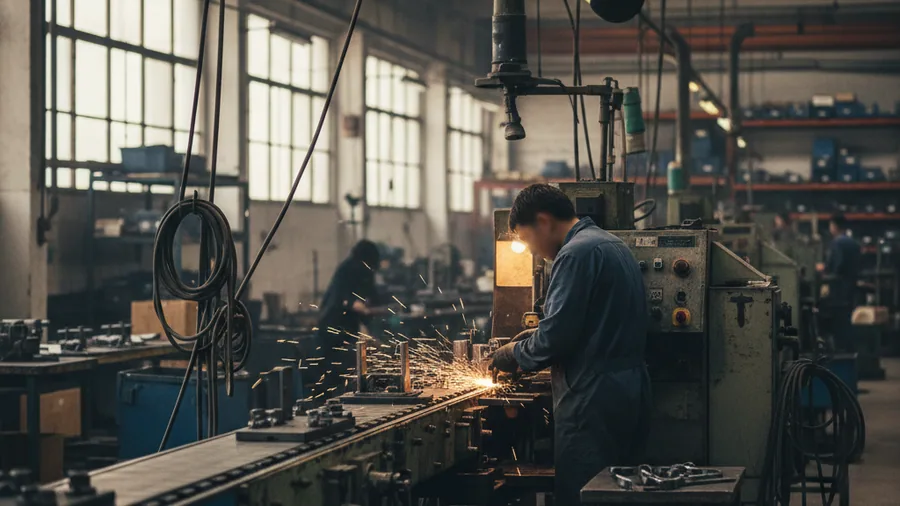
Buy the five stock grades on a replenishment rhythm and need the stock position and the lead time to be the same next quarter as this one.
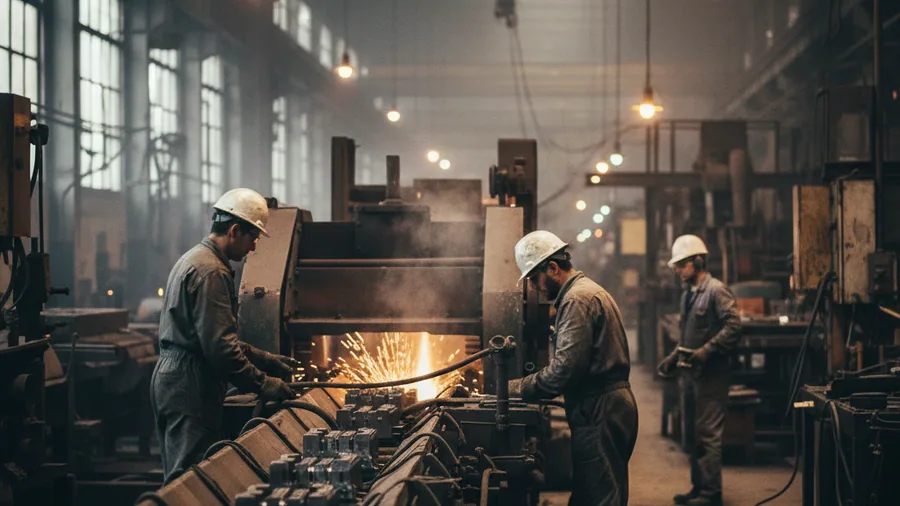
Come with project orders on the other nine grades and the heavy sections, where the question is whether the press and the ingot exist for that section.
All three buy from a tool steel manufacturer that sells only into the distribution layer, so your customer list stays your own. More on the company and the people behind it is on the about our works page
Stage 06 · Finishing
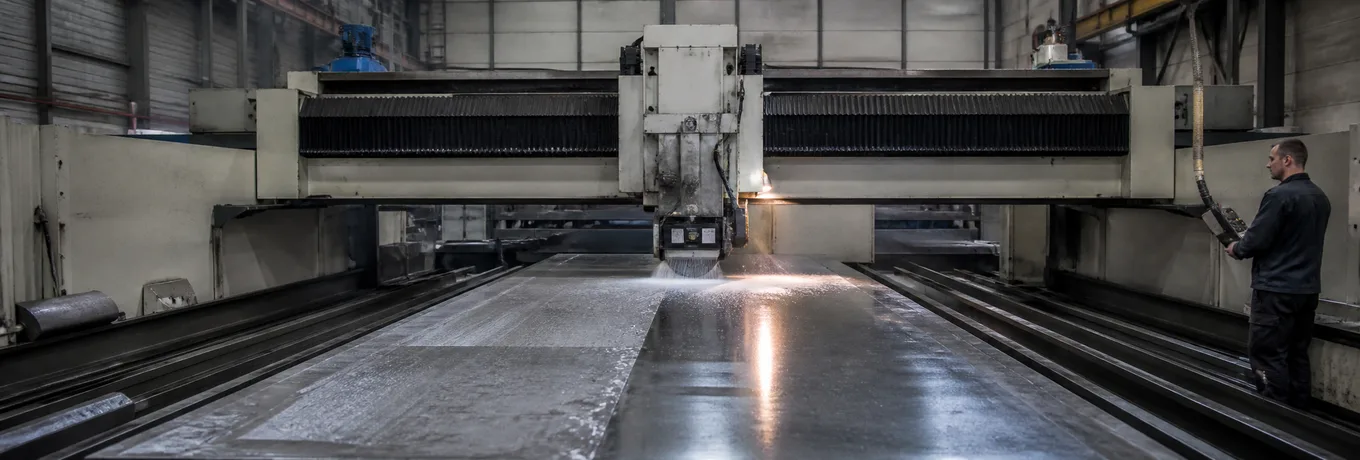
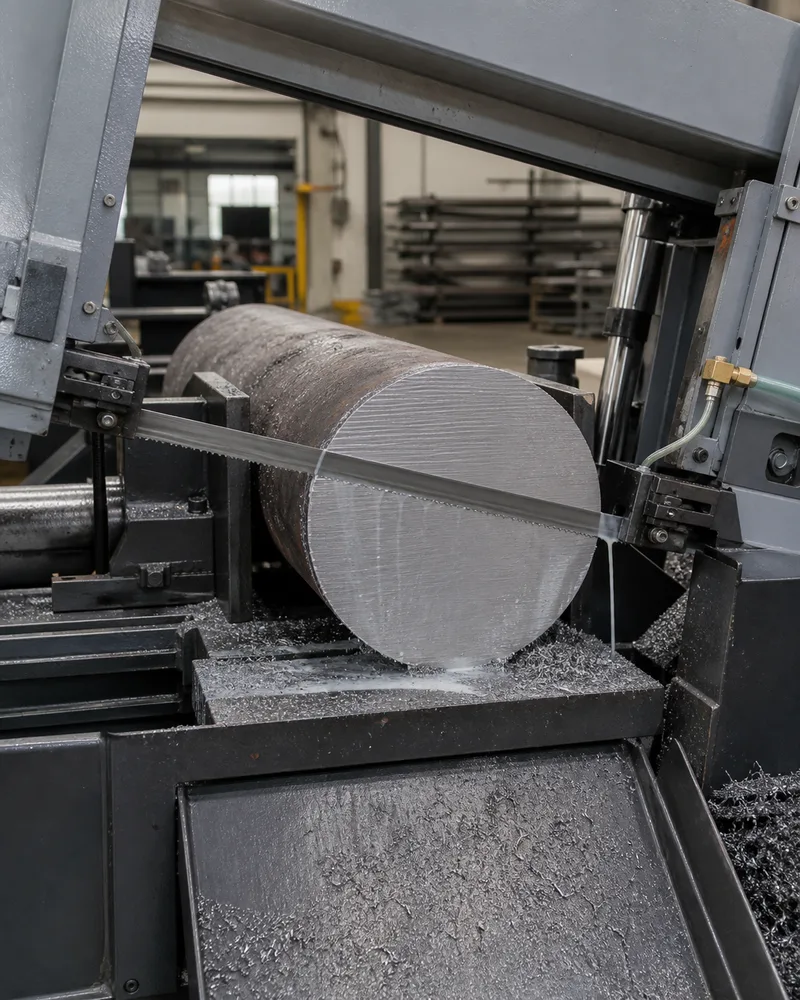
Cut, ground, milled or turned before it ships, to a tolerance written on the order.
| Operation | Machines | Held to |
|---|---|---|
| Sawing to length | 8 CNC band saws, to 600 mm dia. / 500 mm thick | ± 2 mm |
| Surface grinding | 4 precision grinders to 2,000 × 800 mm | ± 0.05 mm |
| Gantry grinding | 2 gantry grinders to 4,000 × 1,300 mm | ± 0.05 mm |
| Gantry milling | 4 CNC gantry mills, 4,000 × 1,500 mm travel | 0.1 mm / m |
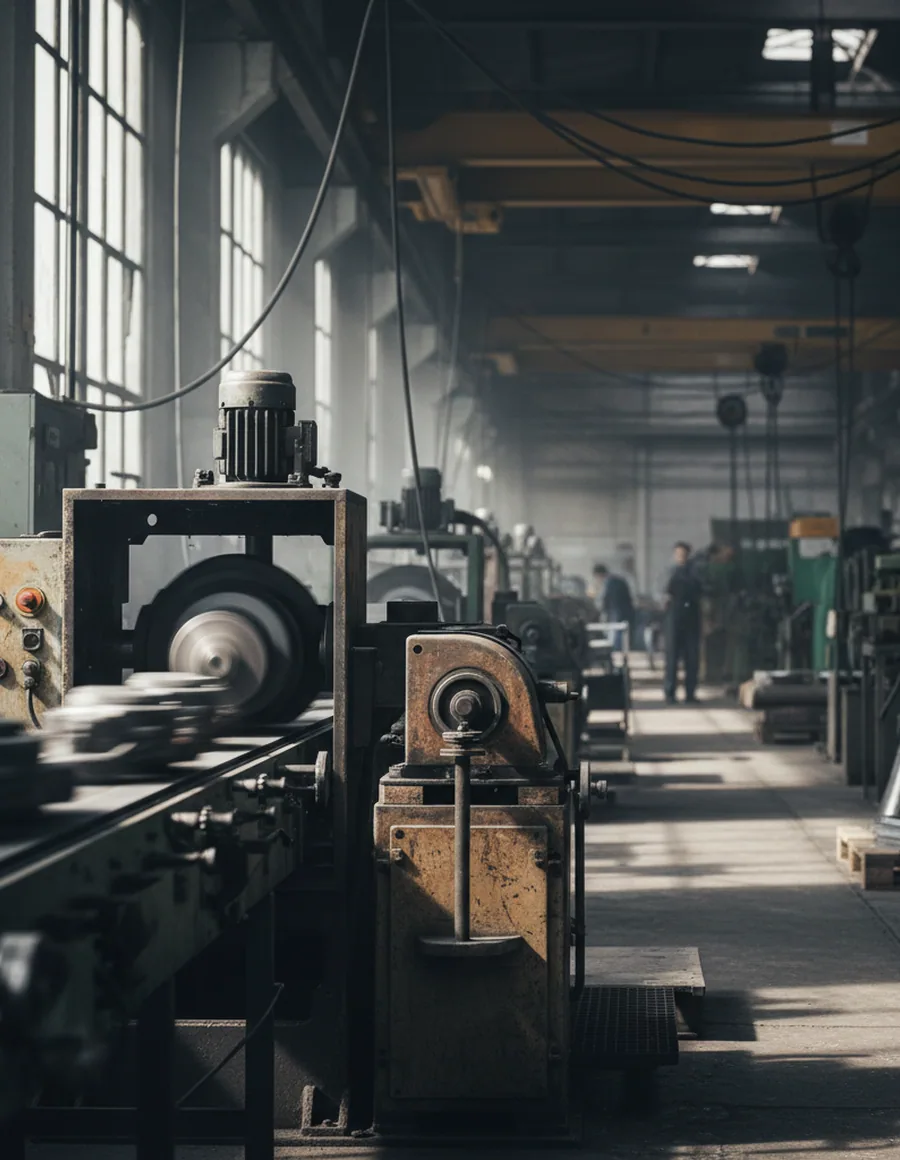
| Turning and machining | 3 CNC lathes to Ø 600 × 3,000 mm, 3 machining centres | Quoted per drawing |
Steel ships annealed or pre-hardened. Hardening and tempering is run by whoever makes the tool, so tell us at the enquiry which stock allowance that work needs left on.
Stage 05 · Delivery condition
Annealed and pre-hardened are two different products, and an order that does not say which one gets a question rather than an assumption.
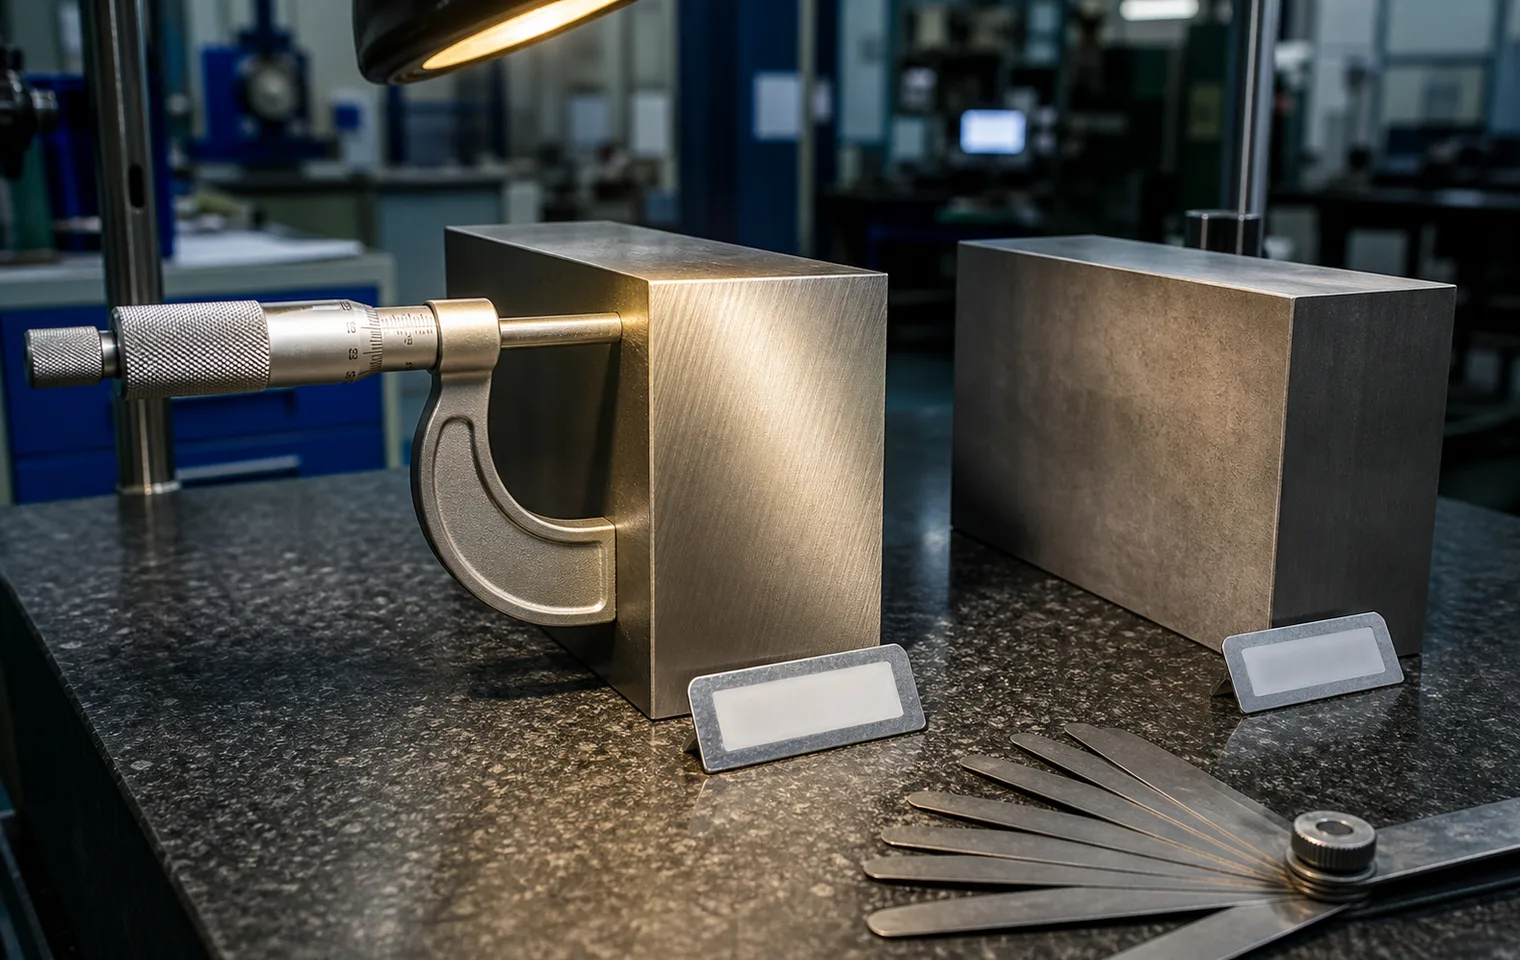
A heat that reads outside its window is annealed again and re-measured before it can be released. The windows by grade are listed on the fine grain tool steel page
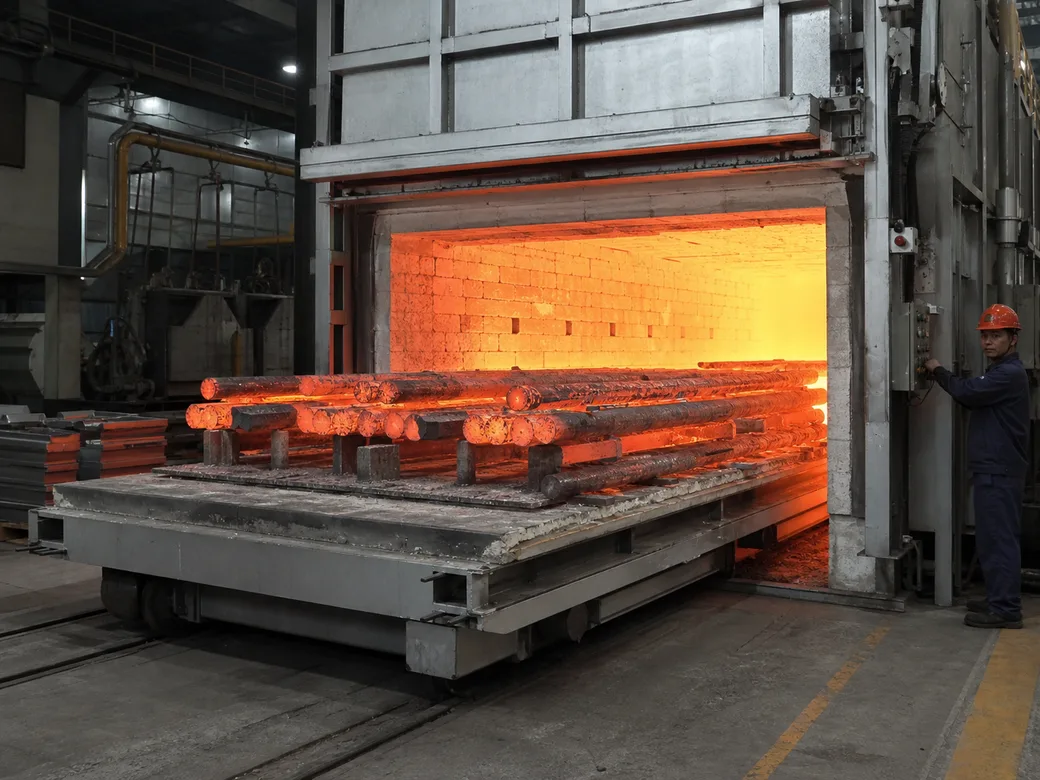
Descaled after forging, the condition most stock sizes travel in.
Round bar turned to a clean diameter, ready for the tool room's own cut.
Thickness held to ± 0.05 mm across the ground face.
All six faces machined, flatness within 0.1 mm per metre.
Reply T+24 h on a working day
Grade, section and quantity per size to the technical desk, and you get feasibility, stock or production, and the document set inside 24 hours on a working day.
Stage 07 · Testing
The unit of testing is the bar. So is the unit of reporting.
Ask for the ultrasonic reading of one named bar, quoting the heat number, rather than a batch statement. A works that tests bar by bar can send it back the same day. A works that tests the lot has nothing to send.
Every bar is ultrasonically tested before it is released, and that matters when the certificate reaches somebody downstream who owns a defect and wants to know about the one piece in the machine.
Four digital ultrasonic flaw detection sets sit in the inspection centre, and between them they cover the whole supply range: round bar from 16 to 600 mm and flat sections from 20 to 500 mm thick. Every section this works is able to forge is a section it is able to test, which is what makes 100% a description of practice rather than an intention.
Sixteen bars off one heat, and what each approach actually reports.
A per-bar reading answers a specific question about a specific piece. A batch conclusion is a sentence that says testing was done.
Testing and acceptance follow SEP 1921. Your order names the class, Class D/d or Class E/e, and that is the class the bar is tested against and the class printed on the certificate against the heat number. Order the same grade twice for two different customers at two different classes and you get two sets of results, each reported to the class you wrote. Bars judged unacceptable against the class you ordered are held back at inspection.
Inspectors are trained and examined to ISO 9712 Level II and recertified every three years, and a signature on a test result belongs to one of them.
Ten of them work in a 34-person quality department that reports to the general manager, keeps output and delivery targets out of its own performance measures, and holds both the stop and the release decision on every heat.
Three years after delivery, a query naming a heat number pulls the reading for that bar, not a summary of the lot it travelled in. For a distributor this is a document question before it is a metallurgy question: you are the one who forwards the certificate, and you are the one a tool room comes back to when a die cracks in its first month.
8 checks on every heat
All eight complete and recorded before the quality department signs a release, and no other function can sign one.
Machined parts add a coordinate measuring machine check on dimensions and form. The 34 people in the quality department are split across those steps: ten certified ultrasonic inspectors, eight in the laboratory and metallography room, eight on dimensions and visual inspection, eight on systems and certification.
Stage 08 · Certification
Read the lines rather than the letterhead. Here is what the lines say.
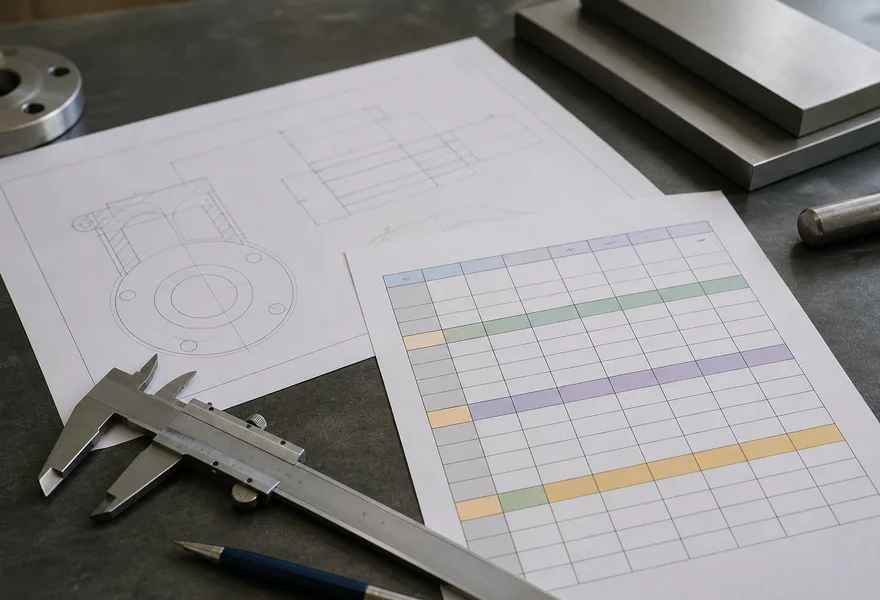
The structure ratings are measured values for your heat rather than a fixed figure printed on every certificate, which means your customer's own metallography has something it can be checked against. Ask for a sample certificate on any grade before you quote.
No concession route · three-step settlement
Steel that fails inspection is held back and does not ship. There is no concession route here for material a customer might accept anyway.
The heat goes back through inspection in full, and the shortfall is remade from our own melt to the same specification and the same class. That last part is only possible because the furnaces are ours: when a heat is rejected here, replacing it is a production decision and the schedule moves.
A trading company facing the same rejection waits for its mill's next window or offers a substitute grade, because it has no other move available. The same holds for stock. When a size is drawn down it is remade on our own lines rather than bought in from elsewhere to cover the gap, which is why what you receive on a repeat order came off the same route as the first one.
The EN 10204 3.1 MTC and the eight-step records come out of the archive, including the individual ultrasonic reading for the bar in question.
That record is set against your downstream laboratory's report, using the method named on the certificate, so the two sets of figures line up directly instead of being argued about in general terms.
If a difference still stands, a third-party laboratory that you name retests the disputed piece, and that result decides the matter.
Taken by the same method, and the party who sounds more certain has no advantage in it. You choose the laboratory in the third step, which is the step that matters, because a mill nominating its own referee has settled nothing.
The comparison and the retest result are issued to you in writing, in a form you can forward to your own customer without rewriting it. The claim lands on you, not on the tool room and not on us, and what closes a claim is a document trail your customer's engineer is willing to accept.
8,000 t held · five stock grades
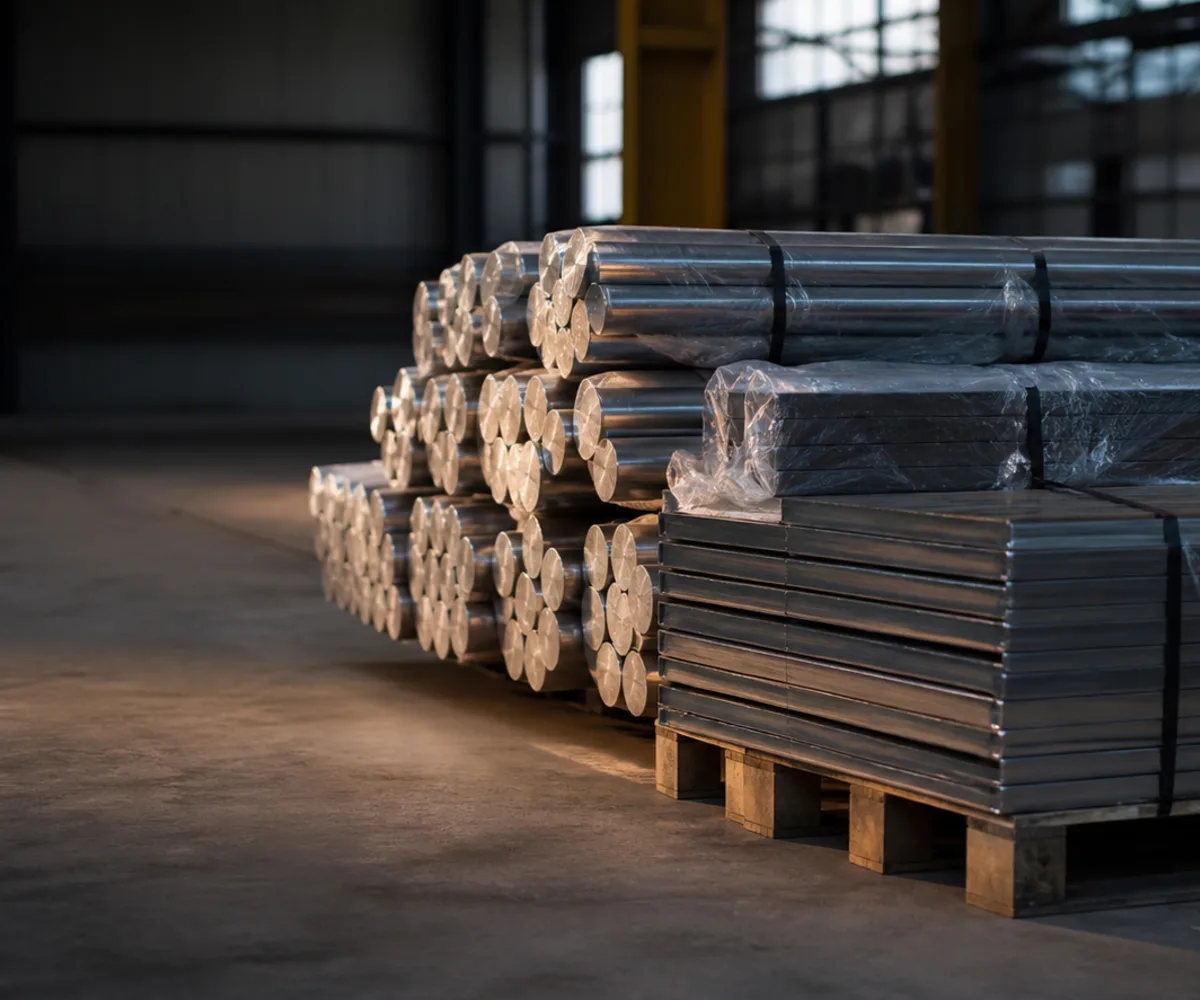
Around 8,000 tonnes in a 12,000 square metre finished goods warehouse, covering the common sizes of the five grades that move.
Stock at a tool steel manufacturer exists so that a stockholder can order against a replenishment rhythm rather than against a production queue, and so that a distributor can answer a tool room the same day. When a size is drawn down it is remade upstream on our own lines, and the sizes held in H13 and D2 are set out on those pages.
7–10 from stock · 25–35 from melt
Figures to build your own commitment on, so you can quote your customer a date you can hold twice.
| Route | What it covers | Working days |
|---|---|---|
| Standard sizes from stock | Picked, marked and packed from the five stock grades | 7–10 days |
| Everything else, from melt | Melting, electroslag remelting, forging, heat treatment, finishing, eight inspection steps | 25–35 days |
| Add sawing | Cut to length within ± 2 mm | + 2 days |
| Add grinding or milling | Ground or six-face milled to the ordered tolerance | + 5 days |
| Work to drawing | Turning, machining centre work, CMM check | Quoted per drawing |
Records held 10 years
The heat number is the index for everything held here: melting analysis, the forging regime issued for that order, the annealing chart, the eight inspection records, the individual ultrasonic reading for each bar, and the certificate copy.
A query that quotes a heat number goes straight to the person holding those records instead of travelling along a chain of people repeating it. Three years after a shipment, that is the difference between an answer and a search.
Each one answers a different gate
Documents that can be sent on request, not logos arranged on a page.
The quality system is certified to ISO 9001, audited internally once a year and by third-party surveillance on the certificate cycle.
Carbon footprint certification covering the reporting side, issued against the mill that made the steel.
Declaration figures prepared here, so your European buyer is not sending the file back asking who can supply the numbers.
Each certificate answers a different gate in your customer's purchasing process, and each one is a document that arrives as a file rather than a claim. The standards the steel itself is written against sit alongside them.
Ask for a heat number and the shop that poured it.
Five questions that separate them
Where the steel is actually made is the most useful thing to establish about a new supplier, because everything else follows from it.
A tool steel manufacturer with its own melt shop and a trading company with a good office give the same answers to most questions, and different answers to these five.
| Question | This works | A trading supplier |
|---|---|---|
| Who melts the steel | Our own induction and electroslag furnaces | Whichever mill sold the bar on |
| Whose analysis is on the certificate | Measured on our spectrometers | Passed through from the mill |
| Who remakes a rejected heat | Our schedule, our melt | Waits for the mill's next window |
| Who holds the records in three years | Quality department, ten-year retention | Depends on the mill still filing them |
| Who signs the release | Our quality department | Nobody inside a chain it controls |
Enquiry → verification order → replenishment
First business can run as a single verification order, so the certificate and the steel go through your own checks before you commit your customers to a source.
Grade, section, quantity per size, delivery condition and surface. The desk maps the grade to one of the fourteen, checks that the section falls on the right forging line, confirms annealed or pre-hardened, and asks what allowance the downstream operations need.
Send your quality department's list next. It comes back answered item by item within the same 24 working hours, including a sample certificate on the grade you are quoting, rather than a general company pack for you to search.
After that, replenishment lists run against the five stock grades. Scheduling owns the date, the quality department owns the release, and logistics owns marking and packing to your brand specification.
Send the grade and section list, the replenishment list, or your customer's drawing, and start at the technical desk
Four things worth asking for
Ask for all four before committing anything. A third-party inspection company you nominate gets the same access.
Visit arrangements are on the about our works page
On any grade, before you quote. Read the composition line, the hardness reading against its window, and the ultrasonic class.
01Item by item within 24 working hours, rather than a general company pack sent back for you to search.
02Five working days' notice, covering melting and electroslag, forging, heat treatment, finishing, the inspection centre and the warehouse.
03The same route, stopping at any station you name, when travel is not practical.
04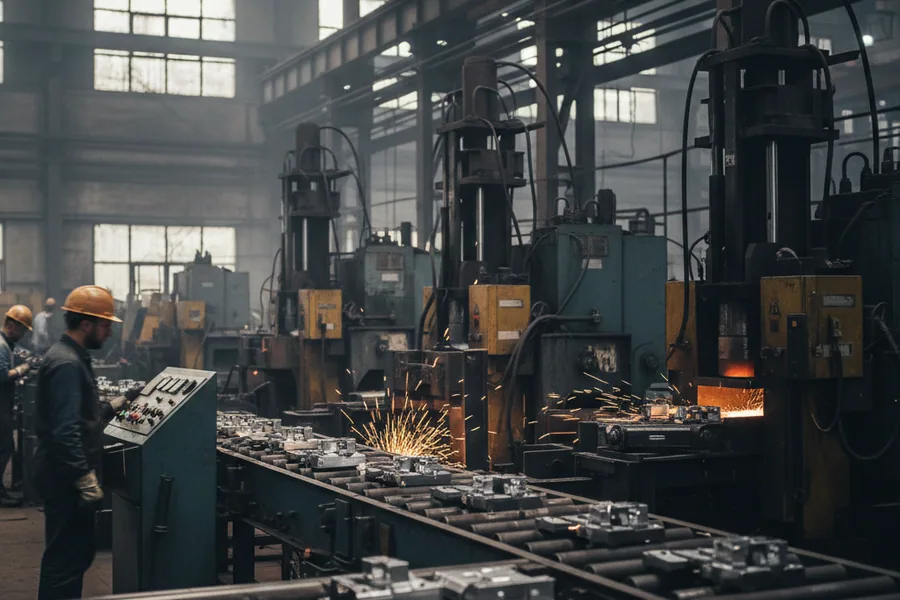
Reply T+24 h
Grade, section and quantity per size, and you get feasibility, stock or production, and a lead time inside 24 hours on a working day.
Or write to wonderful@fcstoolsteel.com · +86-18972782802 on WhatsApp. Mon–Fri 09:00–18:00 (GMT+8).