Automotive Stamping Die Steel and Forging Die Steel, Chosen by the Part
Enquiries for automotive tooling rarely arrive with a grade on them. They arrive as a part: a panel, a reinforcement, a knuckle, a sheet grade with a strength class after it, a thickness, an annual volume, and a die that came off the line early.
Automotive stamping die steel and forging die steel are placed here from that starting point, on a ladder that reads the pressing side by sheet strength and the forging side by the failure that ends the die. This page sets out the ladder cell by cell, what rising sheet strength changed about cold work selection, and how a list crossing both families is answered line by line.
Fucheng supplies the die steel behind automotive pressings and forgings as one range, melted, electroslag remelted, forged, annealed and inspected inside our own works: D2, DC53, D3, D6 and O1 for blanking and forming, H13, 1.2367, H11 and 1.2714 for hot forging. Automotive stamping die steel is placed here from the part rather than from a grade name, because that is the form the enquiry takes.
Two of the nine held finished for 7 to 10 day shipment.
100% ultrasonic testing to SEP 1921 Class D/d or E/e.
An EN 10204 3.1 material test certificate with every batch.
Every grade in the range electroslag remelted.
ISO 9001, EU CBAM and TÜV carbon footprint certification.
Our customers
Distributors, stockholders and wholesalers in more than 100 countries, nineteen years of them, and the press shops and forge shops below you stay your accounts.
Send the part
Send the part, the sheet grade and the section list, and the technical desk comes back within 24 hours with the cell, the stock position and the lead time. The ladder below tells you which cell your work lands in before you send anything.
The ladder · two runs
Automotive Stamping Die Steel Selection Ladder
The ladder has two runs. On the pressing side the cell is read from the sheet: what it is, how strong it is, how thick, and how the last tool for that job came off the line. On the forging side it is read from the failure that ends the die: the cavity face crazing, the cavity going soft under load, or the block splitting.
Nine grades, nine cells, and every part in automotive tooling lands in one of them.
Pressing sideread from the sheet
D258 – 62 HRCHeld finished · 7–10 daysPanel draw and form dies, blank dies for mild, coated and HSLA sheet 0.7 – 2 mm, long production runs, wear-dominated edges
DC5358 – 63 HRCMade for the order · 25–35 daysBlank and trim edges for DP, CP and martensitic sheet, trim and pierce tools for hot-stamped parts, thick-plate punches in 5 – 10 mm, cold forging dies, coated tooling
D358 – 64 HRCMade for the order · 25–35 daysThin sheet blank dies, thread rolling dies, wire drawing dies, powder compacting tools, light sections carrying the largest carbide volume
D658 – 64 HRCMade for the order · 25–35 daysShear blades, slitter knives on coil lines, deep drawing dies, cold rolls, long cutting lengths that have to hold an edge between regrinds
O157 – 63 HRCMade for the order · 25–35 daysTry-out and prototype dies, short and medium run blank and form tools, punches, gauges, tooling hardened in a plain furnace with little movement allowed
Forging sideread from the failure
H1344 – 52 HRCHeld finished · 7–10 daysGeneral hot forging cavities, die casting dies, hot punches and inserts across the ordinary run of hot work
1.236744 – 52 HRCMade for the order · 25–35 daysLarge hot forging dies and heavy aluminium die casting blocks where crazing on the cavity face sets the life
H1140 – 52 HRCMade for the order · 25–35 daysHot shear blades, hot trimming knives, large forging blocks where cracking rather than crazing ends the tool
1.271438 – 44 HRCMade for the order · 25–35 daysHammer forging blocks and one-piece forging dies that take the blow through the whole section, where hardenability and toughness through a heavy section decide the tool
Two things about that hardness column
It is what the grade reaches in your hardener’s furnace, on the route you choose, and it is stated here as a property of the steel. What we ship is annealed material:
H13, H11 and 1.2367
235 HBor below, annealed
1.2714
250 HBor below, annealed
D2, D3, D6 and DC53
255 HBor below, annealed
O1
220 HBor below, annealed
Every one of those windows is measured on the heat and printed on the certificate, and a heat that comes out above its window is annealed again and retested rather than released.
Where two cells pull against each other — a trim edge on martensitic sheet that also has to survive a long production run, a forging block that both crazes and cracks — the technical desk works it in writing on your side of the enquiry and comes back with the cell, the reason, the sections and whether they are on the shelf or scheduled. The grade mechanisms sit on the individual grade pages linked further down; this page is about which cell the part belongs in.
The ladder places the part. The grade page explains the steel.
Six lines · one cell
Part Families and Die Conditions
Six lines carry a part from a description to a cell and a date.
Line
What it settles
Part and die station: draw, blank, trim, pierce, forge, hot trim
Which run of the ladder, and which cell inside it
Sheet grade and strength class, or forging temperature and cadence
Wear against impact on the cold side, crazing against cracking on the hot side
Sheet thickness, or the forging section and block size
Hardening depth, movement in the quench, and which forging line the block runs down
Volume per year and runs between regrinds
Edge retention against edge toughness
Failure form of the previous tool: chipped or worn
The cell, more directly than any other line here
Coating: PVD, nitriding, or none
Whether the working hardness has to survive a high temper
The line most often left off is the last but one. A part and a sheet grade narrow the field to a family; the way the previous tool came off places the cell.
Sheet strength · the cell moves up
High-Strength Sheet and Cold Work Edges
Two ways an edge stops working, one step apart, and only one of them is answered by hardness.
Mild, coated and HSLAWearIn mild, coated and HSLA work the edge gives way gradually: it abrades at the cutting line, it galls on the draw radius, and the tool goes off for a regrind on a schedule the press shop can plan.D2
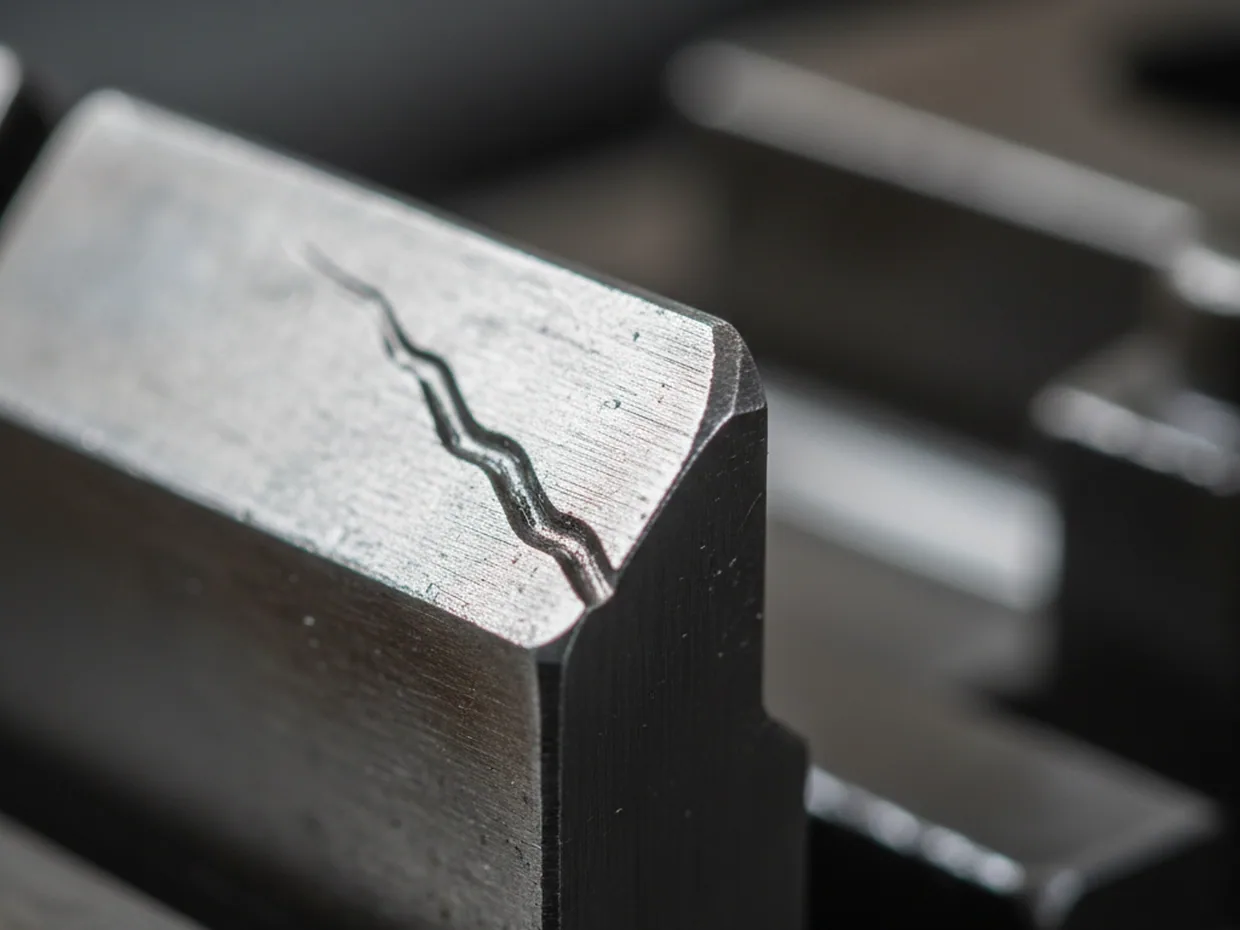
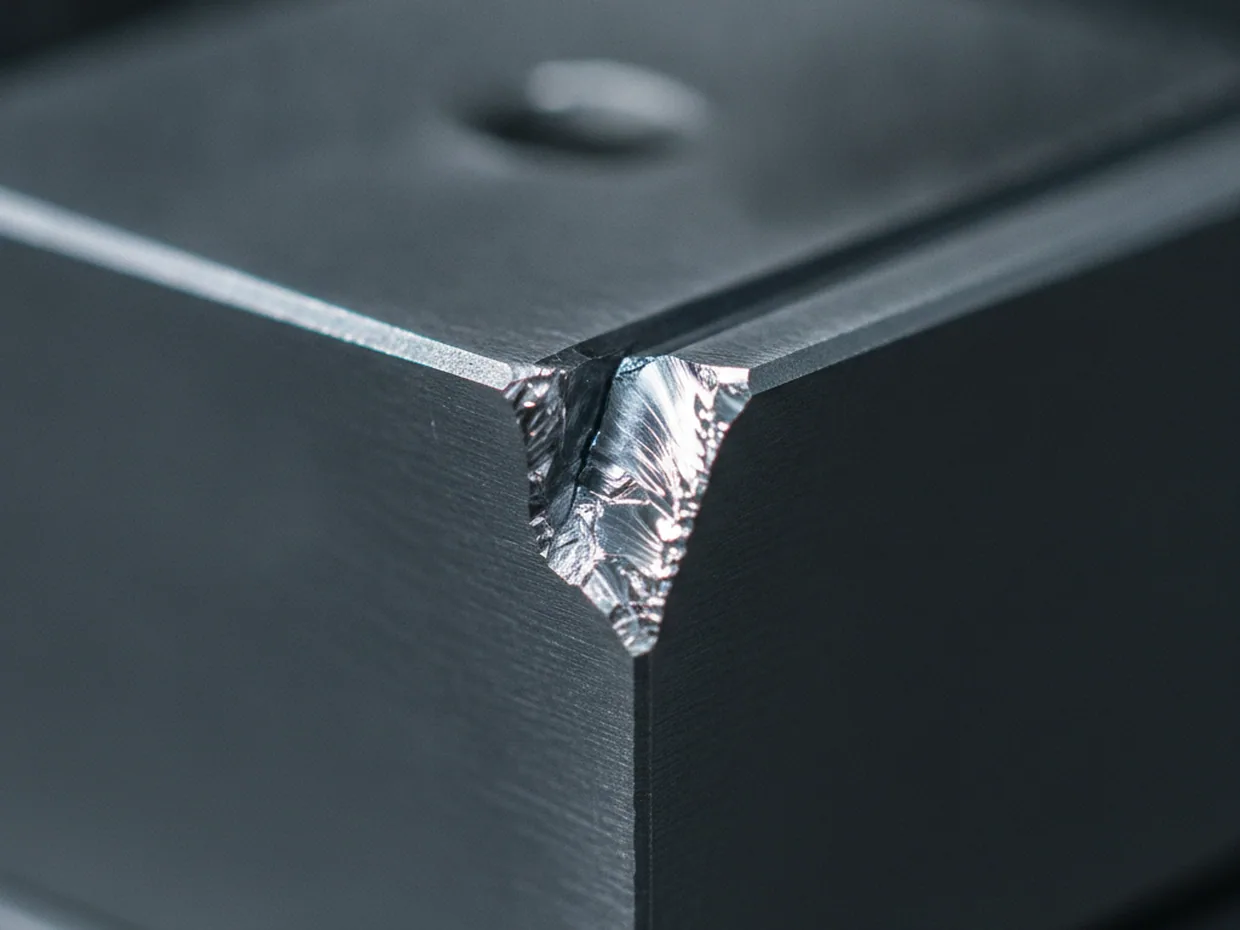
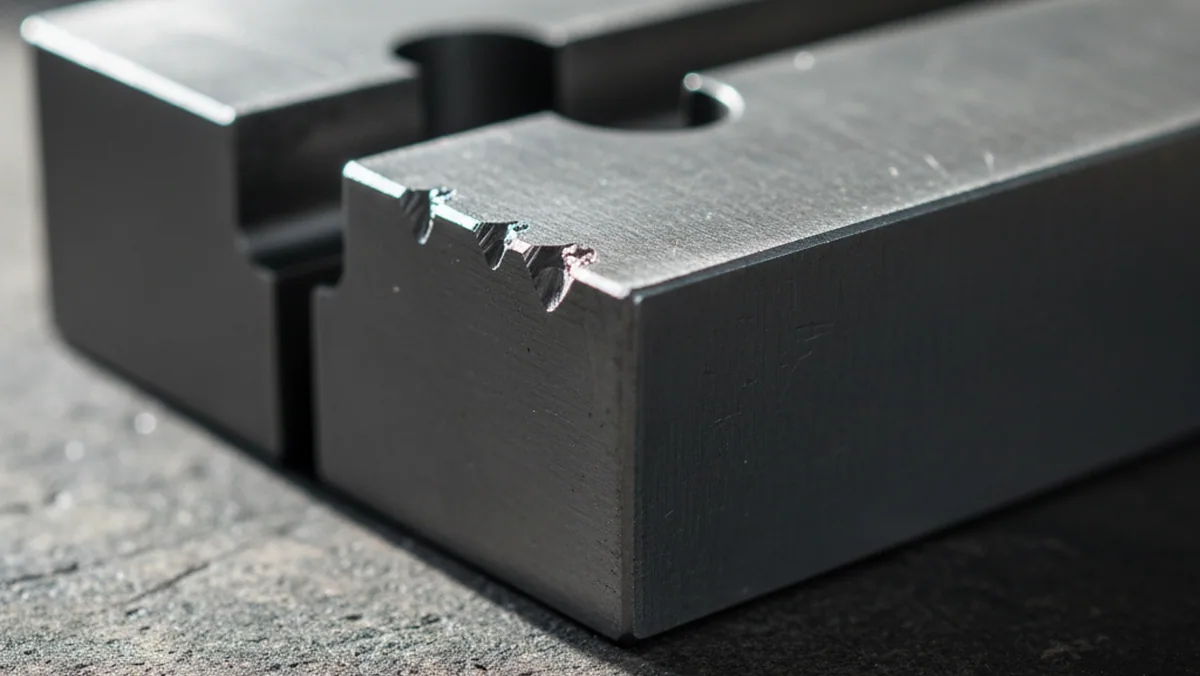
DP 590, 780 and 980 · complex phase · martensiticChippingThe material resists more at the cutting line, it springs back harder against the tool, and what arrives at the edge every stroke is closer to a blow than to abrasion. It takes the set off early and without warning: a few segments gone, the burr out of tolerance, the whole set down.DC53
What buys life on the lower tread is carbide volume carried at high hardness, which is D2’s cell and part of why we keep D2 finished on the shelf. Sheet at DP 590, 780 and 980, complex phase grades and martensitic sheet changes the loading rather than the amount of it, and chipping takes over from wear.
The instinctive response is hardness, in either direction, and neither works
Run the edge at full hardness and it chips sooner; drop it to buy toughness and the wear comes back.
Hardness is not the knob on this cell.
What is: the carbide structure the edge is built on, finer and less segregated so it takes the shock at the same working hardness, and a grade that can be tempered high so the working hardness is still there after a coating cycle. That is DC53’s cell, and the metallurgy behind it is on the DC53 page. It is also why D3 and D6 hold the cells where the load stays a cutting load rather than a shock load — thin sheet, slitting, shear blades — and why D2 keeps the long mild-steel runs it has always been good at.
So the first thing we ask for on an application enquiry is not a grade
Send the part and the sheet grade, and add one line: on the last tool for this job, was the edge chipped or worn. The reply names the cell and the reason before it names a section or a price.
Check it against two other replies
That is cheap to check. Send the same enquiry to us and to two other suppliers and read the questions that come back — most replies ask for grade, size and quantity, and stop there.
The two numbers that settle it are already written down in your own shop. The tool-change log records why the last set came off: how many segments chipped, and what clearance the edge had worn to when it was pulled.
Send those two with the sheet grade and we place the work against them rather than against the grade on the last order. A distributor supplying the press shop can put the same two questions to the tool room and forward the answer intact; it is a short question with a specific answer, and it is the one that decides the cell.
Chipped or worn. One line, and the cell is set.
Failure Form Before Grade Name
Chipping and wear point at different cells. One line on the enquiry — which of the two took the last tool off the line — settles more than a page of specification does.
Forging side · three endings
Forging Die Steel Ladder
Hot forging dies end three ways, and the three lead to three cells.
Crazes
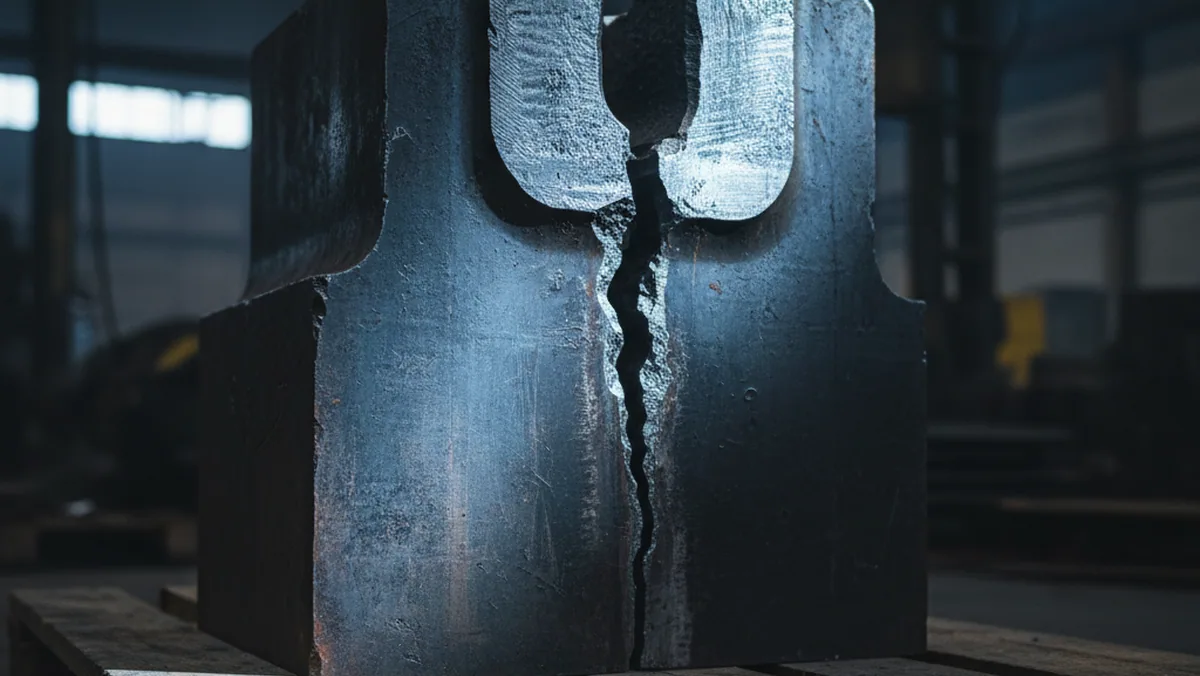
The cavity face crazes — a network of fine thermal cracks that prints onto every forging until the block is welded or replaced.
Sinks
The cavity sinks under load, because at working temperature tempering resistance decides how long the profile holds.
Cracks
Or the block cracks outright under the blow.
Continuous cadence is what makes the first two happen faster in automotive forging
A line running knuckles, arms, gear blanks or CVJ parts to a takt time never lets the cavity cool down between blows, so the die sits at temperature for the whole shift and tempering resistance is doing the work rather than room-temperature hardness.
That is also why a die that behaved well on short batch work can disappoint on a volume programme in the same material: nothing about the steel changed, the duty cycle did, and the cell moves with the duty cycle.
H13
Covers the ordinary run of hot work — general cavities, die casting, hot punches — and is the second grade we hold finished. H13 page →
1.2367
Where crazing is what ends the tool, on large blocks and heavy aluminium die casting, the cell is 1.2367. 1.2367 page →
H11
Where cracking is what ends it, on hot shear blades, hot trimming knives and large forging blocks, the cell is H11. H11 page →
1.2714
Hammer forging blocks and one-piece dies that take the blow through the whole section go to 1.2714, chosen for hardenability and toughness right through a heavy section rather than for hot hardness, which the H grades own.
All four ship annealed, in the HB windows above, with the choice of black forged and descaled, turned, ground or six-face milled surface. Blocks on this side are usually the heaviest sections on the list, and they are worth stating early, since the section decides which forging line the block runs down and therefore the date.
For this family two added items are worth naming on the order: Charpy V-notch impact testing, with the specimen orientation you tell us to use, and non-metallic inclusion rating. Both are run on your heat and reported as measured values.
Crazing and cracking are two cells, not two words for the same thing.
1,500 MPa class · the hardest cell
Trim Dies for Hot-Stamped Parts
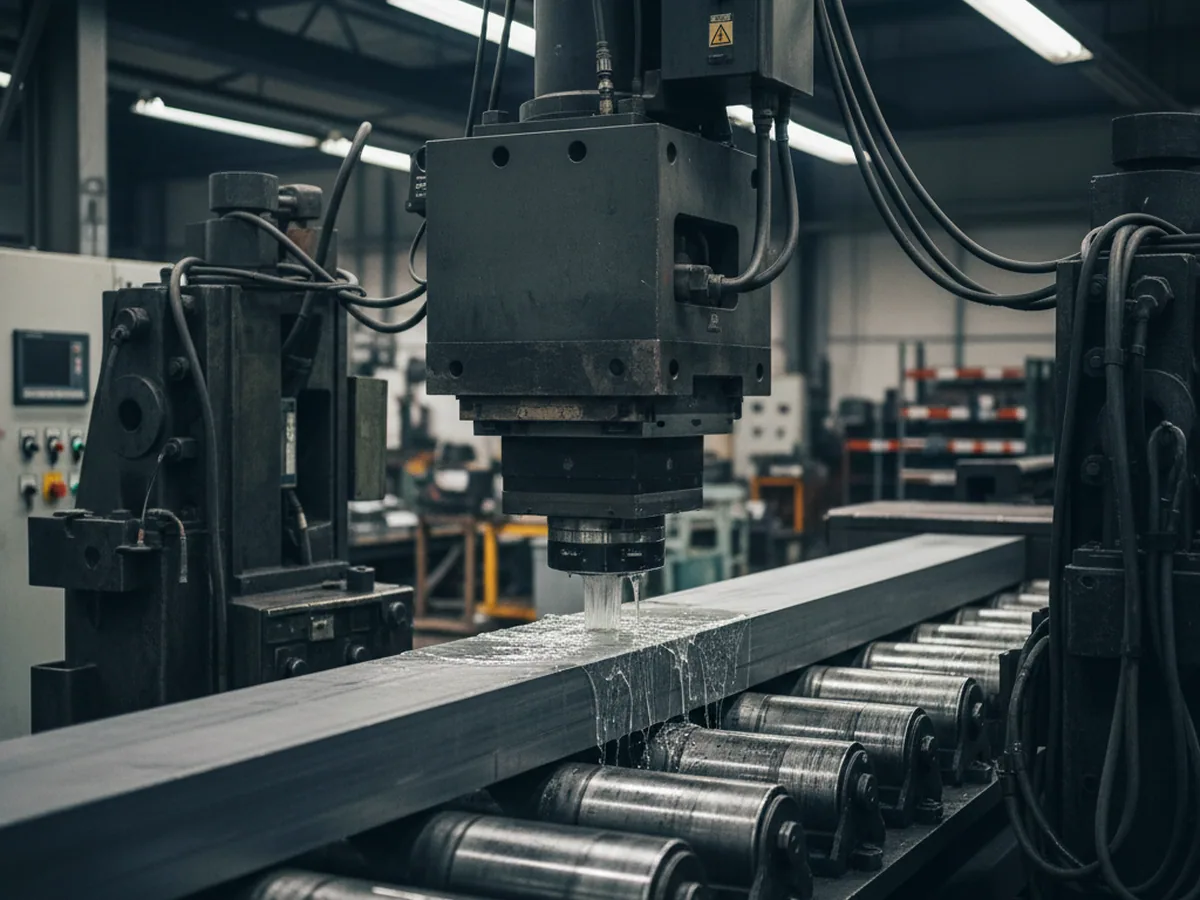
Hot-stamped boron steel parts leave the press line already quenched, in the 1,500 MPa class, and the trimming and piercing happens on material in that condition.
It is the hardest cell on the cold side of the ladder:
The edge takes a blow at every stroke against something close to tool hardness
It has to stay dimensionally stable while doing it
Most of these tools go out for coating before they run
That combination is what puts the work in the DC53 cell rather than in a higher-carbide one
An edge that can be tempered high, coated, and still be at working hardness when it reaches the press. Before a set is cut, a quench coupon from the same heat runs your own hardening route and reports measured hardness and dimensional change, so the tool room knows what that block does in that furnace before the machining hours go in.
Send the part, the trim length, the section list and the coating route, and the cell, the coupon and the schedule come back together.
Named on the order · run on your heat
Quench Coupons and Added Test Items
Three items are available on any order in this range, named on the order and run on your heat.
Quench coupon
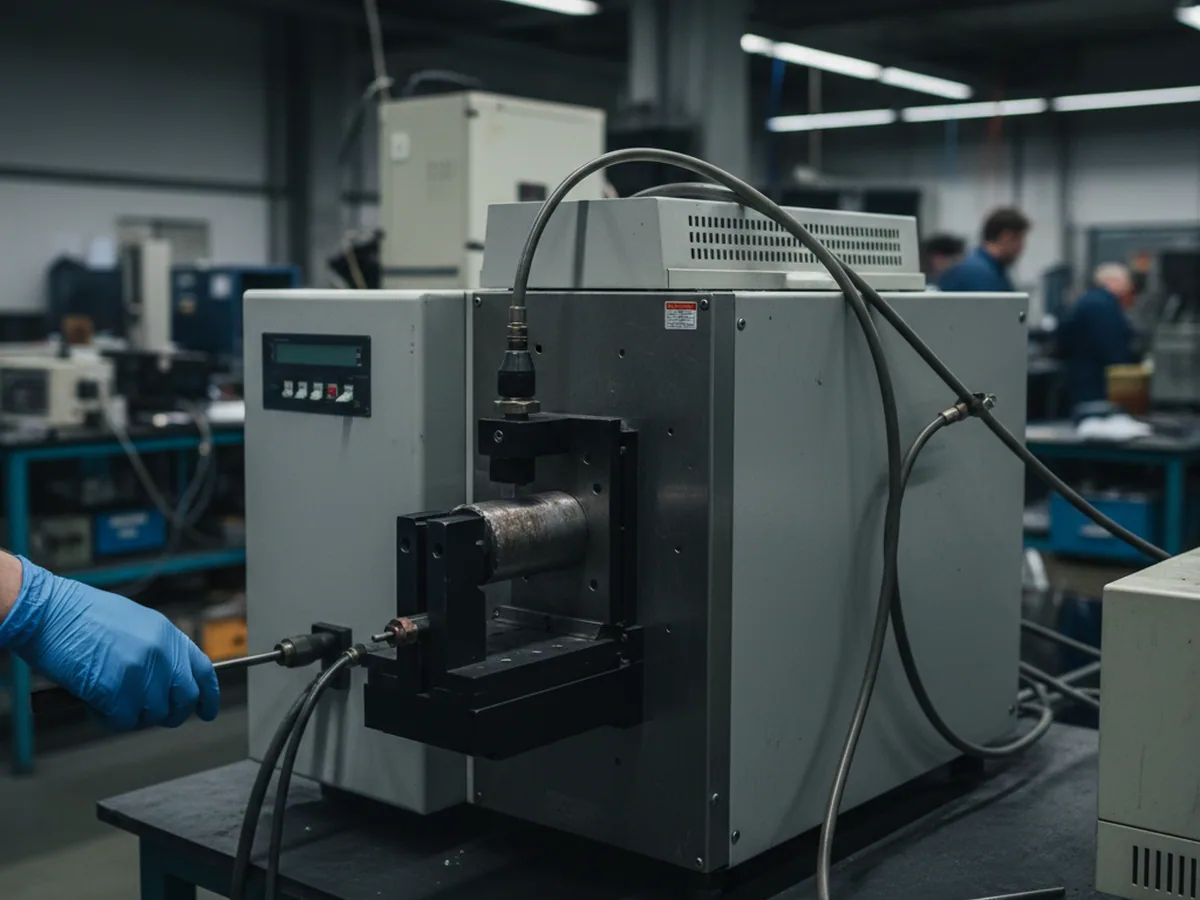
A sample from the same heat as your blocks, taken through the hardening and tempering route you specify, with the measured hardness and the dimensional change reported back. It is available on every annealed-delivery grade on this page, and for automotive work it does two jobs: it confirms the cell before a set of inserts is machined, and it puts a number on movement in advance rather than after the quench.
Charpy V-notch impact testing
Covers the hot work grades, with specimen orientation as you specify it.
Non-metallic inclusion rating
Run to ASTM E45, DIN 50602 or ISO 4967, whichever your customer’s tool room works to.
All three come back as measured values. We report the rating we measure and leave the acceptance class to the order, because a class printed on a supplier’s page has never seen the tool it is meant to protect. Name the class the tool room works to and the material is measured against it.
Mixed list · line by line
Two Grade Families, One Order List
An automotive list crosses both families by nature.
A press shop list carries D2 alongside DC53 or D6; a forge shop list carries H13 alongside 1.2367 or 1.2714; a tier supplier running both puts all of it on one enquiry. Two of the nine grades sit inside the roughly 8,000 tonnes we hold finished — H13 and D2 — and the other seven run to production.
So a mixed list is answered line by line, in two columns
Held finished
H13
D2
7 – 10 days
Stocked sections are confirmed against the 7 to 10 day window with the section and quantity beside them.
Run to production
DC53
D3
D6
O1
1.2367
H11
1.2714
25 – 35 days
Production lines carry 25 to 35 days each, covering melting, forging, annealing, finishing and inspection. Every line gets its own date, and no single date is quoted over the whole list.
Sawing to lengthadds 2 days
Grinding or millingadds 5 days
Work to drawingquoted per drawing
Test it before you commit anything
Send a real list with H13 or D2 on it plus one of the other seven and read the reply. A supplier who buys his steel in cannot split a list line by line, because he does not know which of those lines his own source is holding this week; what comes back is one date over everything, or a range wide enough to cover both cases.
A first order can run as a trial before a programme leans on the supply, on the same terms as a repeat. A stocked size drawn down by a large set is replaced out of our own melt shop rather than bought in, so the same list answers at the same speed next quarter.
Section first · then the date
Die Block Sections and Allowance
Round
Ø 16 – 600 mm
Flat and plate
20 – 500 mmthick, by 200 to 1200 mm wide
H13 held finished
Ø 20 – 300 mmround, and 20 to 300 mm thick by 200 to 800 mm wide flat; sections outside that band are made for the order
Black forged, descaled
Blocks that will be roughed out in your own tool room
Turned
Round punches, ejector and tooling stock, decarburised layer already off
Ground
Flat inserts and blade blanks going more or less straight to profile
Six-face milled
Plates and bolsters squared before they reach the machine
Black forged material carries 3 to 6 mm of allowance per side depending on section. Cut to length holds ±2 mm, ground thickness holds ±0.05 mm, and milled surfaces hold flatness within 0.1 mm per metre.
State the section early: it decides which forging line the block runs down.
The works behind the nine cells
Presses, Furnaces and Annual Output
2,500 tfast forging press
1,600 tfast forging press, plus a precision forging machine
Eightcar-bottom annealing furnaces, 30 tonnes each
24,000 tmelted a year, all of it electroslag remelted
Every batch · EN 10204 3.1
Automotive Stamping Die Steel Documents
Every batch of automotive stamping die steel ships with an EN 10204 3.1 material test certificate, signed by a quality department that reports to the general manager rather than to production.
What it carries
The measured composition of the heat by optical emission spectrometry
The delivered annealed hardness in HB against the window for that grade
The ultrasonic result — every bar goes through 100% ultrasonic testing to SEP 1921 Class D/d or E/e
Grain size and carbide distribution as measured
The heat number tying all of it to the block in front of your customer
Eight inspection steps stand behind it, from appearance and dimensions through chemistry, hardness, ultrasonic and magnetic particle testing to metallography and carbide rating.
Material that misses a window is sorted out and not shipped, the heat behind it re-inspected and the shortfall made up off our own line rather than passed on as a concession. Records stay against the heat number for ten years, the horizon a die programme actually runs on.
ISO 9001, EU CBAM compliance and TÜV carbon footprint certification travel with the steel, and automotive chains now ask for the carbon line as routinely as for the chemistry.
Already decided · each costs elsewhere
Common Automotive Stamping Die Steel Mismatches
Four choices arrive already made on automotive enquiries, and each one costs at a different point.
A trim edge for DP or martensitic sheet run at full cold work hardness
It chips inside the first weeks, long before the first scheduled regrind, and the argument about the cause lands on whoever supplied the steel. That work belongs in the DC53 cell, and the two questions above catch it at the enquiry.
Cell: DC53
A heavy draw insert or a thick-plate die ordered in an oil-hardening cold work grade
Section decides how deep the hardness goes and how much the block moves: heavier sections harden shallower and move more, and the machining hours are already in the block by then. Send the section and the finished tool and the cell is set against them; D3 and D6 show where those grades do belong.
Cell: set against the section
A forging die placed on tempering resistance when the block is actually splitting
Crazing and cracking are different cells, and the wrong one buys a property the tool was never short of.
Cell: read the failure, not the grade
A trim tool for hot-stamped parts specified in a grade that cannot be tempered high, then sent out for coating
The coating cycle takes the working hardness with it.
Cell: needs a high temper
Our acceptance gate asks for the failure form, the section and the coating route before an order is confirmed, and three of those four get stopped there.
Programmes · not one-off orders
Distributor Stocking and Order Lines
We supply distributors, stockholders and wholesalers, and the press shops and forge shops they serve remain their accounts.
Automotive tooling moves as programmes rather than as one-off orders: a die set goes in once and is then fed with replacement inserts, blades and punches for as long as the model runs, which is why half a die list is worth holding and the rest is worth scheduling.
What the desk needs to answer completely on the first reply
The part and the die station
The sheet grade and thickness, or the forging temperature and cadence
The section list with quantities per size
The failure form of the previous tool
The coating route
The delivery condition and surface
Six people staff the technical desk and answers come back within 24 hours on a working day.
The full enquiry checklist sits on the contact page; the works, the people and the visit policy are on the about us page.
Half a die list is worth holding. The rest is worth scheduling.
Detail lives · one level down
Grade Pages and Process Background
Composition windows, hardening routes and section detail
Tooling for moulded interior and lighting parts runs on a different ladder.
The cell · a date per line
Send the Part and the Sheet Grade
Two lines start it: the part with its sheet grade and thickness, and how the last tool for that job came off — chipped or worn.
The ladder cell, with the reason behind it
The sections
Stocked sizes in the 7 to 10 day window
Scheduled work at 25 to 35 days
Back comes the ladder cell with the reason behind it, the sections, and a date against every line. Working-day replies run inside 24 hours. Name your hardening route as well and a quench coupon from the same heat goes on the order, so the movement is measured in your own furnace ahead of the first insert.
The movement is measured in your own furnace, ahead of the first insert.
Ladder Cell & Lead Time
Reply in 24 h
Working days, Monday to Friday 09:00–18:00 GMT+8. We supply distributors, stockholders, wholesalers and buyers procuring at scale.