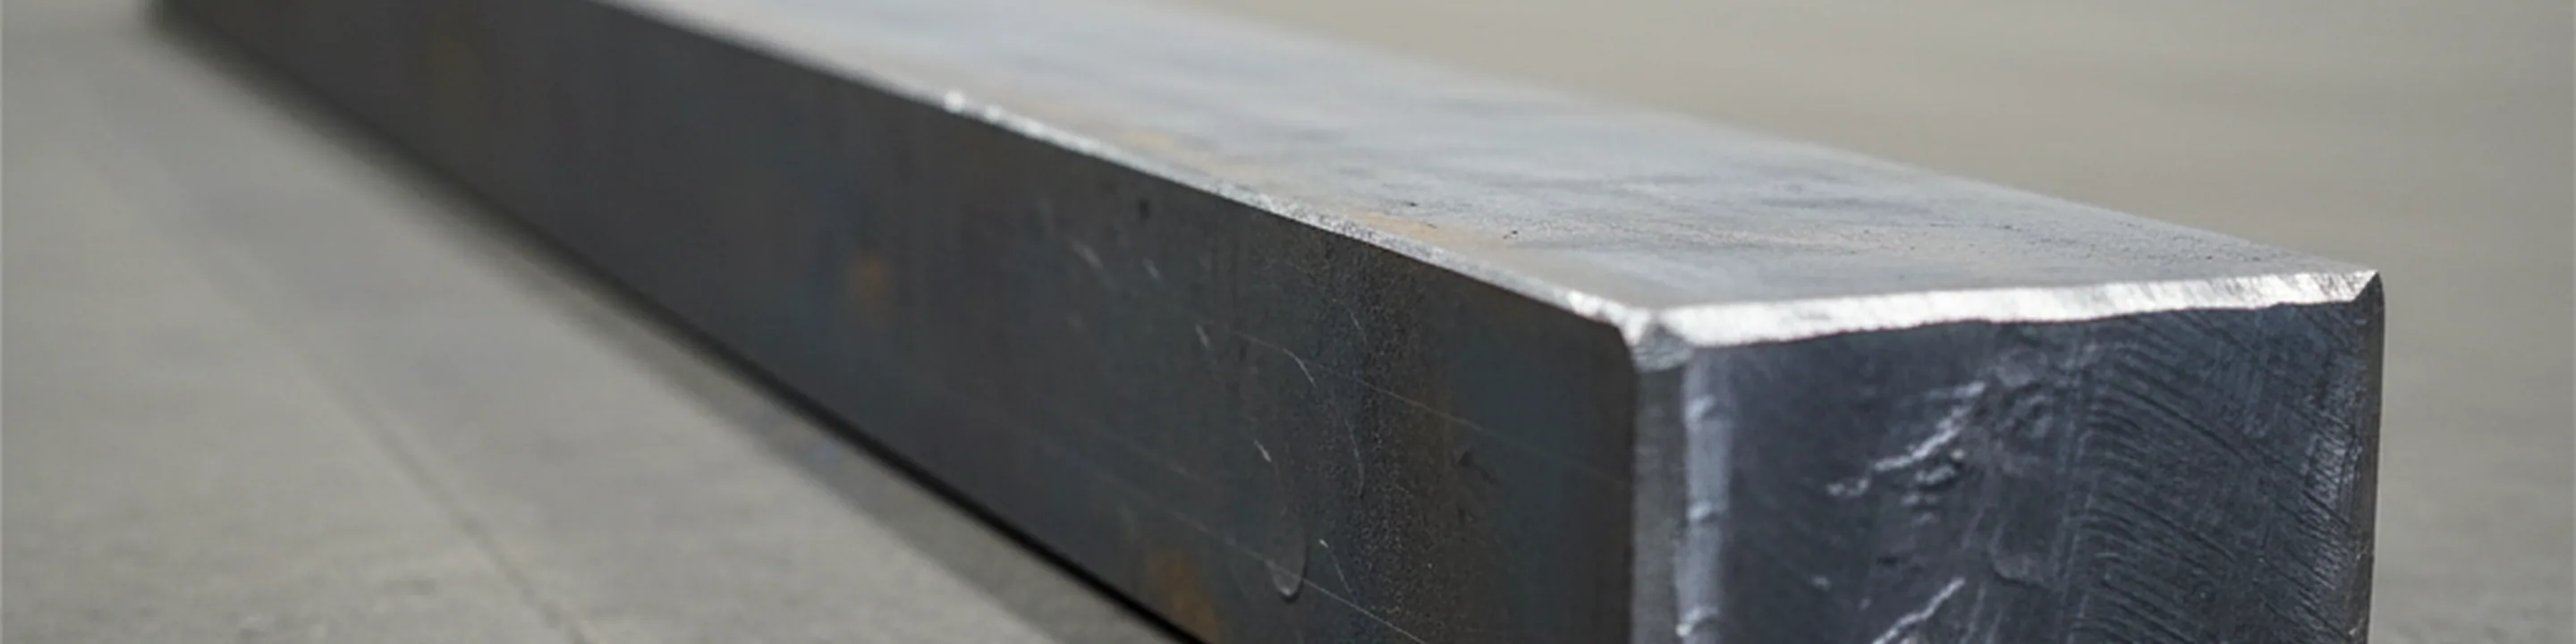
 Forging direction
H11 Tool Steel: 1.2343 Made to Order, Forged for the Way Your Tool Is Loaded
An order for H11 tool steel almost never starts with a purchase decision. It starts with a hot work tool that came back broken instead of worn out, a replacement drawing that now says H11 rather than H13, and a distributor who has to source a grade nobody keeps on a shelf.
We make this block from our own melt. The heat is poured here, electroslag remelted here, refined under our EFS regime, forged, annealed, finished and taken through eight inspection steps without leaving one works, as it has run for nineteen years and into more than 100 countries.
We sell to distributors, stockholders, wholesalers and buyers procuring at scale. We supply the channel rather than trading into it, so the forging shop you serve stays your account and not ours.
- Electroslag remelting on all fourteen of our grades.
- A 4:1 minimum reduction, set against your finished section on the order itself.
- Ultrasonic inspection on every bar, to the SEP 1921 class you name.
- An EN 10204 3.1 MTC with each batch.
- The forging direction marked on the piece.
- Charpy specimens cut in the orientation you specify.
This grade is not among the five we keep finished, and you should hear that from us before you quote a date to anyone. Production runs 25 to 35 days and covers melting, remelting, forging, annealing, finishing and inspection. A first order can run as a trial and then settle into regular resupply, which suits a grade that forging lines consume on a rhythm rather than once.
This page covers that order: what the halved vanadium actually buys, how toughness gets built into a block before it is cut, what is marked on the steel when it reaches you, and how long production takes.
 Marked on the piece
H11 Tool Steel Applications
Four families cover most of what leaves here in this grade, and they have one thing in common: the tool that came out of service was broken rather than used up.
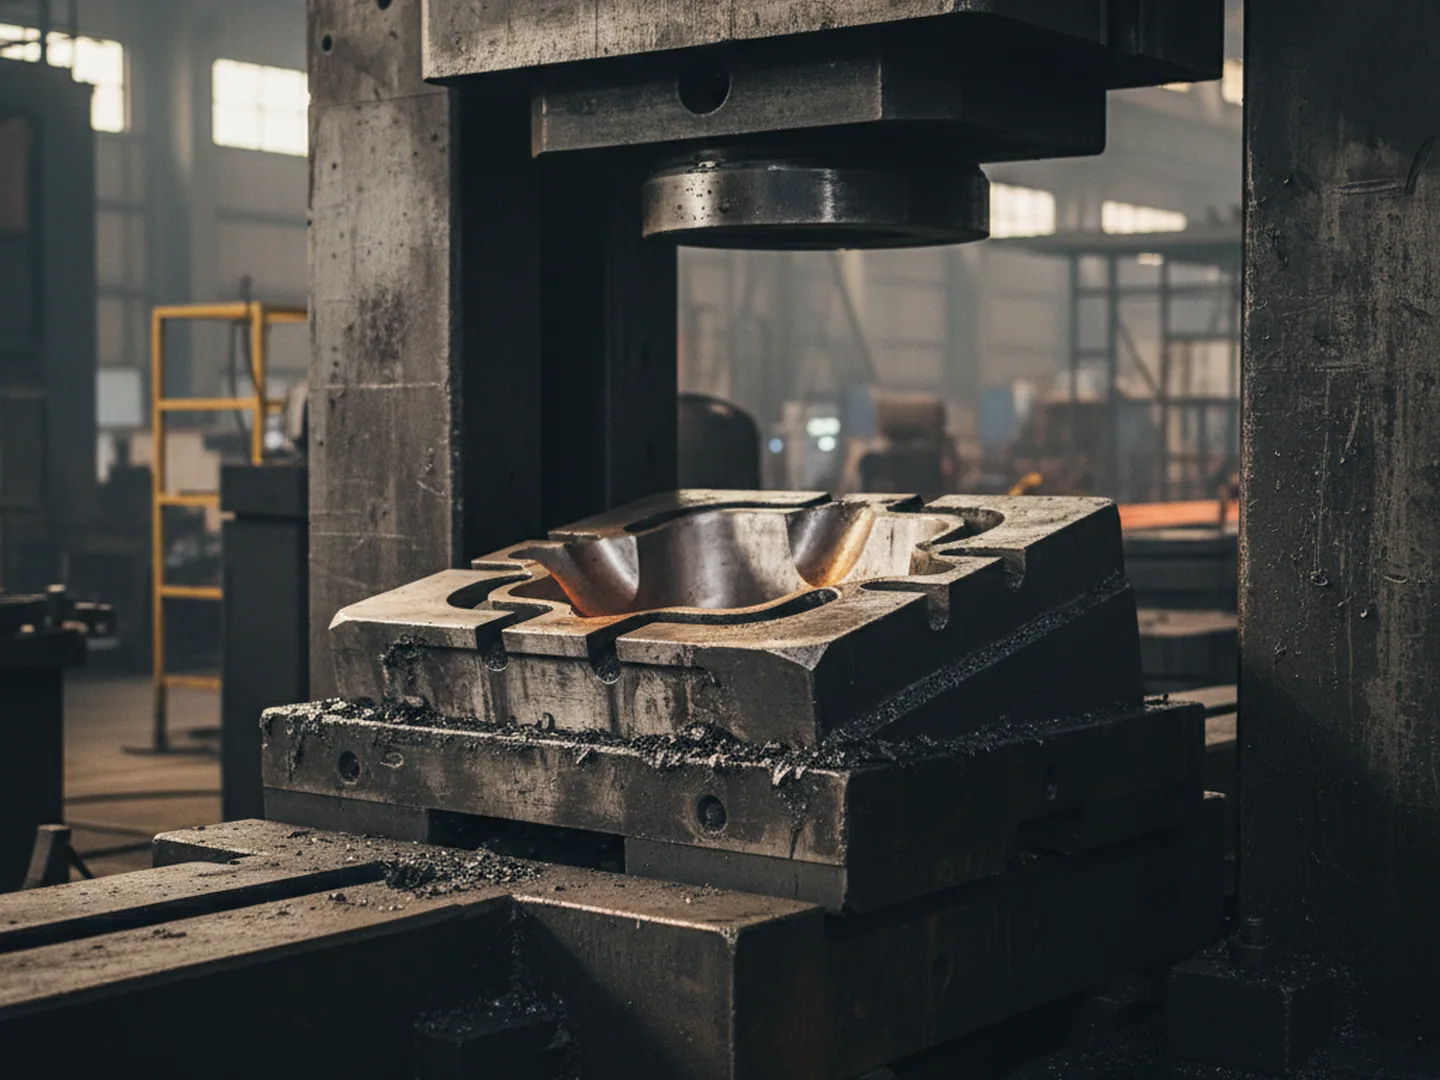
Hot forging dies, die blocks and inserts
The largest. Drop and press forging of steel components loads a die with impact and heat in the same blow, and the die ends its life at a crack running from an impression fillet or a corner rather than by wearing flat.
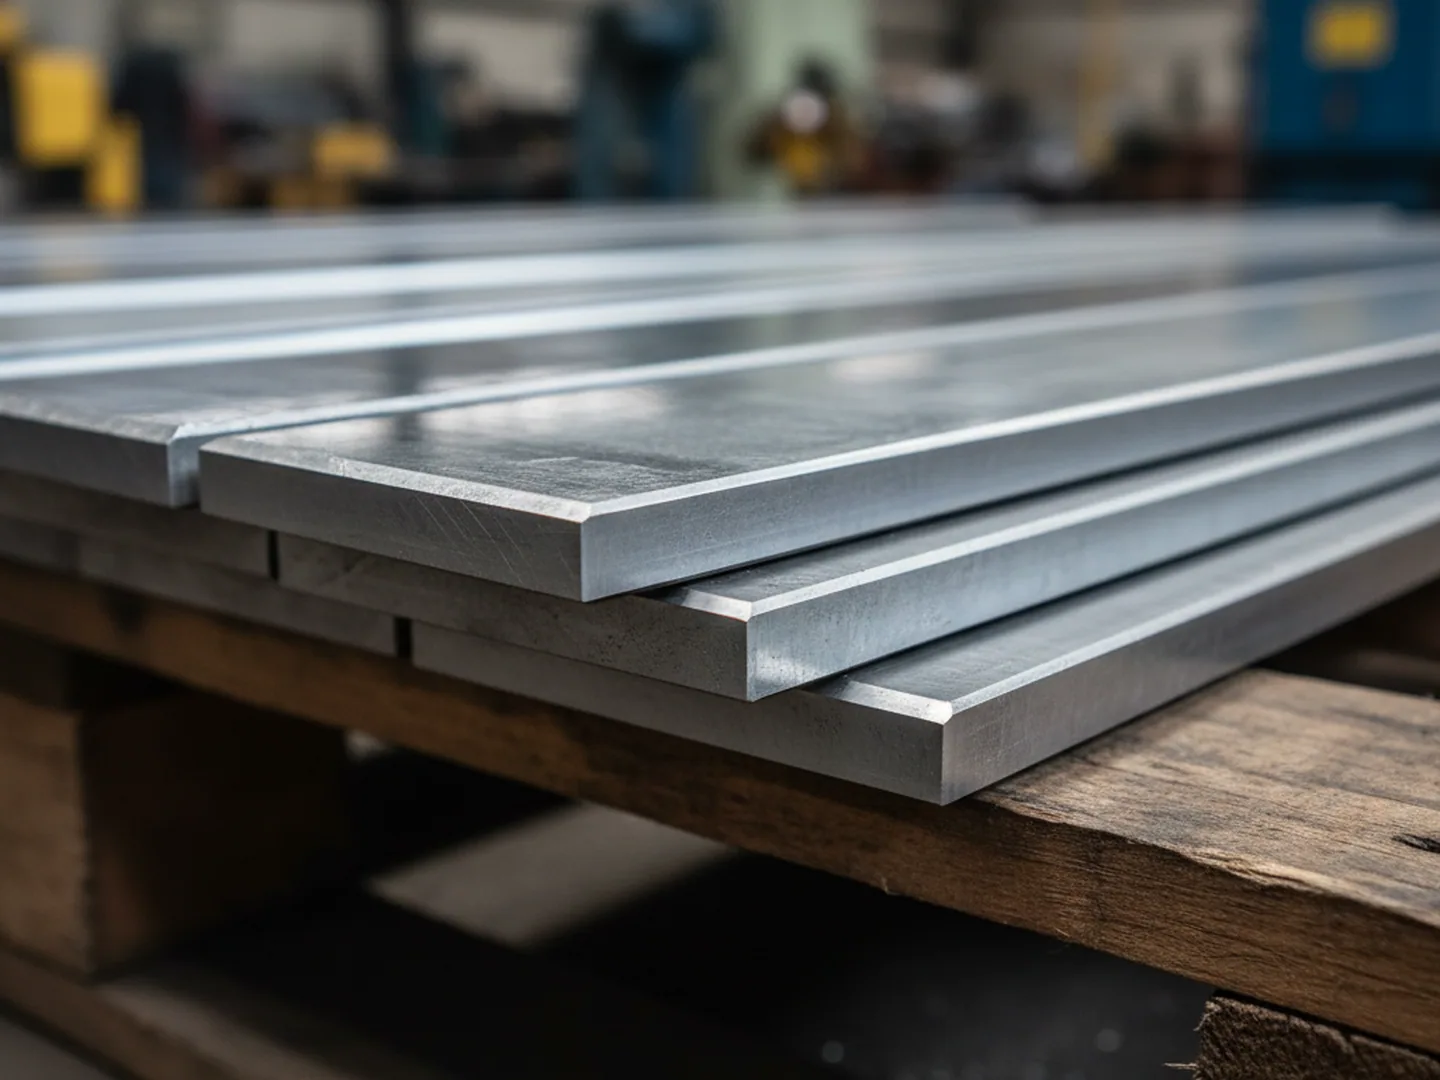
Hot shear blades and hot trim dies
They come off the same lines, usually as flats, usually as a repeat item, because a blade that chips is replaced and the line keeps running.

Extrusion tooling
Bolsters, backers, holders, dummy blocks and mandrels, which carry load hot and fail by cracking through a section rather than eroding at a bearing surface.
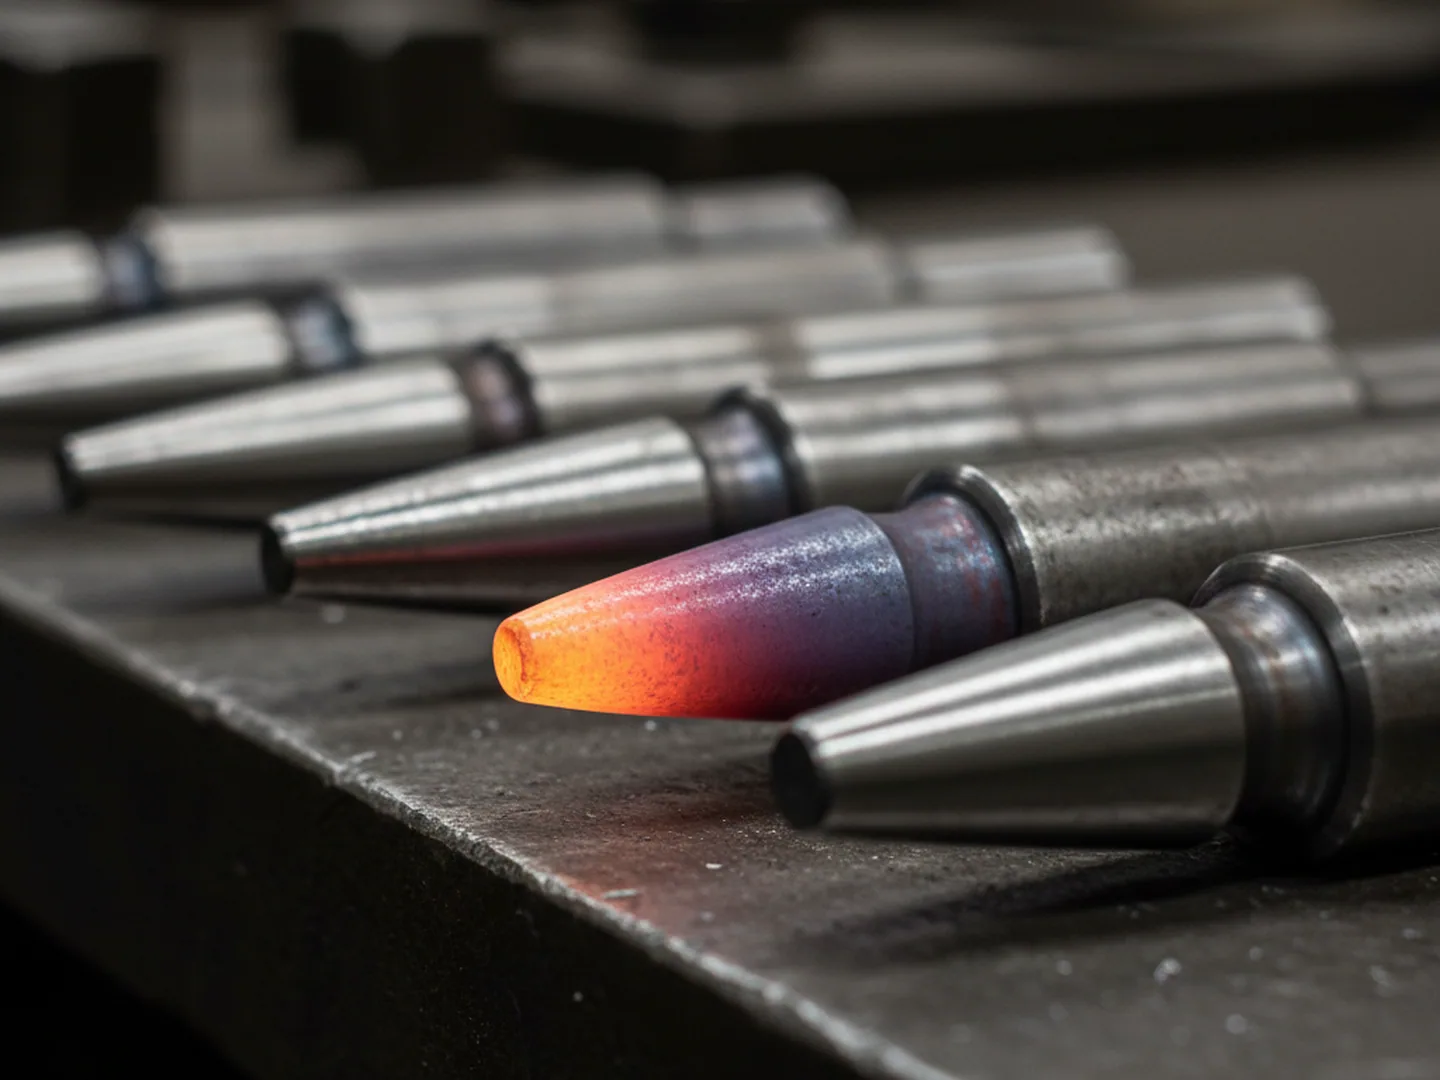
Hot punches and piercing mandrels
In rounds, where one stroke delivers both the impact and the heat.
The grade also appears in die casting tooling, but only where the tool is breaking. Where the face is crazing instead, the question is temper resistance rather than toughness.
Read the tool that came out of the press before reading any datasheet.
H11 vs H13 Tool Steel
Three ways a hot work tool ends, three different blocks to buy.
Those point at H11
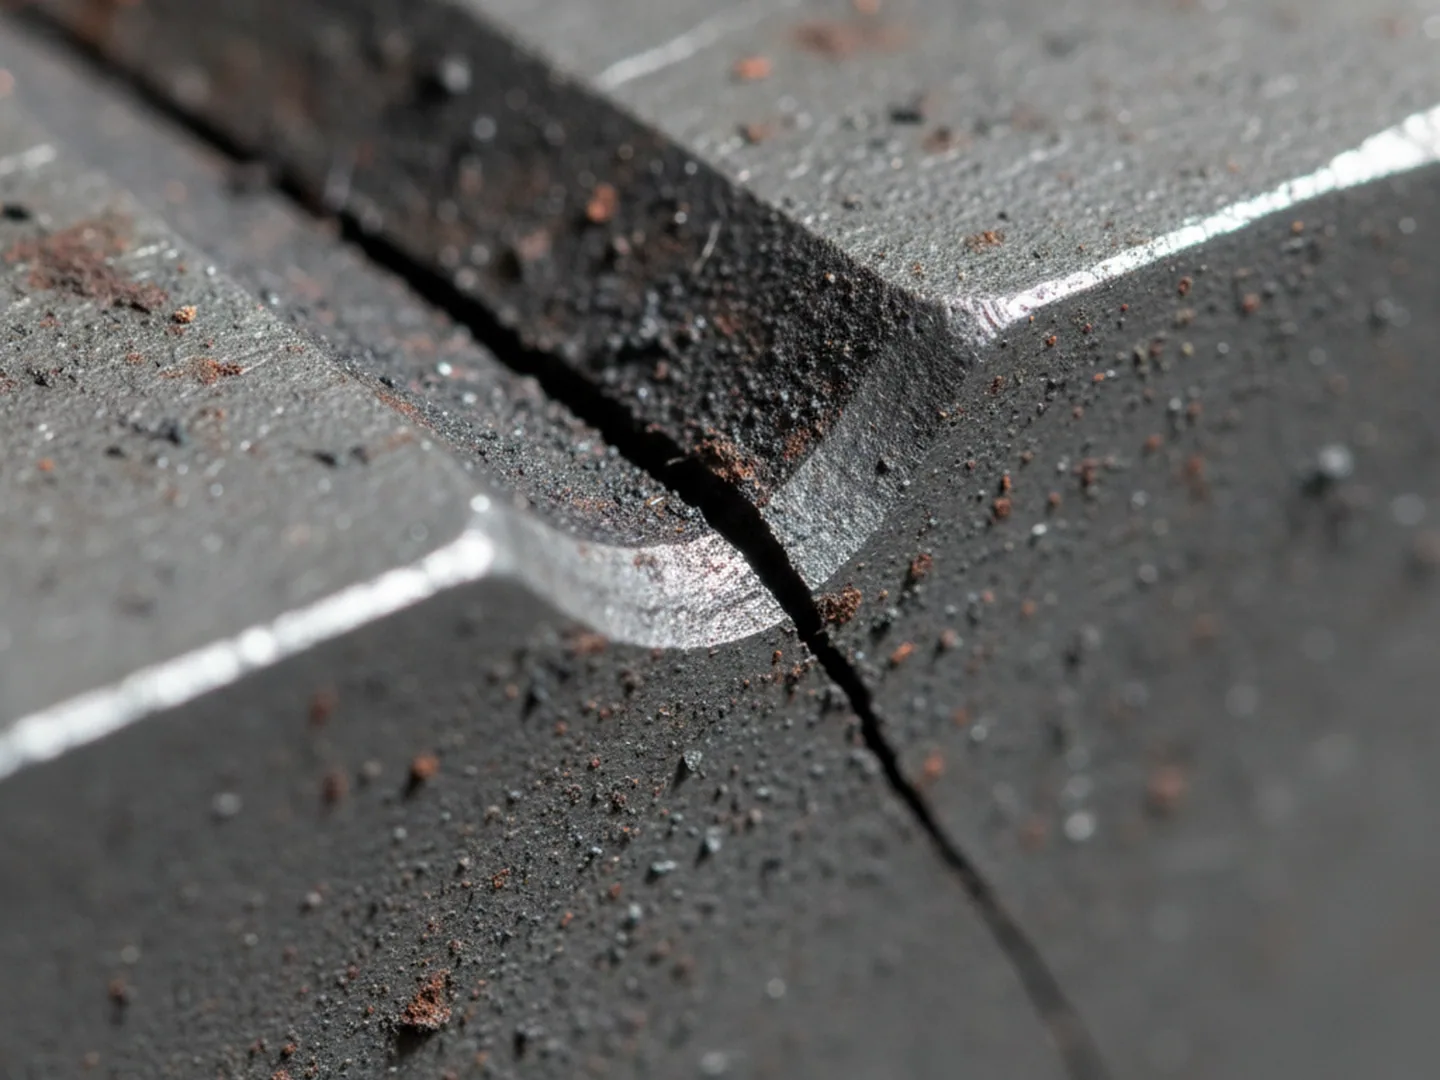
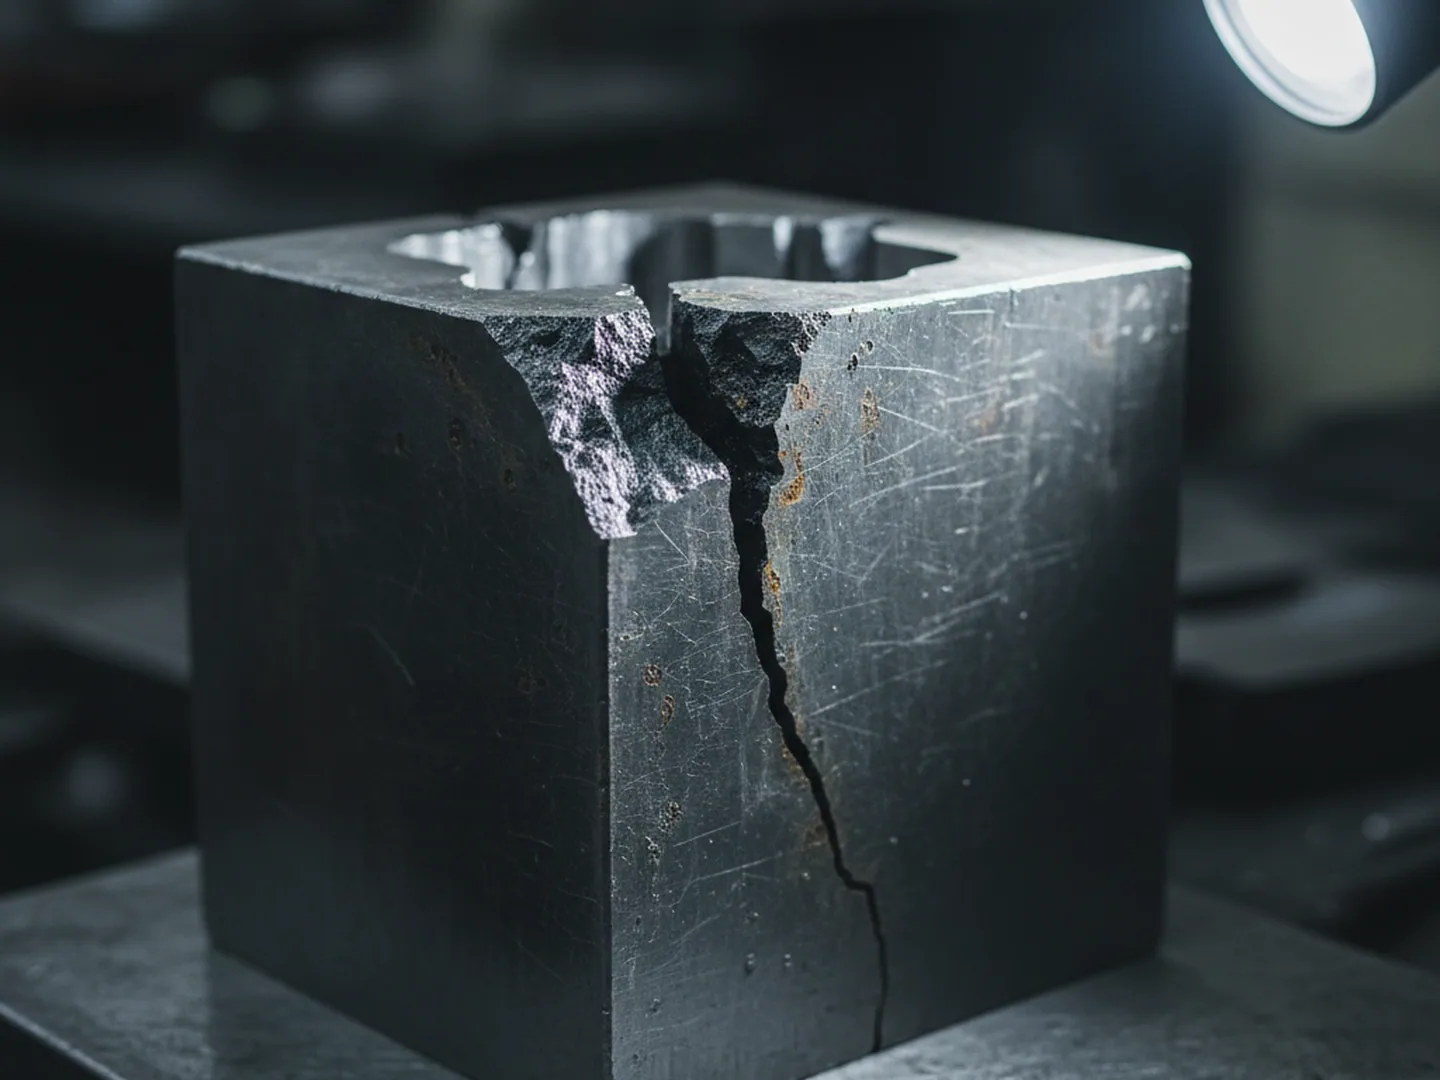
A crack through a section, a split from an impression fillet, a corner broken out of a die block, a chipped blade edge: those point at H11.
Those point at H13
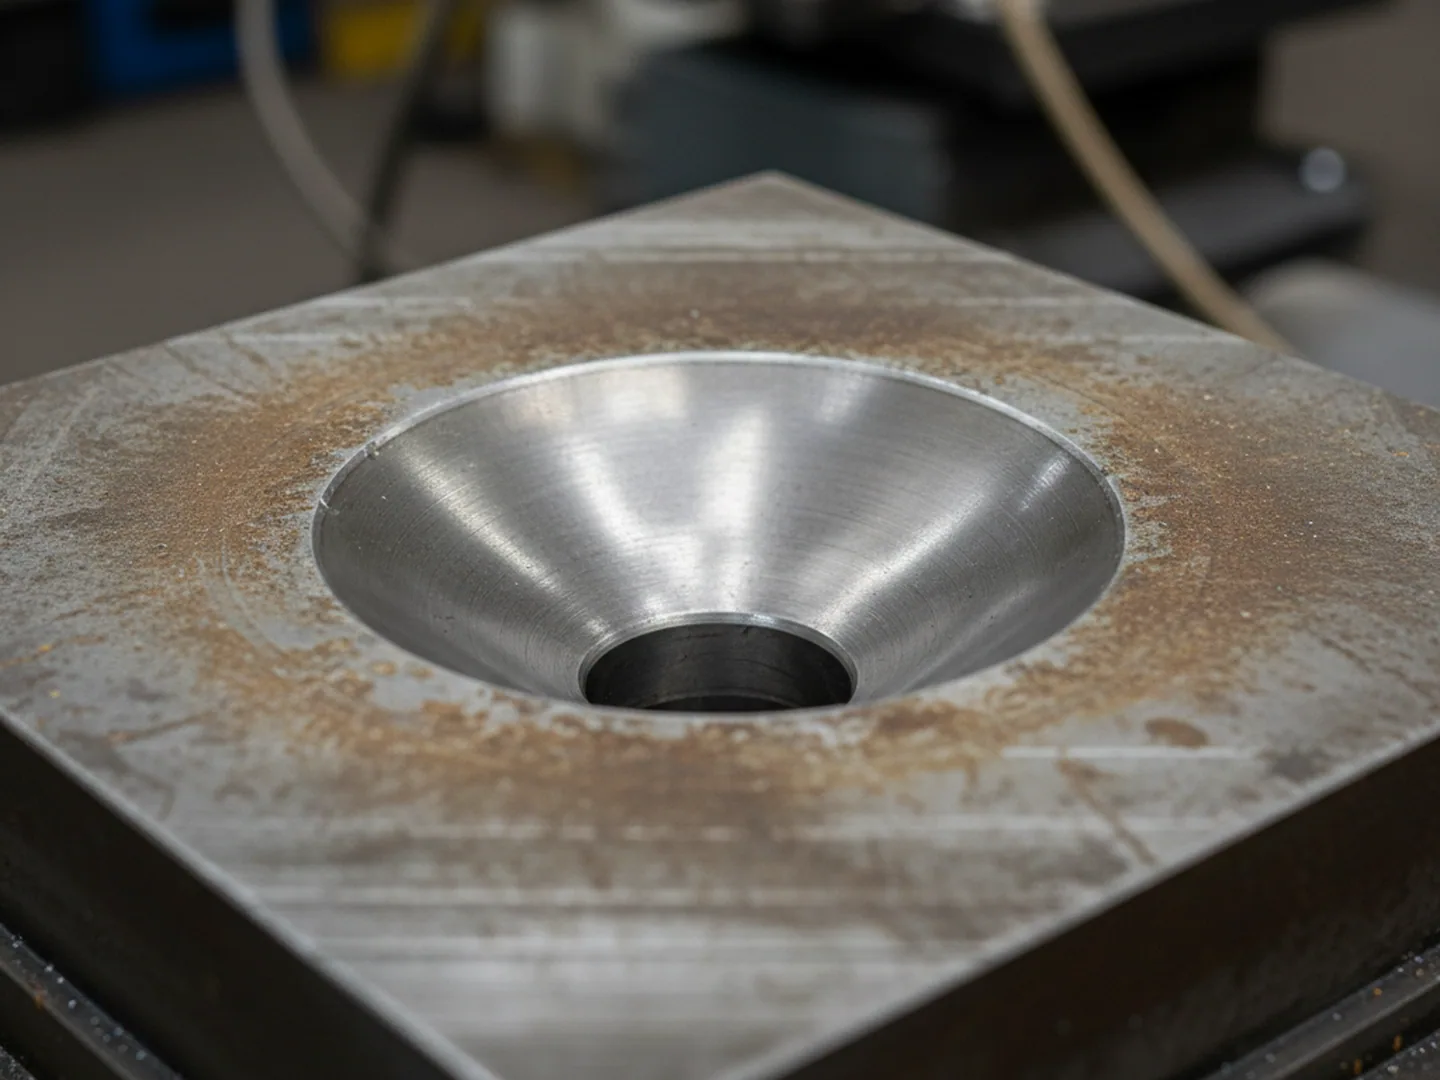
Wear at a bearing surface, erosion around a gate, a die that simply ran out its life: those point at H13 tool steel, which is also the cheaper block and the one we will tell you to buy when that is what the tool is doing.
Those point at 1.2367
A crack network spreading across a hot face is a third case again, and the branch there is 1.2367.
The Vanadium Line
One line of the analysis separates the two grades. Vanadium runs 0.30 to 0.50 per cent in H11 against 0.85 to 1.15 in H13. Everything else effectively overlaps: carbon overlaps, chromium is the same 4.80 to 5.50, molybdenum overlaps, silicon is the same.
| Line of the analysis | H11 · 1.2343 | H13 · 1.2344 |
|---|---|---|
| Vanadium | 0.30 – 0.50 | 0.85 – 1.15 |
| Chromium | 4.80 – 5.50 | 4.80 – 5.50 |
| Carbon | Overlaps | Overlaps |
| Molybdenum | Overlaps | Overlaps |
| Silicon | The same | The same |
| Working hardness | 40 – 52 HRC | 44 – 52 HRC |
Fewer hard vanadium carbides is the whole trade. It buys resistance to gross cracking under impact and it costs hot hardness and resistance to abrasion at working temperature, which is why the two are not ranked against each other: a tool that erodes will erode faster in H11.
Hardness reads differently too. H13 takes 44 to 52 HRC and H11 takes 40 to 52 HRC, and the lower end is not a weaker steel. Large dies are often tempered back deliberately to buy toughness, a decision belonging to the tool rather than a ceiling belonging to the steel.
The overlap has one commercial consequence worth holding on to.

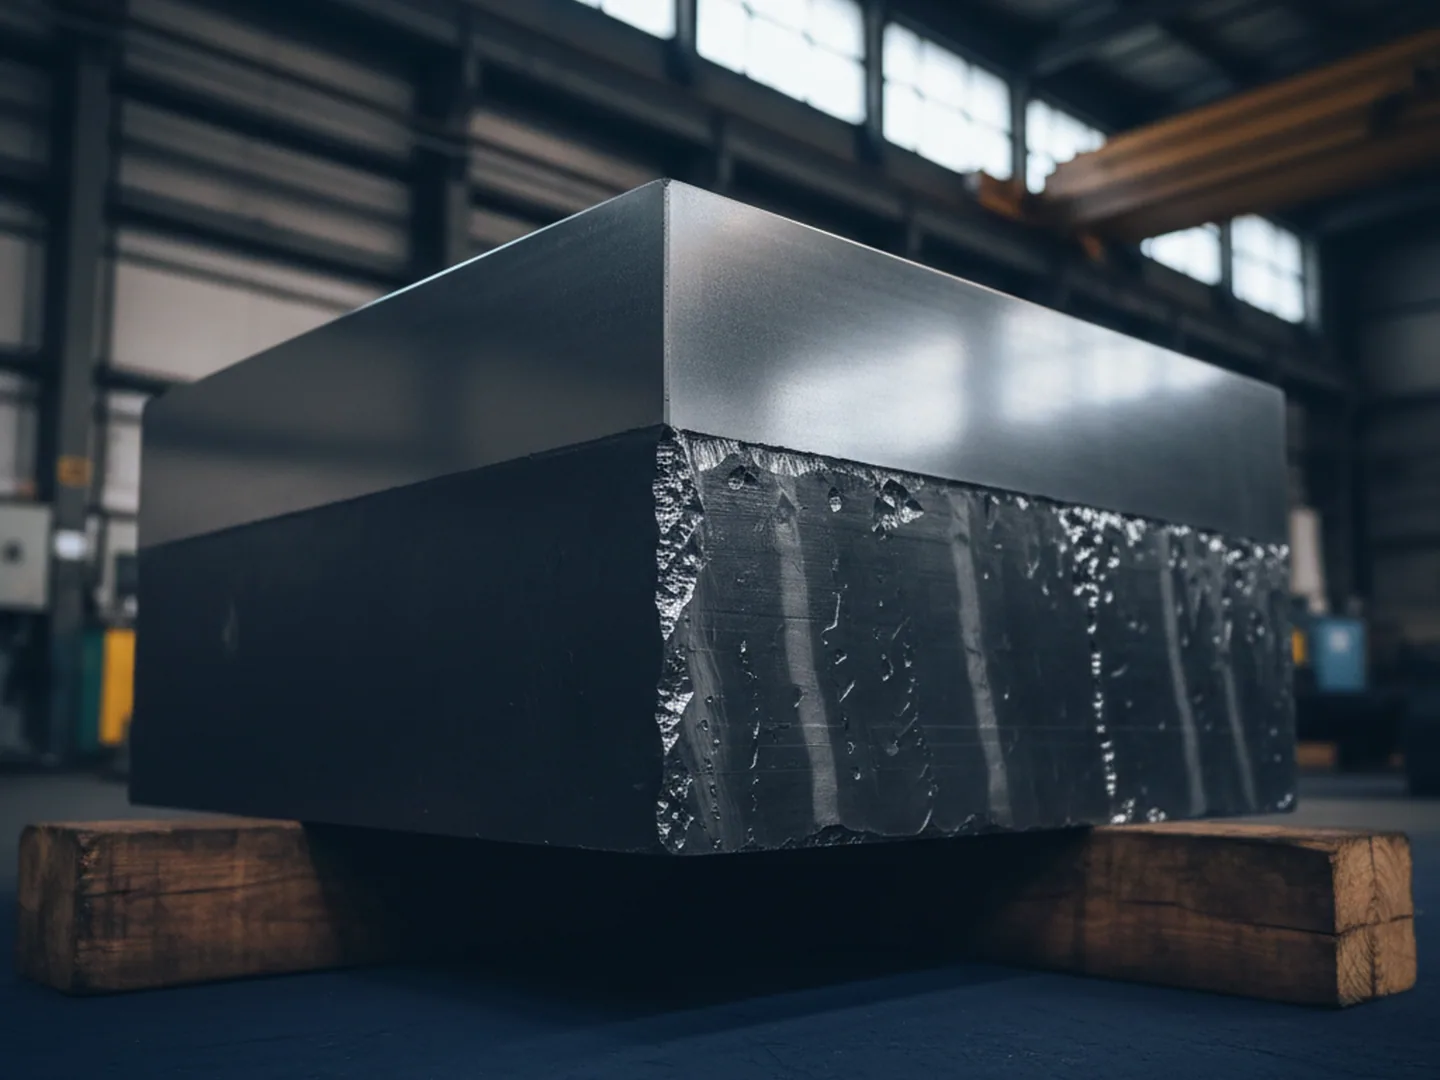
Because the windows share every line but vanadium, an H13 bar satisfies most of an H11 order on paper, and H13 sits on shelves everywhere while this grade does not.
H11 Tool Steel Composition
| Element | Window (%) | Element | Window (%) |
|---|---|---|---|
| C | 0.33 – 0.41 | Mo | 1.10 – 1.50 |
| Si | 0.80 – 1.20 | V | 0.30 – 0.50 |
| Mn | 0.25 – 0.50 | P | ≤ 0.030 |
| Cr | 4.80 – 5.50 | S | ≤ 0.020 |
- X37CrMoV5-1
- 1.2343
- AISI H11
The substitution therefore runs in the direction that looks generous, the richer grade supplied against the tougher one, and it removes precisely the property that was bought. The vanadium measured on your heat, from our own optical emission spectrometer, is printed on the certificate against the heat number.
The window is EN ISO 4957 for X37CrMoV5-1. The grade answers to that designation, to 1.2343 and to AISI H11, and unlike some hot work steels it has a complete set of names in every system, which is exactly why it has a complete set of things that get sent in its place.
What ships is not the windowWhat ships against your order is not the window. It is the measured value for your heat, element by element from our own spectrometers, written on the EN 10204 3.1 MTC under the heat number stamped on the steel.

Melt Cleanliness and Forging Reduction
A composition certificate proves composition. Toughness is not on it and cannot be put on it. Two blocks sitting inside the same H11 window can behave differently under the same blow, and what separates them was settled in the melt shop, at the press and at the saw, before anyone could have tested it.
Cleanliness
Non-metallic inclusions are where a crack starts. On a grade bought specifically for crack resistance that makes cleanliness the property itself rather than a footnote about quality. Every one of our fourteen grades is electroslag remelted, on ten furnaces, from ingots of 3 to 12 tonnes. The word every is checkable against our own output figures, and that arithmetic, together with what remelting does to the ingot, is set out on electroslag remelting.
Reduction
Reduction is the second thing. It breaks up the as-cast structure a crack would otherwise follow, and our minimum is 4:1, written onto each order against the grade and the finished section rather than carried as a works average, with heavier sections started from a heavier ingot so the ratio does not have to fall. Grain refinement after forging runs under our EFS regime, written per grade: EFS refining.
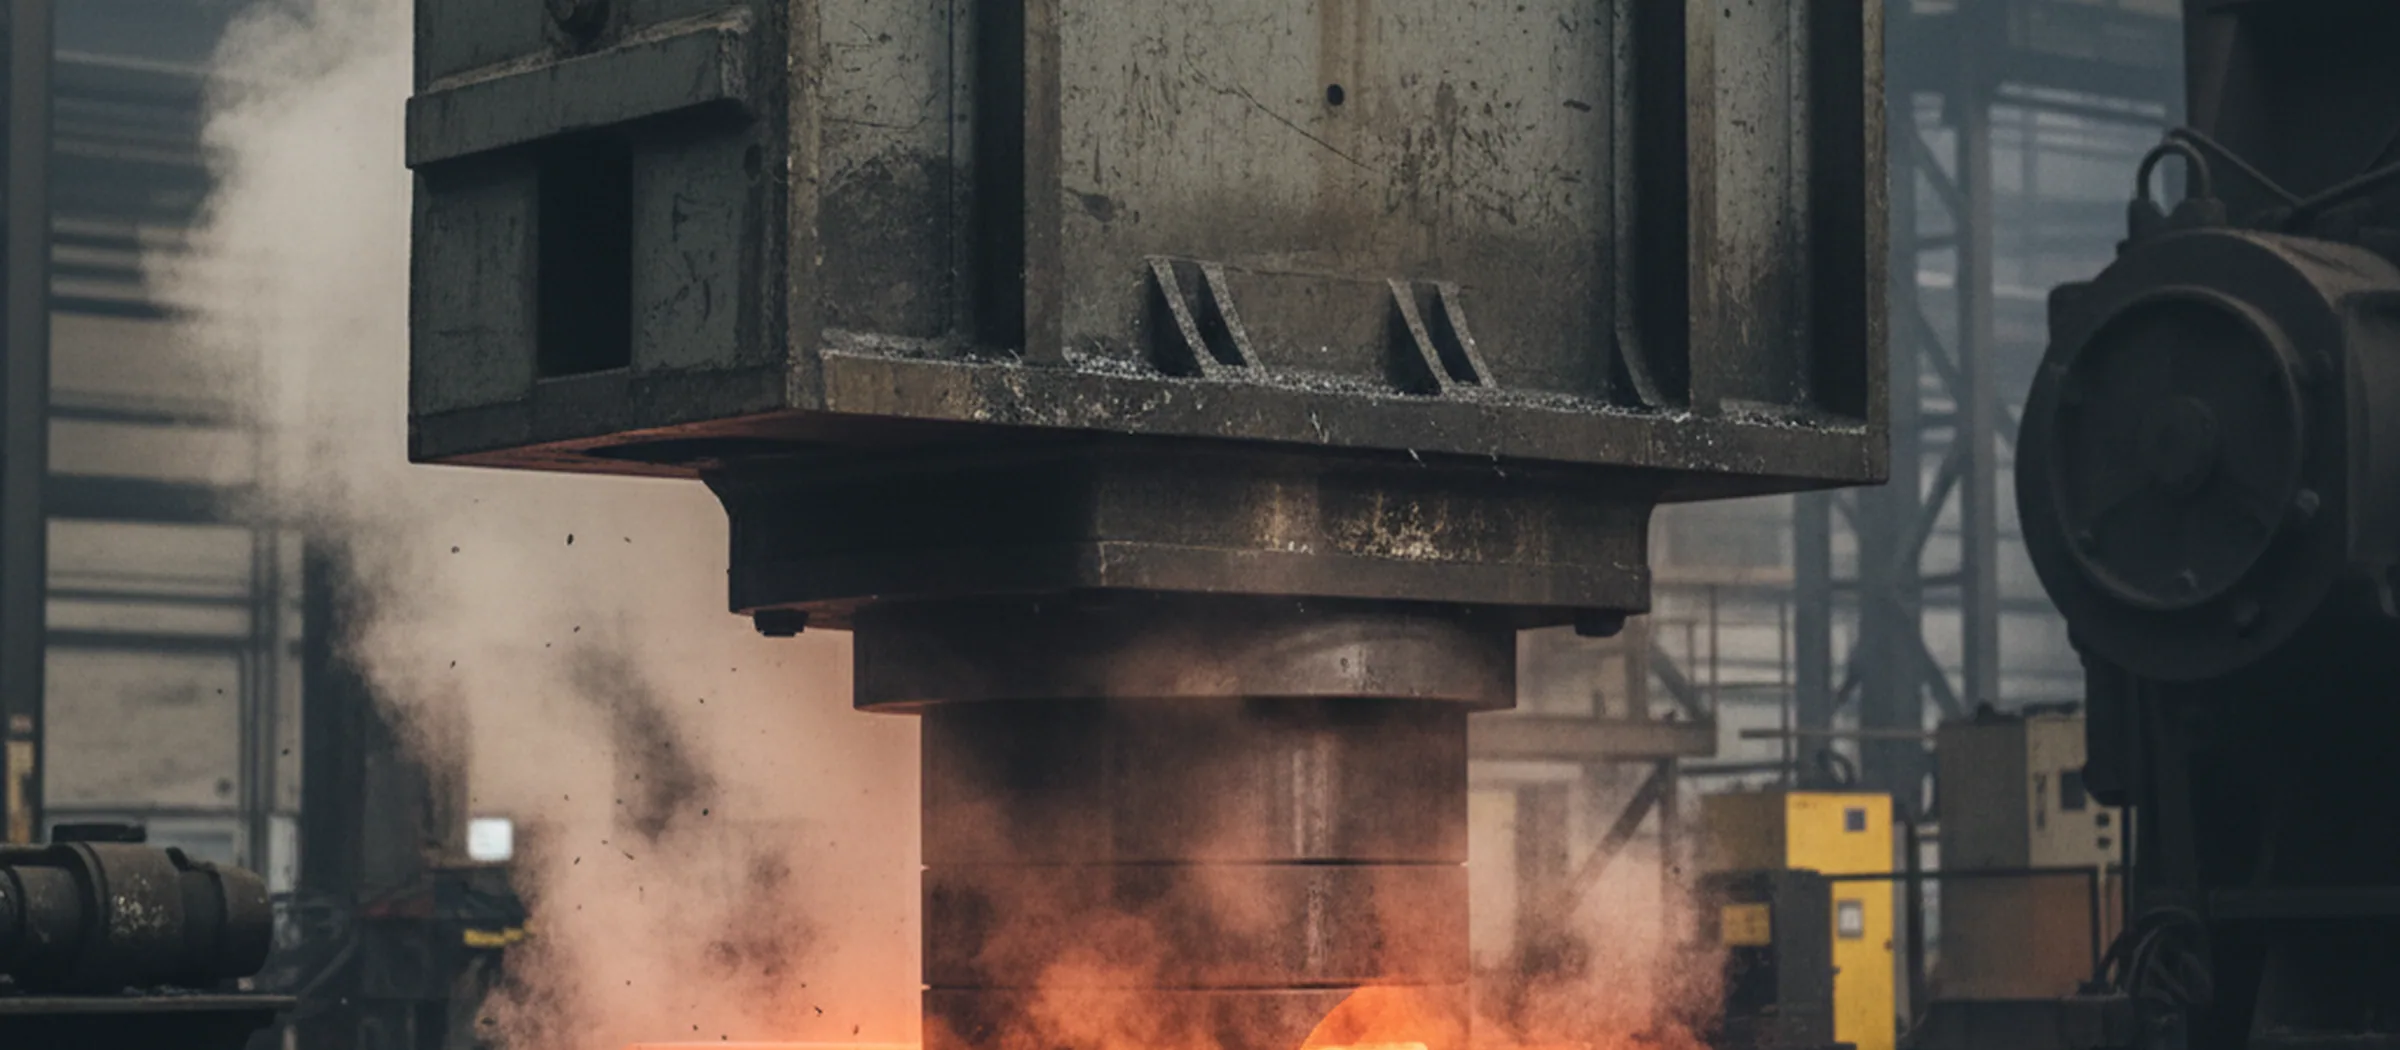

Steel forged in one direction is not equally tough in all of them.
Grain Direction and the Mark on the Piece
The third thing is direction, and it is the one nobody asks you about.
Along the Flow and Across It
A die impression sunk so that the working load runs across that flow sits on the weak axis of the block it was cut from. Nothing in the composition prevents this. Nothing on a certificate reveals it.
The Mark on the Piece
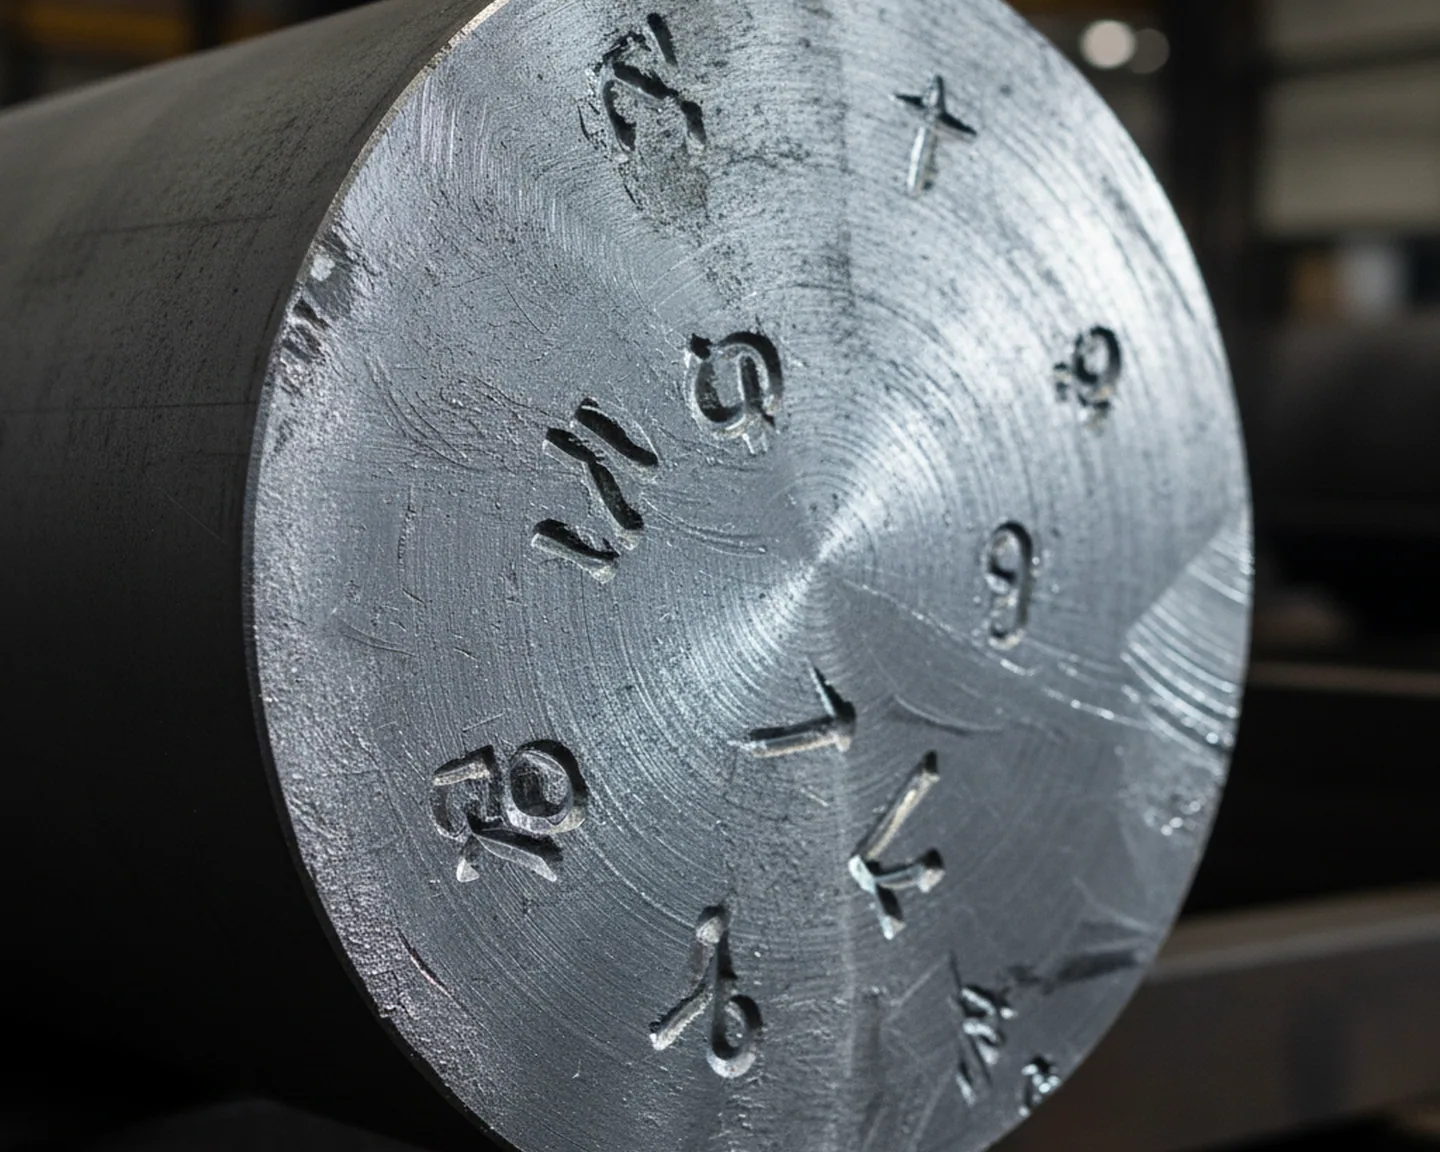
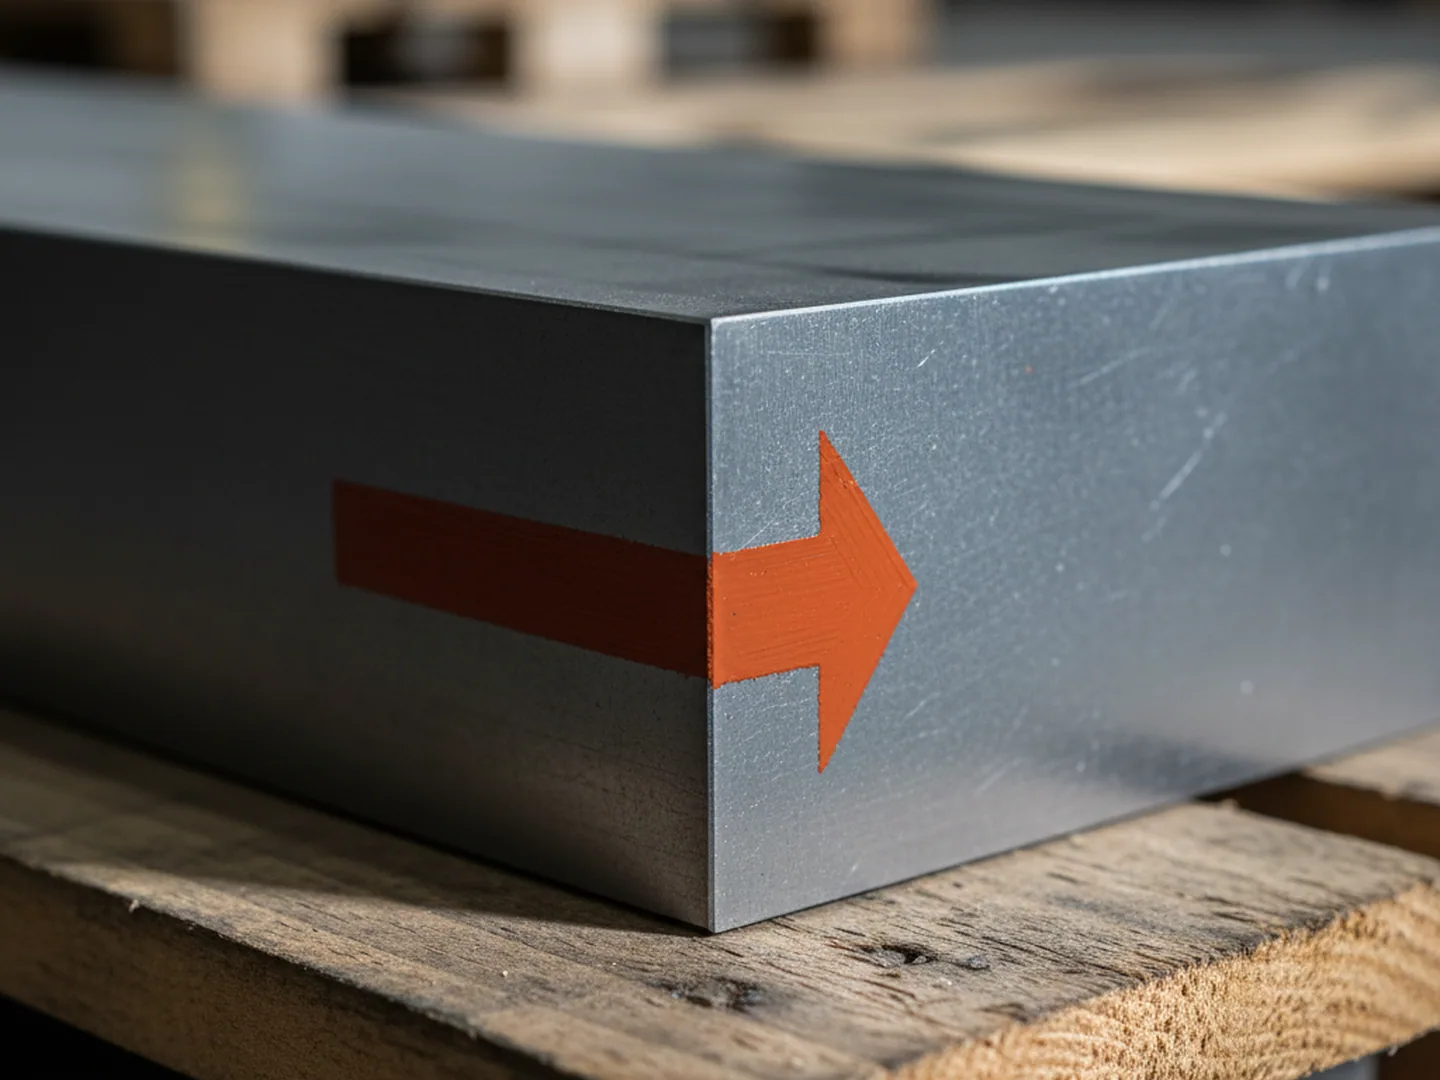
So we ask before your block is cut: which face does the impression go into, and how does the tool take its load. The answer is written onto the order, the forging and cutting direction is set from it, and the piece is marked with that direction before it leaves.
That marking is your check and it costs nothing. It is either on the steel in your yard or it is not, and you can see which before your customer's shop touches it. It also cannot be added later, because it records a decision taken at the saw: a supplier who bought the block finished can forward you a certificate, but he cannot mark a direction he never chose. If nobody asked you how the tool is loaded, then nothing about the block you were sent was decided by the answer.
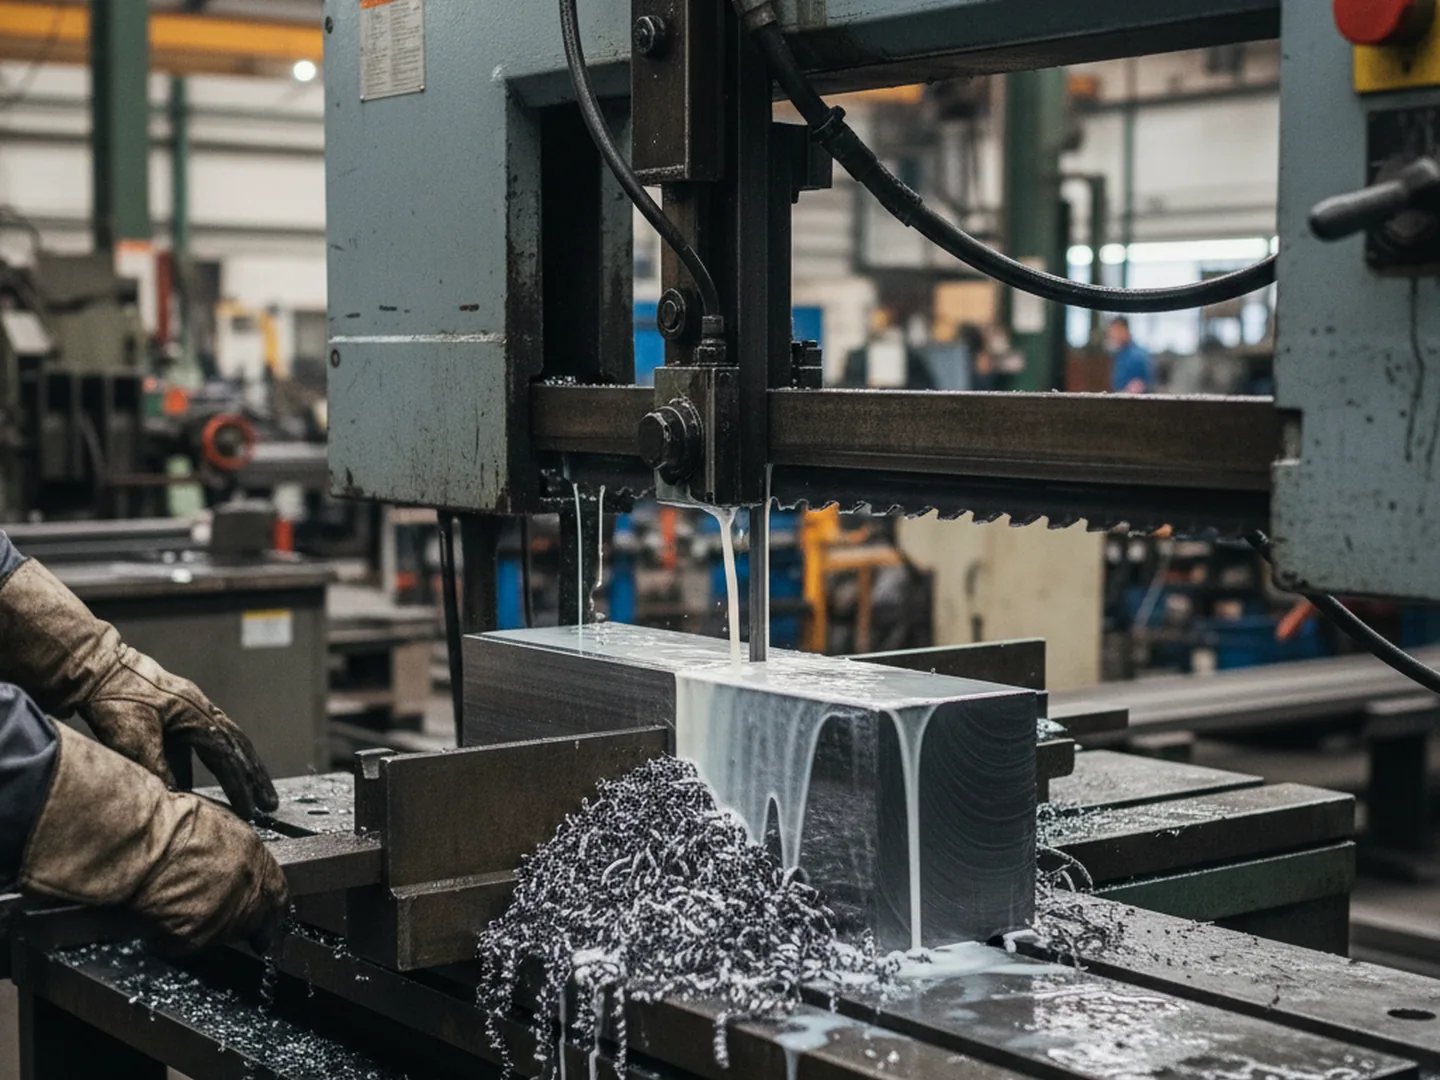
What remains is what can be read rather than claimed, and there are three readings on your own material.
The ultrasonic result
The first is the ultrasonic result for the individual bar, filed under the heat number.
The impact specimen
The second you specify yourself. Name the orientation of the impact specimen, longitudinal or transverse, and we cut it that way from your heat, break it and report what it measured. We report a measured value and not an acceptance level, so nothing stands between you and the number: take your own specimen from the same block in the same orientation, break it in any laboratory, and put the two figures side by side. A non-metallic inclusion rating can be added the same way.
The grain size rating
The third is the grain size rating, measured on your heat in the condition it is delivered rather than carried across from a catalogue. Keep it. It is a starting reading, and any later examination of that steel begins from it.

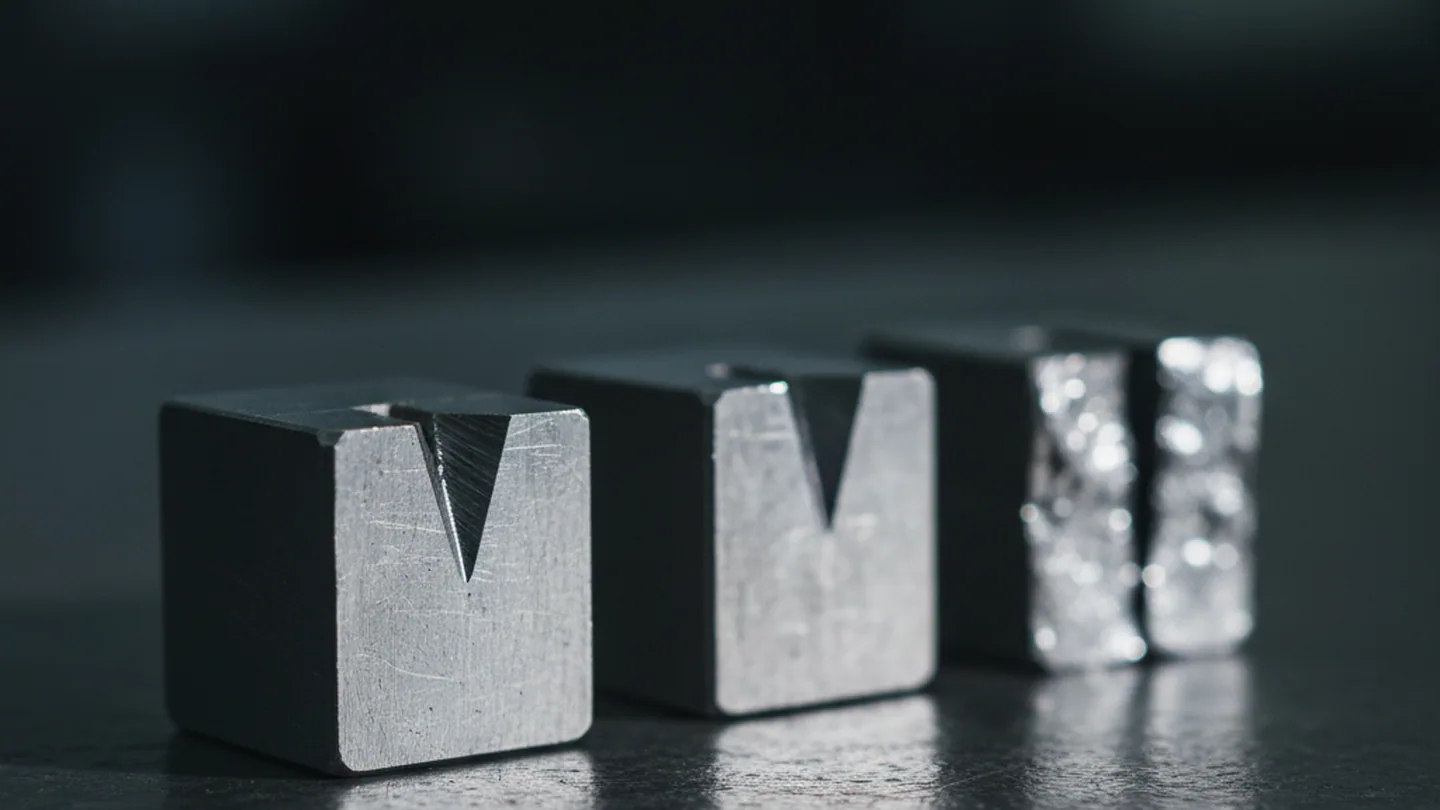
What you hand your own customer at the end of this is a set of readings taken on his block.
Send the Load Direction With the Section
One extra line on your enquiry changes how the block is cut: which face the impression goes into, and how the tool takes its load. It costs nothing to include and it cannot be applied afterwards.
Ultrasonic Testing on H11
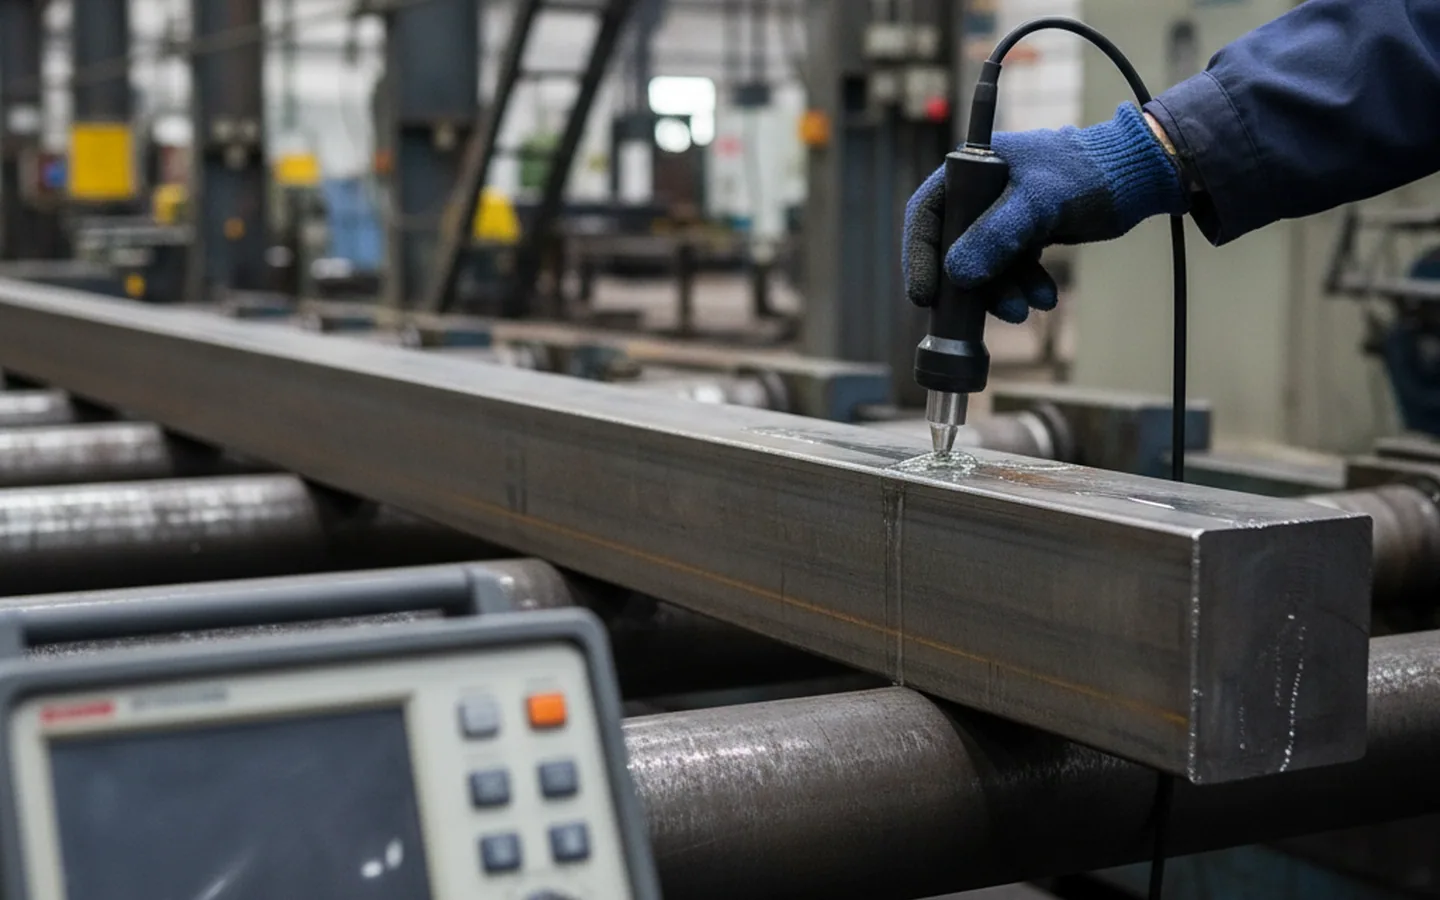
An impression is sunk into a die block from the top down, which means the metal finally carrying the load is metal that sat in the middle of the bar on arrival. That is the part no visual check reaches, and it is the part a forging die cracks out from.
- Coverage
- Every bar is inspected ultrasonically before release, one piece at a time rather than as a sample, to SEP 1921 Class D/d or Class E/e as your order names it.
- Default class
- We publish no default class, because the class belongs to your customer's tool rather than to our brochure. Name one, then look at whether the certificate comes back tested and reported to the class you named.
- Retrieval
- Each bar's own reading is filed under the heat number, so one piece out of a batch can still be looked up years afterwards from the number stamped on it. Where two readings are ever disputed, the route we follow is set out on the home page.

Austenitising Window and Double Temper
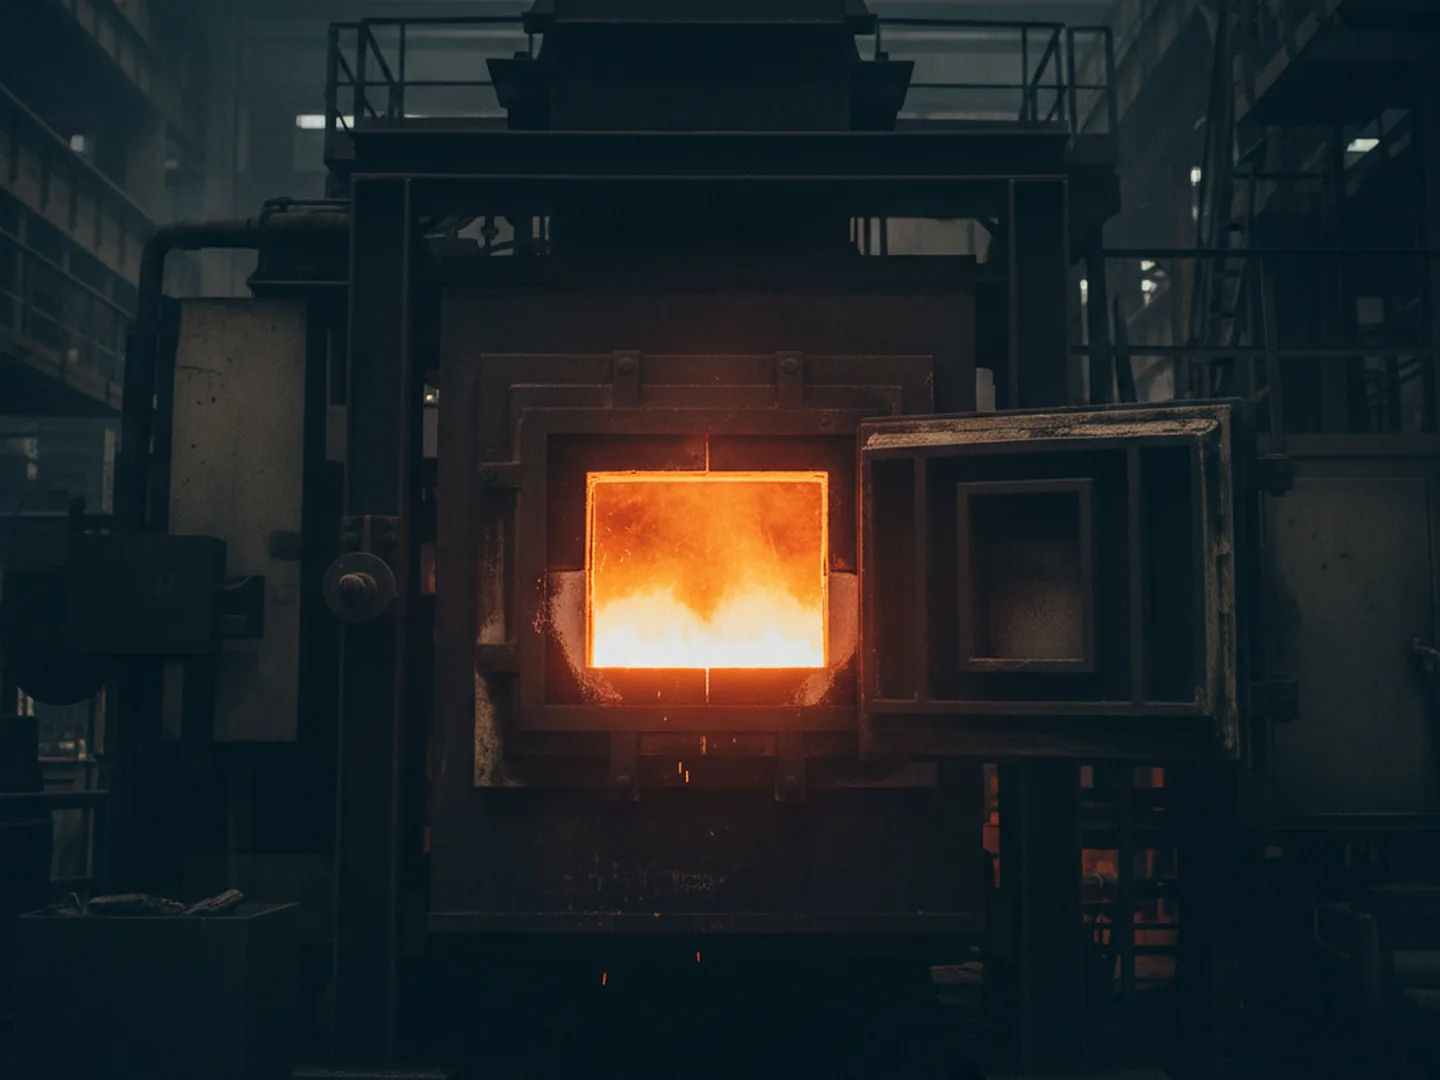
This grade responds to a preheat, austenitising at 1000 to 1030 degrees Celsius, a quench, and a double temper at 550 to 650 degrees. Worked that way it takes 40 to 52 HRC.
- Preheat
- Austenitise1000–1030 °C
- Quench
- Double temper550–650 °C
The Austenitising Window
The number to look at twice is 1030. H13 austenitises at 1020 to 1050, so the two windows share only a narrow band, and a heat treatment shop running its standing H13 schedule on an H11 block sits at the very top of this grade's window or above it. Above it the grain coarsens, and coarse grain removes the toughness the grade was bought for. The die then cracks, and the grade gets blamed for the one thing it was chosen to fix.
The Double Temper
The temper side matters as much. The double temper sits above the secondary hardness peak: the first transforms retained austenite and the second tempers what the first produced. A block taken to a low temper stays hard and stays brittle, which on a forging die is the failure that was being escaped.
The lower end of the hardness range is a working option rather than a limit. Large dies are often tempered back on purpose, trading hardness for toughness, and where a particular tool lands is decided by whoever hardens it.
Whose furnace the certificate coversAll of that is a property of the steel and a recommendation from us. We ship annealed material and we certify the annealed condition. The working hardness is developed in a furnace we do not operate, and a supplier who prints 40 to 52 HRC on a delivery document is certifying somebody else's furnace.
Where it helps, the technical desk will write a suggested route against your actual section rather than the general one. Send the block dimensions, the quench medium available, and whether the tool will be nitrided or coated afterwards. The desk is six people and an answer comes back inside 24 hours on a working day, before an order as readily as after one.

Annealed Delivery and Surface Condition
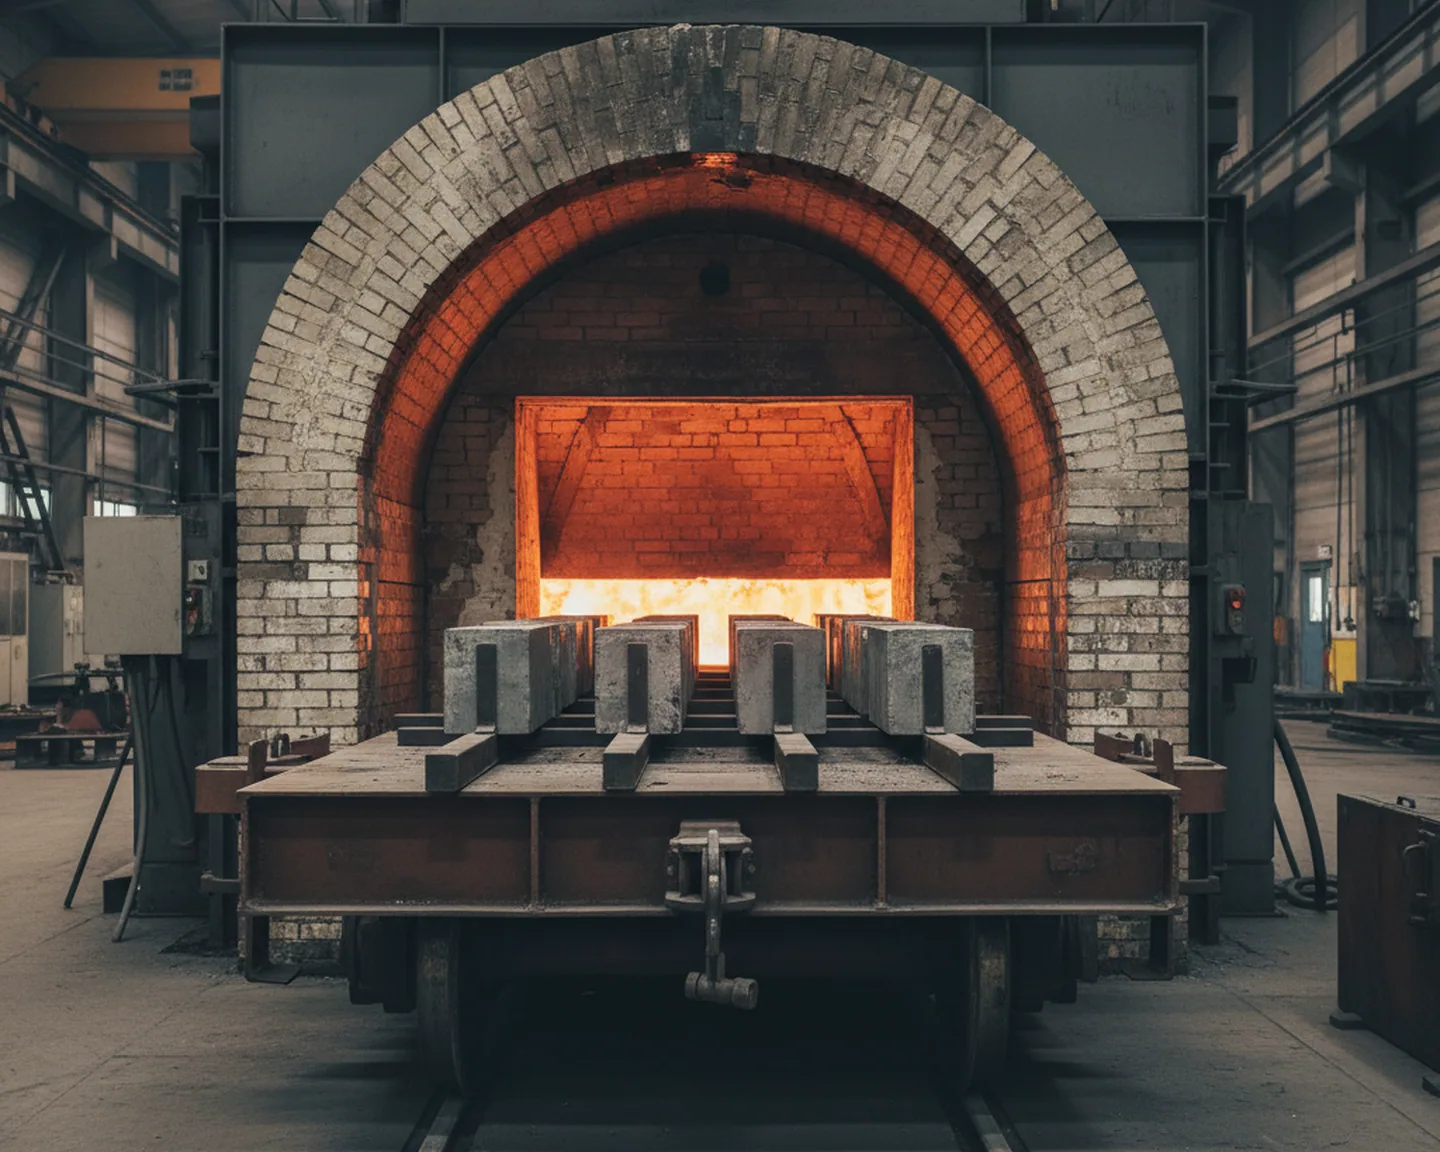
The annealed condition is the only condition we certify, because it is the only one produced in our furnaces. What the certificate records is the state the steel left in.
| Item | Value |
|---|---|
| Delivered condition | Annealed only |
| Annealed hardness | 235 HB or below, measured |
| Furnace uniformity | ± 5 °C across the load |
| Controlled cooling | 20 °C per hour or slower to below 600 °C |
| Outside the window | Re-annealed and re-tested, held back rather than released |
There is no concession route around that last line, and it holds because the release signature belongs to the quality department alone.
Where the Decarburised Skin Ends Up
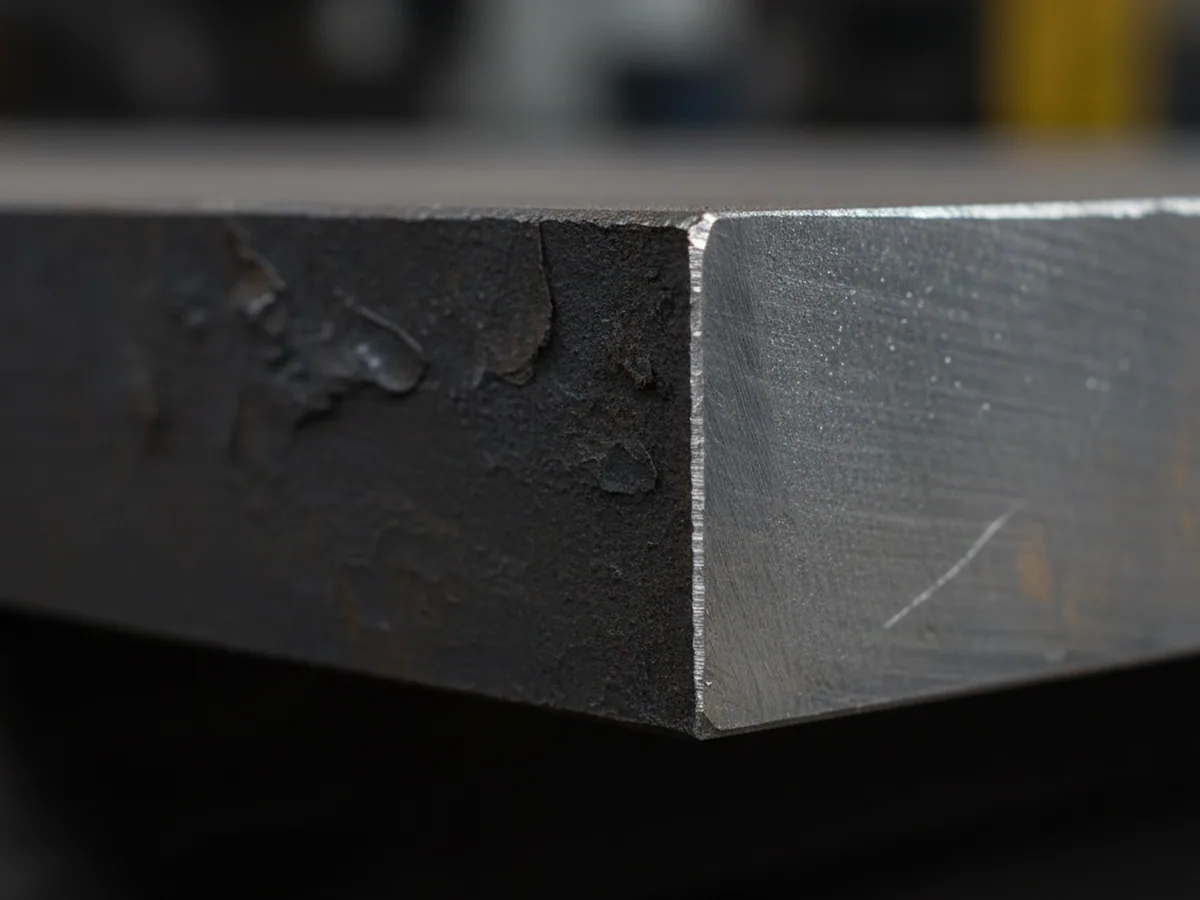
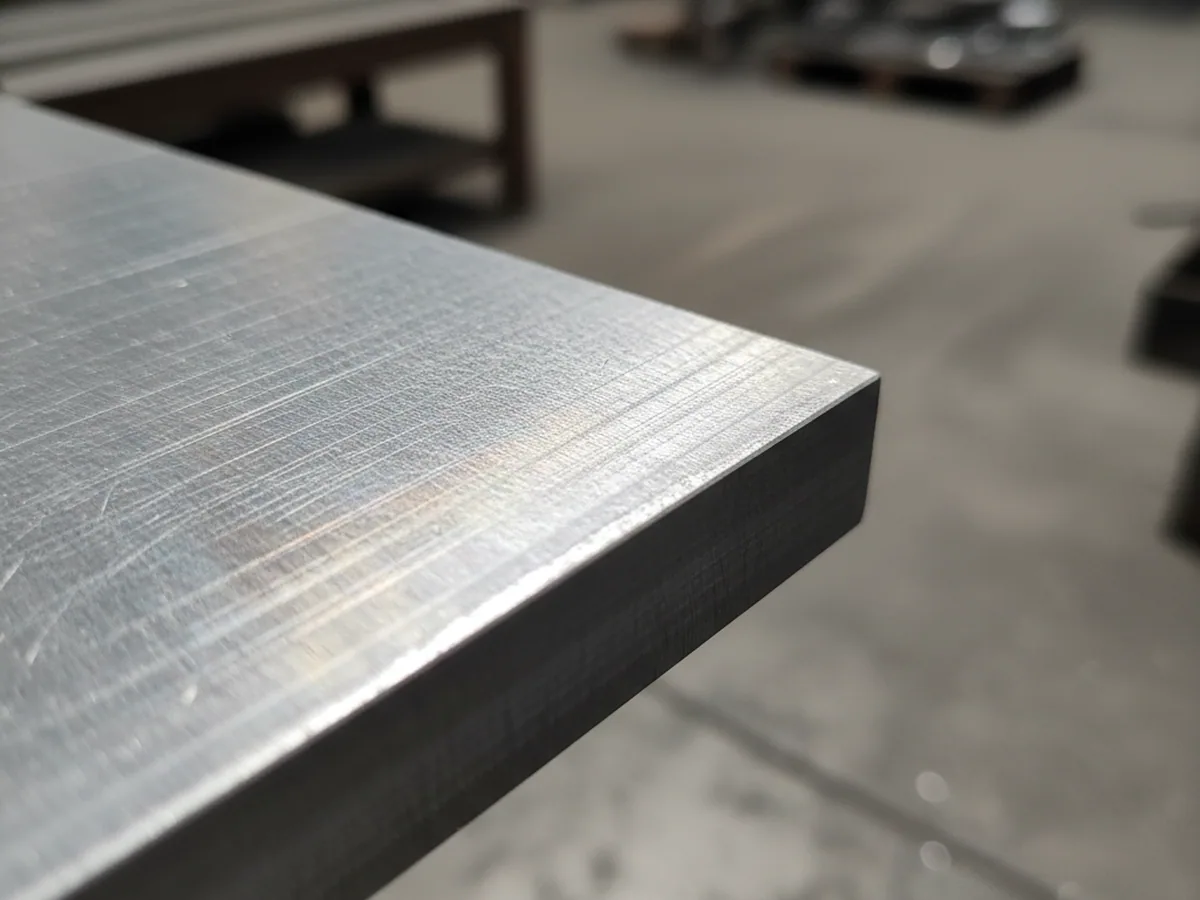
Surface condition then decides where the decarburised skin ends up. On a forging die the impression is machined well below the original surface, so the skin under the cavity leaves with the metal.
What keeps the as-delivered surface is the sides and the parting face, which is where the block is clamped and where a crack most often starts at a corner. Black forged and descaled carries 3 to 6 mm of allowance per side by section and leaves that skin to your customer; peeled rounds and ground flats arrive with it already removed on our machines. Ground thickness is held to ± 0.05 mm, milled flatness to 0.1 mm per metre or better, lengths to ± 2 mm.
Sizes and Machining Allowance
Rounds cover Ø 16 to 600 mm, flat bar and plate 20 to 500 mm thick by 200 to 1200 mm wide. Delivery is annealed only at 235 HB or below, in one of four surface conditions.
Three presses cover the H11 tool steel range, and which one your section falls to is worth knowing, because it is decided when the order is written rather than when the bar is cut.
| Section | Range | Forged on |
|---|---|---|
| Round bar | Ø 16 – 150 mm | Radial precision forging machine |
| Round bar | Ø 150 – 350 mm | 1,600 t fast forging press |
| Round bar | Ø 300 – 600 mm | 2,500 t fast forging press |
| Flat and plate | 20 – 250 mm thick × 200 – 800 mm wide | 1,600 t fast forging press |
| Flat and plate | 200 – 500 mm thick × 400 – 1200 mm wide | 2,500 t fast forging press |
Die blocks and shear blades usually land in the flat rows; punches, mandrels and bolsters in the rounds.


Because forging lines break dies on a rhythm, the production window reads better as a cadence than as a wait.
Lead Time and Trial Orders
Once a line's die life is known the reorder date becomes arithmetic, and the first order is what sets the baseline that arithmetic runs on. That is the real argument for beginning with a trial: it verifies the material and calibrates your reorder point at once, before anything settles into regular resupply.
| Stage | Days |
|---|---|
| Production, pour to release | 25 – 35 |
| Sawing to length | + 2 |
| Grinding or milling | + 5 |
| Machining to a drawing | Quoted per drawing |
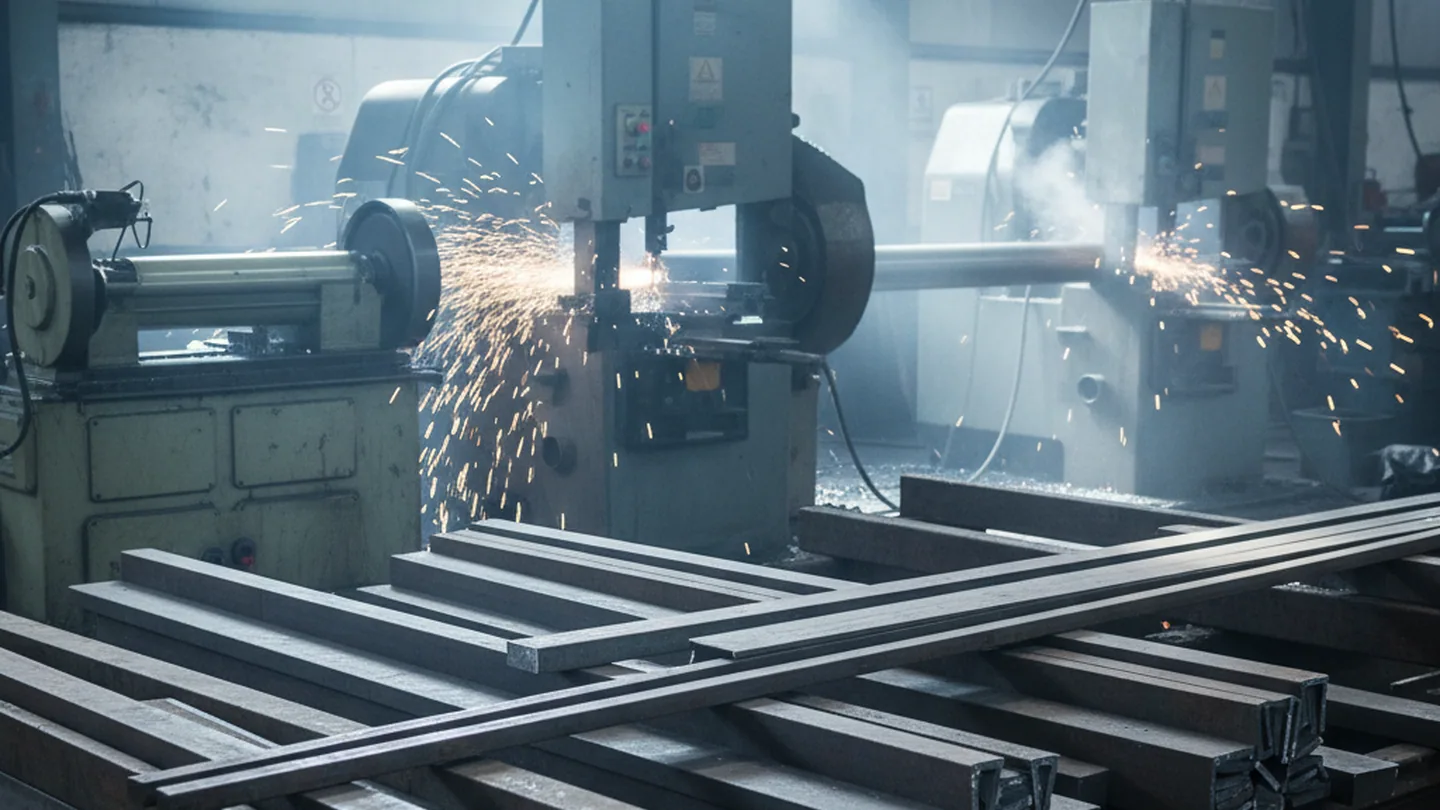
None of that first row is shelf time. It is the induction furnace, the electroslag furnace, the press, an annealing cycle, the finishing bay and eight inspection steps, in the order they occur.
Where an enquiry carries several grades, each line is dated on its own merits, so a faster line is never dated backwards to match this one and your customer receives dates he can plan against instead of one covering figure.

The H11 Certificate
The certificate does most of its work after it leaves your hands. You forward it to a tool room, which forwards it to whoever owns the press, and it has to keep answering questions two owners downstream from the person who bought the steel.
So what it carries is built for retrieval rather than for reassurance:
- the heat number stamped on the material
- the measured composition element by element with the vanadium reading that defines the grade
- the measured annealed hardness
- the ultrasonic result for that individual bar together with the class it was tested to
- the measured grain size and carbide distribution ratings
- and whatever you added at order stage, including the impact orientation you named
Ratings are reported as found, with no standing figure published for the grade, because a rating tied to a heat number can be re-examined for as long as the material exists and a catalogue number cannot.
Every batch ships with an EN 10204 3.1 MTC signed by the quality department's authorised inspection representative. The standard requires that signature to be independent of manufacturing, and here the independence is organisational: quality reports to the general manager, carries no output or delivery target, and holds the only signature that releases a batch.


Certificates and records stay retrievable for ten years, so a reissue three years from now is a lookup rather than a reconstruction. Where the destination market asks for it, EU CBAM data and our TÜV carbon footprint documentation travel with the shipment, and the wider document set is listed on about us.
Steel Records and Furnace Records
When a forging die cracks earlier than the shop planned for, one question decides who absorbs it, and answering it takes two sets of records. We hold one of them and your customer holds the other.
| Held here | Held by the tool room |
|---|---|
| The EN 10204 3.1 MTC for that heat | The austenitising temperature and soak actually run |
| Eight inspection records, including that piece's own ultrasonic reading | How many tempers were applied, and at what temperature each one was |
| The annealing chart for its charge | The quench medium and how the block was fixtured |
| The grain size rating as delivered | Nitriding, coating or finish grinding afterwards |
The grain size rating is where those two sets meet. A laboratory can rate grain size on a failed block as readily as we rated it on delivery, and the two ratings can be put side by side. If they differ, the change happened somewhere after the steel left here. If they match, the question moves on to something else. It is a starting reading and not a verdict: it tells both parties where to look next rather than who was right.
Furnace charts usually make the rest readable quickly, because this grade's advantage lives in a double temper at 550 to 650 degrees and an austenitising window that closes at 1030. A block run once through a single temper, or through a schedule written for a different hot work grade, will not hold what it was bought to hold.

H11 Tool Steel Inquiry Checklist
Seven lines get a complete answer on the first reply, inside 24 hours on a working day.

Start With One Section
Send a single section with the load direction on it and see what comes back:
- Feasibility per line
- The production date
- The marking that will be on the piece
- What the certificate will carry
Send the section, the quantity per size, and one line about how the tool takes its load. That last line changes the block you receive. A reply comes back inside 24 hours on a working day, and if you would rather read a document first, ask for a certificate off a recent heat and read it before you commit to anything.
H11 Quote & Production Date
Reply in 24 hWorking days, Monday to Friday 09:00–18:00 GMT+8. We supply distributors, stockholders, wholesalers and buyers procuring at scale.
Or write directly: wonderful@fcstoolsteel.com
WhatsApp: +86-18972782802