DC53 Tool Steel Produced to the DC53 Specification, Measured Heat by Heat
It is a proprietary designation with a nominal analysis and no EN or AISI range behind it, which means the usual argument, the one where a certificate is laid next to a standard and the chromium is either inside the range or it is not, is unavailable to you and to everyone quoting against you.
This page covers where that reading is taken, what the certificate can and cannot be compared against, how the response to a 520 to 530 °C temper is confirmed before your block is cut, and what to put on your own resale paperwork.
DC53 tool steel for distributors, stockholders, wholesalers and buyers procuring at scale. We pour the heat, remelt it under slag, forge it, anneal it, finish it and take it through eight inspection steps inside one works, across nineteen years and more than 100 countries. The press shops, cold heading shops and roll forming builders you supply stay on your books.
- Steel produced to the DC53 specification, with the typical analysis on the page and the measured analysis on your certificate.
- Optical emission spectrometry on every heat, printed against the heat number.
- A hardening coupon from your heat, run to the route you name.
- 100% UT to SEP 1921 Class D/d or E/e, bar by bar.
- An EN 10204 3.1 MTC with every batch.
- Melting and forging records held ten years, with the melt date given on request.
This is the grade your customers move to when D2 stops wearing out and starts chipping, when the sheet on the line got stronger, when the insert got narrower, or when the tool has to be coated after hardening and still hold its hardness.
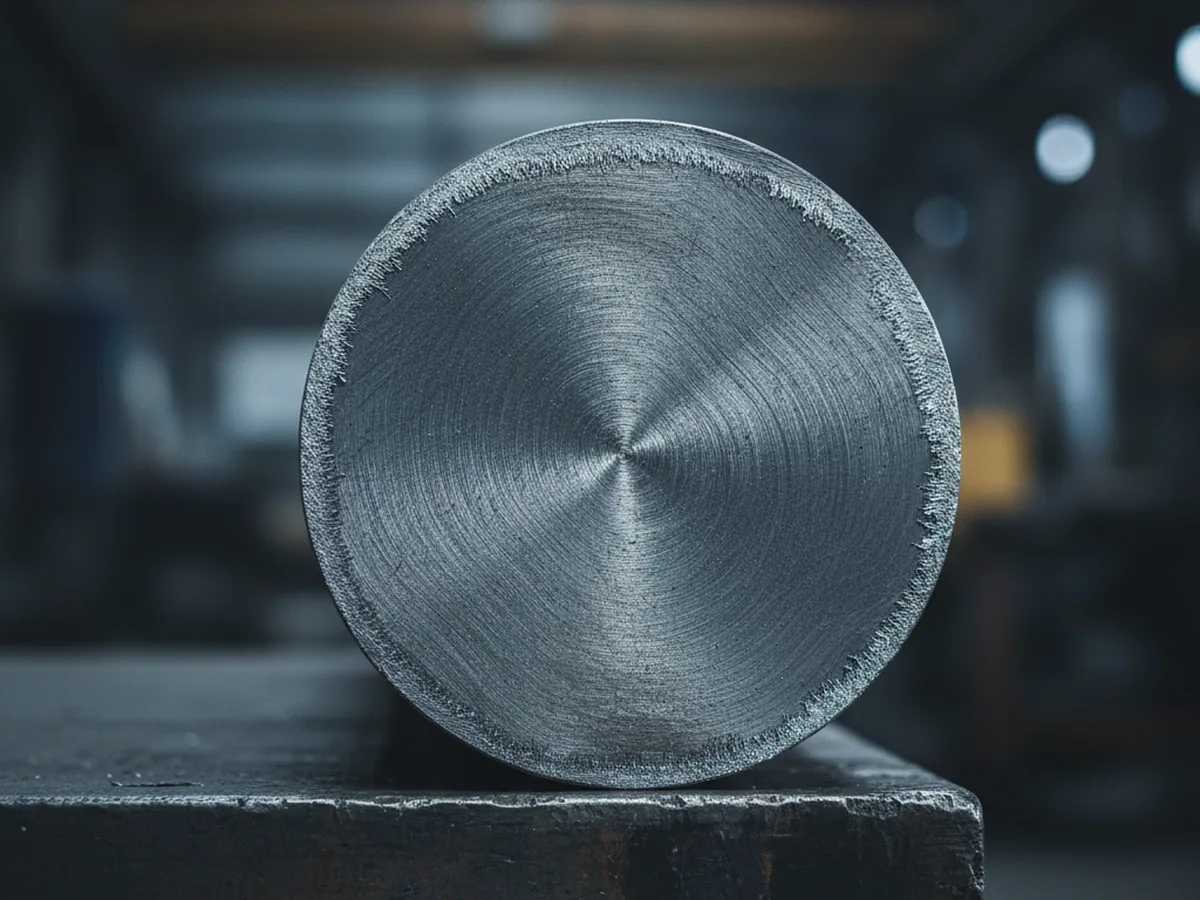 If you would rather read a document before you commit, ask for a certificate off a recent heat.
Send the plate thickness your customer is blanking, the finished sections, and which of the two tempering routes he intends to run. An answer comes back inside 24 hours on a working day.
DC53 Tool Steel Applications
Blanking and forming tools for high strength sheet come first. As sheet strength rises, the punch and the die insert take a higher load on the same footprint, and the failure changes character from edge wear to edge chipping.
Blanking and forming
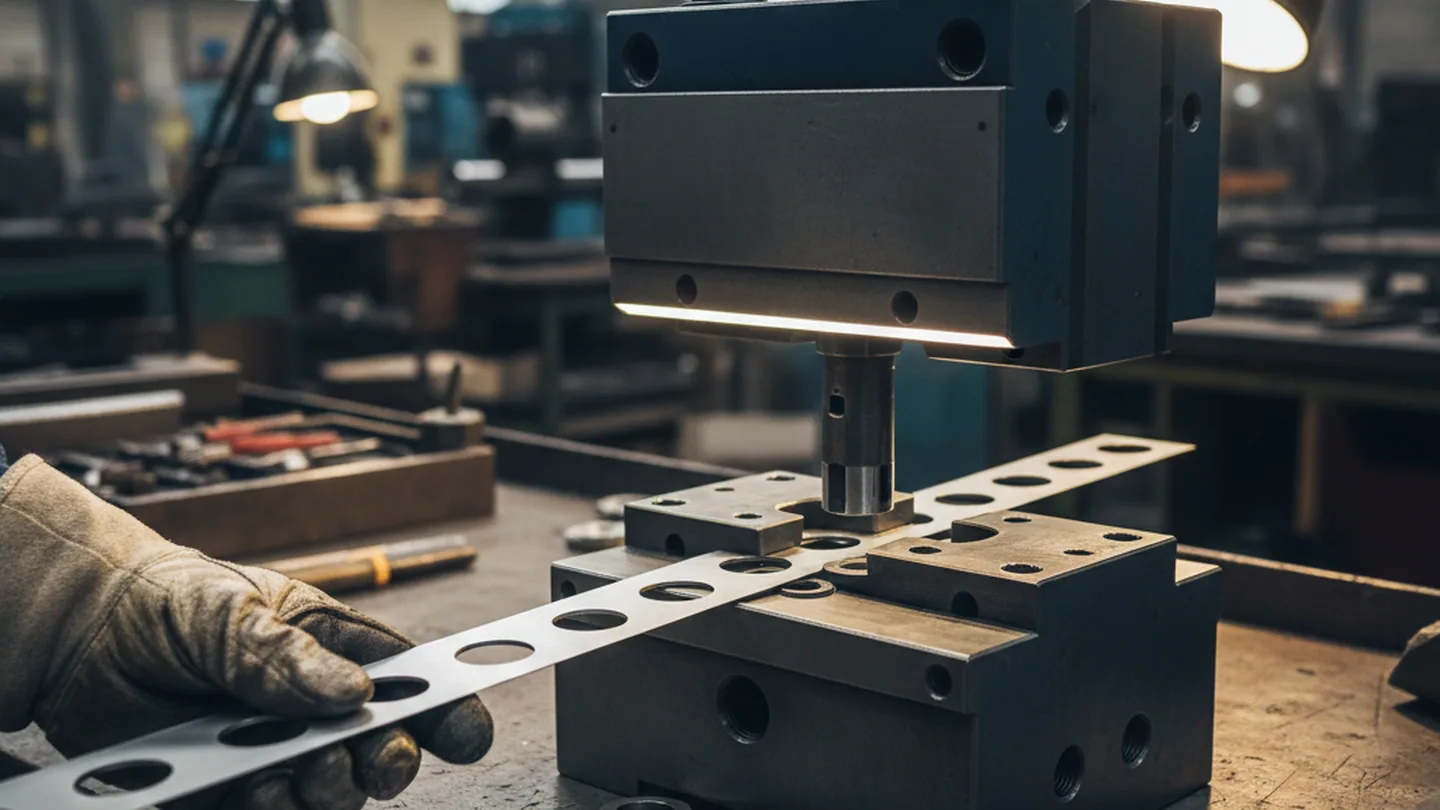
Progressive dies are where this hurts most, because a single chipped station stops the whole tool and the press behind it.
Thick plate punches
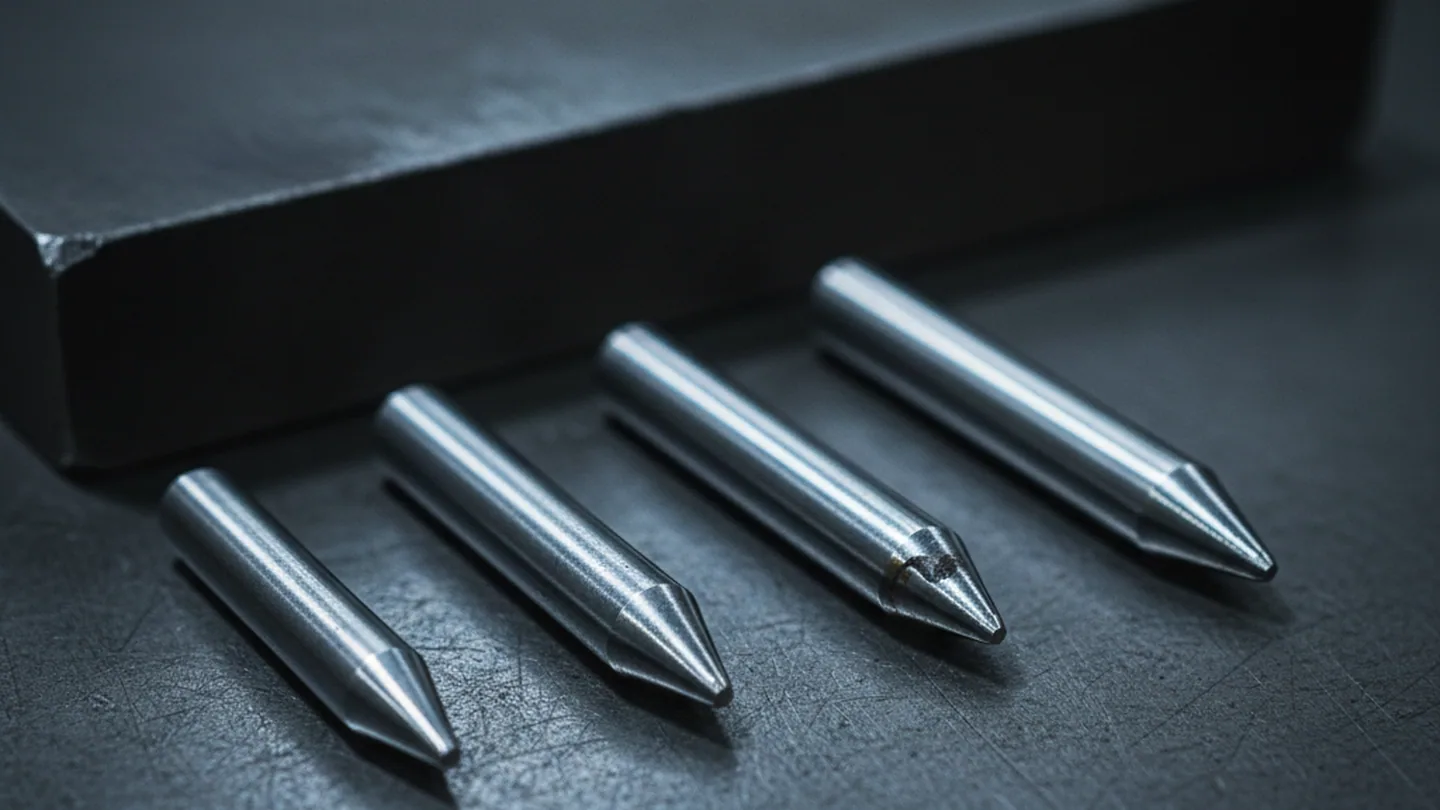
Thick plate punches are second. A slender punch working heavy plate is loaded in a way that rewards toughness over the last two points of hardness, and DC53 tool steel is specified for the same reason on shear blades and slitting tools sitting near their thickness limit.
Cold forging and cold heading
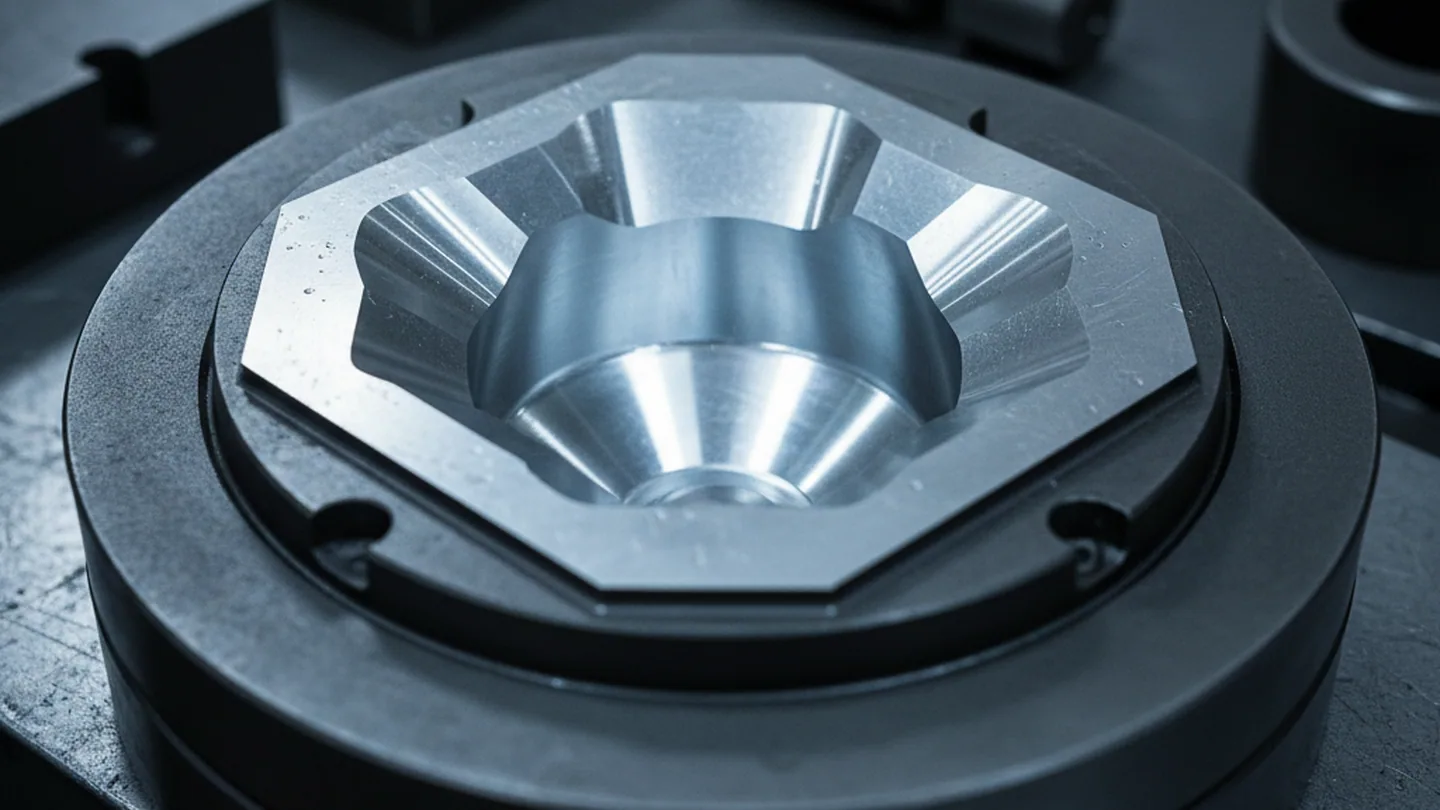
Cold forging and cold heading dies are third. The tool takes a repeated impact rather than a shearing stroke, and it is usually a closed section where a crack that starts anywhere ends the die.
Roll forming rolls and dies
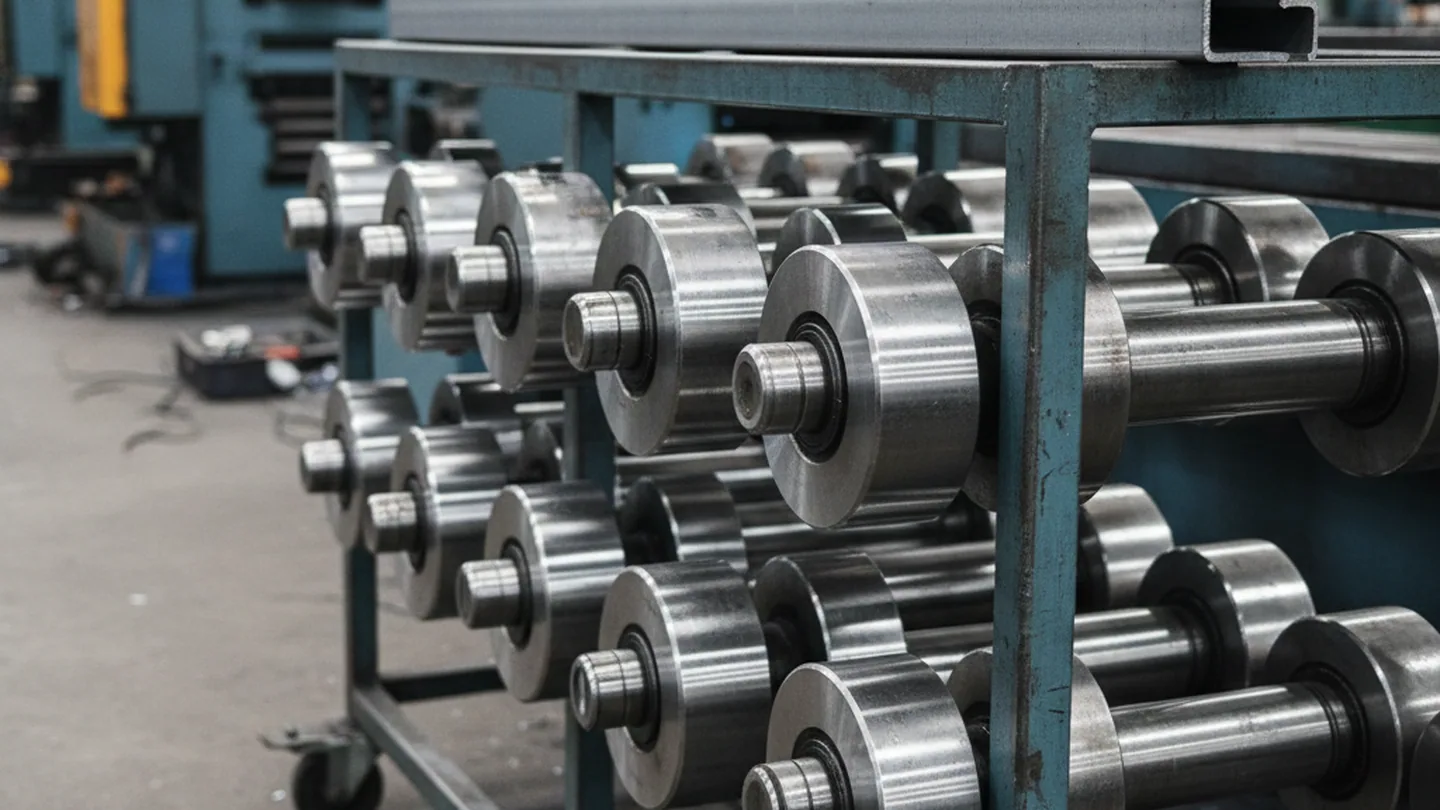
Roll forming rolls and dies are fourth, chosen where a long production run has to hold profile without the roll being reground every shift.
Across all four, the tool is normally wire cut, then hardened, then coated or nitrided. That sequence, more than any single property, is what puts this grade on the drawing, and it is the sequence the rest of this page is written around.
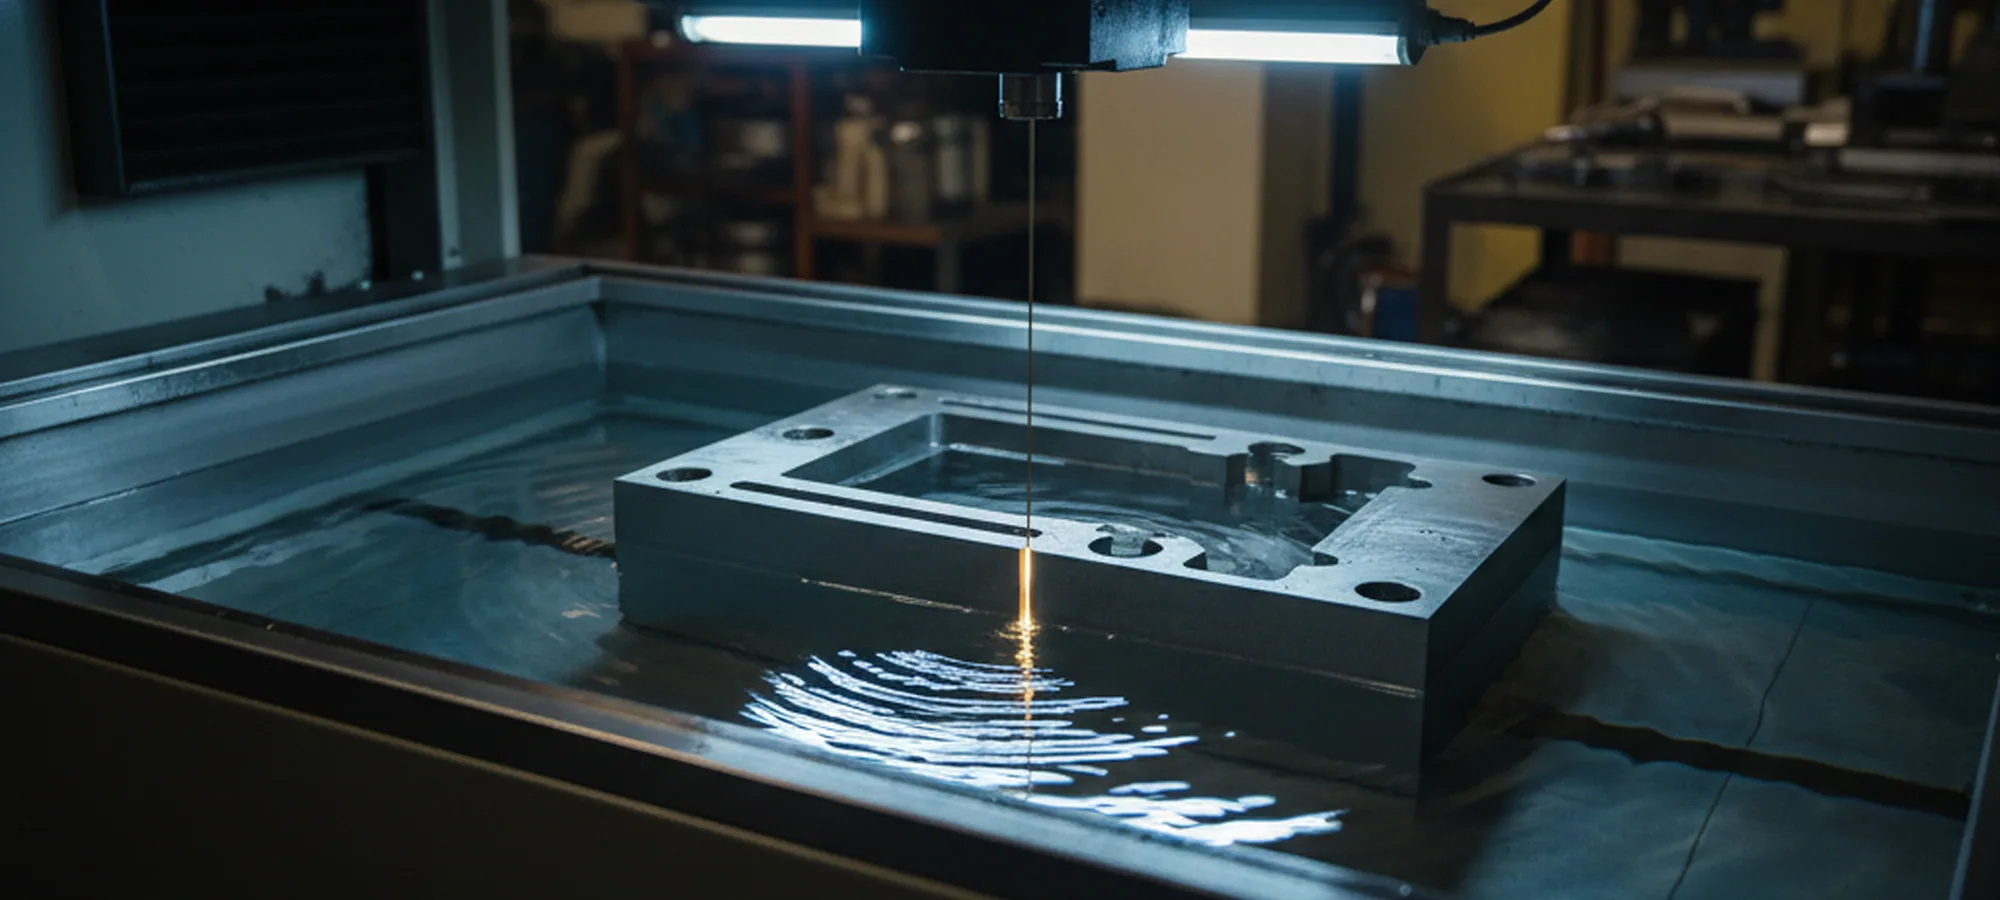
Four kinds of order arrive for this grade, and they have one thing in common: somebody already tried a 12 per cent chromium grade on the job.
DC53 Tool Steel and D2
Both are cold work grades taken to a similar working hardness. The difference sits in the chromium level and in what that does to the carbides formed when the ingot freezes.
| D2 | DC53 | |
|---|---|---|
| Chromium | Around 12 per cent | Around 8 per cent, typical |
| Carbide picture | Coarser eutectic carbides, more segregation to control | Finer carbides, less segregation to begin with |
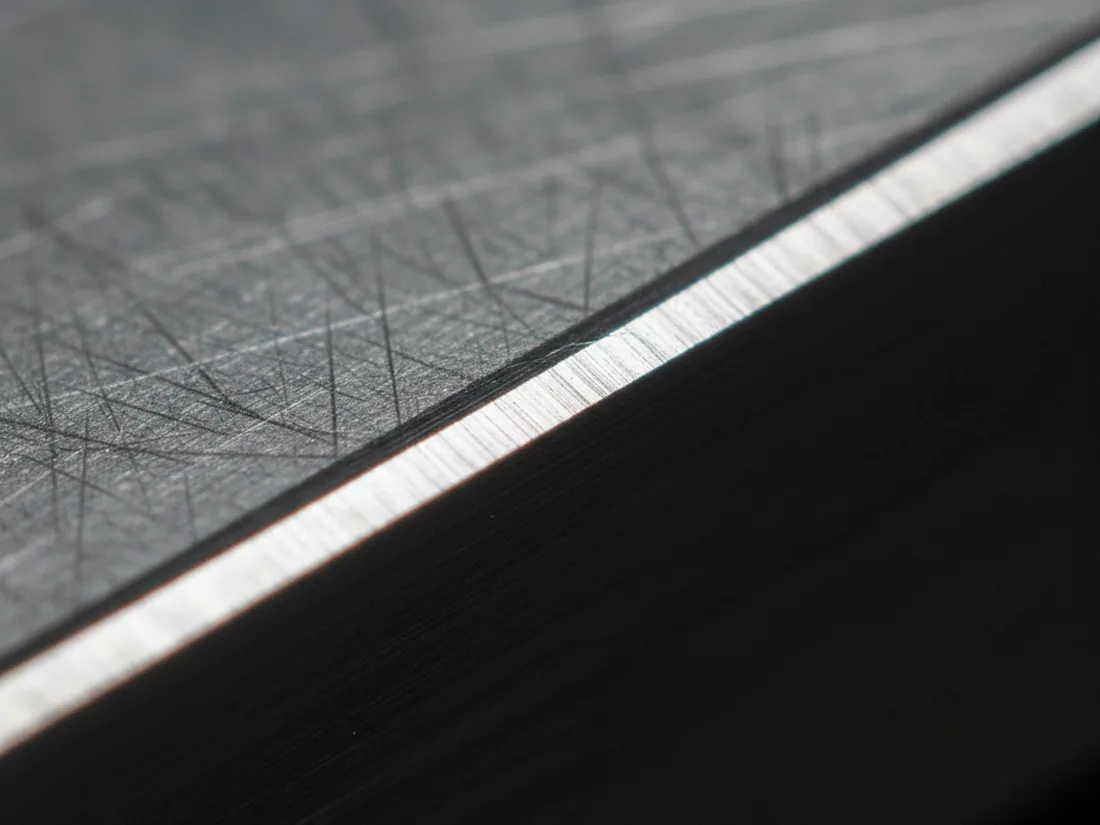
| Toughness at equal hardness | The reference point | Markedly higher |
| Tempering | Low temper 180 to 250 °C for maximum hardness; a secondary hardening route also available | Secondary temper at 520 to 530 °C, above the temperature a coating or nitriding cycle reaches |
| Machining and grinding, annealed | Slow and hard on tooling | Easier on both |
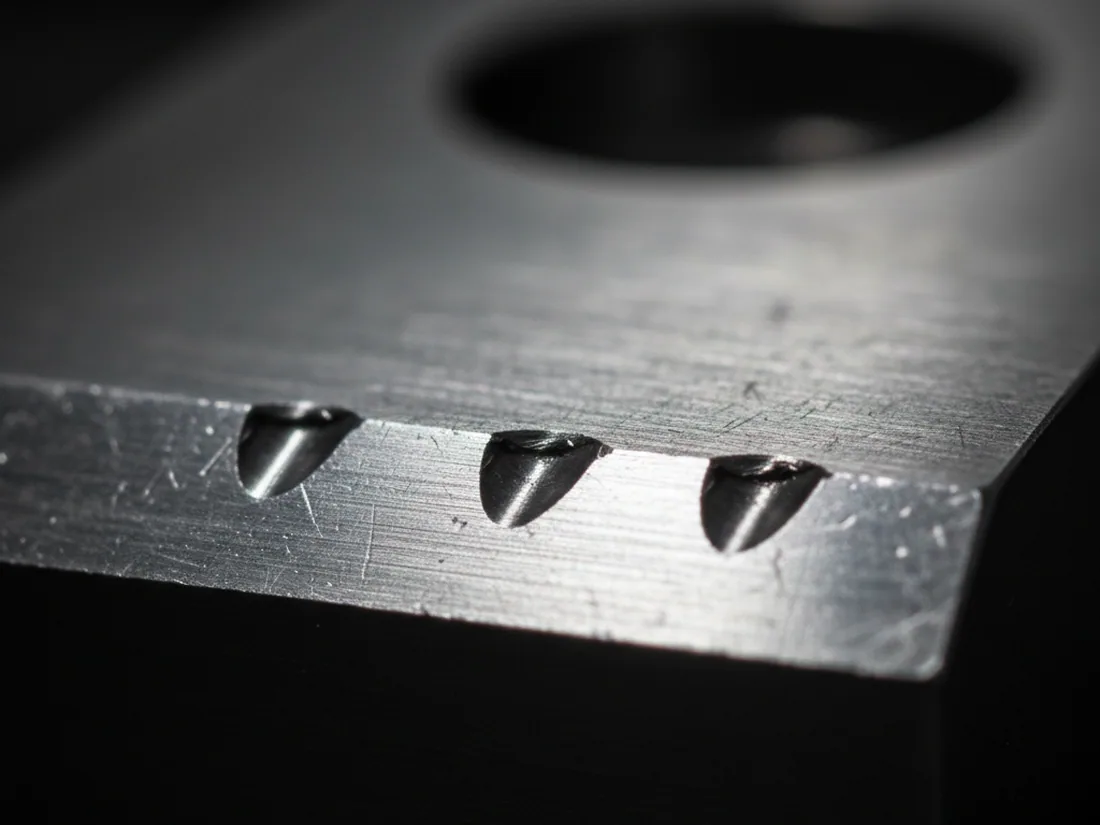
| Wire cutting | More prone to cracking at the cut | Fewer cracks reported at the cut |
| Chosen for | Long runs on mild and medium sheet, wear-led applications | High strength sheet, slender or unsupported sections, coated tools, cold forging |
The practical reading of that table is short. Where a tool is wearing out on schedule, D2 does the job and costs less to buy.
Where it is chipping, or where it has to come back from a coating shop still hard, DC53 tool steel is the grade that answers.
Composition, carbide banding and the two D2 tempering routes are set out in full on our D2 page.
DC53 Tool Steel Composition
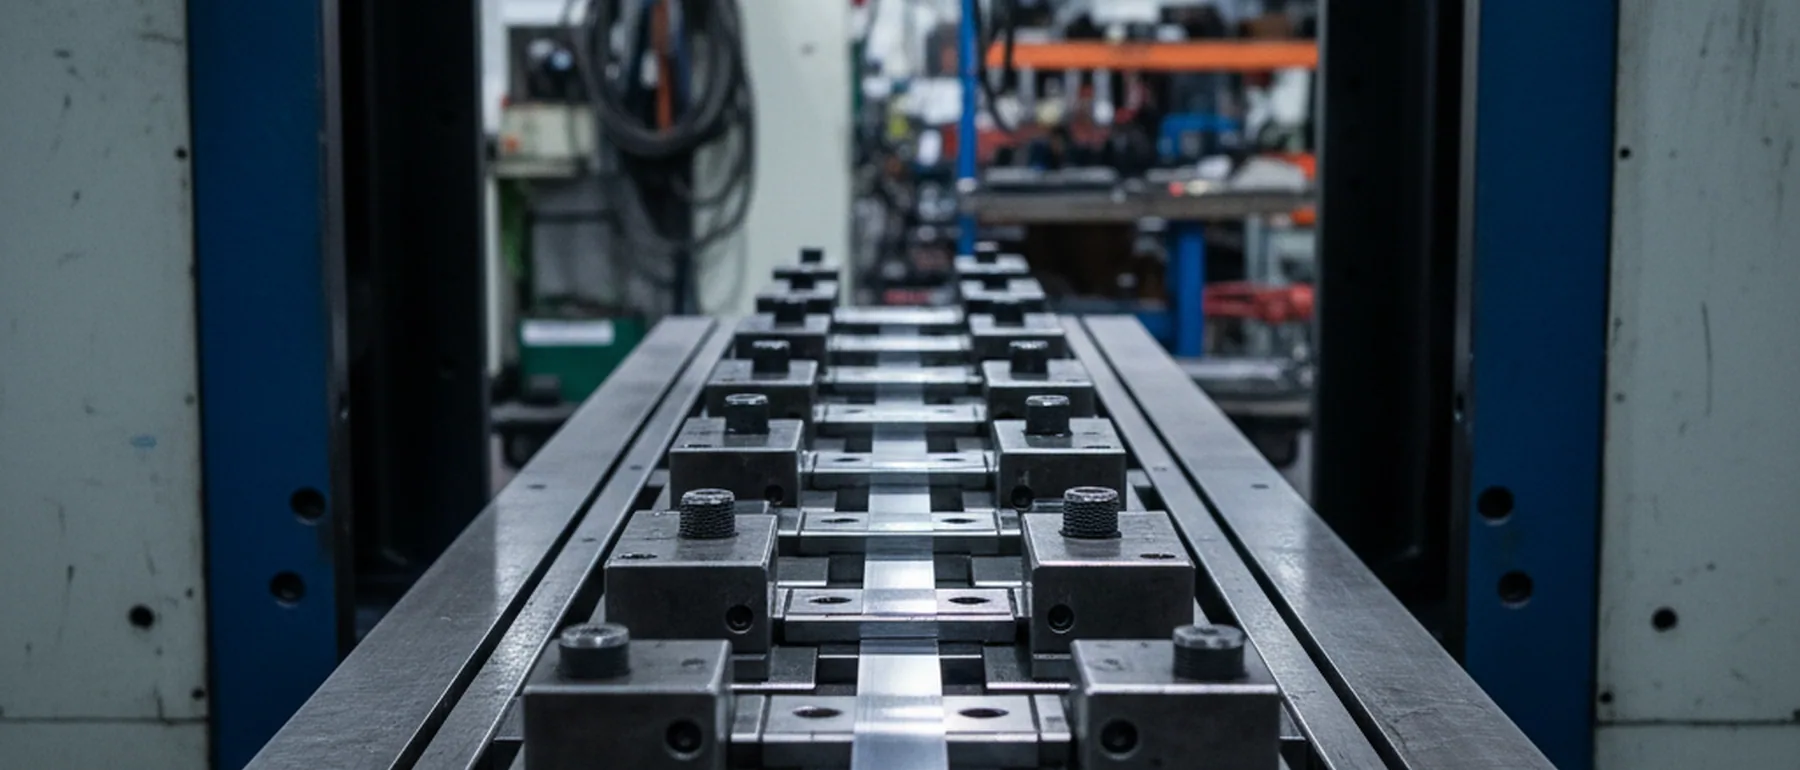
These are nominal figures for the specification, printed as single values because that is the form a proprietary grade takes. They describe the aim of the melt. The figures that describe your steel are measured, and they are on the certificate that ships with it.
| Element | Typical (%) |
|---|---|
| C | 0.95 |
| Si | 1.00 |
| Mn | 0.40 |
| Cr | 8.00 |
| Mo | 2.00 |
| V | 0.30 |

Per-Heat OES and the Certificate
DC53 has no EN or AISI window to sit inside. We print the composition as typical single values, because a proprietary grade has a nominal analysis and nothing else. The numbers that carry limits are on your certificate, and they were measured on your heat.
That distinction is worth holding on to when you are comparing quotations. Where a DC53 analysis is printed with minimum and maximum limits against each element, the limits were written by whoever printed them, because there is no standard from which to take them. Ask which standard they come from and the question has no answer.
The analysis printed above carries single typical values, and the only bounded figure we publish for this grade is the annealed hardness.
Where the reading is taken
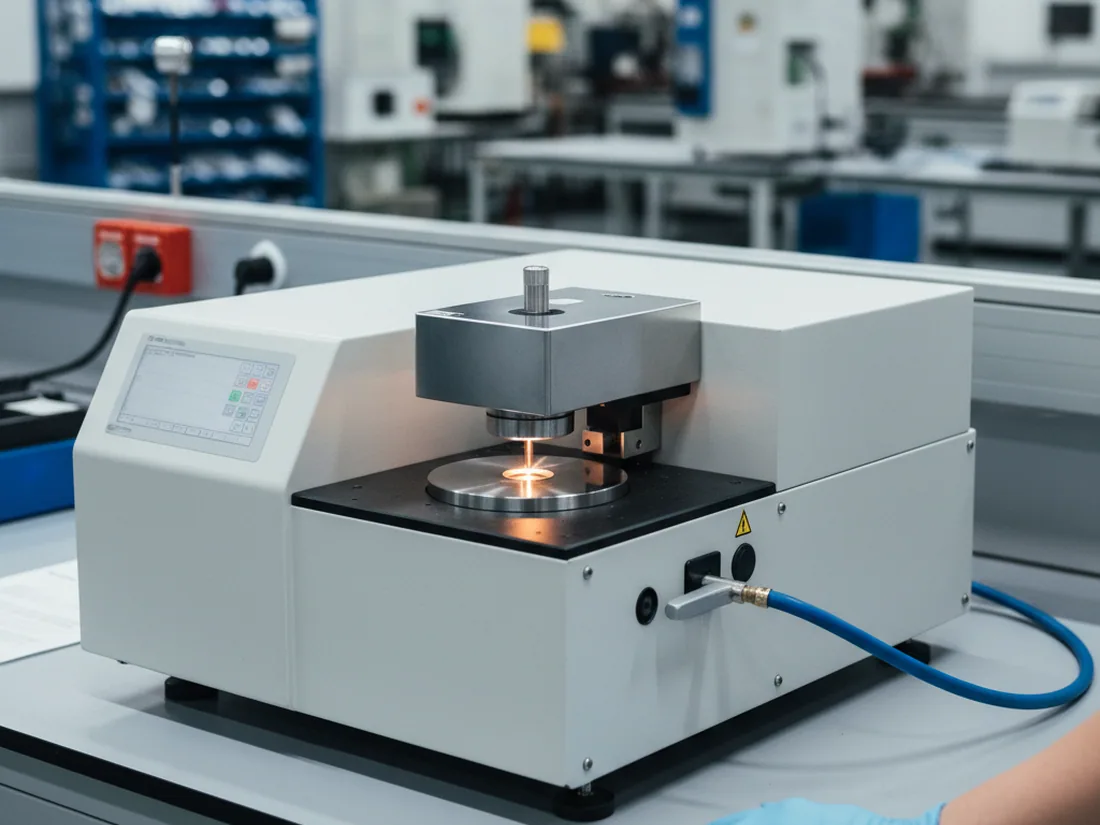
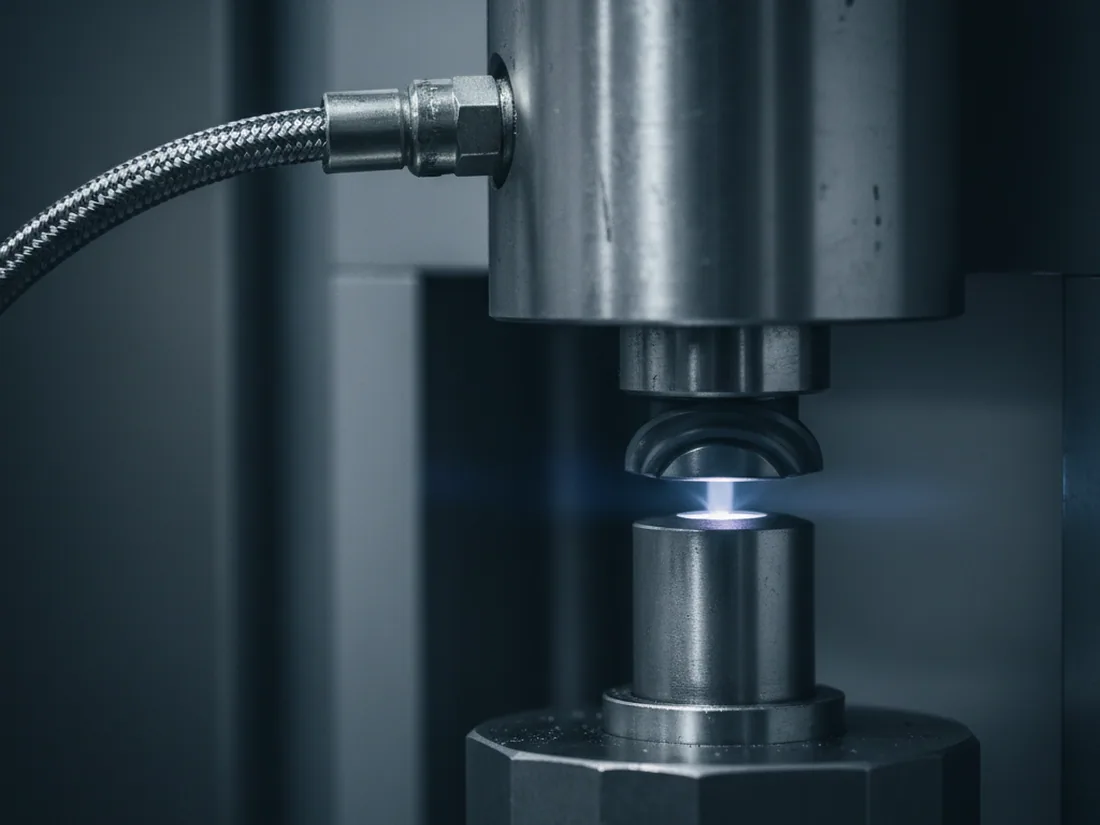
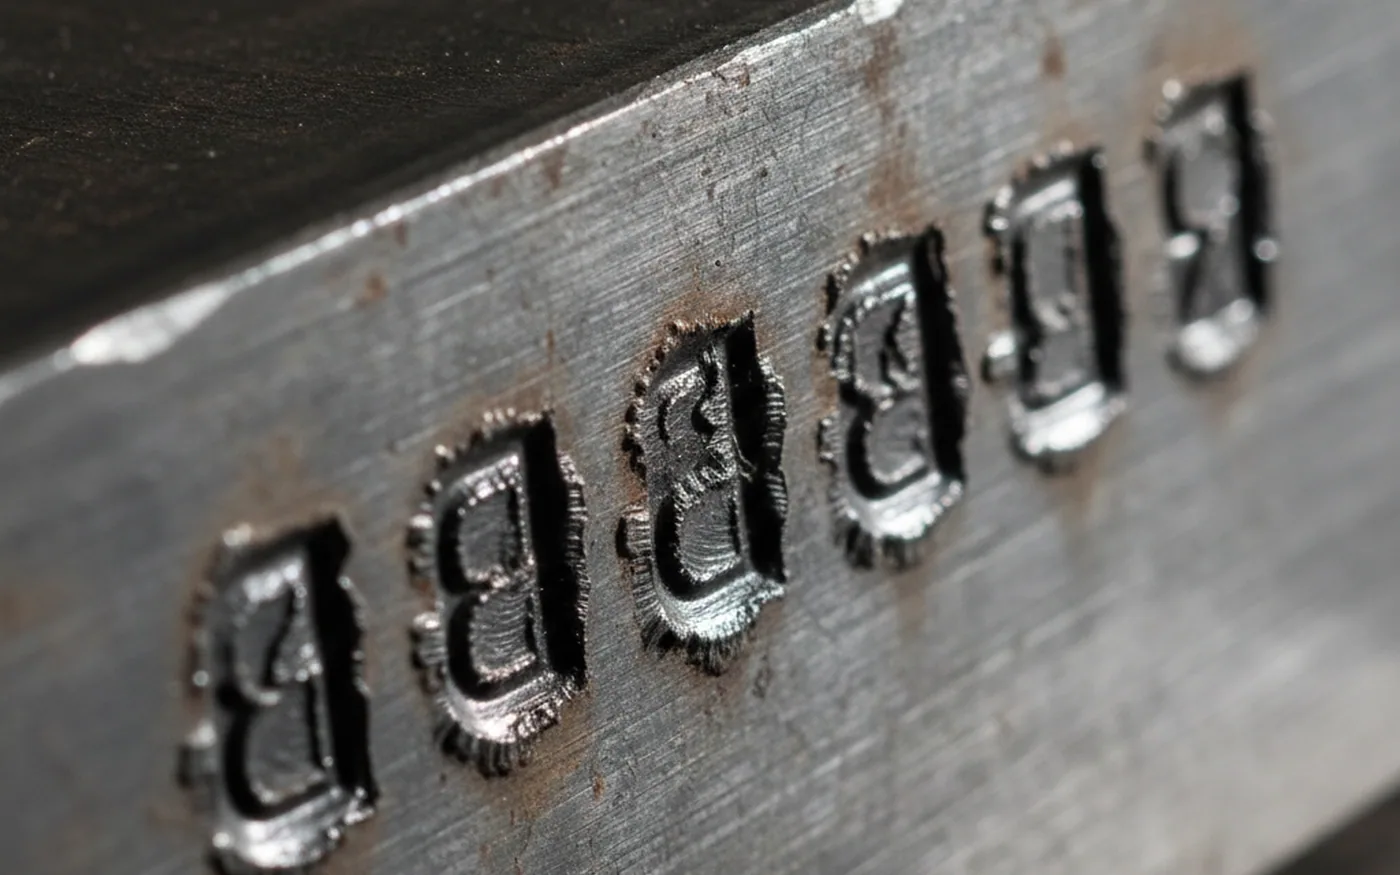
Measurement happens as step three of our eight inspection steps, on our own optical emission spectrometer, on the heat, before anything is released. The reading goes onto the EN 10204 3.1 MTC against the heat number stamped on the material.
That certificate is issued by an authorised inspection representative of the quality department, which reports to the general manager rather than to production and holds the release decision by itself; under EN 10204 the 3.1 designation requires that independence, and here it is organisational rather than a signature convention.
The melt date against your order date
DC53 tool steel is not one of the five grades we hold finished. It is poured for the order, so the heat behind your certificate was melted after your order was placed, and the melting and forging record for it is held for ten years. Ask for that record and the melt date comes with it.
Set the melt date against your order date: if the heat predates the enquiry, the certificate in front of you was written for somebody else’s order and forwarded. On our five stocked grades that check proves nothing, because stock is melted long before anyone asks for it. On a grade produced against the order, the sequence is readable.

Here is what the certificate carries, and what each line can be checked against.
- A reading with a published bound behind it
- A reading with nothing published to sit next to it
The coupon from your heat
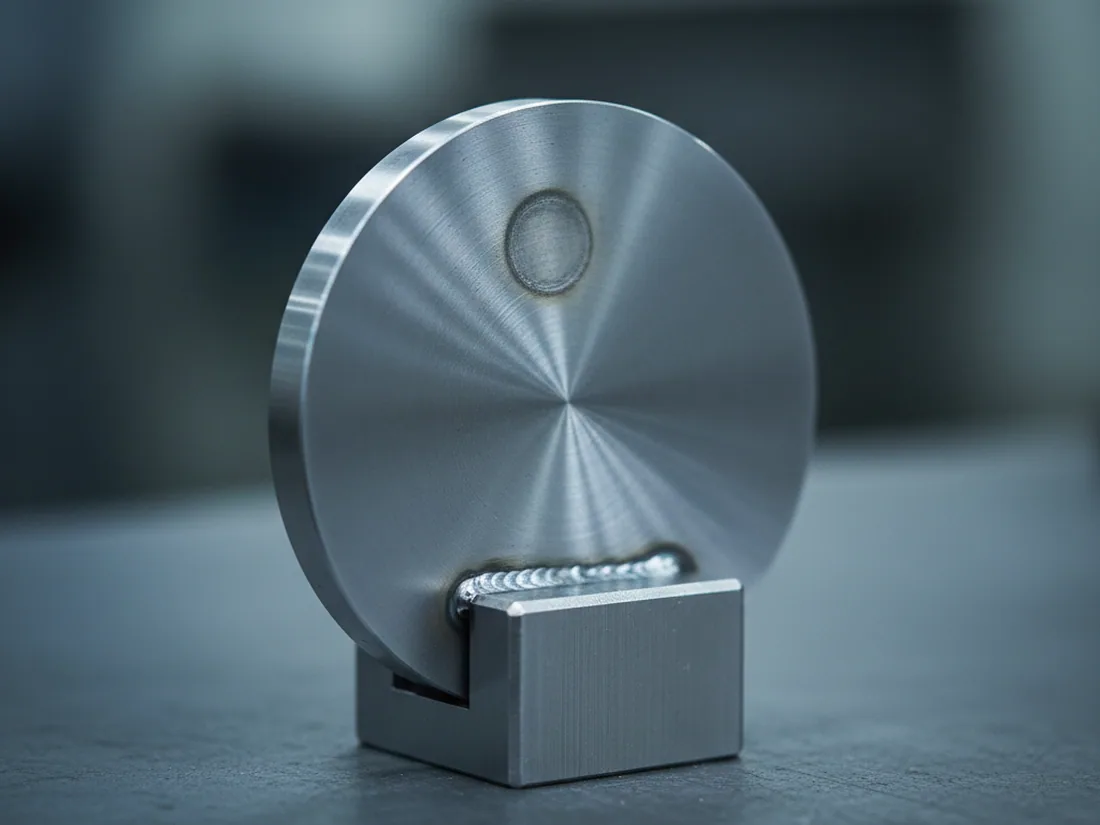
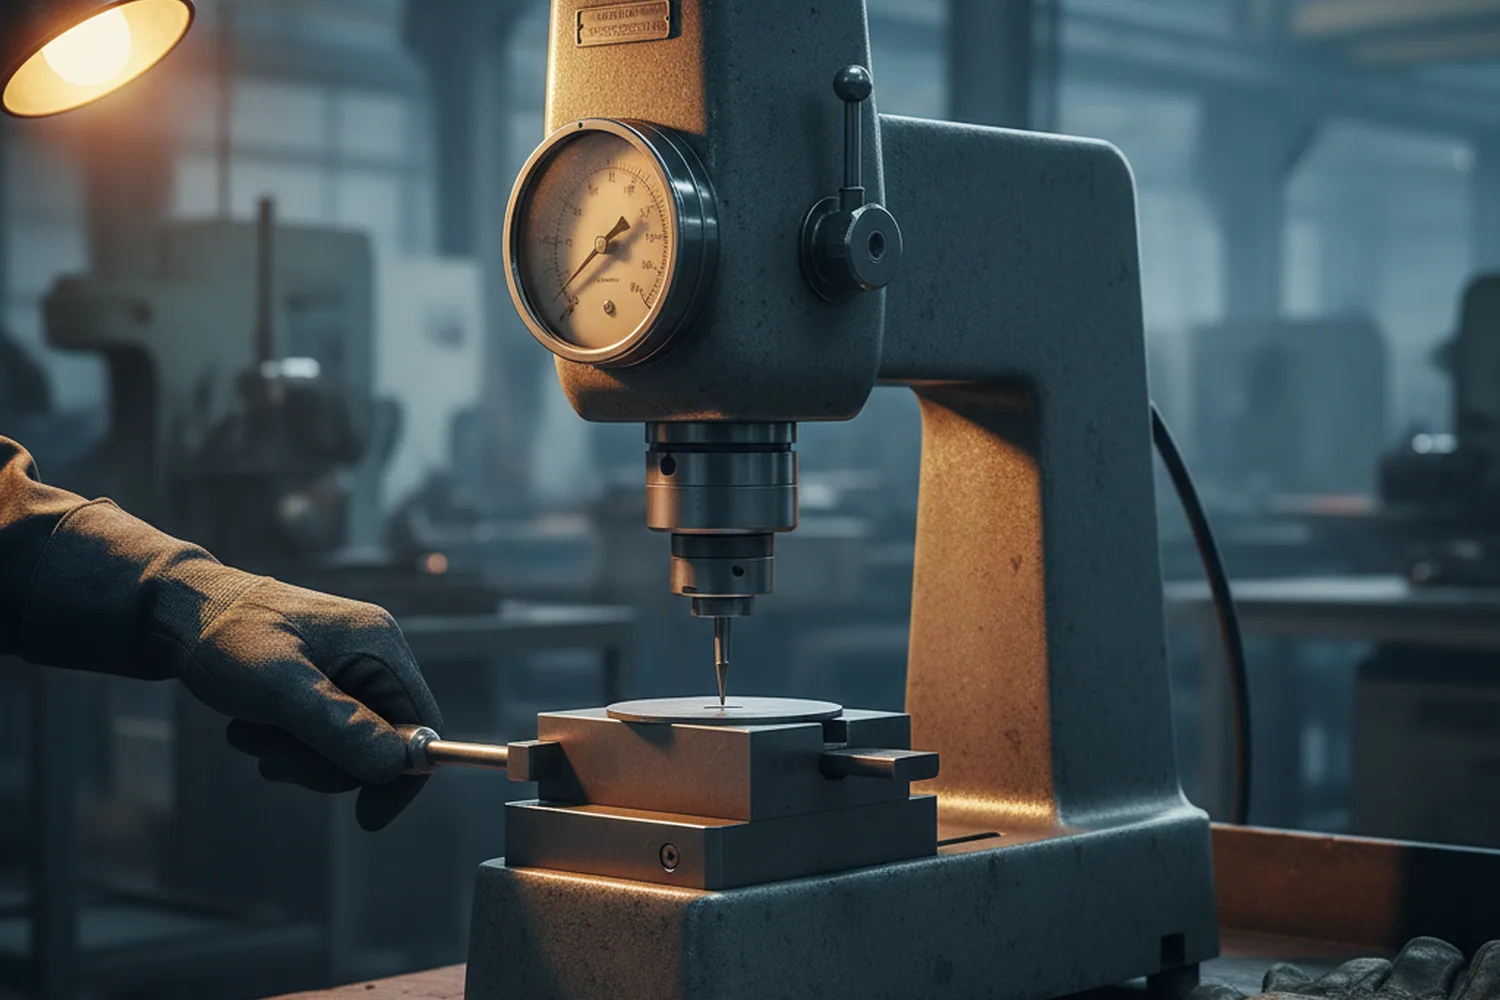
Which leaves the question the composition cannot answer. A coupon from your heat is hardened and tempered to the route you name, 520 to 530 °C for the secondary temper or 180 to 200 °C for the low temper, and the measured hardness and the dimensional change are reported before your block ships.
Three spectrometer readings for chromium, molybdenum and vanadium will not tell you whether this heat holds its hardness through a high temper, because the response comes from those elements acting together and the analysis has no window to be judged against in the first place. The coupon closes that loop.
It also means that if a heat falls short, we hand you the evidence ourselves, before your customer has spent an hour on the block and while every commercial option is still open to you.
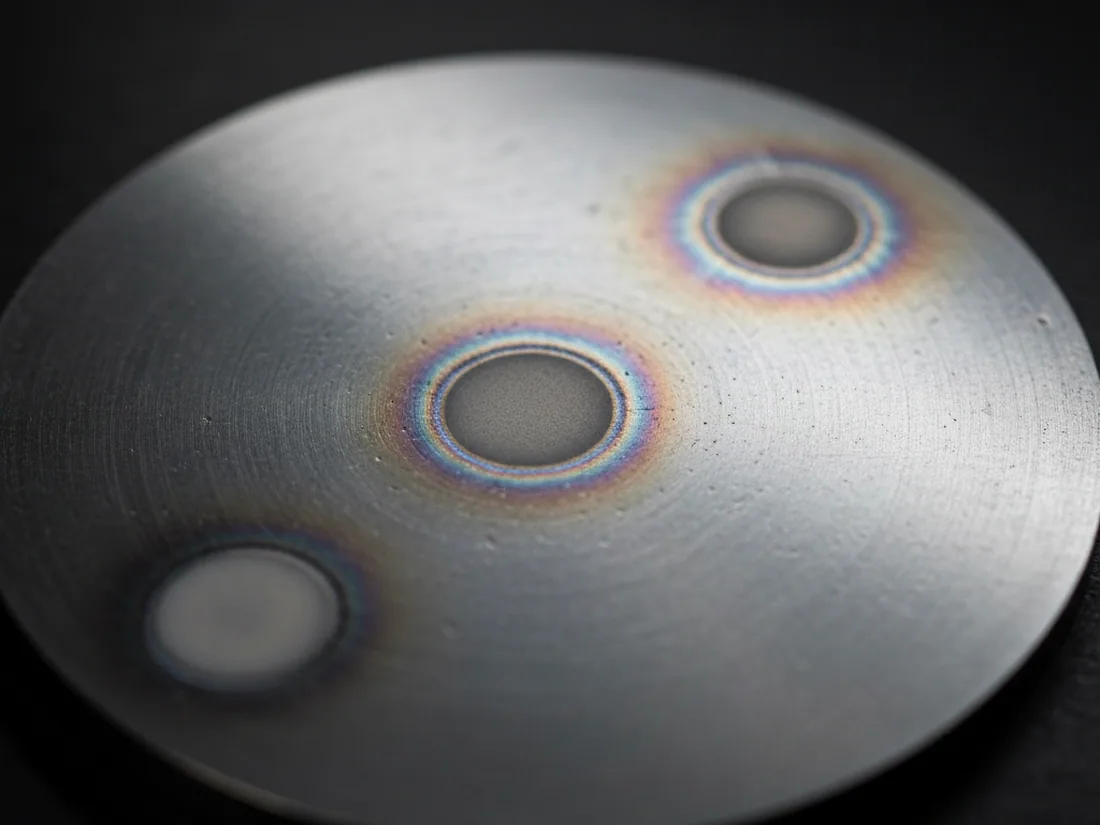
A tool tempered low and then coated is effectively tempered a second time by the coating cycle, and it comes out of the chamber softer than it went in.
Secondary Hardening and Coating
We deliver annealed. Hardening happens in your customer’s furnace, so the figures below describe what the grade does rather than what we undertake to deliver.
Two routes, and they are not interchangeable
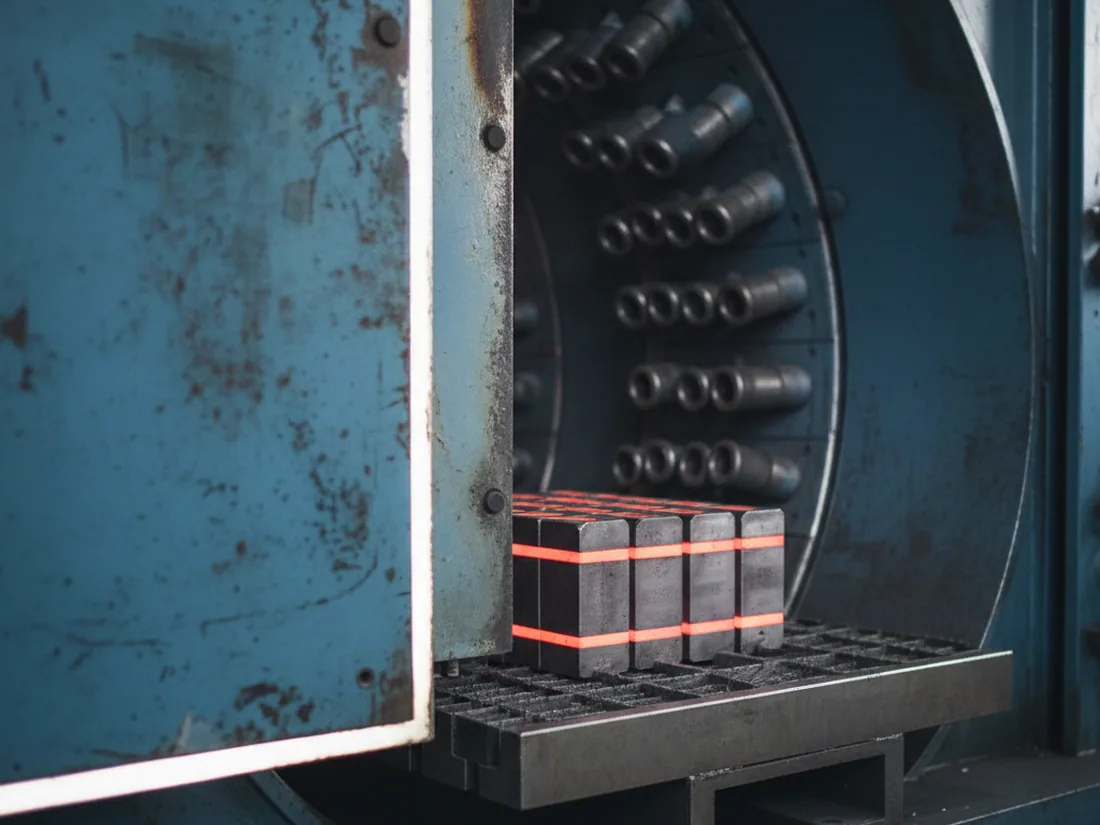
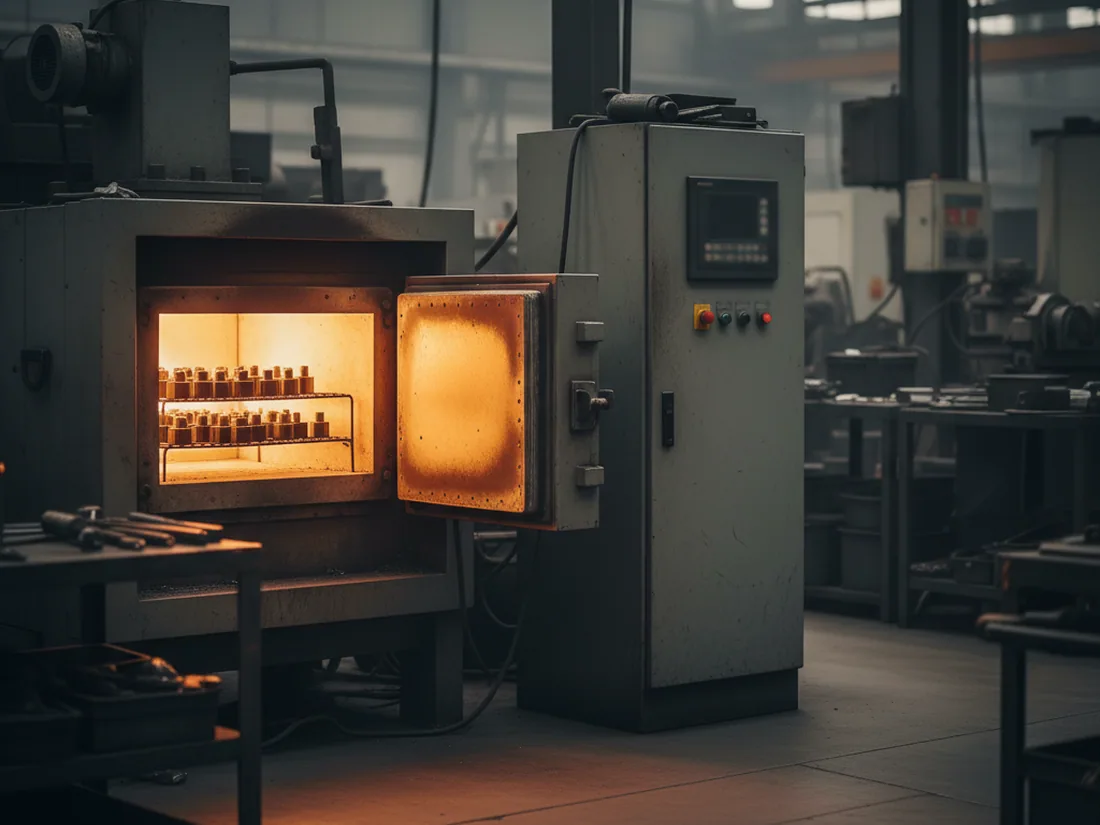
DC53 tool steel is austenitised at 1020 to 1040 °C, gas quenched or air cooled, and given a double temper. Two routes are in use, and they are not interchangeable.
The secondary temper
The secondary temper runs at 520 to 530 °C and takes the grade to 60 to 63 HRC.
The low temper
The low temper runs at 180 to 200 °C and reaches into the same 58 to 63 HRC band, slightly harder at the top, with less toughness to show for it.
Why the high route matters
The reason the high route matters is a temperature relationship rather than a preference. PVD coating and nitriding both run at process temperatures that sit above a low tempering treatment and below a 520 to 530 °C secondary temper.
Where the coating cycle falls between the two routes
Above a low tempering treatment, below a 520 to 530 °C secondary temper.
A tool tempered at 520 to 530 °C passes through the same cycle with its hardness intact. That is why a toolroom committed to coated punches specifies this grade: the coating decision is made first, and it settles the tempering route with it.
Air or gas quenching carries the second half of the case. A tool that does not go into oil moves less on the way to hardness, which is what allows a die to be finished close to size before hardening and then only ground to final dimension afterwards.
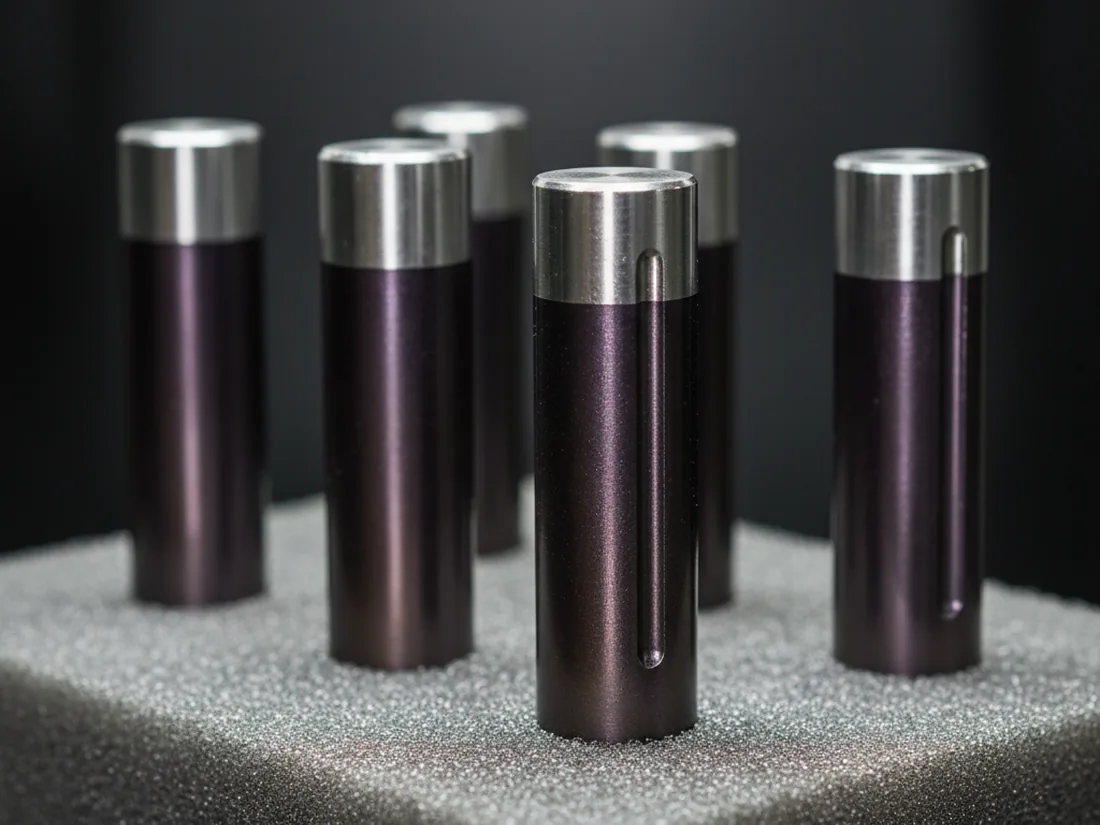

The route comes back inside 24 hours
Our technical desk gives a route against the actual job rather than an extract from a datasheet. Send the section, the finished tool, the furnace and quench medium available, and whether the tool is going to a coater afterwards, and a proposed austenitising, quench and double tempering schedule comes back within 24 hours on a working day, before an order as readily as after one.
Where the tool is going to be coated, say so at enquiry stage: it decides the route, the route decides the coupon, and the coupon is the only thing that confirms the decision before the block is cut.
Send the Plate Thickness and Temper Route
Two lines get you a complete answer: the thickness and strength of the sheet or plate your customer is working, and which tempering route he intends to run. Everything else on this page follows from those two.
Annealed Delivery and Surface Choice
DC53 tool steel leaves here annealed at 255 HB or below. There is no pre-hardened option on this grade; pre-hardened delivery in our range covers 1.2085 and 420 only.
That figure carries weight beyond machinability here, because it is the only bounded number on a DC53 certificate. Every other measured line describes your steel without anything published to sit next to it. The annealed hardness is the one place where you can read the document and see a limit being met.
How the window is held
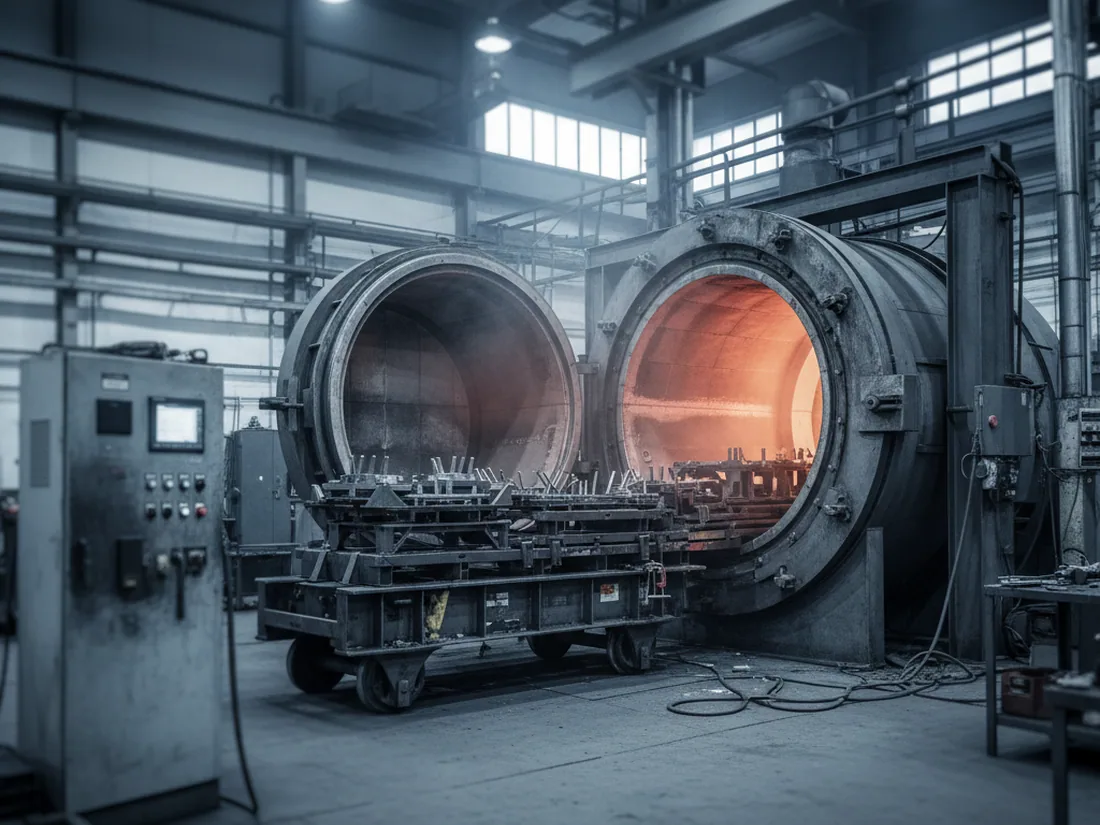
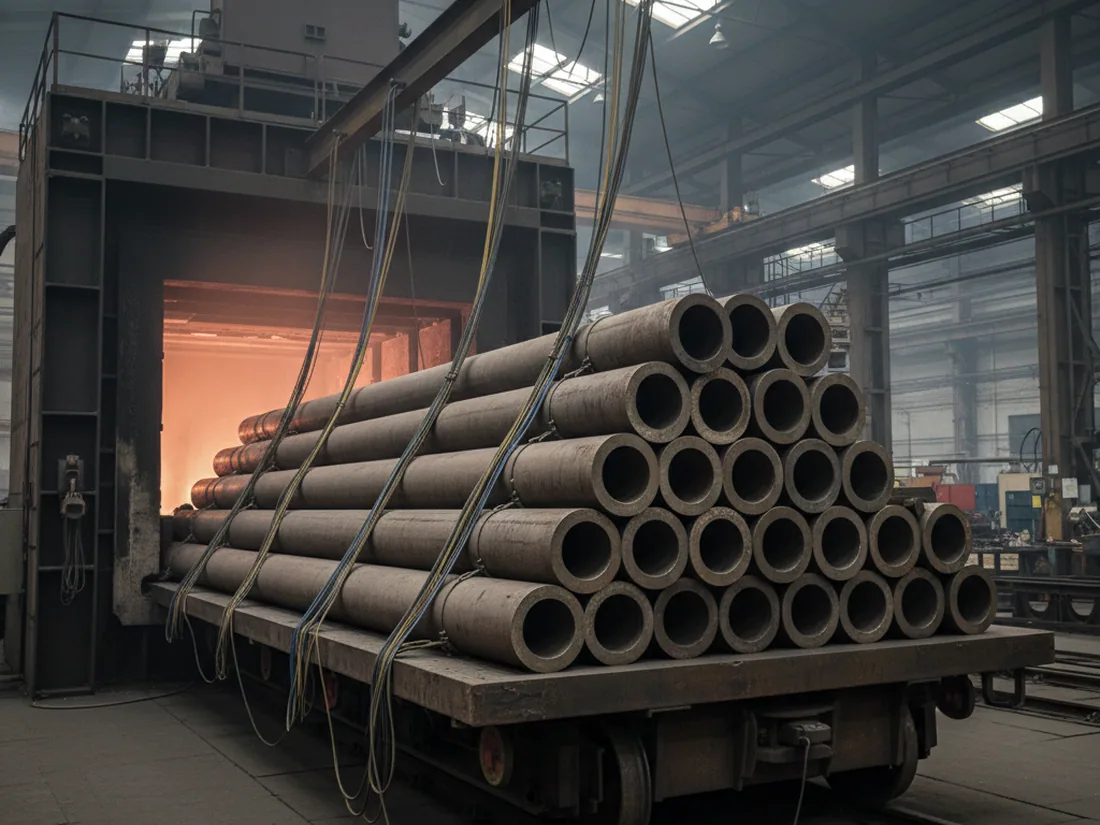
Annealing runs on car bottom furnaces to a schedule written per grade by our metallurgical and process engineers. Furnace uniformity is held within ±5 °C, and after soaking the charge descends at 20 °C per hour or slower until it is below 600 °C. Hardness is then read on the charge.
A charge reading above the window is annealed again and read again, held back rather than released against a concession, and the shortfall is made good from our own melt. The figure that finally passes is the one printed on that heat’s certificate.
Four surface conditions
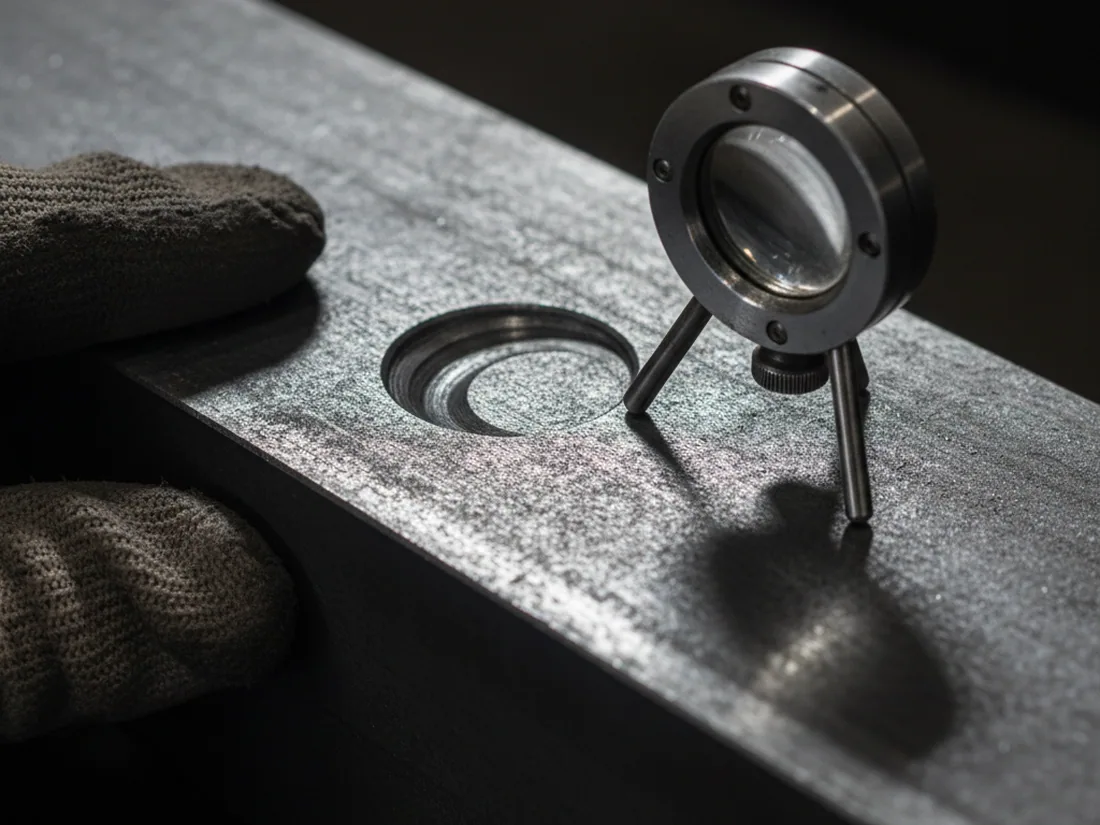
Four surface conditions are available: black forged and descaled, peeled on round bar, ground, and six face milled.
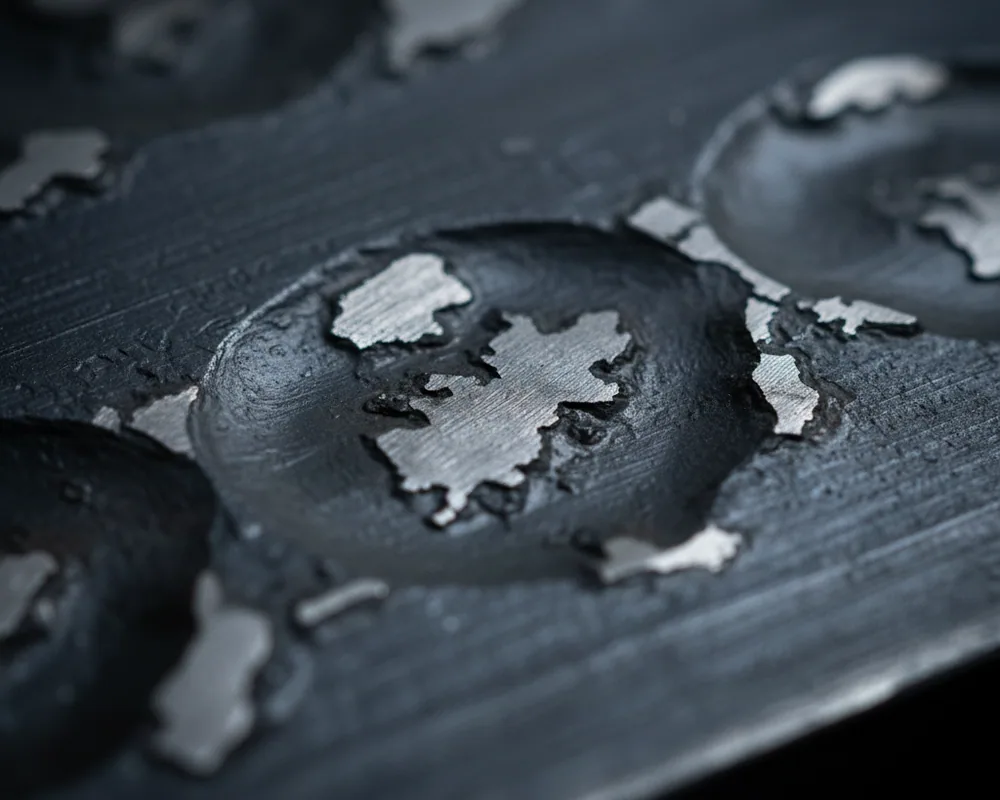
Black forged and descaled
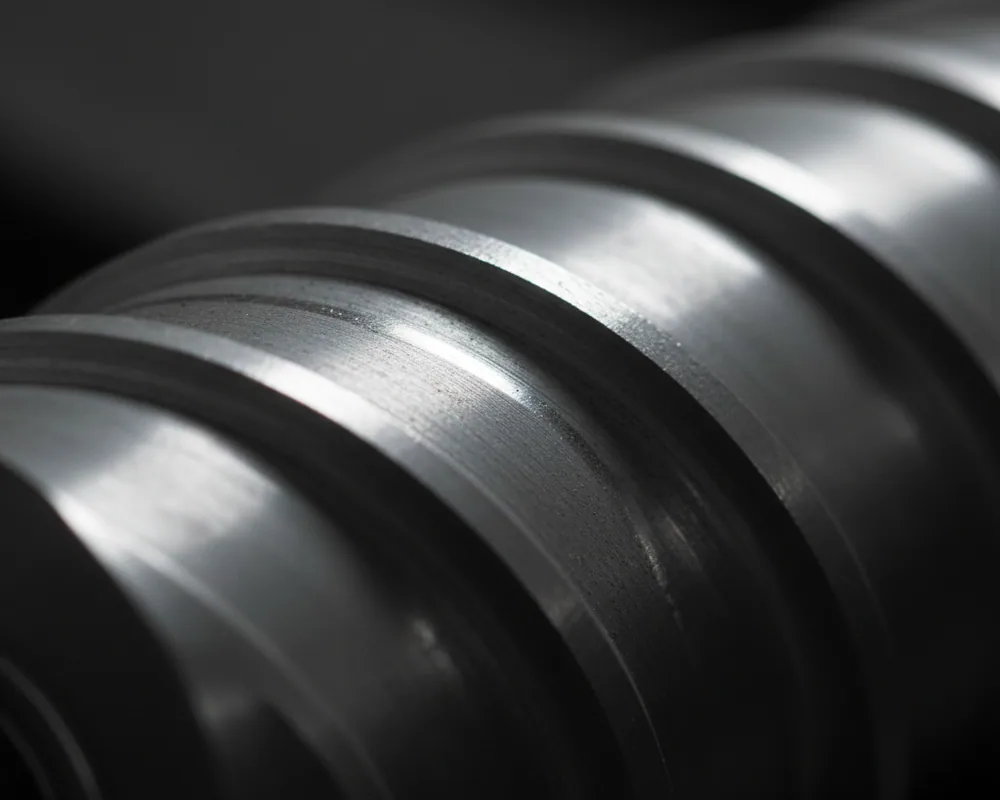
Peeled on round bar
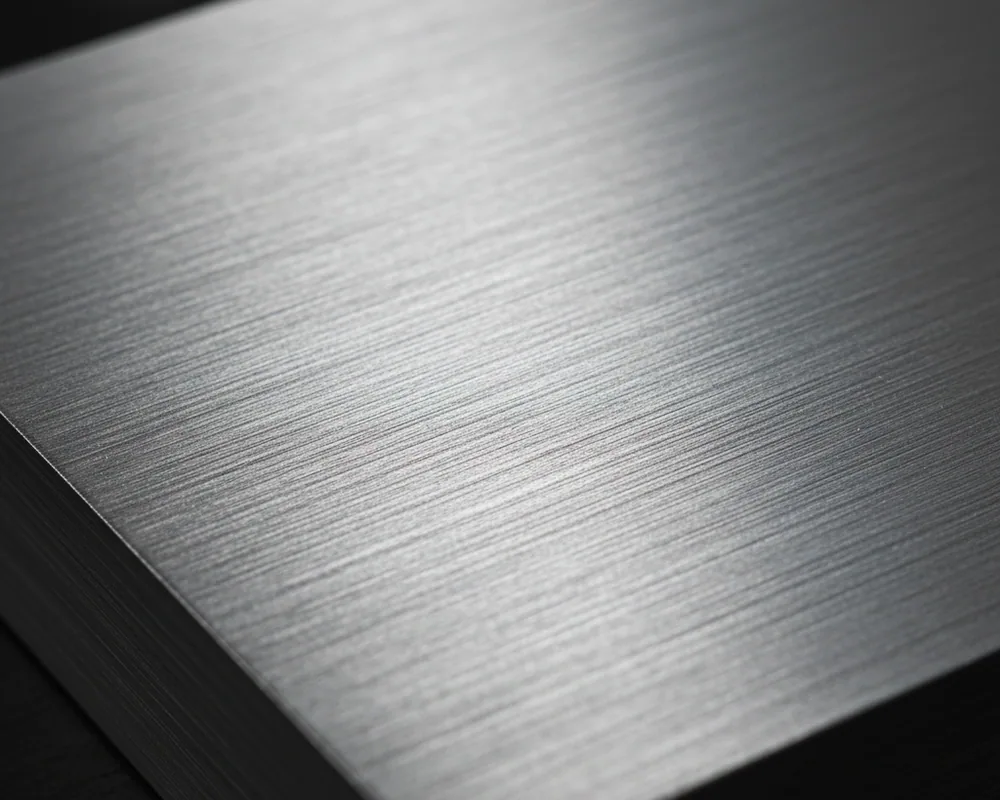
Ground
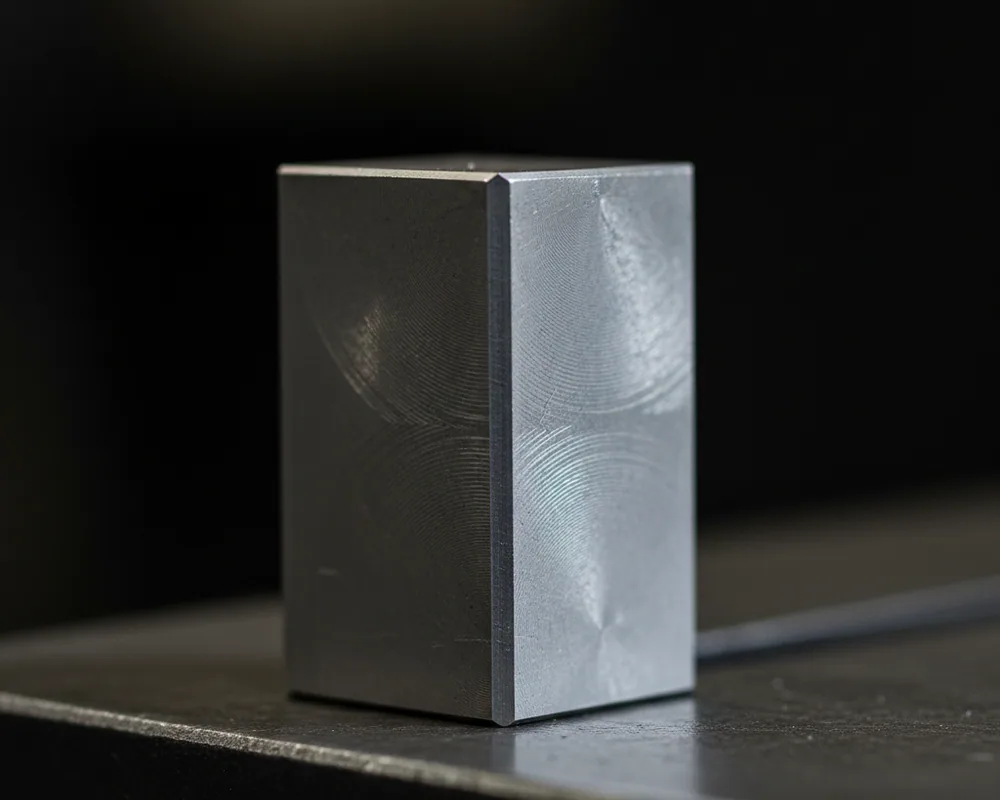
Six face milled
Sections and Machining Allowance
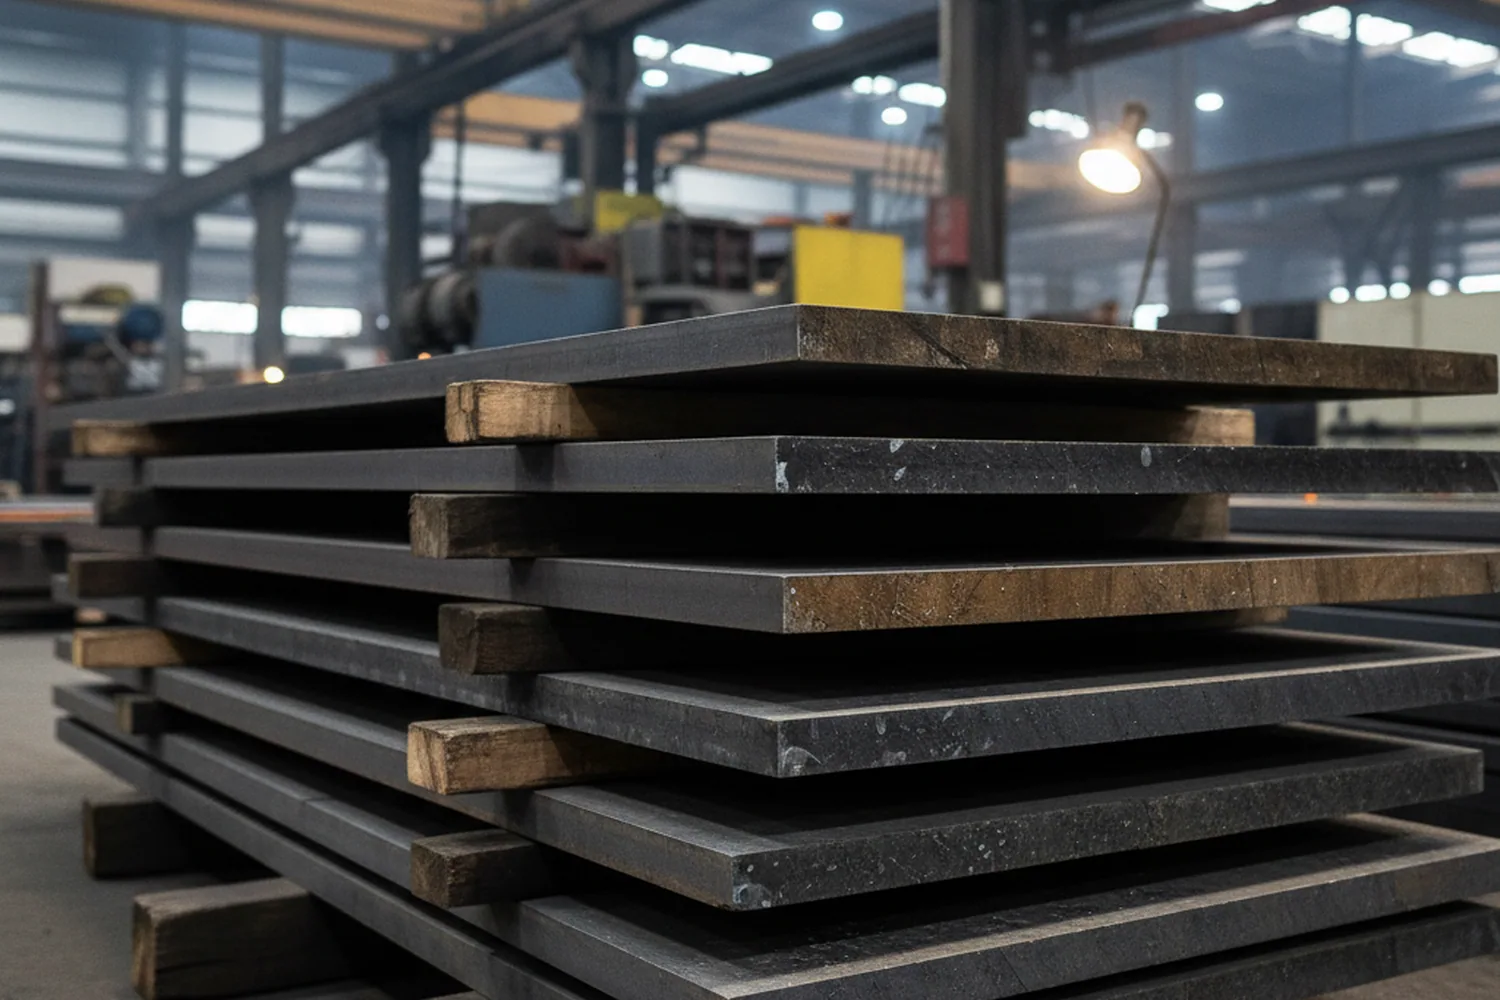
Rounds run Ø 16 to 600 mm, flats and plate 20 to 500 mm thick by 200 to 1200 mm wide, delivered annealed at 255 HB or below in one of four surface conditions.
| Form | Range | Notes |
|---|---|---|
| Round | Ø 16 to 600 mm | Peeled or black forged |
| Flat and plate | 20 to 500 mm thick × 200 to 1200 mm wide | Ground or six face milled |
| Cut to length | Full range | ±2 mm, adds 2 days |
| Ground thickness | Full range | ±0.05 mm, adds 5 days |
| Milled flatness | Full range | 0.1 mm per metre or better, adds 5 days |
| Machined to drawing | Full range | Quoted per drawing |
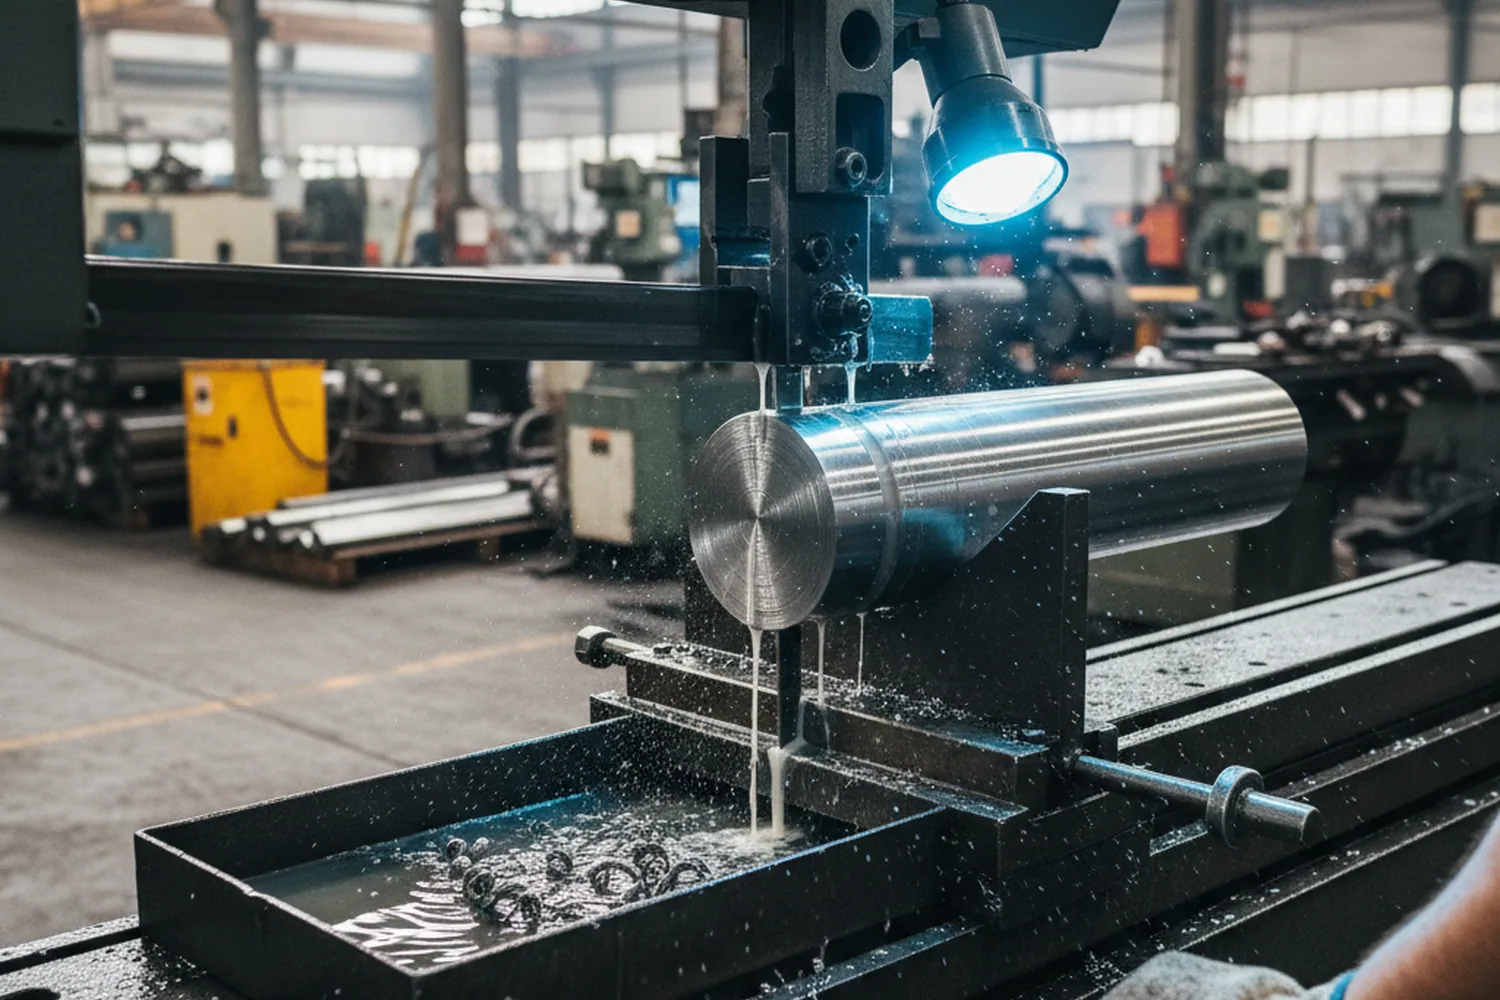
Black forged bar carries 3 to 6 mm of allowance per side by section. On this grade that condition is a genuine option rather than a theoretical one, because DC53 tool steel machines and grinds more readily in the annealed state than a 12 per cent chromium grade, and a toolroom that would never rough out its own D2 will take this on.
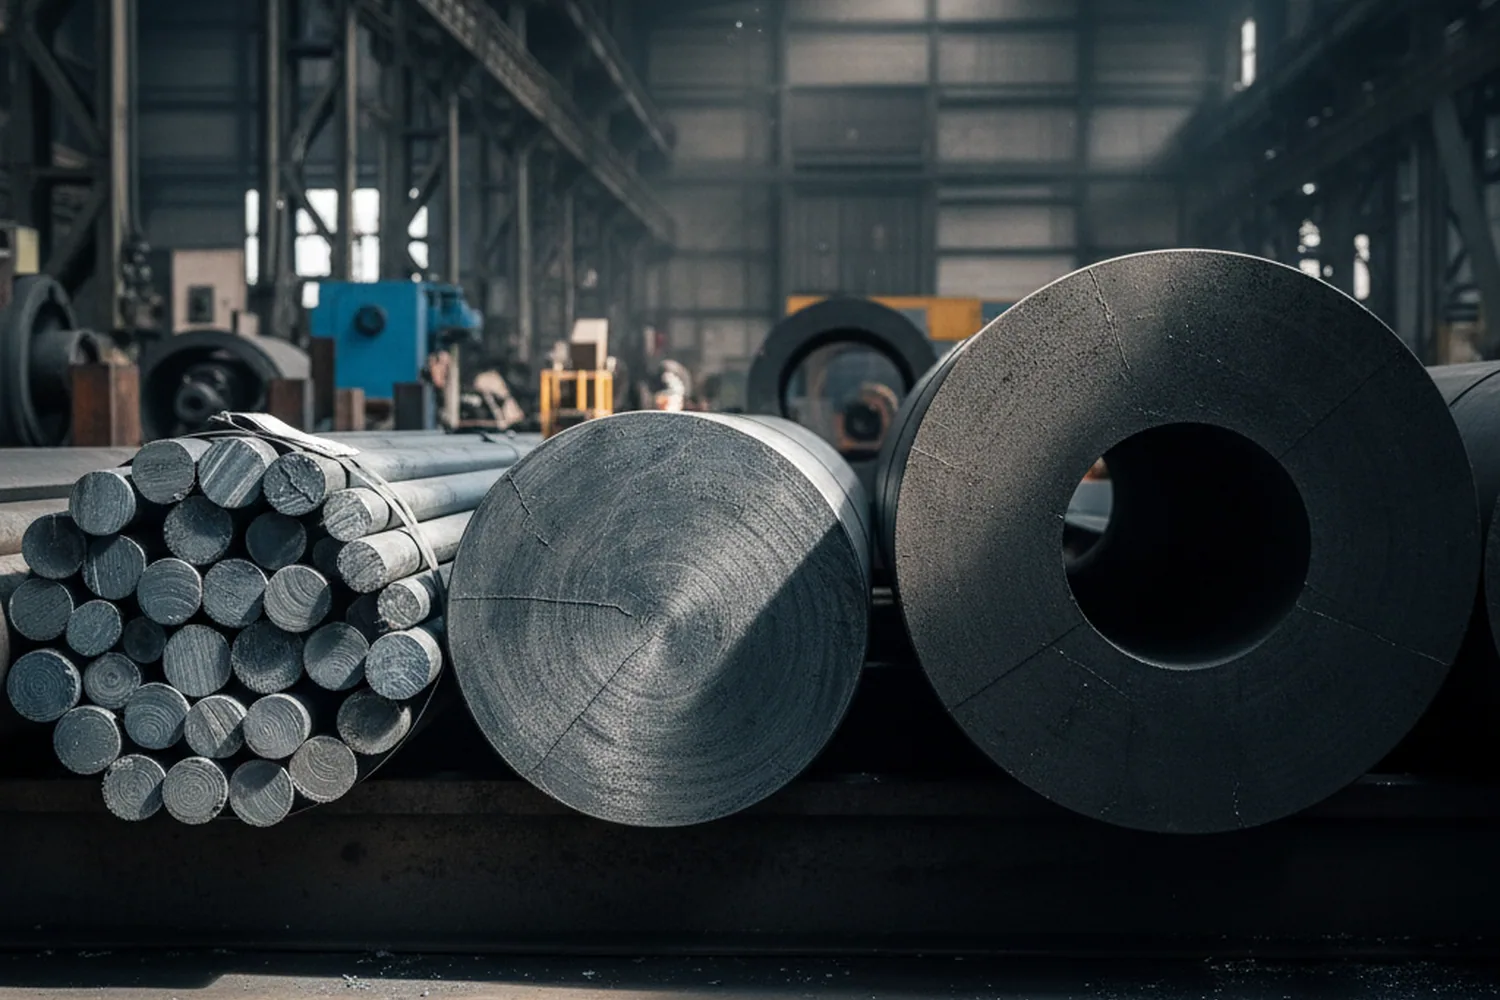
Ultrasonic Testing on DC53
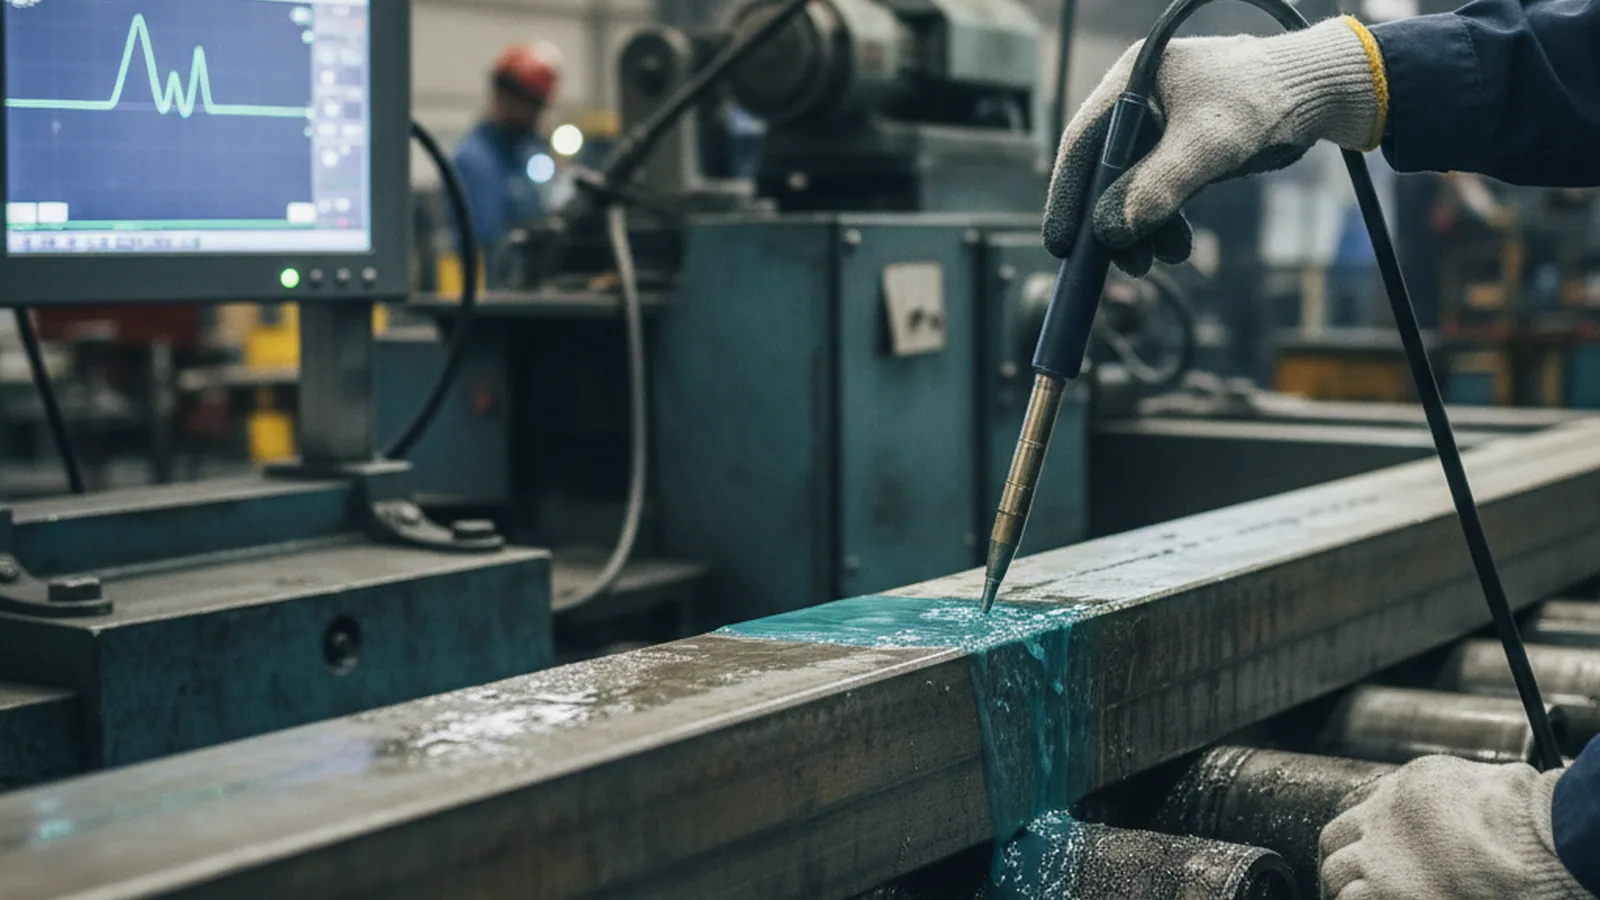
Bar by bar, 100% UT to SEP 1921 Class D/d or E/e.
- The acceptance class
- No acceptance class is published here as a default, because the class belongs to the tool being built rather than to our brochure.
- What your order names
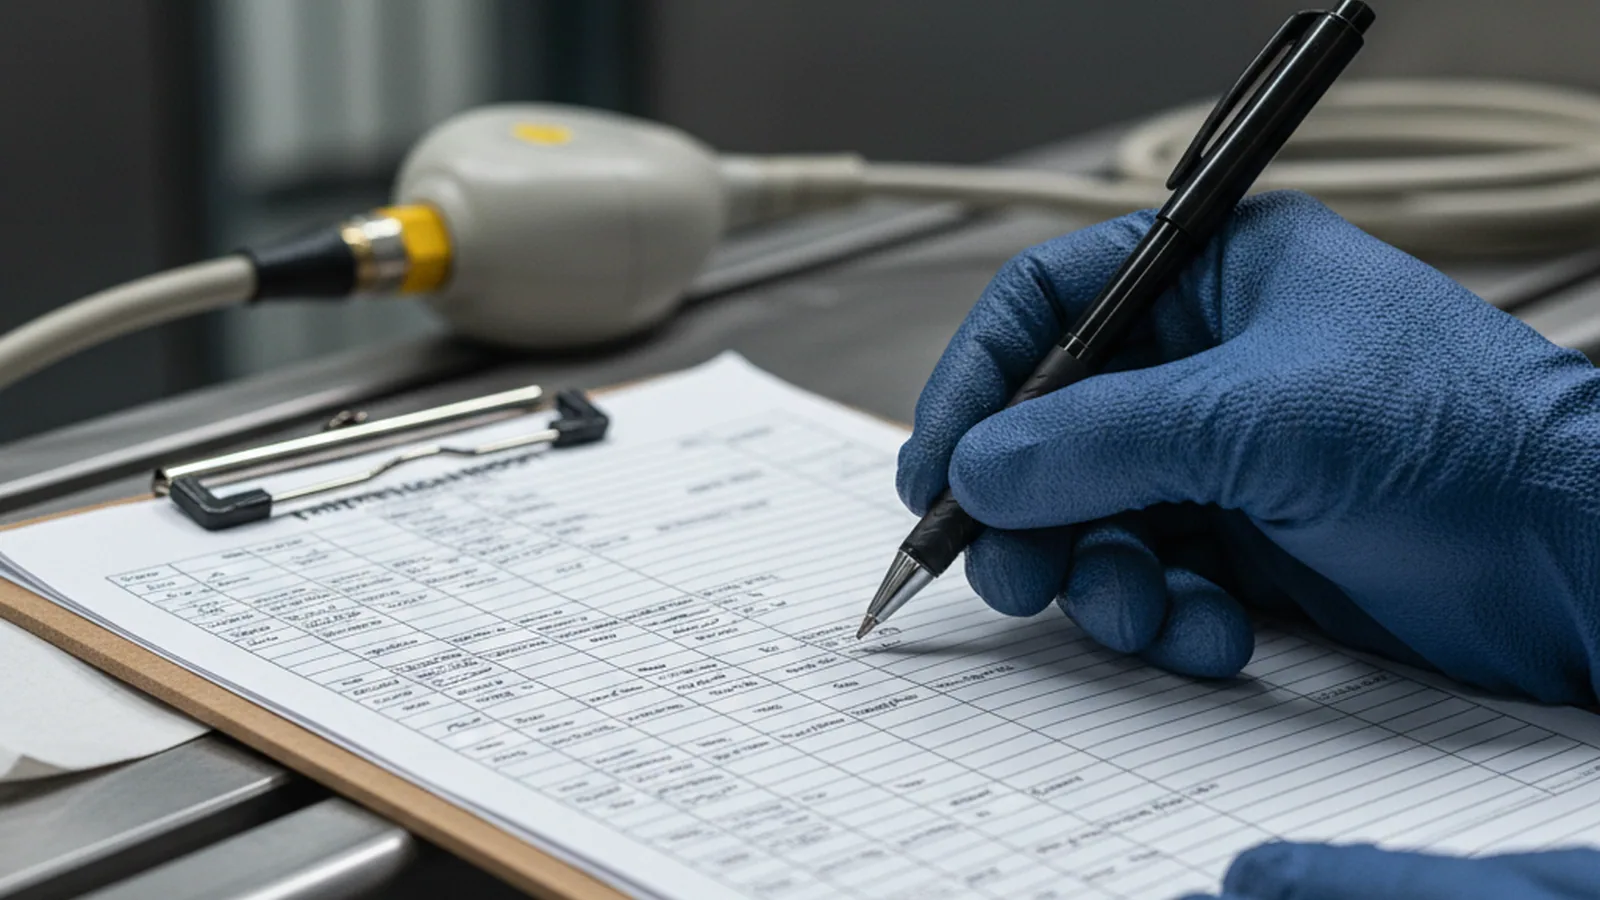
- Whichever class your order names is the class the material is examined and reported to, and the reading for each individual piece is filed under its heat number.
- Who may sign it
- Examinations are signed only by operators qualified to ISO 9712 Level II, with recertification on a three year cycle.
Why spend the inspection on this grade is answered by the sequence a DC53 tool goes through after it leaves us. The block is wire cut, machined, hardened, then sent out to a coater. Each of those stages loads the section again, and a flaw below the surface that survives all four announces itself at the end, in a tool that has already absorbed every hour anybody was going to spend on it and a coating cycle somebody has already paid for.
Examining before release moves that discovery back to the stage where the loss is counted in kilograms.
Put the class on the order, then check the certificate came back examined and reported to it. The route a disputed reading takes is on the homepage.
Melt Route Behind a DC53 Order
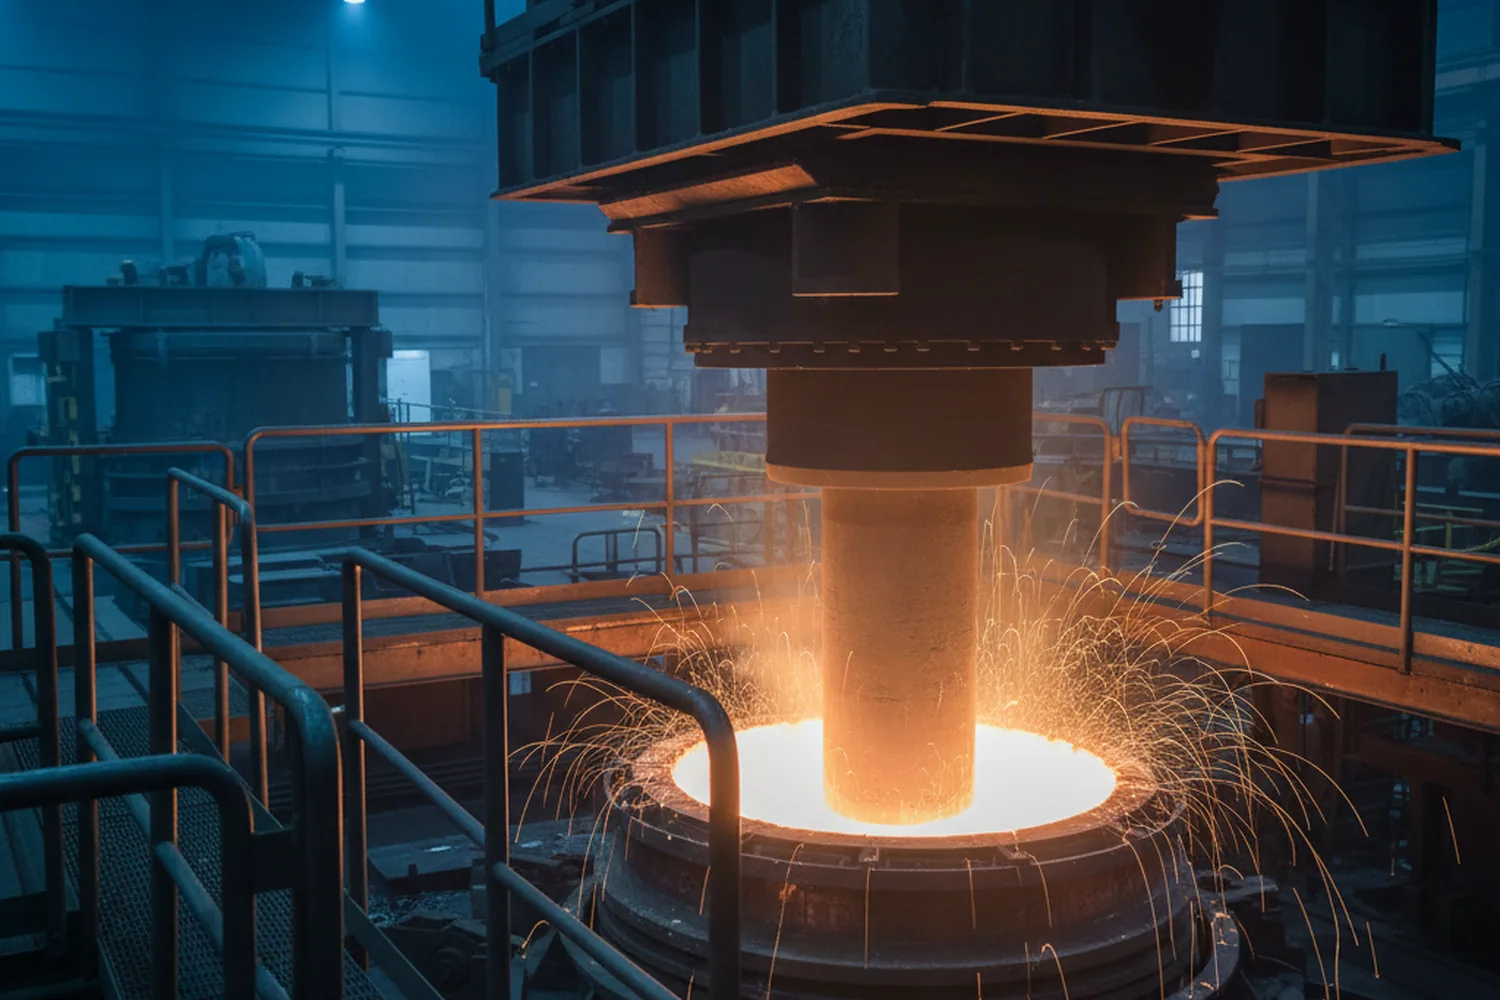
All fourteen of our grades are electroslag remelted, on ten furnaces taking ingots of 3 to 12 tonnes, and DC53 tool steel is one of them. Our EFS refining regime is applied across the hot work, cold work and plastic mould grades. The mechanism of each is set out on electroslag remelting and EFS refining.
What remelting is protecting here
What that route is doing on this particular grade is protecting an advantage the composition already gives you. At around 8 per cent chromium the steel solidifies with less segregation than a 12 per cent chromium grade does, which is the metallurgical root of the toughness the specification is bought for.
That advantage is only worth something if it arrives the same way in every heat, and remelting plus a minimum 4:1 forging reduction, written onto the order against your finished section rather than taken as a works average, is what makes it repeatable.
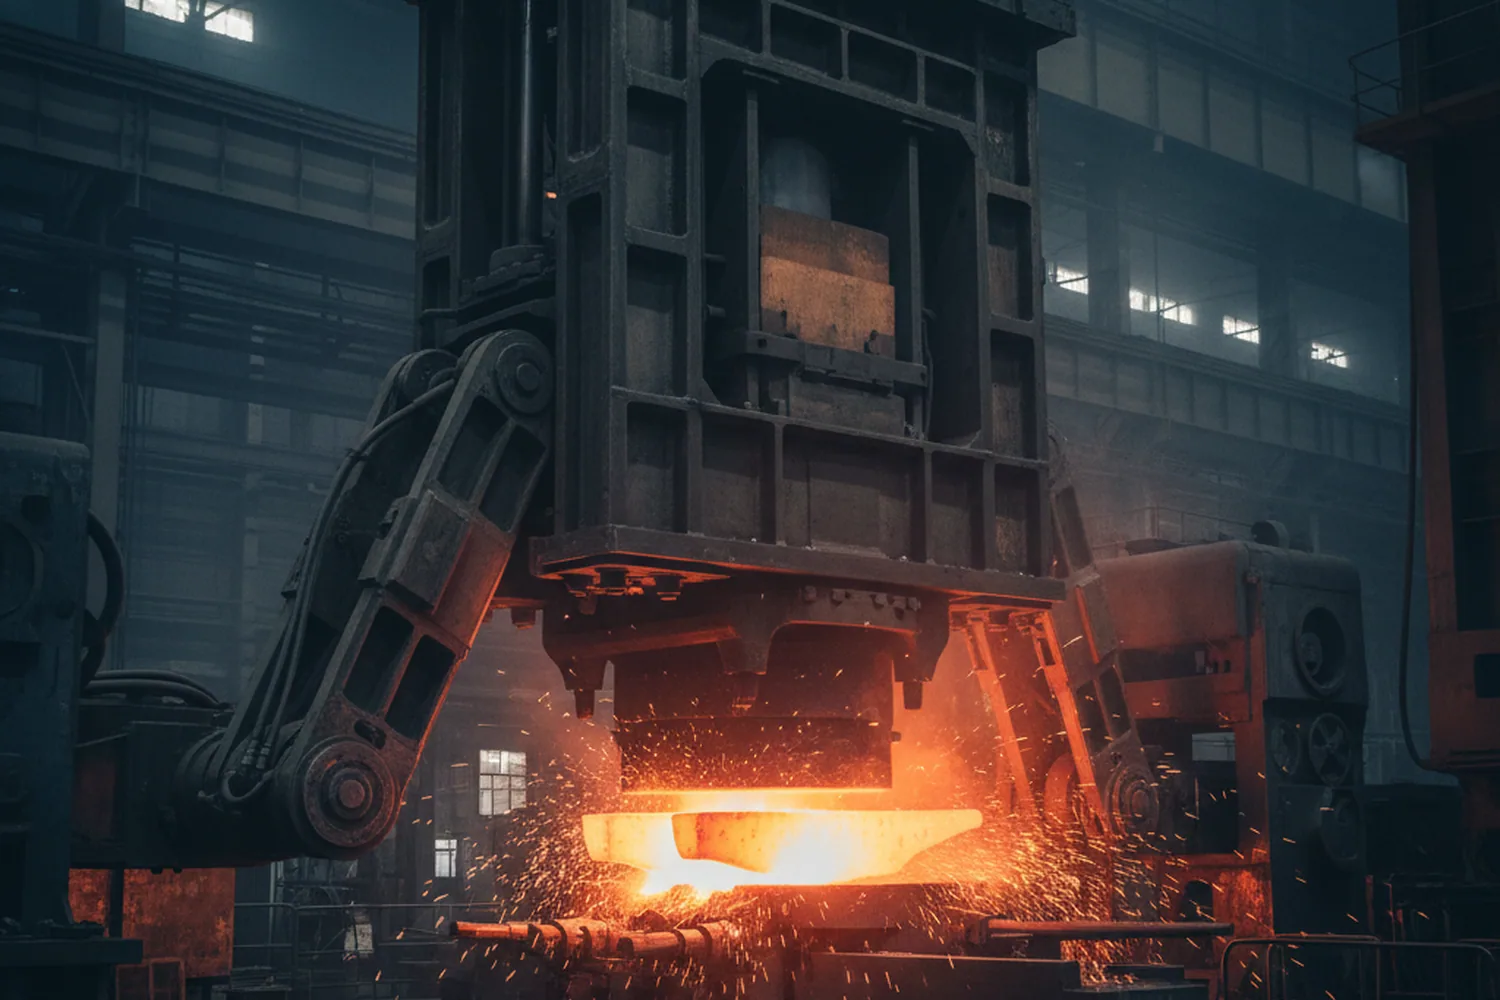
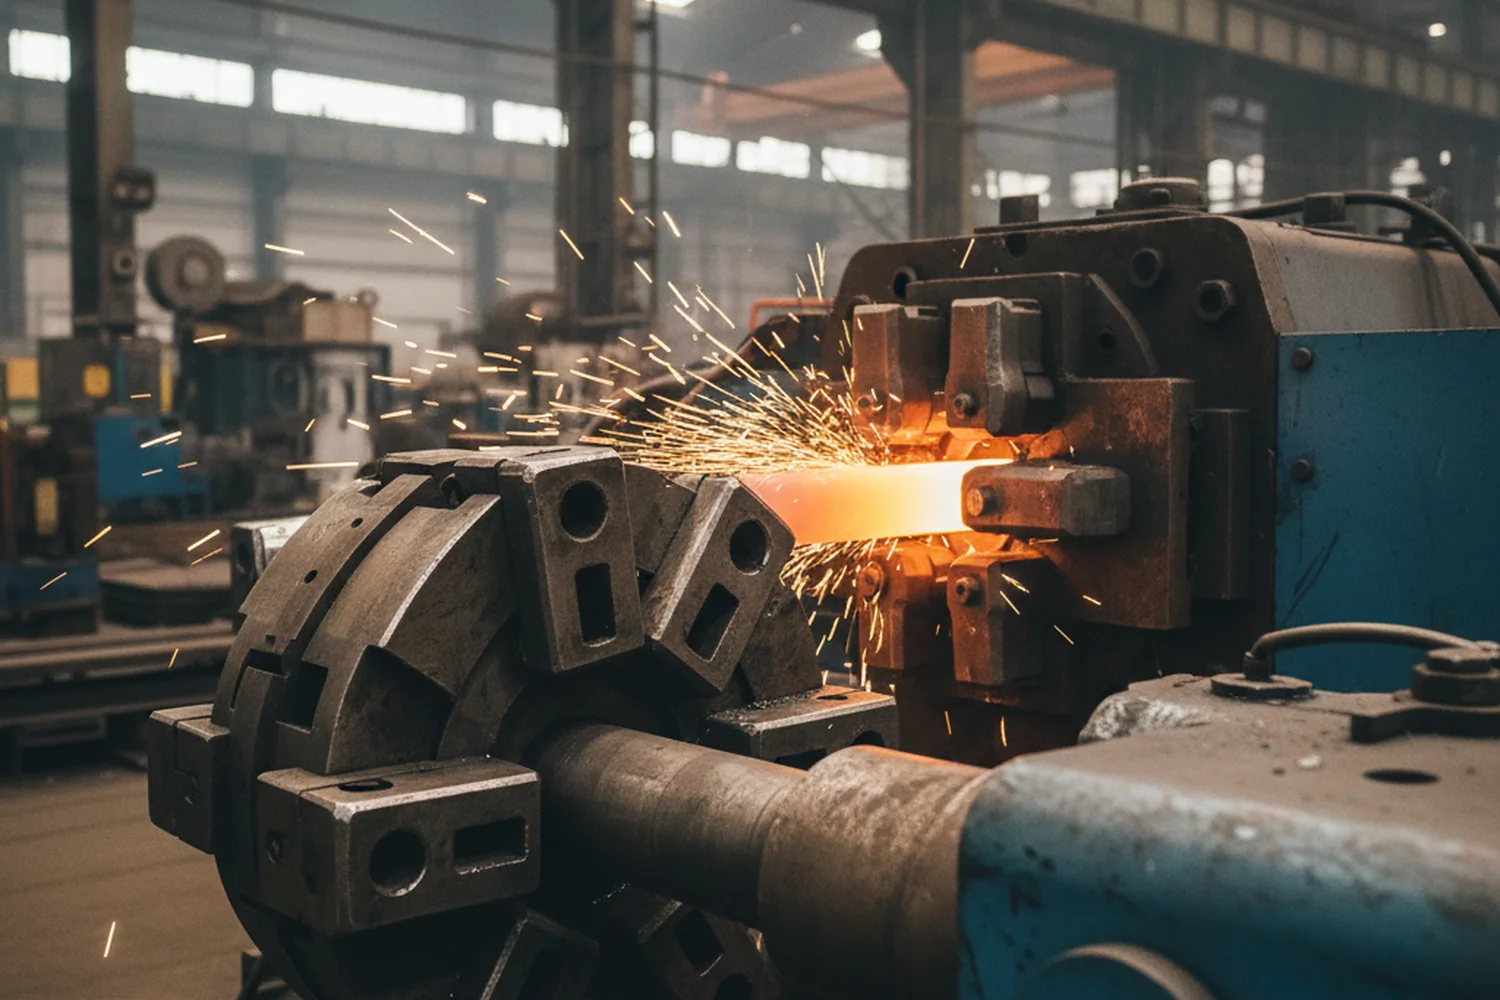
Forging runs on a 2,500 tonne fast forging press, a 1,600 tonne press and a radial precision forging machine, which is what puts 500 mm thick material and 600 mm rounds inside the range at all.
Five grades leave this works from finished stock.
Production Time and Trial Orders
| Stage | Days added |
|---|---|
| Melting, remelting, forging, annealing, finishing, eight inspection steps | 25 to 35 |
| Sawing to length | 2 |
| Grinding or milling | 5 |
| Machining to drawing | Quoted per drawing |
A first order can be run as a trial on the material, then move onto a resupply rhythm once the toolrooms you serve have signed it off.

Poured for your order, not for a shelf
DC53 is not one of them, and a date quoted onward to your customer should be built on that rather than on an assumption. The part worth reading twice is what a produced-to-order grade gives you rather than what it costs you.
Our stocked grades turn on a resupply rhythm, and a bar pulled off that shelf carries the analysis of whatever heat was poured for inventory, months before your enquiry existed. DC53 arrives as a project order, so the heat is poured for it.
The composition, the annealed hardness, the ultrasonic result, the grain size and carbide ratings, was taken on the steel sitting in your crate rather than inherited from a stocking decision somebody made last year.
The whole difference
On a grade with no published window to fall back on, that is the whole difference.
Wording for Your Resale Documents
You resell this grade under a name somebody else owns, and the wording on your invoice and your certificate covers is worth two minutes of attention.
Our documents describe the material as steel produced to the DC53 specification. They state the measured analysis of the heat, the annealed condition, the inspection results and the heat number.
They do not describe it as originating from the trademark holder, and they do not claim any authorisation from one, because we hold none and a document that implies otherwise transfers a problem straight to you: the argument stops being about how the steel performed and becomes an argument about how it was described, in your market, with your name on the paperwork.
Here is a form of words you can forward or paste into your own documents without editing:
Material supplied is steel produced to the DC53 specification. The grade is a proprietary designation and no EN or AISI composition window applies to it. The analysis stated is the measured analysis of the heat identified above, determined by optical emission spectrometry and reported on an EN 10204 3.1 material test certificate. Hardness, ultrasonic, grain size and carbide distribution results are measured values for this material.
If a downstream customer ever disputes a reading, the certificate and the eight inspection records come out together and are compared line by line against his laboratory’s report, using the methods named on the certificate so the two sets of figures align. Where a difference survives that, a laboratory he nominates retests the disputed piece and its result decides.
Both the comparison and the retest are issued to you in writing in a form you can forward without editing. What a visiting buyer or a third party auditor is shown is on the about page.
DC53 Tool Steel Inquiry Checklist
| Line to send | What it decides here |
|---|---|
| Form, section and quantity per size | Round or flat, thickness × width or diameter, and the piece count per line |
| Sheet or plate the tool works | Thickness and strength grade. This is what put DC53 on the drawing and it tells us what to check |
| Intended tempering route | 520 to 530 °C or 180 to 200 °C. It decides the coupon and the tolerance advice |
| Coating or nitriding afterwards | Say yes and the high temper route becomes the only sensible one |
| Wire cut or conventionally machined | Changes the surface condition and the allowance worth ordering |
| Surface condition and allowance | Black forged, peeled, ground or six face milled |
| Ultrasonic class | The SEP 1921 class the certificate should be reported to |
| Additions | Non-metallic inclusion rating, and the hardening coupon on your heat |
What comes back within 24 hours on a working day: feasibility line by line, the production window with cutting or grinding added, the certificate and document set that ships with the batch, and a proposed heat treatment route for each finished tool on the list. The full enquiry format is on the contact page.

Put One Heat Behind the First Order
Send the size list, the sheet thickness and the tempering route, and ask for the hardening coupon on the same order:
- The size list
- The sheet thickness
- The tempering route
- The hardening coupon on the same order
You will have measured hardness and dimensional change from your own heat before the block is cut, and a certificate you can forward to your customer with wording that holds up in his market. Start with a trial order and move to regular resupply once his toolroom has confirmed it.
DC53 Quote & Production Date
Reply in 24 hWorking days, Monday to Friday 09:00–18:00 GMT+8. We supply distributors, stockholders, wholesalers and buyers procuring at scale.
Or write directly: wonderful@fcstoolsteel.com
WhatsApp: +86-18972782802