Grade file H13 · 1.2344 · SKD61

H13 Tool Steel, 1.2344 and SKD61, Electroslag Remelted and Forged in Our Own Works

As an H13 tool steel supplier to distributors and stockholders, we run melting, electroslag remelting, EFS grain refining, forging, annealing, finishing and eight-step inspection inside one works. H13 tool steel is one of the five grades we hold finished in stock, which is what puts the common sections on a 7 to 10 day dispatch window rather than a production lead time.

Every heatElectroslag remelted
Minimum4:1 forging ratio
Electroslag bay aisle under the skylights, where every H13 tool steel heat is remelted before it goes to the forging line
H13 · 1.2344 · SKD61 · every heat remelted and forged here
Bar by bar100% UT to SEP 1921
Annealed235 HB or below
A Where it fits

H13 Tool Steel Applications

H13 tool steel sits where hot hardness, thermal fatigue resistance and toughness balance well enough to cover most hot work tooling without moving to a specialised grade. Three families account for most of the H13 that leaves here.

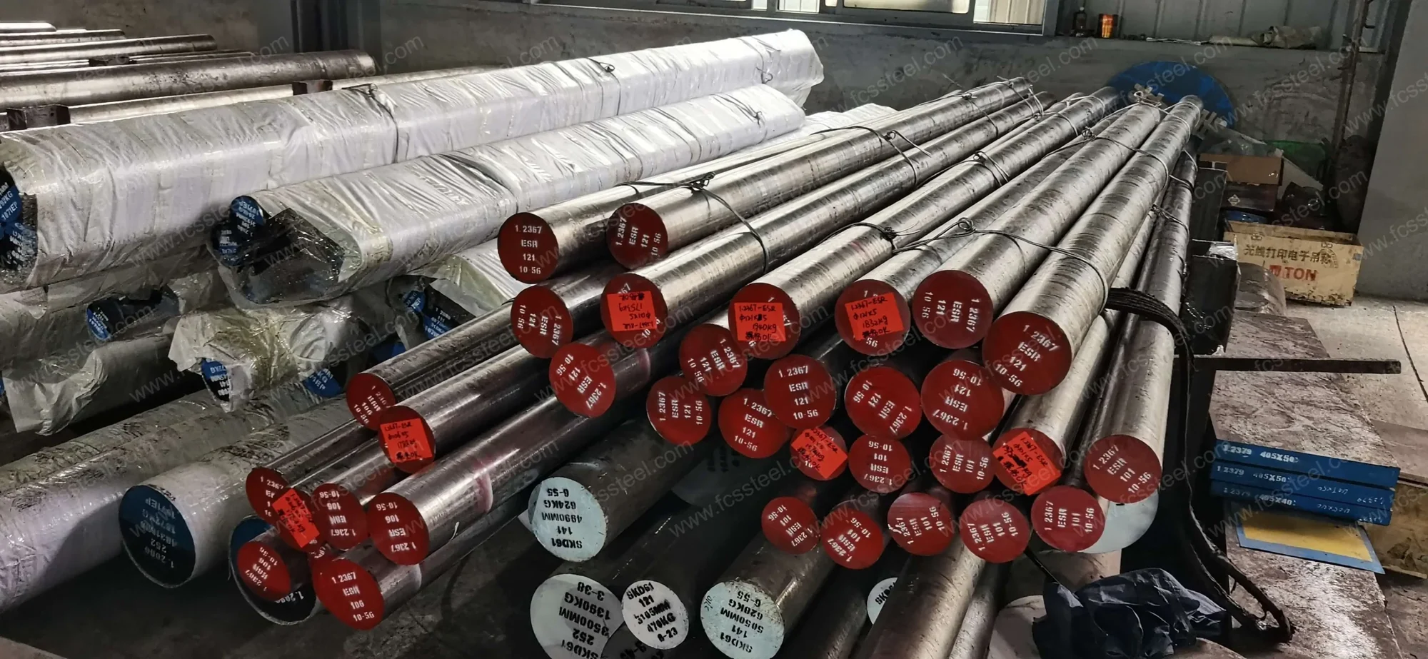
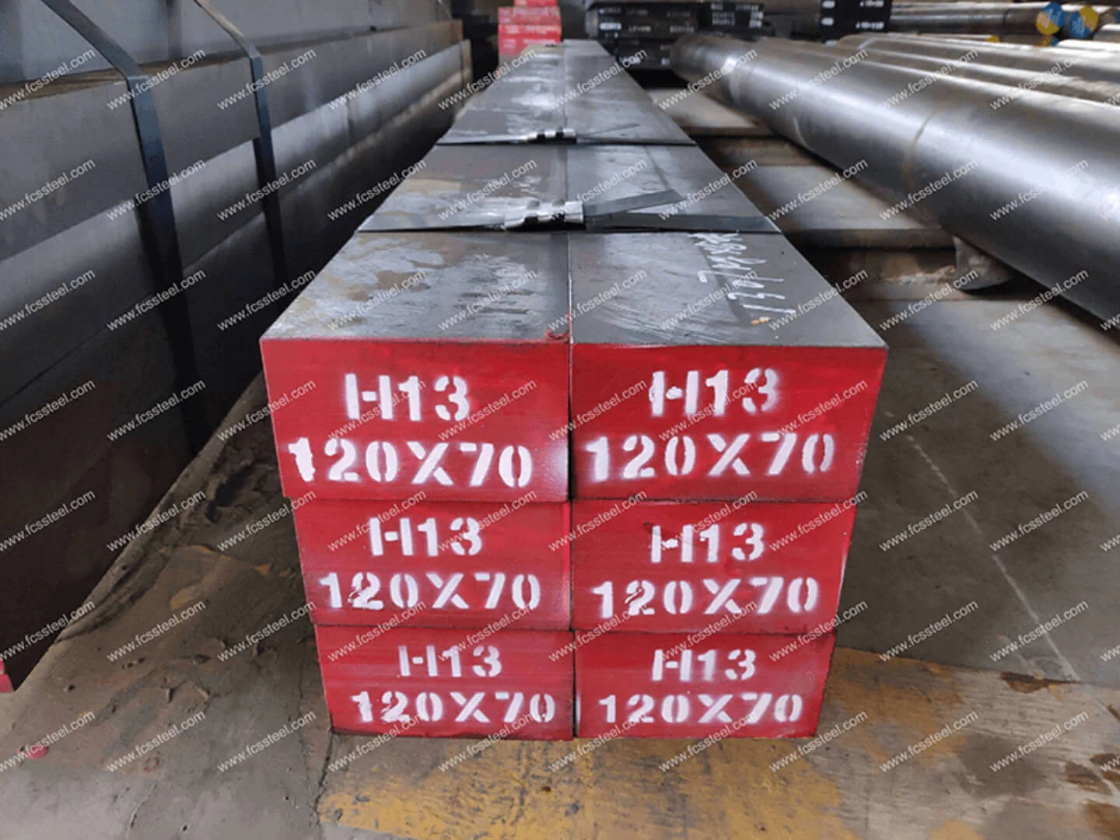
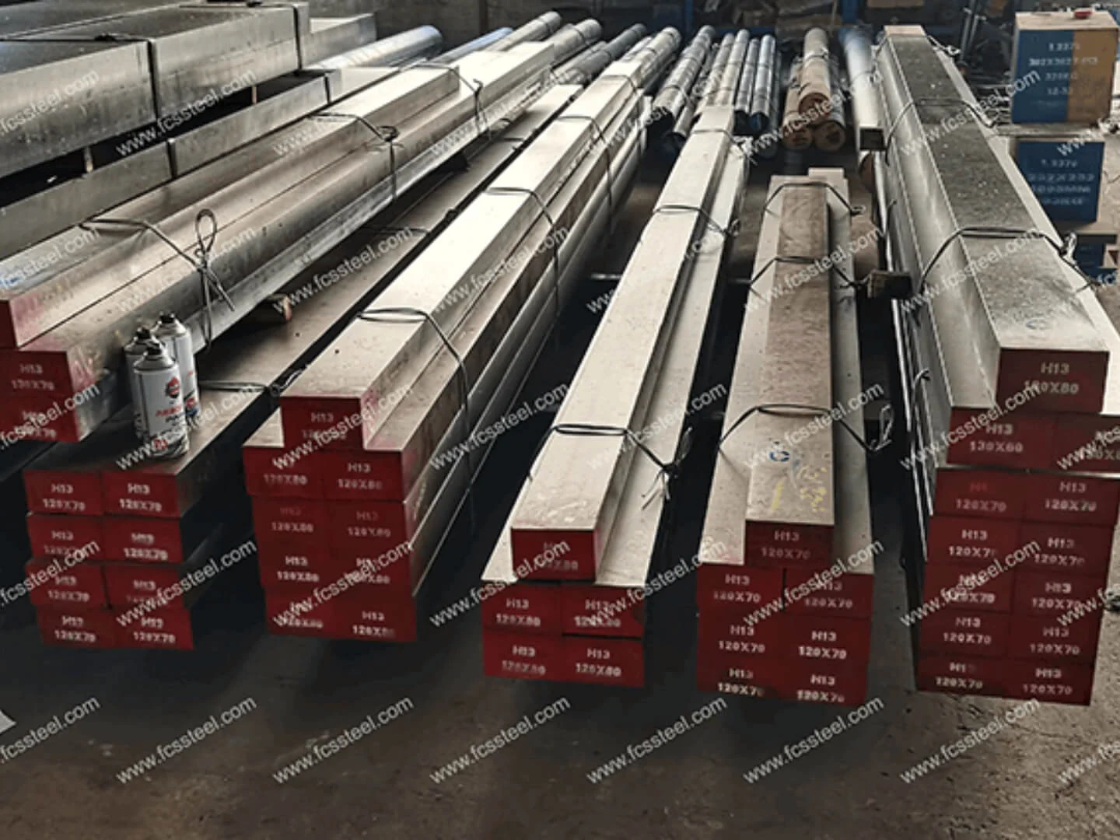
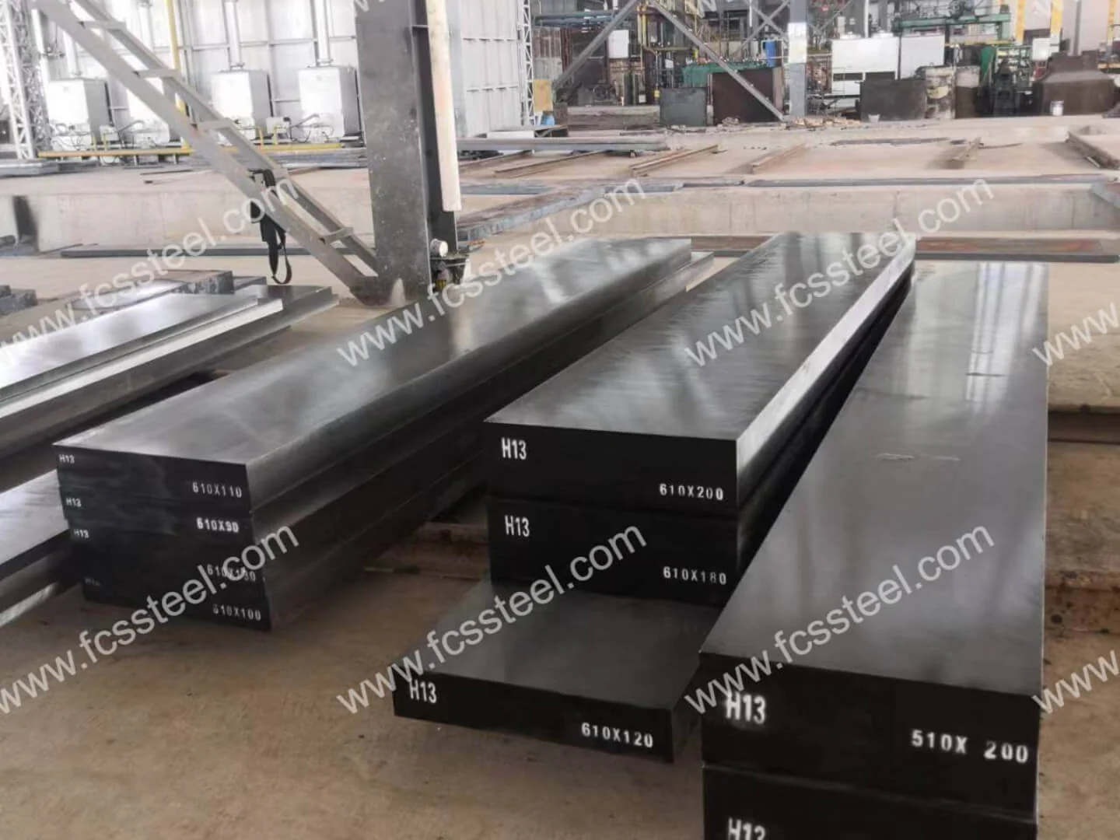
01 Forged H13 tool steel flat bar (1.2344 / SKD61) stacked and marked, of the section used for die casting cavity blocks

Die Casting Dies

The largest family. Aluminium and magnesium die casting subjects the die face to a thermal cycle thousands of times, and the grade has to hold hardness at temperature while resisting the crack network that develops from repeated expansion and contraction. It remains the default for cavity blocks, cores and inserts.

Loads it
Cyclic thermal
Usual hardness
Lower in the range
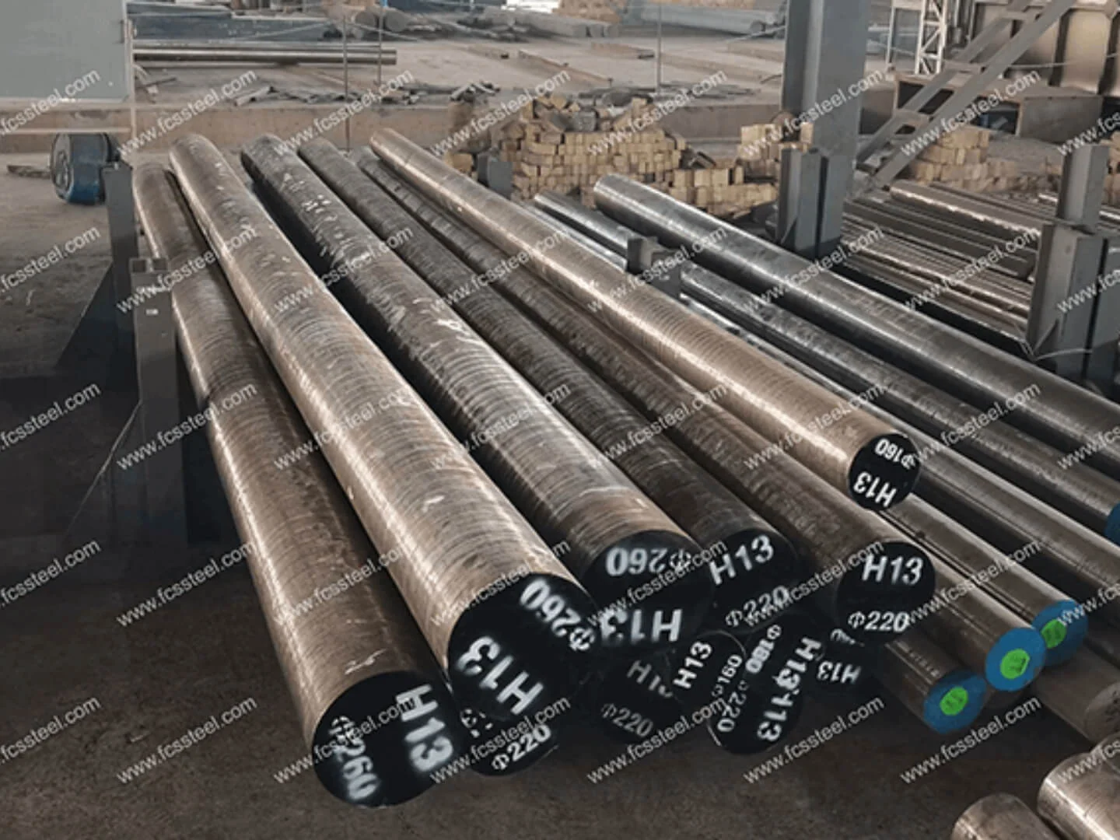
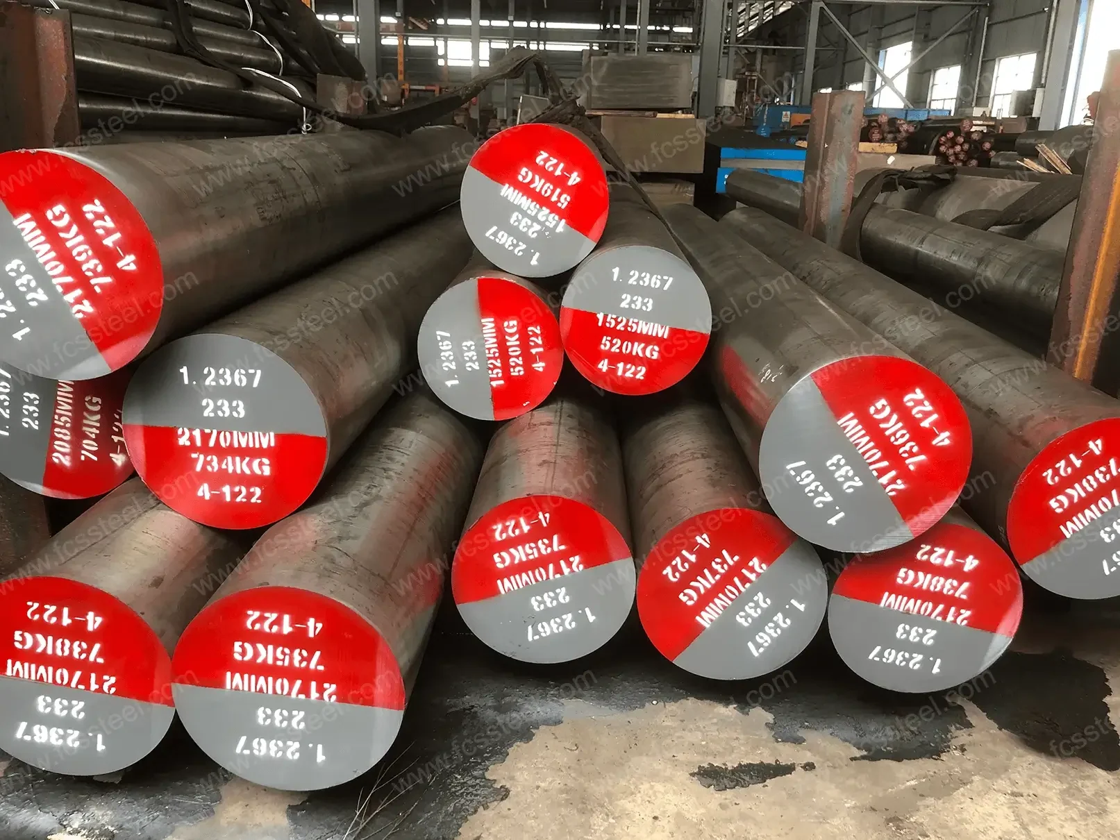
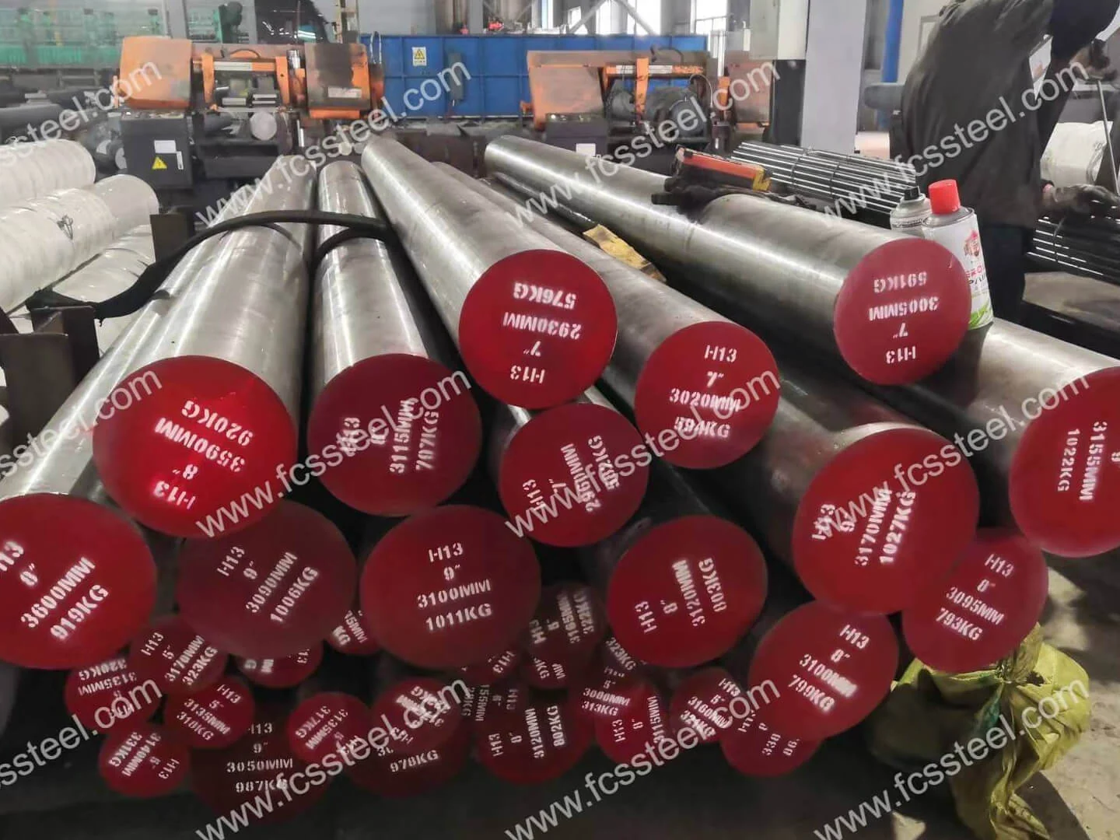
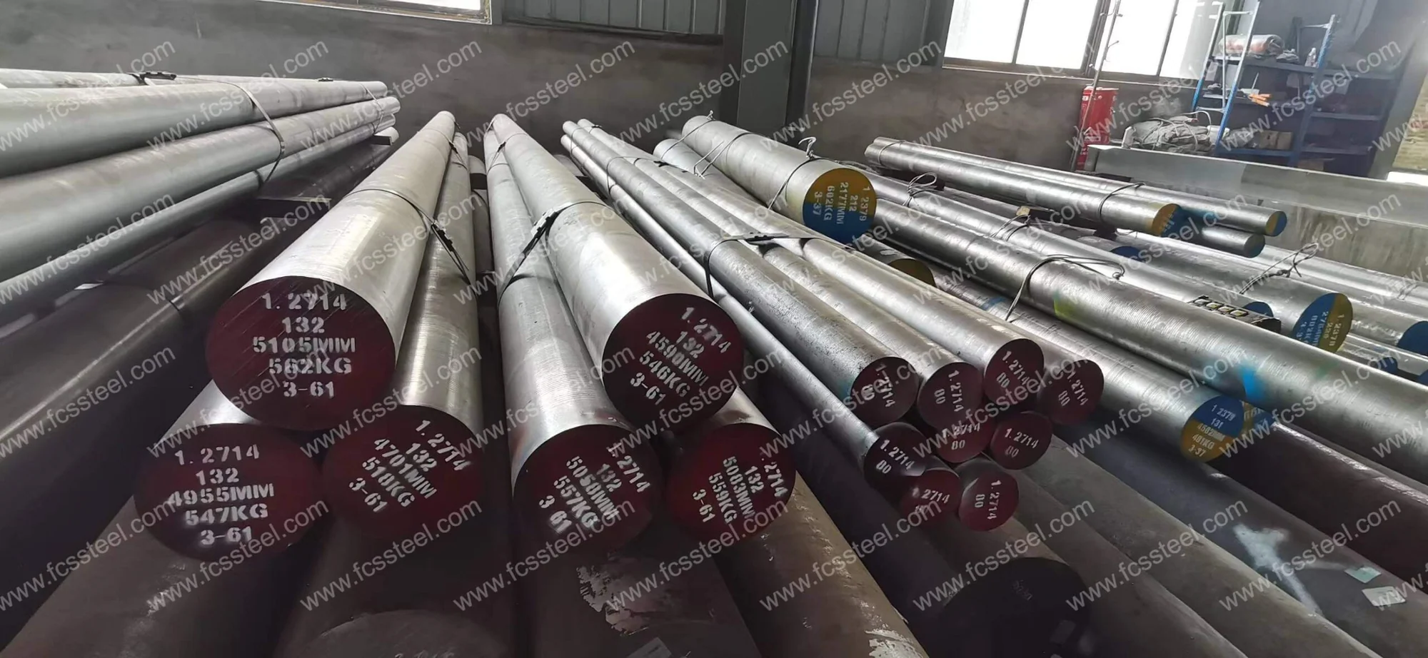
02 H13 tool steel round bar (1.2344 / SKD61) in the diameters used for aluminium extrusion dies and mandrels

Aluminium Extrusion Dies

Extrusion loads a die continuously rather than cyclically, so the demand shifts towards hot strength and wear resistance at the bearing surfaces, with nitriding usually applied afterwards. H13 is standard across flat dies, porthole dies and mandrels.

Loads it
Sustained thermal
Usual hardness
Higher in the range
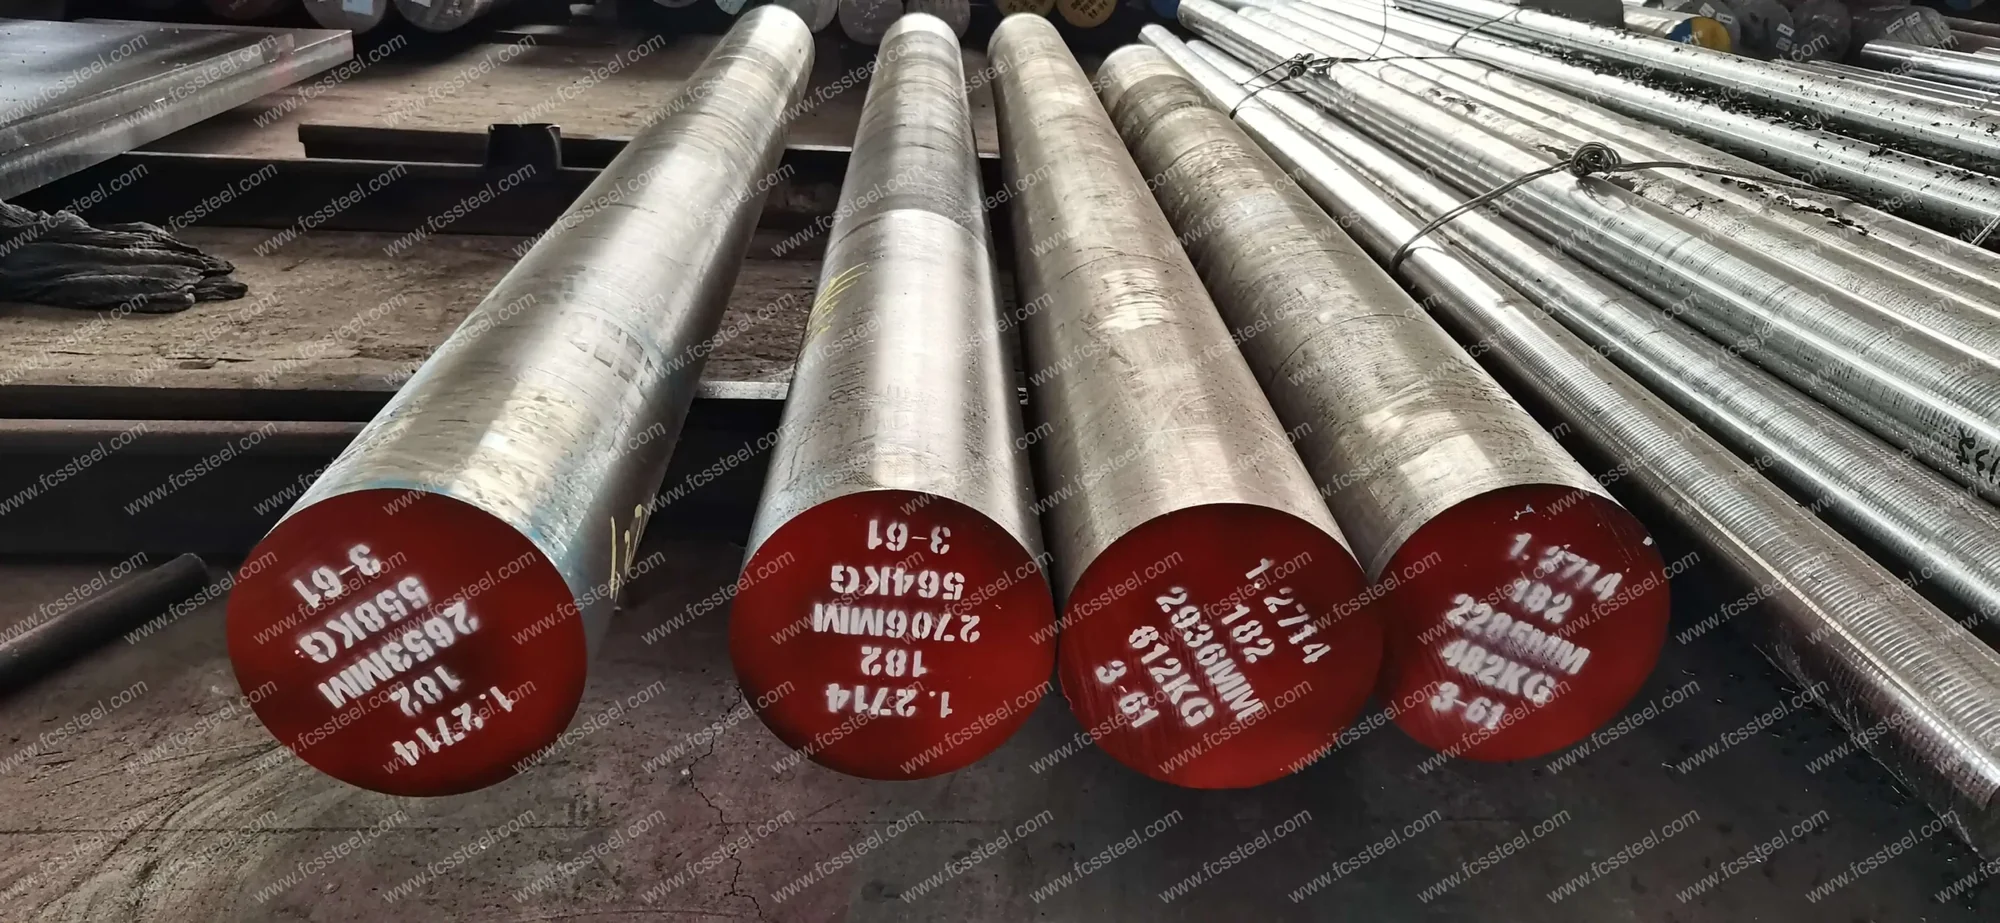
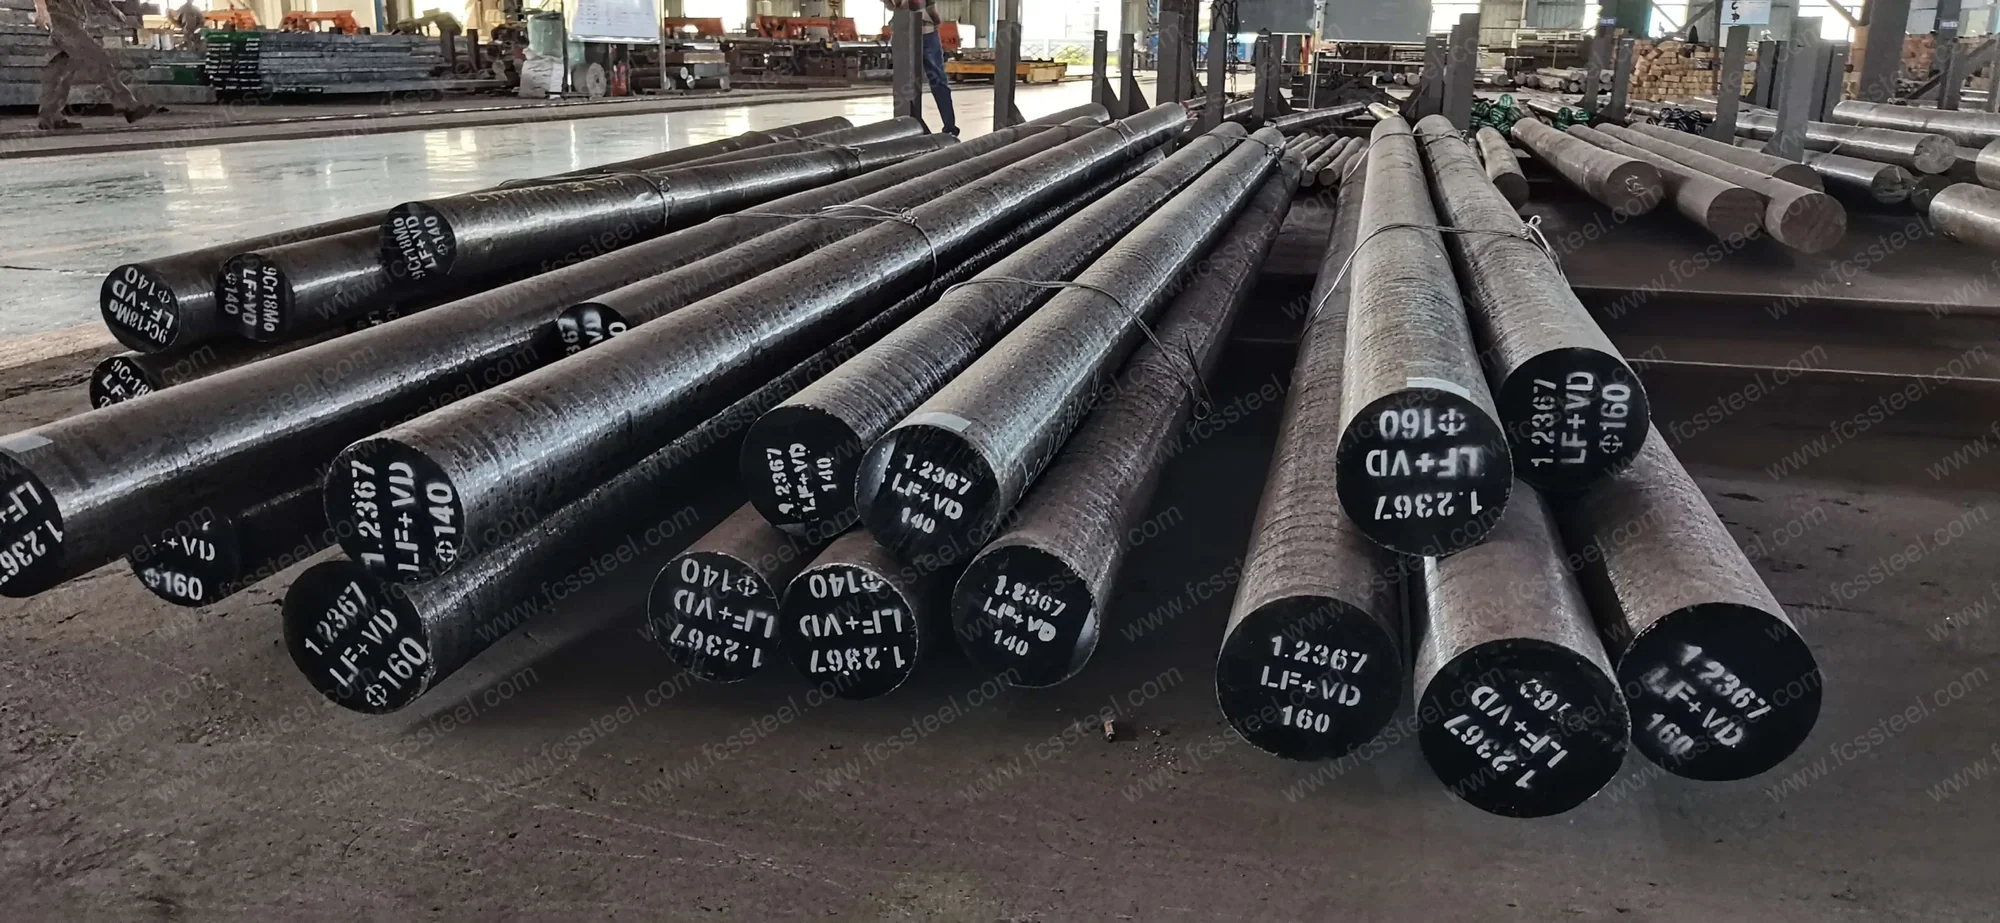
03 Heavy forged hot work bar stock of the kind used for forging die inserts

Hot Forging Dies

Particularly in small and medium sizes and for inserts within larger die sets, where toughness matters as much as hot hardness.

Loads it
Shock plus thermal
Usual hardness
Mid range
Also moves as

Hot shear blades, extrusion tooling for non-ferrous metals and hot work punches, off the same lines with the same certificate behind them.

B One grade, three names

H13 Equivalent Designations

A distributor's catalogue has to answer whatever designation the customer uses — and here the three are one grade.

H13AISI
1.2344DIN / W-Nr
SKD61JIS

= one grade, one regime, one certificate

  • SpecificationOne
  • Written process regimeOne
  • Forging ratio instructionOne
  • Annealing regimeOne

The same four documents sit behind all three names, so the designation never quietly becomes two products with different process histories. On the certificate this is visible rather than assumed: the EN 10204 3.1 MTC carries the designation as you ordered it alongside the measured composition for that heat, so a document raised against an order written as SKD61 can be forwarded to a customer working in AISI.

What It Prevents

The failure this prevents is the one where a customer specifies SKD61, a supplier maps it internally to something adjacent, and the substitution becomes visible only when the die behaves differently from the last one.

Several hot work grades look interchangeable on a summary table and are not interchangeable in a die running a thermal cycle. We do not substitute silently: a designation outside our fourteen gets a written comparison naming which of ours sits closest, what differs and what that difference means for the tool.

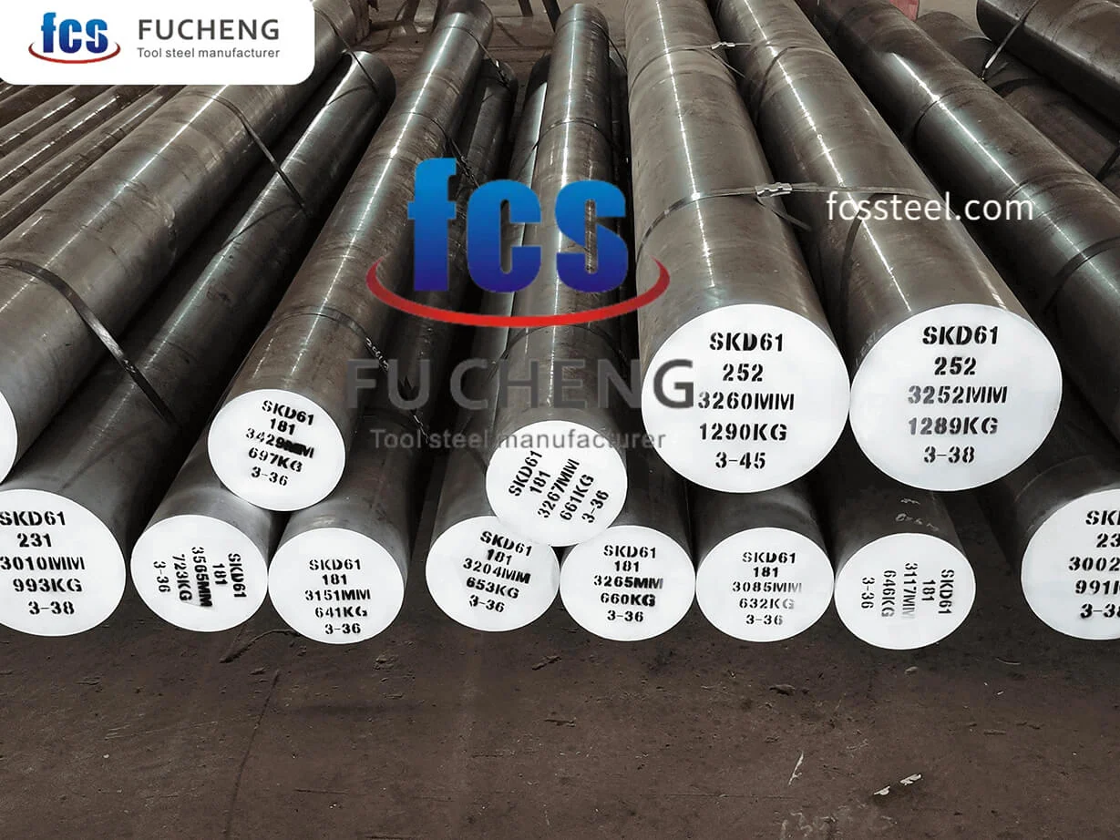
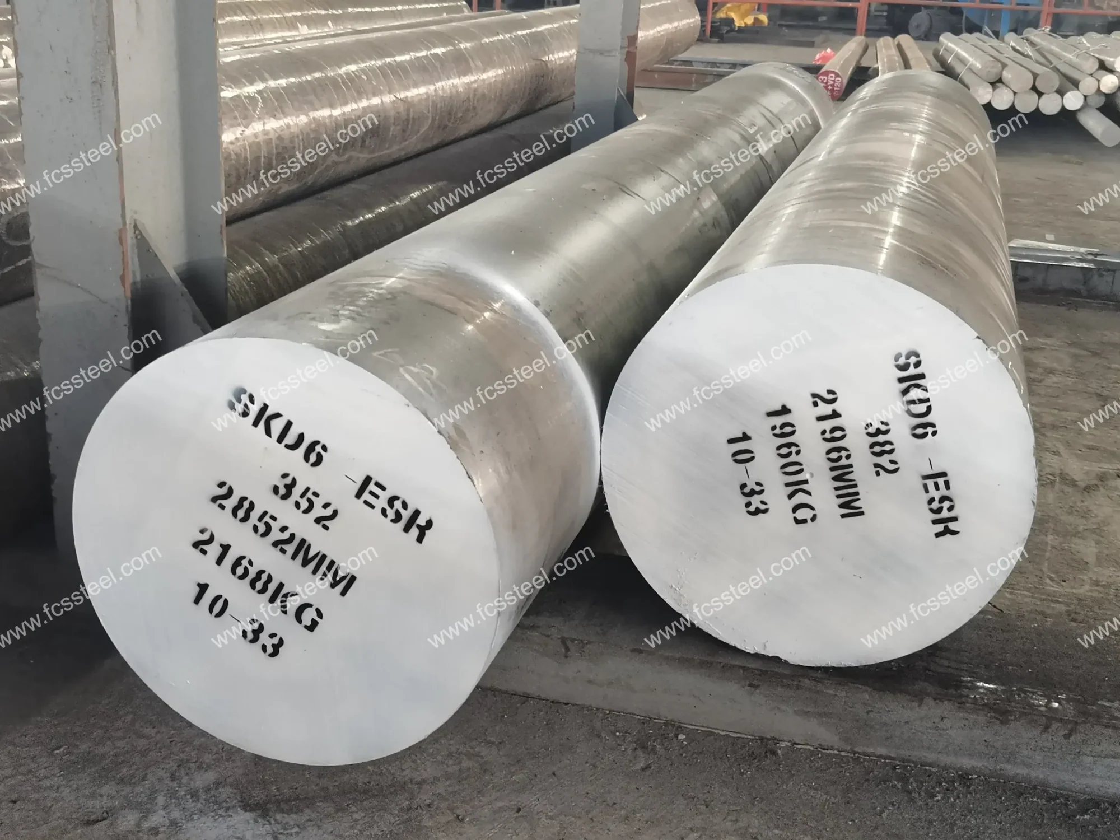
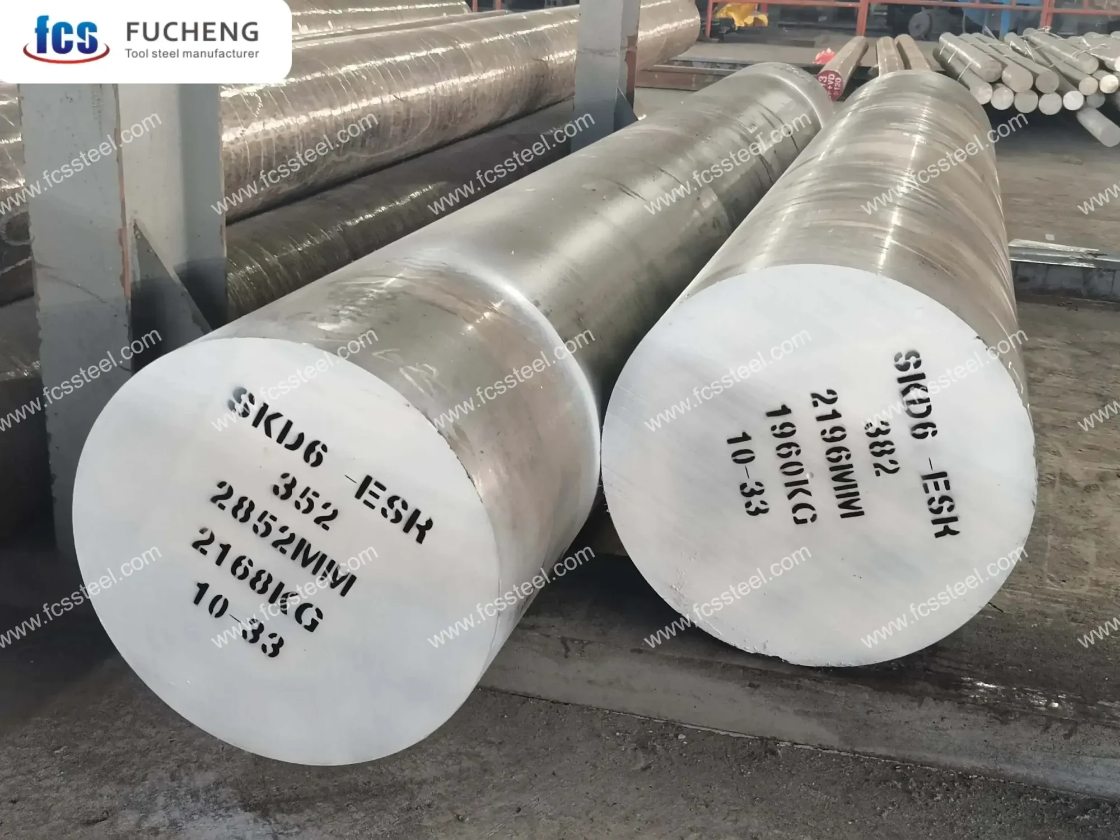
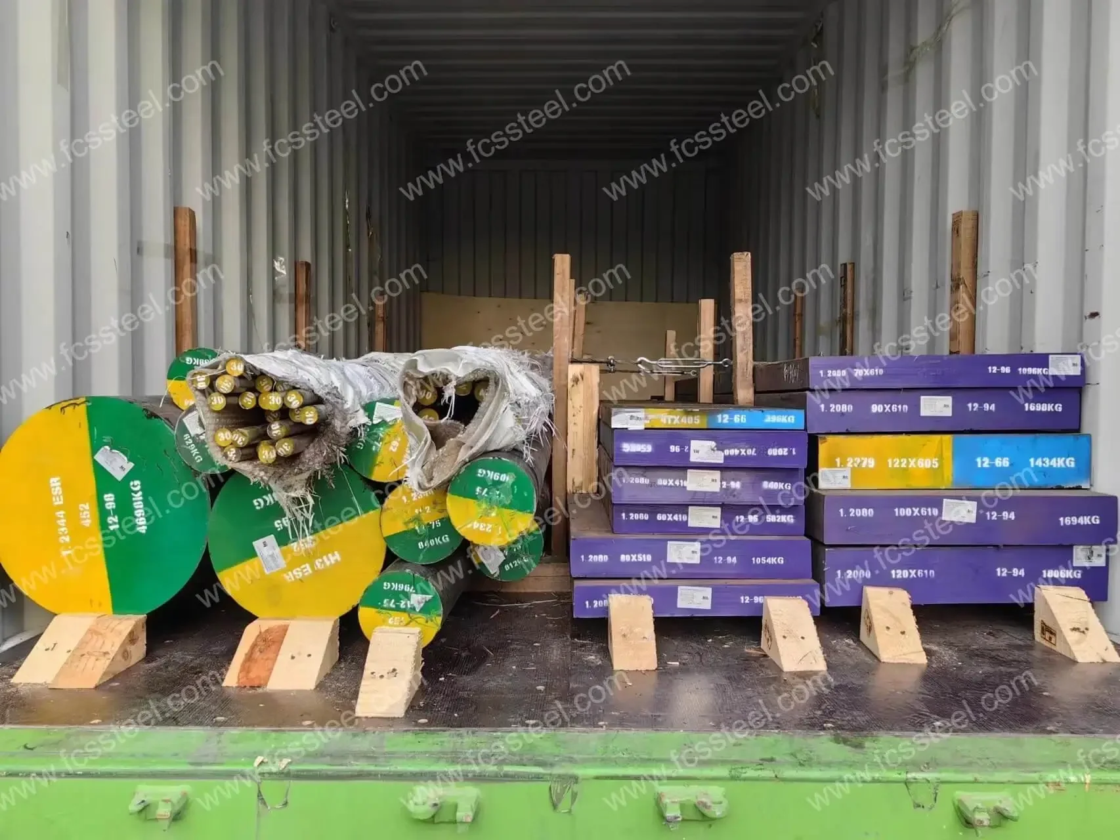
Round bar ends tagged SKD61 with diameter, length, weight and heat number
A bar bought as SKD61 arrives marked SKD61.
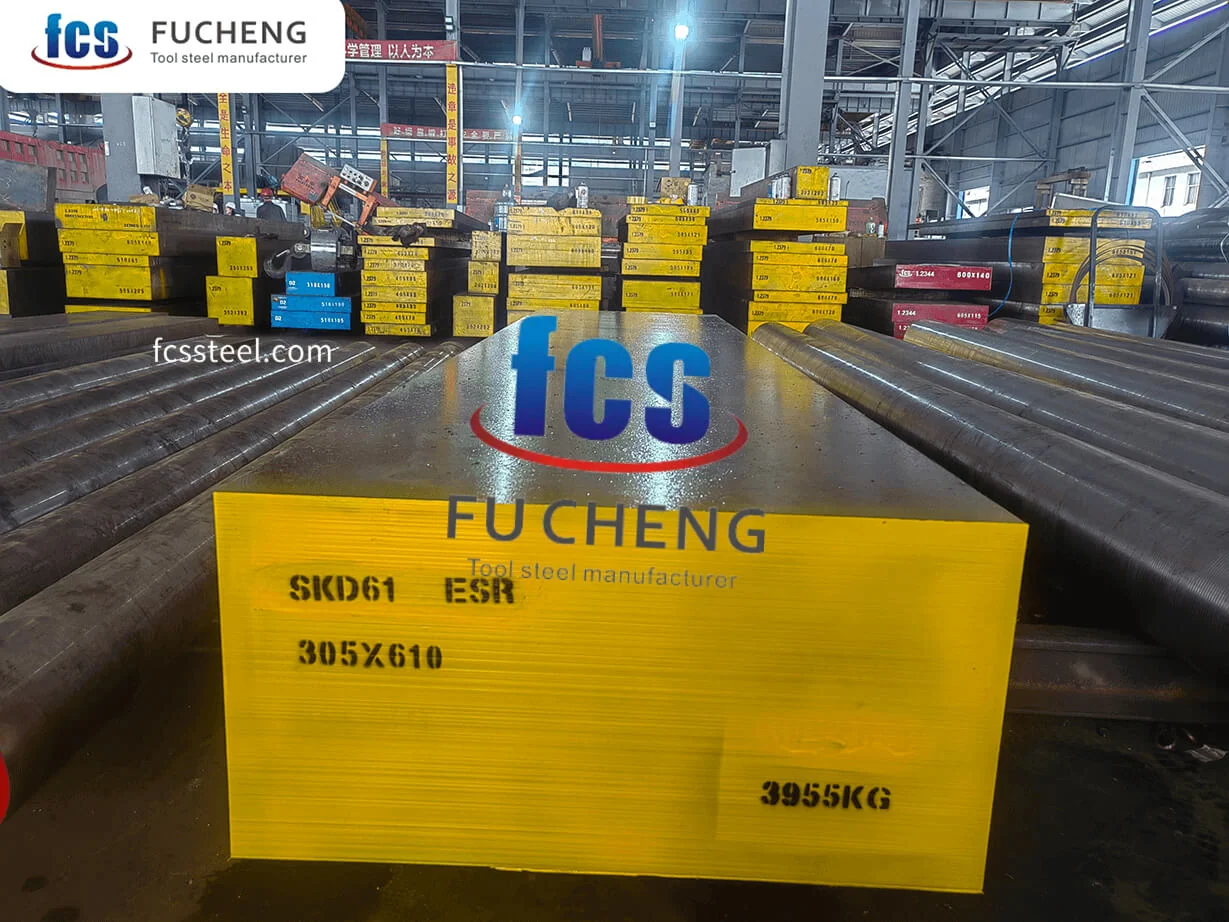
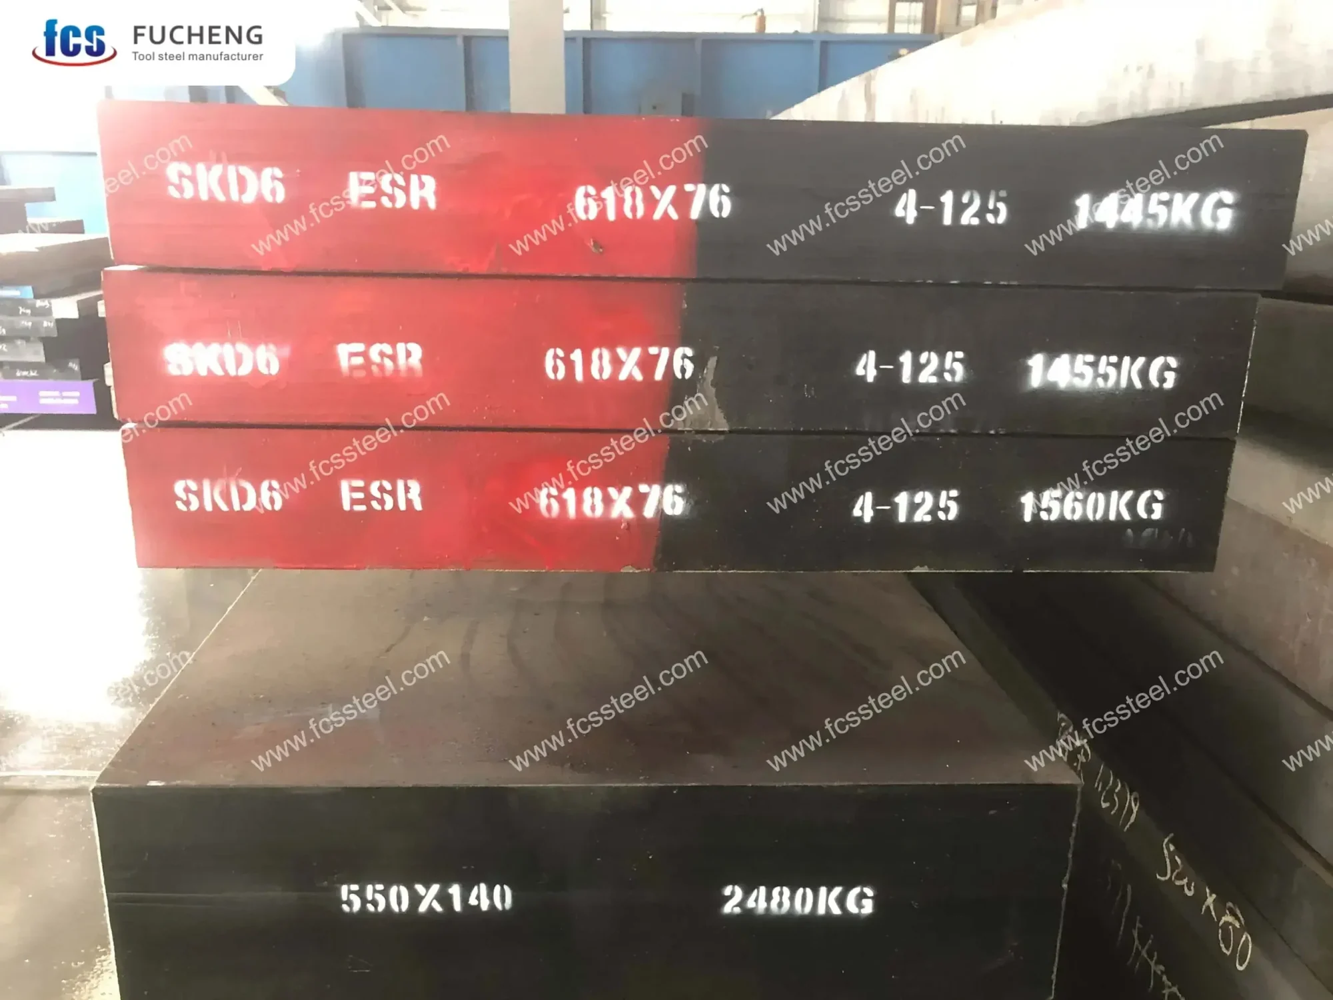
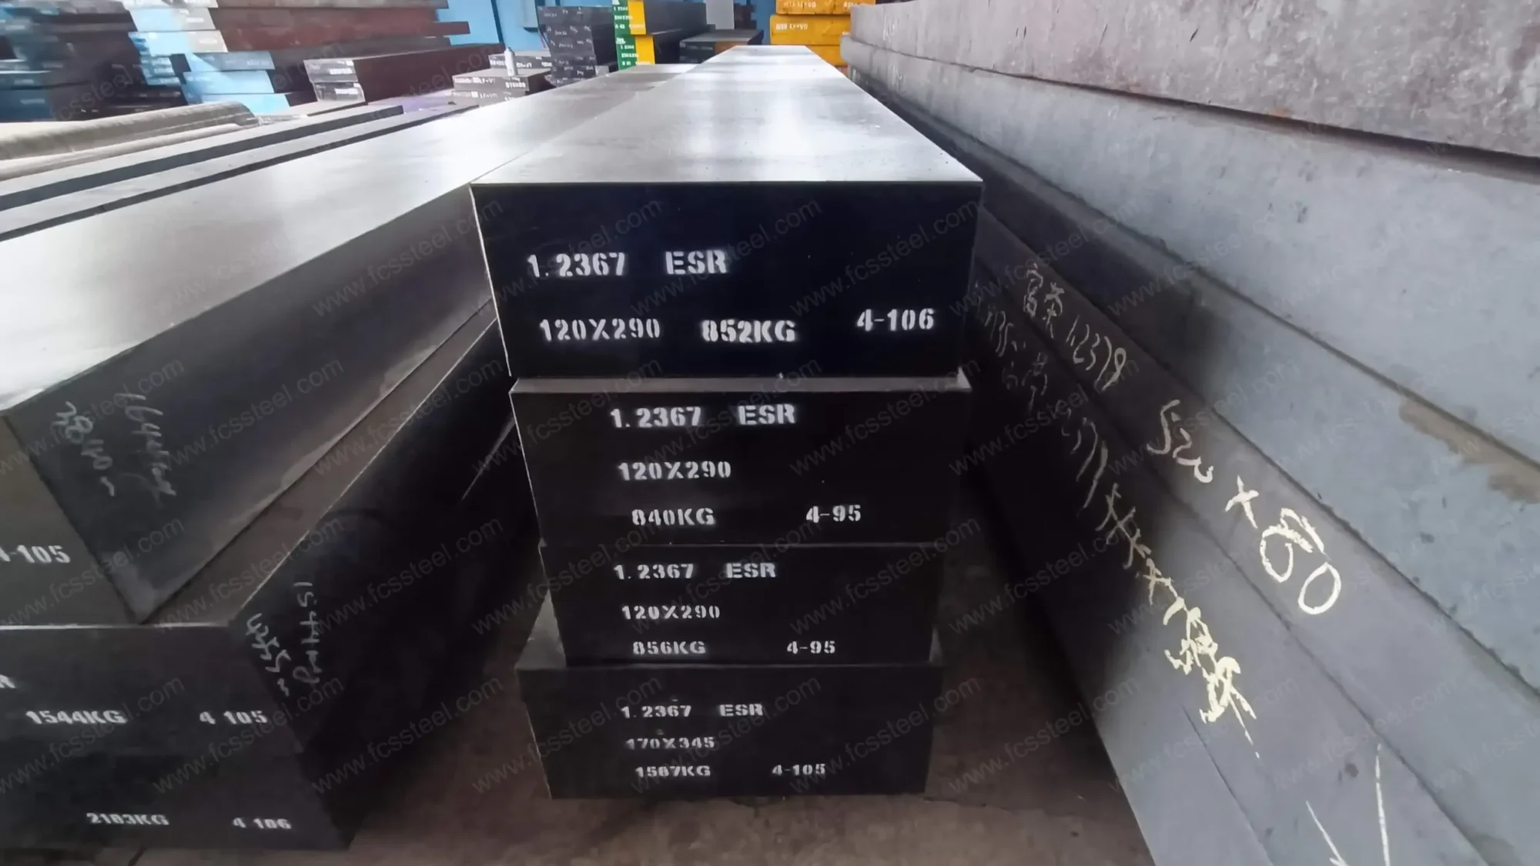
SKD61 ESR plate marked with section and weight in the finishing bay
The designation changes, the steel does not.

Six Systems, One Mapping

  • AISI
  • DIN / W-Nr
  • JIS
  • GB
  • ASSAB
  • BÖHLER

Whichever of the six your customer wrote in, the mapping is already made and comes back with the first reply.

C Specification

H13 Tool Steel Specification

The alloying elements are the grade definition and every H13 producer works to them. The two at the bottom are the ones worth reading twice.

Carbon
0.37 – 0.42 %
Silicon
0.90 – 1.20 %
Manganese
0.30 – 0.50 %
Chromium
4.80 – 5.50 %
Molybdenum
1.20 – 1.50 %
Vanadium
0.85 – 1.15 %
Phosphorus
0.020 % max
Sulphur
0.005 % max
0.005 % S max

Phosphorus and sulphur are residuals, and the window we hold on them is tighter than the grade standard requires. That window is what electroslag remelting delivers.

A sulphur maximum of 0.005 percent is achievable because every heat is remelted through slag rather than cast directly, and it matters because sulphide inclusions are where thermal fatigue cracks initiate. Every heat is analysed by optical emission spectrometry and those readings, not the window, appear on your certificate.

Heavy electroslag remelted H13 tool steel round bar (1.2344 / SKD61) marked with diameter, length and weight
Round bar Ø 16–600 mm, cut to your length at ± 2 mm.
Electroslag remelted hot work flat bar stacked and labelled by section and weight
Flat and plate 20–500 mm thick × 200–1200 mm wide.
Delivery condition
Annealed, 235 HB or below. There is no pre-hardened H13 tool steel in our range — pre-hardened delivery applies to 1.2085 and 420, plastic mold grades bought ready to machine. H13 is bought to be hardened by whoever makes the tool.
Acceptance class
SEP 1921 Class D/d or E/e, tested and reported to the class on your order, bar by bar.
Section decides the line
16–150 mm radial precision forging machine · 150–350 mm 1,600 tonne press · 300–600 mm 2,500 tonne press.

The common practice is to reserve remelting for premium grades. Ours are remelted without exception, H13 included.

D Melt route

ESR and Forging Ratio

Every one of our fourteen grades goes through electroslag remelting, and this matters most for anyone comparing H13 tool steel offers. Remelting fixes what is in the steel; forging then decides the structure.

01

Cleanliness

The electrode is remelted a droplet at a time through a molten slag layer, and the slag strips sulphur and oxide inclusions out as it passes — the mechanism behind the 0.005 percent sulphur maximum. In a hot work die, inclusions are crack initiation sites, which is why a die can craze early while every bulk property on the certificate reads correctly.

02

Centre Soundness

A conventionally cast ingot solidifies outside in, concentrating the last liquid — and the porosity it carries — at the centre. Remelting solidifies progressively from the bottom upward, so there is no trapped final liquid at the core.

03

Uniformity Along the Bar

Composition at the top and bottom of the ingot ends up far closer together, which shows up as consistency between bars cut from the same heat and between one order and the next.

Where the last liquid ends up

Conventional cast Electroslag remelted Segregation + porosity at core Progressive, bottom upward
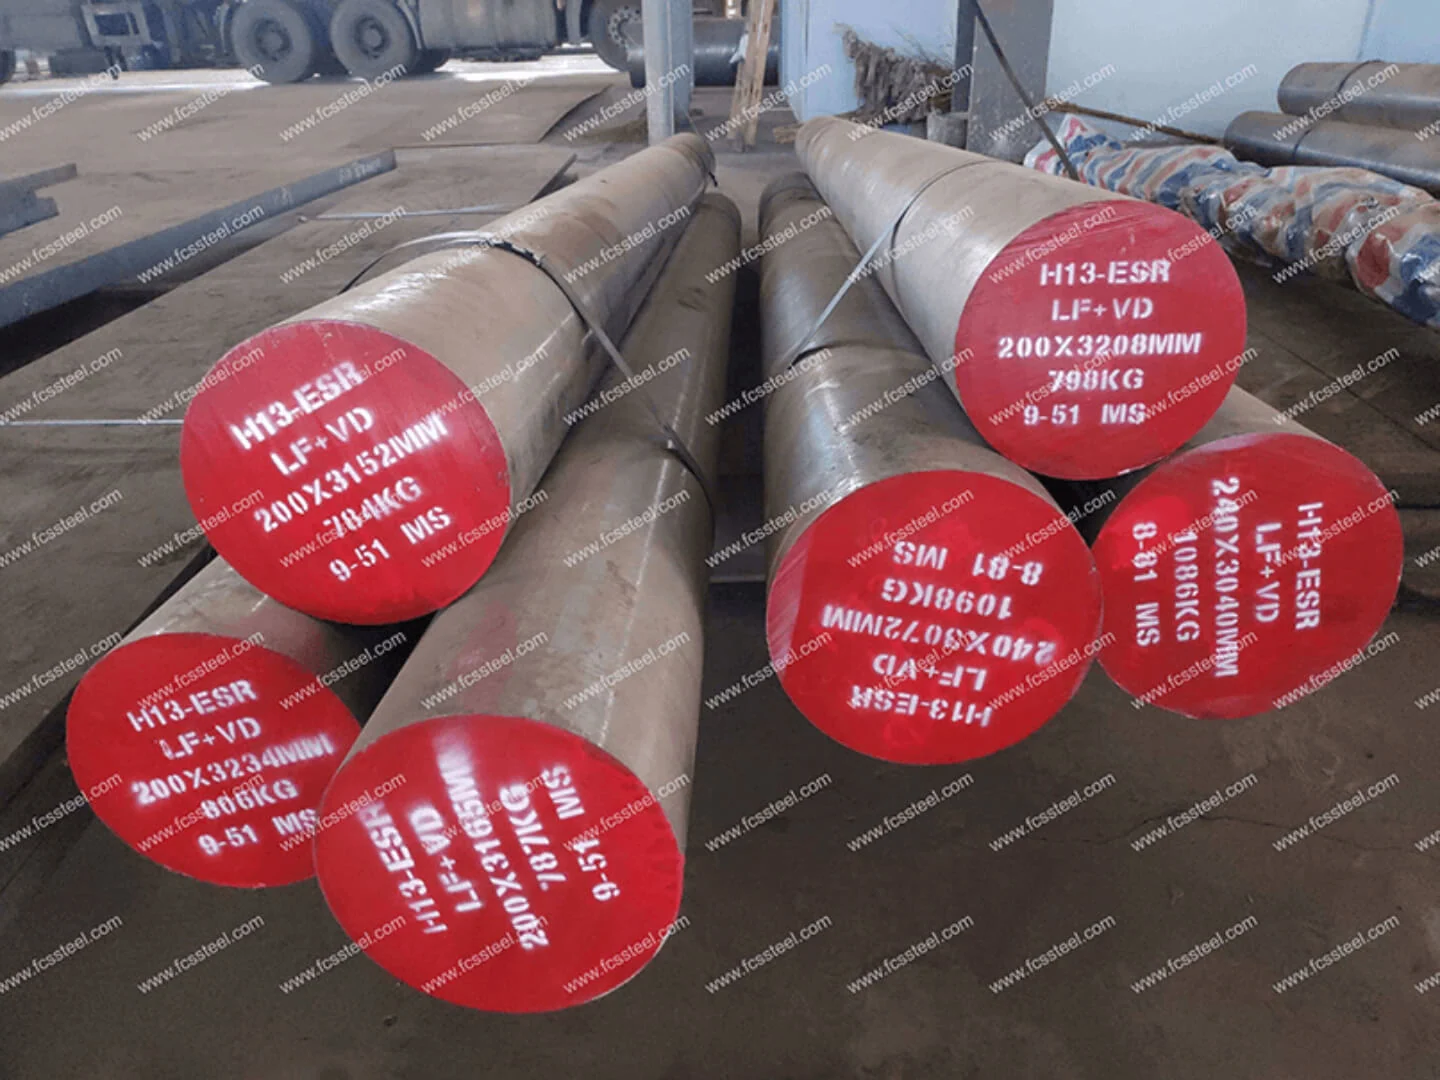
Hot work round bar ends painted H13-ESR with section, weight and heat number
Ten furnaces, every heat, no exception.
Heavy remelted hot work bar showing the section produced from a large ingot
Ingots of 3 to 12 tonnes.
EFS — Extra Fine Structure

The Ratio Is Held by Changing the Ingot, Not by Reducing the Ratio

EFS is not a separate shop or a proprietary machine: a forging ratio control regime plus a grade-specific annealing regime, issued in writing before the heat is scheduled.

The ratio is a minimum of 4:1, issued per order against the section. This is where the 3 to 12 tonne ingot range does its work: a heavy H13 section is produced from a larger ingot specifically so the ratio stays at or above 4:1.

The Shortcut This Rules Out

The easy way to produce a Ø 500 mm H13 bar is to forge it from an ingot only slightly larger, reaching the dimension with far less reduction. It meets its dimensional and composition requirements; its centre never receives the work needed to refine the structure.

A shortcut invisible on any certificate that does not report structure — which is why heavy sections are the ones that fail in service.

Reduction across the section

Ingot section 3-12 t Finished section MIN 4:1 Heavier bar → larger ingot, same ratio
Annealing
A grade-specific slow-cool regime on bogie hearth furnaces, producing the spheroidised carbide structure that machines and hardens predictably; the furnace parameters are on the EFS fine grain tool steel page.
EFS targets
High cleanliness, uniform grain size, toughness at the level European buyers specify.
Forged hot work bar staged after annealing with painted heat identification
Annealed and identified.
E Structure ratings

Grain Size and Carbide Rating

Steps seven and eight are metallography with grain size and carbide distribution rating. In H13 tool steel these are the closest thing on a certificate to a prediction of how the die will behave, because uniform fine grain and evenly distributed carbides are what resist the crack network that ends a hot work tool's life.

The usual approach

A Number Printed on a Page

A printed figure looks like the firmer commitment. At first glance it is stronger than “we report what we measured.” It is not.

  • Same figure next year, and the year after
  • Same figure on every heat, whatever that heat did
  • Attached to nothing, so checkable against nothing
What we do

A Rating on Your Certificate

Samples are prepared and examined in the inspection centre and the ratings for that heat are written onto the EN 10204 3.1 MTC shipping with your batch.

  • Attached to a heat number
  • Produced by examining material from that heat
  • Verifiable against the sample, the retained record, or an independent laboratory

The difference is whether the number moves. For a distributor that is the difference between a claim you repeat to your customer and a document you forward, and it means the ratings on two of your certificates can be read against each other.

If your customer requires an acceptance level rather than a report, state it on the order and it becomes the standard the batch is judged against.

On the 3.1 MTC
Heat number · designation as ordered · measured composition · annealed hardness · dimensions · ultrasonic result per bar · magnetic particle · grain size rating · carbide distribution rating · appearance. Who signs it and how long the record is kept: see the quality department at our works.
H13 tool steel bar ends each painted with grade, section and heat number
Every rating hangs off the heat number painted here.
Bundled hot work round bar identified batch by batch before certification
One batch, one certificate.

Two Items You Can Add at Order Stage

  • Charpy V-notch impact testing
  • Non-metallic inclusion rating

Both are performed and reported as measured values on the certificate — the practical answer when a customer specifies a third-party acceptance standard.

Name the items your customer's specification calls for; we test them and report the measured values against your heat, on a document they can check.

F Step five of eight

Ultrasonic Testing on H13

It is the only step that sees the centre of the bar. Everything else is measured on a surface or a small sample.

What the sound path is looking for

Probe Surface checks stop here Centre unsoundness returns the indication Back wall echo
  • Centre unsoundness. Residual porosity, shrinkage cavity remnants, inclusion clusters along the axis, and any internal discontinuity above the class threshold. These survive every other check.
  • Why it is expensive to miss. A bar with a centre defect has correct chemistry, hardness, dimensions and surface, and it fails during your customer's roughing operation or in service.
  • The regime. 100% ultrasonic testing to SEP 1921 Class D/d or E/e, one bar at a time. Every bar, not a sample from every heat. Four sets cover 16 to 600 mm round and 20 to 500 mm thick.
  • Who may sign it. Operators are examined to ISO 9712 Level II and requalify every three years; without current qualification an operator cannot sign a result.
  • Which class applies comes from your order. The appropriate one depends on the die, its section and the customer's specification.
Heavy hot work round bar of the section where centre soundness decides whether the bar is usable
The heavier the section, the more the centre is the question.
Cut end faces of hot work bar stock identified individually before inspection
One reading per bar, filed under its heat number.

The Result Is Individual

The reading belongs to the specific bar rather than a batch, recorded against the heat number within a ten-year retention period, so a question three years from now is answered by retrieving that piece's own reading.

Anything That Fails Is Held Back

Held back rather than shipped, with no concession shipment. The route for nonconforming material and disputes is set out once, on the home page.

Next step See it before you order

Ask for a Sample H13 Certificate First

See the measured composition, the grain size rating and the carbide distribution rating we actually report for an H13 heat, before you order anything. Returned within 24 hours on a working day.

G Stock position

H13 Tool Steel Stock and Sizes

Not whether we make H13 — which sizes are on the floor.

On the floor

The Stocked Band

7–10 days

Already melted, remelted, forged, annealed, inspected and certified before it went on the shelf.

Round
Ø 20 – 300 mm
Flat
20 – 300 mm thick × 200 – 800 mm wide
Covers
Die casting inserts, extrusion tooling, small and medium forging dies
Forged to order

Outside the Band

25–35 days

Melting, remelting, forging, annealing, finishing, eight inspection steps.

Round
Ø 16 – 20 mm and Ø 300 – 600 mm
Flat
Above 300 mm thick or above 800 mm wide, to 500 × 1200 mm
Adds
Cutting +2 days · grinding +5 days
Finished goods warehouse holding tool steel bar and plate tagged by grade and heat
Already certified when you order it.
H13 tool steel flat bar stacked and labelled 120 by 70 mm in the finished goods store
Marked H13, sized on the label.
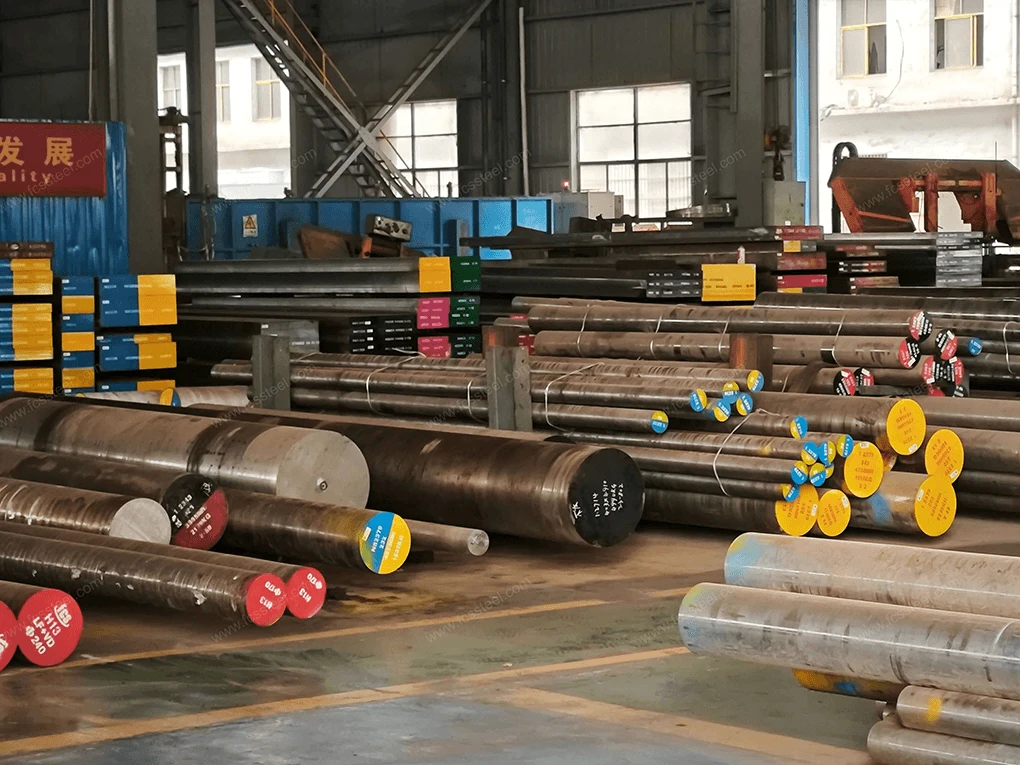
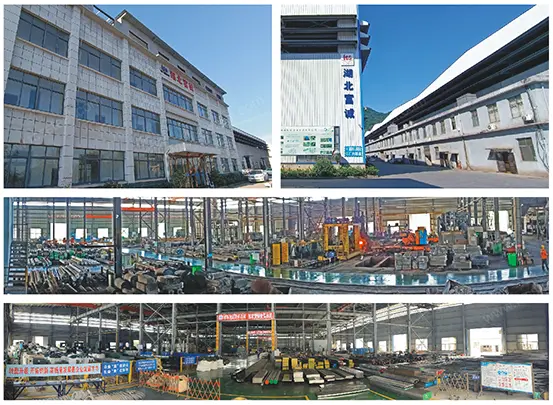
The works: production shops and yard where stocked H13 is produced and replaced
Replaced from our own melt, not bought in.
H Surface and marking

H13 Surface Conditions

The ordering decision most often left to default, and the one that decides how much of what you buy your customer pays to cut away.

SurfaceAllowanceWhat it isWho it suits
Black forged and descaled3–6 mm per sideAs it comes from forging and annealing, scale removed. The allowance covers the scale and the decarburised layer beneath it.Customers doing substantial roughing anyway
PeeledLayer already goneRound bar with the decarburised layer removed on our machines rather than the customer's.Smaller tool rooms set up for finish machining
Ground± 0.05 mm thicknessSurface grinders to 2,000 × 800 mm, gantry grinders to 4,000 × 1,300 mm — the full 1200 mm plate width.Goes straight to the machining centre
Milled on six faces0.1 mm/m flatnessA rectangular block on CNC gantry mills with 4,000 × 1,500 mm travel.Die block work
Black forged and descaled hot work bar carrying machining allowance on each side
Black forged — 3 to 6 mm per side.
Machined hot work flat stock with the decarburised layer already removed
Peeled — the layer removed on our machines.
Ground and milled hot work plate stacked and labelled by section and weight
Ground and six-face milled.

Decarburisation matters more in H13 tool steel than in most grades a distributor stocks: the surface layer has lost carbon, will not harden to the same level as the bulk, and a die face machined into it behaves differently from the steel underneath. All four are cut to your lengths at ± 2 mm.

One Caution Worth Passing On

If your customer is hardening after machining, a fine tolerance held before heat treatment will move during it.

Where an order specifies a tolerance that will not survive it, the technical desk raises it before anything is cut.

How the Heat Number Reaches Your Shelf

Everything on the certificate is worthless if the bar on your rack cannot be connected back to it.

Every piece
Carries its heat number — the link to that bar's composition, hardness, ratings and ultrasonic result.
Alongside it
The designation as you ordered it, plus dimensions and batch identification.
Format
Marking and packing to your specification. Send it once and it carries over; resell under your own name and our details do not travel to your customer.
Protection
Specified for the transit. Ground and milled surfaces receive more than black forged, because a machined surface is what shows a mark.

We deliver H13 annealed. The tool is hardened by whoever makes it — so here is what we can usefully tell you about that stage.

I After it leaves us

Hardening and Tempering H13

H13 tool steel takes 44 to 52 HRC after hardening and tempering, across the usual working range — a property of the steel, achieved by whoever heat treats it, not a condition we deliver. Die casting dies commonly sit lower in that range where toughness does more of the work; extrusion tooling often sits higher.

Annealed hot work plate stock marked and stacked as delivered, before the customer hardens it
Annealed stock as it leaves us, before the customer hardens it.
Recommended route — H13 / 1.2344 / SKD61
700–850
Preheat, stagedH13 conducts heat poorly in the annealed condition, and a section taken straight to austenitising temperature builds thermal stress that emerges later as distortion or cracking.
1020–1050
AustenitiseDegrees Celsius. The carbides needed for hot strength go into solution without coarsening the grain the EFS regime exists to refine.
Quench
Medium and fixturing belong to the heat treaterSection size, quench medium and fixturing interact; a heavy section quenched without regard to them acquires stress rather than hardness.
550–650
Double temperNot optional. The first temper transforms retained austenite and the second tempers what the first produced; a single temper leaves a structure that is not stable in service.

Why the second temper is not optional

Preheat Austenitise Quench Temper 1 Temper 2 °C

What This Is, and What It Is Not

A recommended route, not a specification we impose or verify.

What we can do is answer the question. Behind the technical desk sit sixteen metallurgical and process engineers who write the regimes we anneal to.

J When it goes wrong

Failure Records and Traceability

A die crazes at a fraction of the expected cycle count and the customer comes back to you. You are between two parties, and you need to establish what happened rather than assert that your material was fine.

The Steel Itself

Inclusions or centre unsoundness acting as initiation sites, or a coarse structure. What settles this is already on your certificate, issued before anybody knew there would be a dispute.

Settled by
Measured S and P for that heat
And by
Grain size and carbide distribution ratings for that heat
And by
That bar's individual ultrasonic result, to the specified class

The Heat Treatment

Under-tempering, a single temper where a double was needed, austenitising outside the range, or a quench that induced stress. The most common origin in practice, and testable at the customer's end.

Settled by
Hardness and microstructure on the failed tool
Read against
The recommended route above

The Application

A die running hotter or faster than the grade suits, inadequate cooling, or a design concentrating thermal load. Where the duty exceeds what H13 handles, the useful outcome is a grade change rather than a claim.

Settled by
Duty cycle, cooling and section against the grade
Leads to
1.2367, which we supply for exactly that case
Hot work steel packed and identified for despatch, each piece carrying its heat number
The marking turns a dispute into a lookup.

How to Open It With Us

Open it with the heat number. What to send is listed on the contact page; how a remaining disagreement is settled is under nonconforming material and disputes.

Material questions route to the quality department, independently of whoever sold you the steel.

K Grade selection

H13 Alternatives: 1.2367, H11, H10 and 1.2714

A distributor who can tell a customer when to leave H13 is worth more than one who ships whatever was written on the order. For blanking, trimming and cold forming dies the move is out of the hot work family altogether, to D2 cold work tool steel.

All four are in our fourteen-grade range: same melt shop, same furnaces, same minimum ratio, same eight steps. Moving between them changes the metallurgy and nothing else.

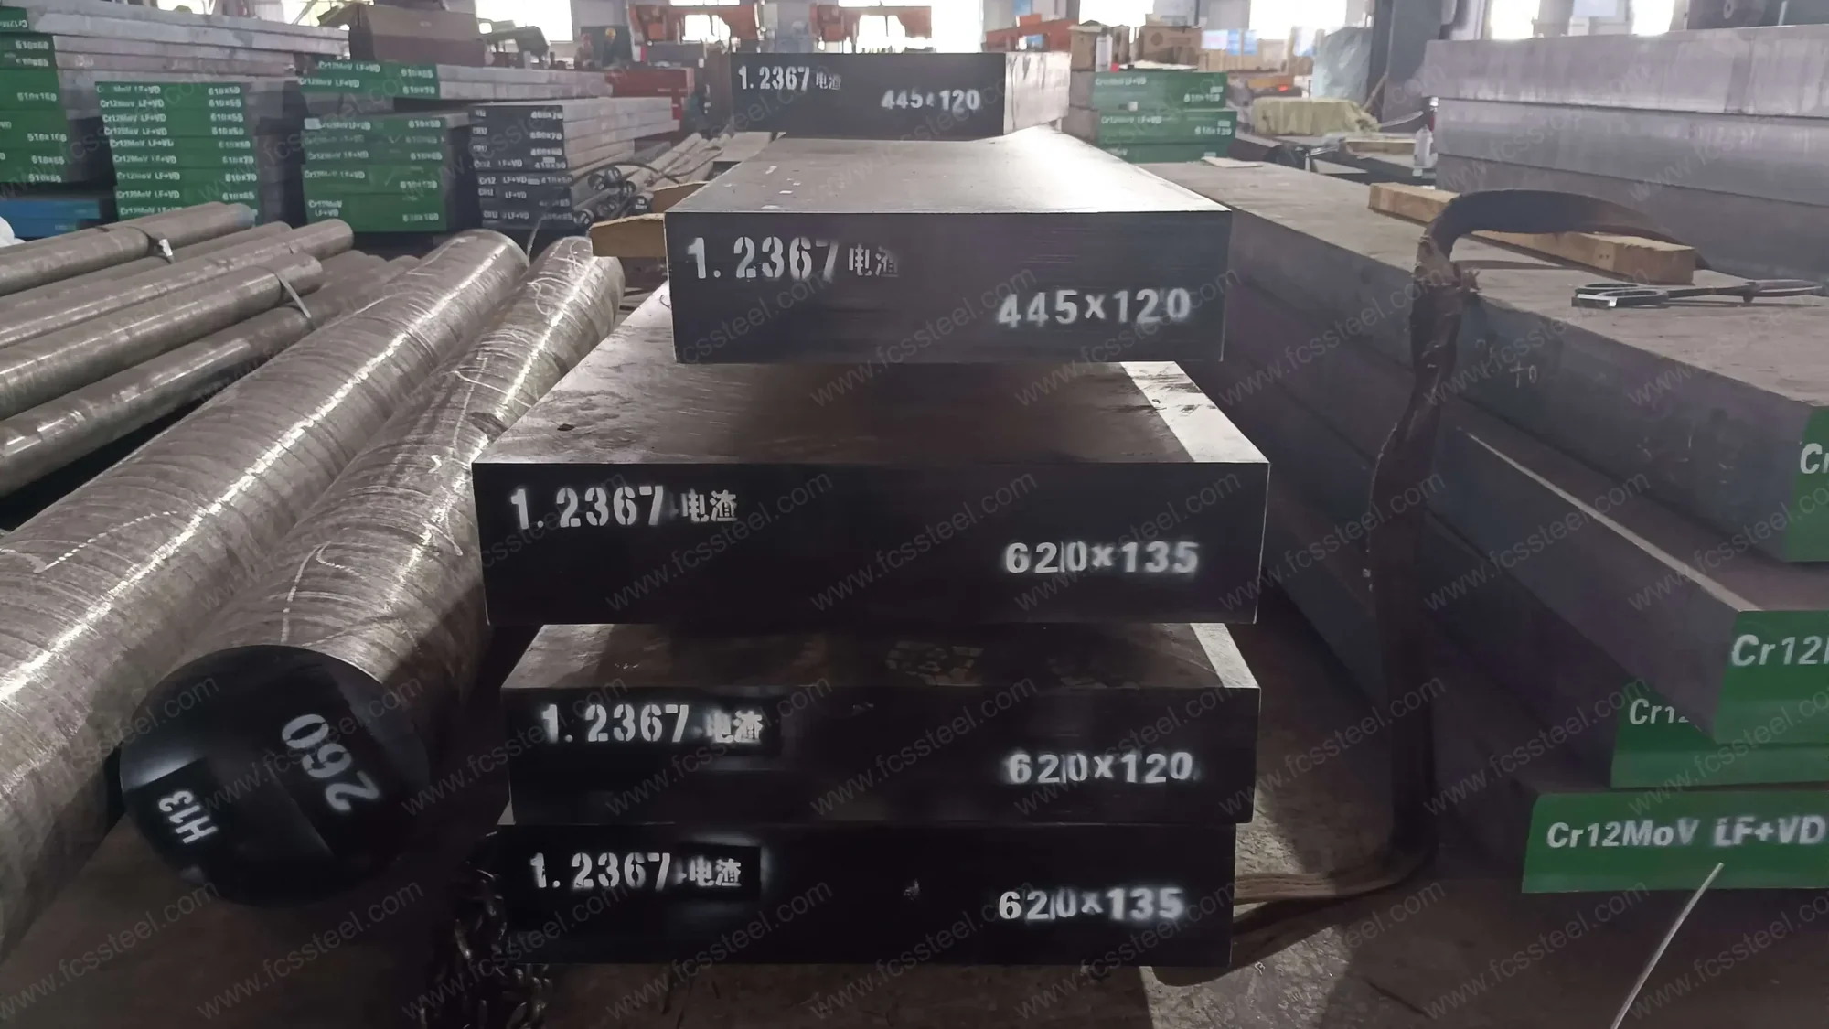
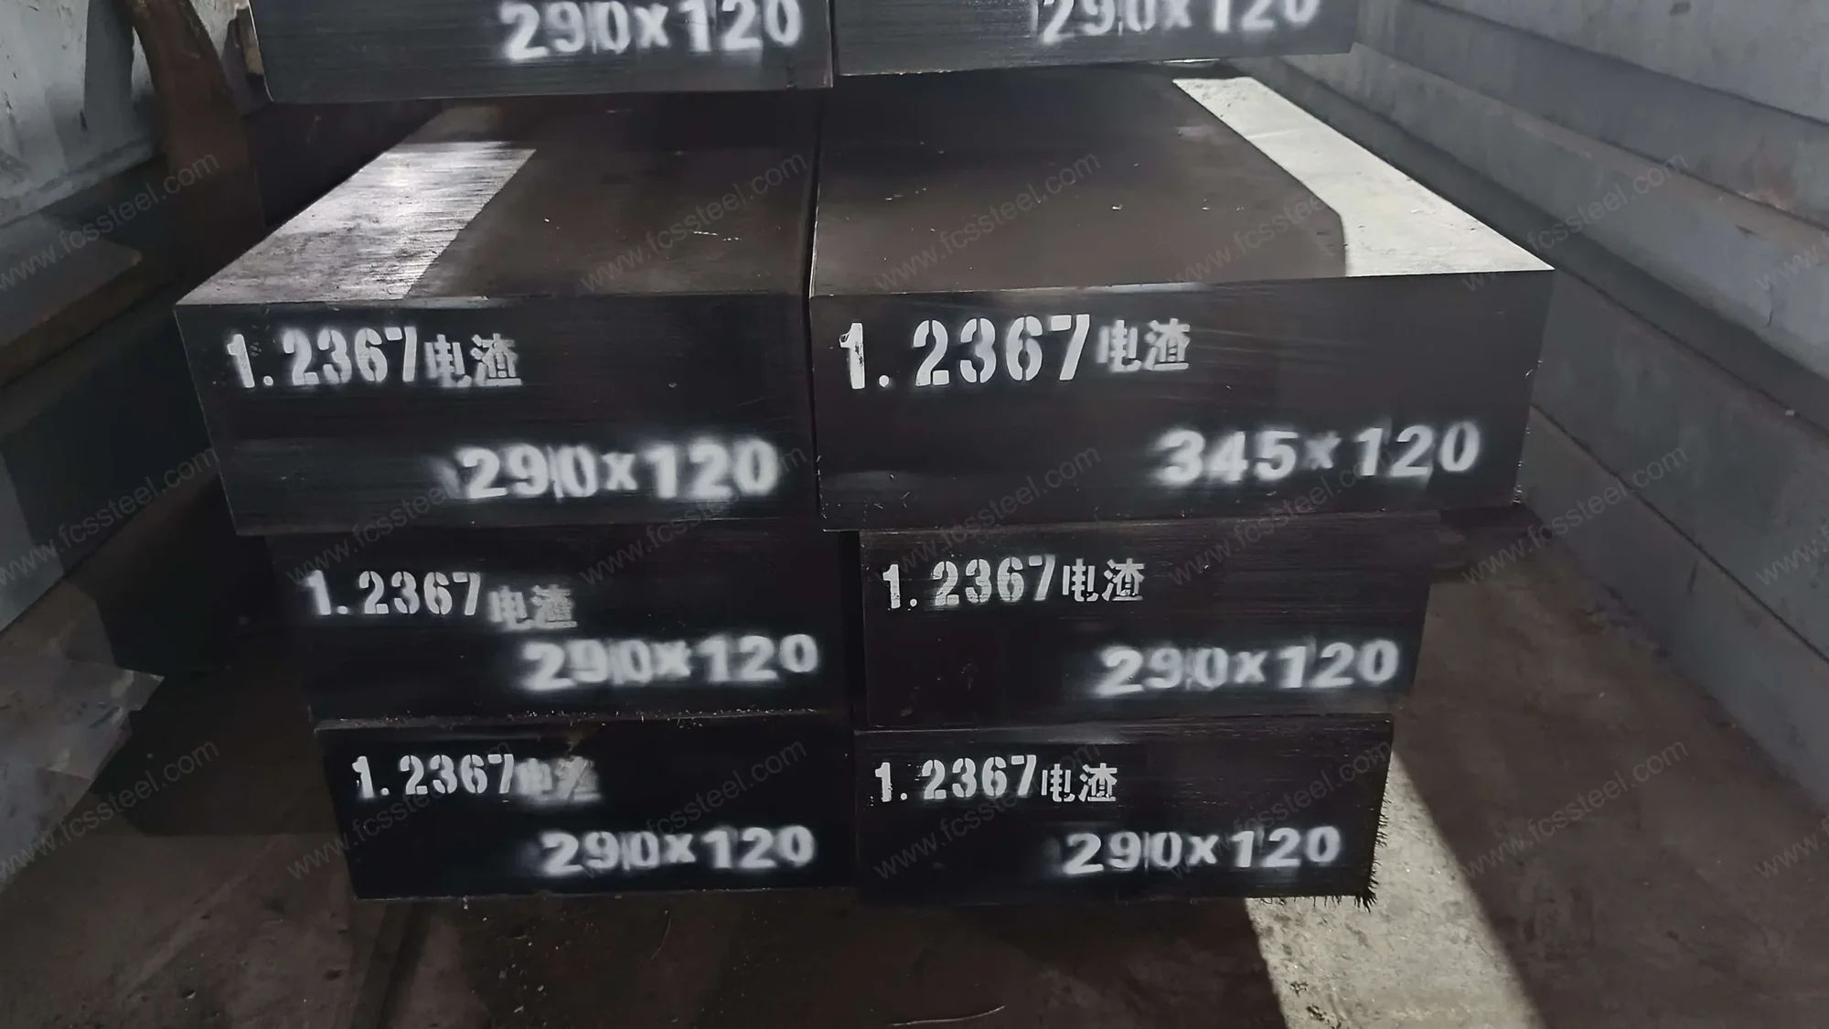
Hot work plate stock marked 1.2367, one of the alternatives supplied alongside H13
The same lines, a different grade.

1.2367

Hot work, enhanced
Move when
The die runs hot enough to craze early
Instead of
Tightening the specification on more H13

The enhanced thermal crack resistance grade: aggressive die casting duty, large dies with a severe thermal gradient, and tools where H13 has already crazed sooner than the cycle count justified.

H11

1.2343
Move when
Toughness matters more than maximum hot hardness
Suits
Die casting under mechanical shock

The lower-carbon relation within the same family, trading hot strength for impact resistance.

H10

1.2365
Move when
Service is sustained high temperature
Suits
Extrusion tooling running continuously hot

Where hot strength does more of the work than toughness — running continuously hot rather than cycling.

1.2714

Forging die blocks
Move when
The section is large and the load is impact
Suits
Heavy forging die blocks

Heavy forging die blocks: mechanical toughness under repeated impact in a large section.

How to use it

Tell us the tool, the working conditions and the section size and we will say which of the fourteen to put against it, in writing.

Quote H13 · 1.2344 · SKD61

What to Send Us for an H13 Quote

Six lines and we answer completely on the first reply, within 24 hours on a working day. If you are unsure about the surface, tell us what your customer does first when the material arrives and we will tell you which one saves them the most. For a fuller brief or a sample certificate, use the H13 tool steel quote request on the contact page.

Stocked
Ø 20 – 300 mm
Full range
Ø 16 – 600 mm

H13 Stock & Lead Time Check

Reply in 24 h

Working days, Monday to Friday 09:00–18:00 GMT+8. We supply distributors, stockholders, wholesalers and large-scale procurement buyers.

Or write directly: wonderful@fcstoolsteel.com
WhatsApp: +86-18972782802