1.2367 Tool Steel: The Grade Nobody Stocks, Made to Order From Our Own Melt
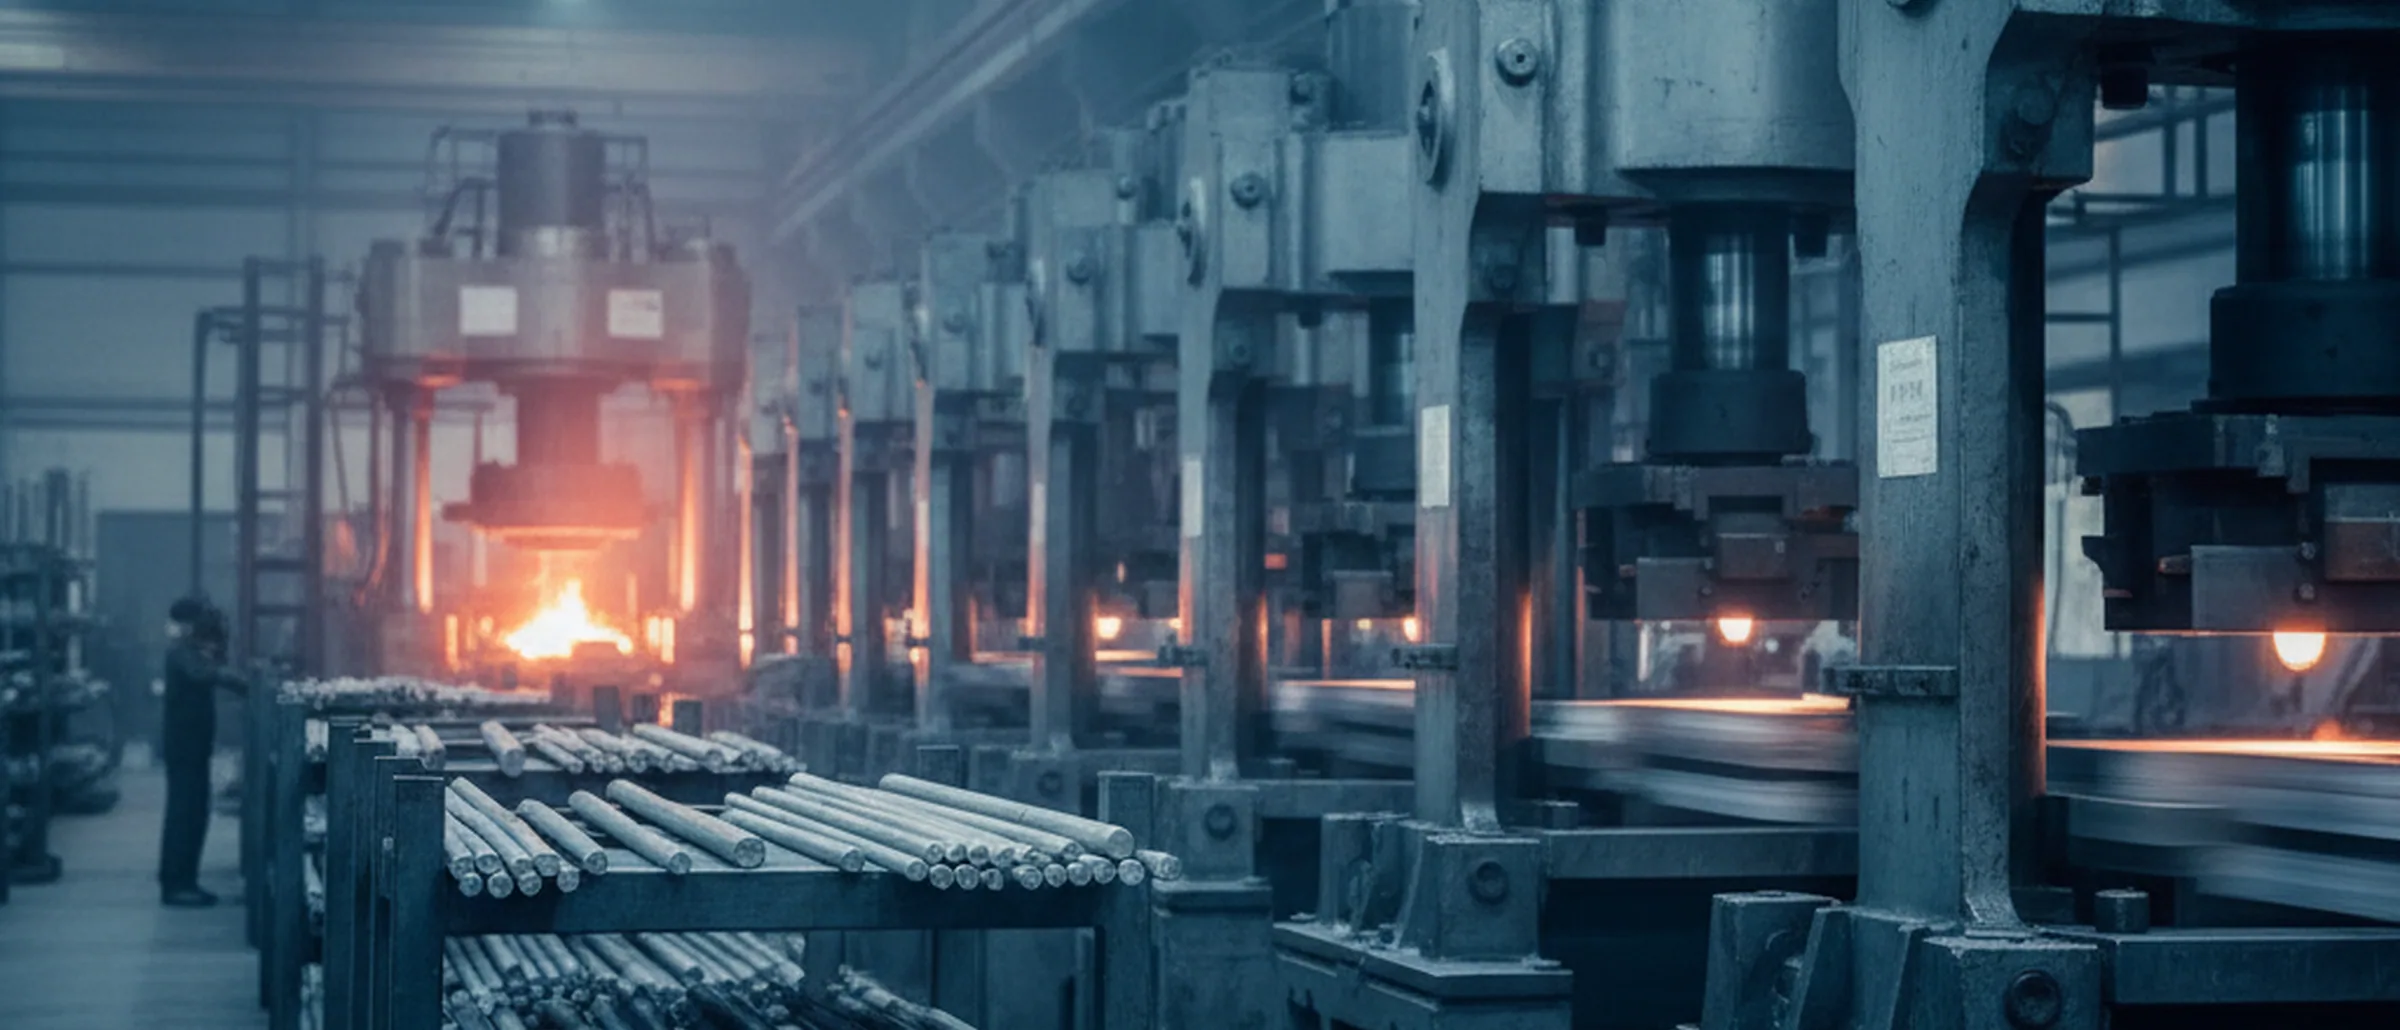
We make 1.2367 tool steel from our own melt. The heat is poured here, electroslag remelted here, refined under our EFS regime, forged, annealed, finished and put through eight inspection steps without once leaving our works, as it has been for nineteen years across shipments to more than 100 countries.
We sell to distributors, to stockholders, to wholesalers and to buyers procuring at scale. We sell to the channel and not through it, so the die shop you serve stays your customer.
This grade is not one of the five we hold finished in stock, and we say so before you quote a date to anyone. It is produced to order in 25 to 35 days, and that window covers melting, remelting, forging, annealing, finishing and inspection rather than a stock search. A first order can run as a trial before regular resupply begins.
Electroslag remelted, as all fourteen of our grades are.
Minimum 4:1 forging ratio, written per order.
100% ultrasonic testing to SEP 1921 Class D/d or E/e.
An EN 10204 3.1 MTC with every batch.
Measured ratings for your heat, not catalogue figures.
Mo
2.70–3.201.23671.20–1.50H13
V
0.40–0.601.23670.85–1.15H13
Windows in per centEN ISO 4957
Molybdenum roughly doubles and vanadium roughly halves, and everything the grade is bought for follows from those two moves.
One feature in common
Three families cover most of what leaves here in this grade, and they share one feature: the tool is either bigger or hotter than the hot work default comfortably covers.
Where it goes — three families
1.2367 Tool Steel Applications
01
Large aluminium die casting tooling
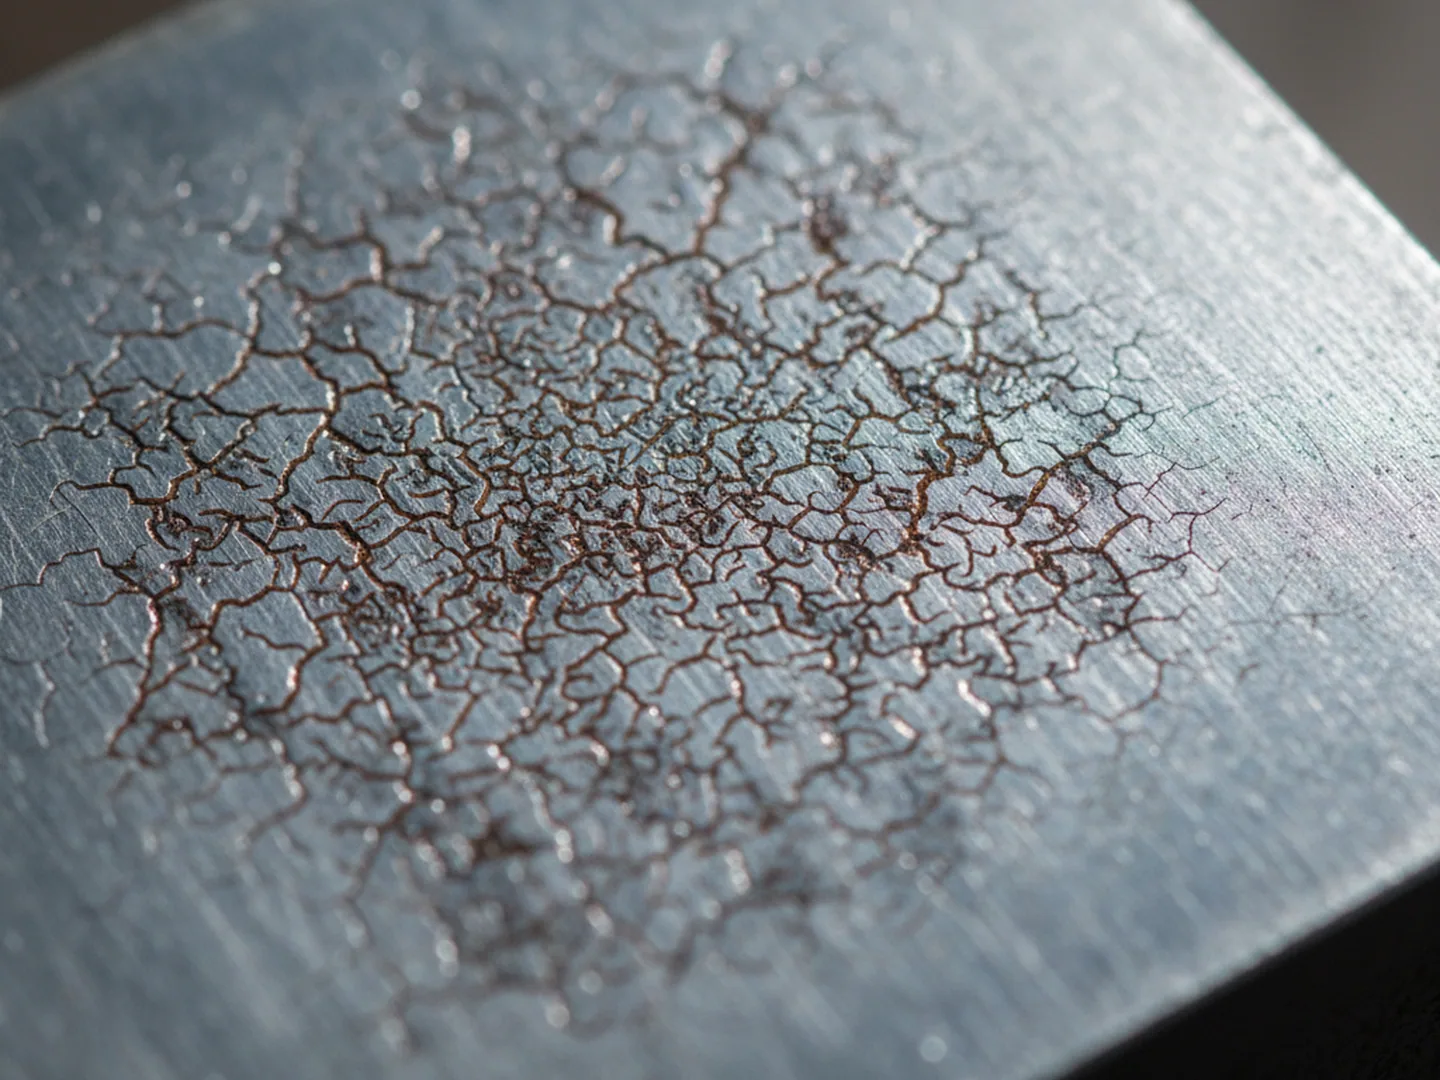
Cavity blocks, cores and heavy inserts take a thermal cycle thousands of times over, and on large castings the face reaches temperature faster than the block behind it can follow. That gradient, repeated, is what opens a crack network across a die face while the steel elsewhere is still sound.
02
Aluminium extrusion tooling
Dies, mandrels, bolsters and dummy blocks sit hot continuously rather than cycling, so the demand shifts from resisting a cycle to holding strength and hardness at a sustained working temperature over a long run between reconditioning.
03
Hot forging dies and hot punches
Particularly in the larger sections, and in inserts that see both impact and heat in the same stroke.
Beyond those, the grade appears in hot shear blades and in extrusion tooling for non-ferrous metals wherever a shop has already replaced the same tool twice for the same reason.
Two numbers separate them
1.2367 Tool Steel vs H13
Both grades are 5% chromium hot work steels with much the same carbon, and on a summary table they look adjacent. Two numbers separate them.
The molybdenum does the work you are paying for. It holds the tempered structure together at a higher service temperature, so hardness and strength survive longer into the heat, and the crack network that comes from repeated expansion and contraction takes longer to appear on the die face. That is the entire commercial reason a designer specifies this grade: not a harder die, a die that stays where it was for more shots.
The halved vanadium is the trade you accept
Fewer hard vanadium carbides means less resistance to straight abrasion at lower temperatures. On tooling where the die is worn or eroded rather than crazed, H13 remains the correct grade and the cheaper one, and telling a customer so is worth more than selling him a block he did not need.
Both grades are 5% chromium hot work steelsNot a harder die — a die that stays where it was for more shots
Read it off the tool that came back
1.2367 Tool Steel Decision Rule
So the decision rule is readable from the tool that came back.
Austenitising
1030 to 1080 °C, against 1020 to 1050 °C for H13. The heat treatment differs too, and this catches shops out.
Tempering
Double tempering at 550 to 650 °C in both cases.
Working hardness
Both grades take 44 to 52 HRC. The buyer is therefore not purchasing hardness, which either grade will reach in a competent furnace. He is purchasing how long that hardness stays put under a thermal cycle.
Those point here
Crazing across the face, heat checking around the gate, cracks that started where the section was thickest and hottest.
Those do not
Wear at the parting line, erosion at the gate, a die that has simply run its life — and moving grade will not fix them.
Section size pushes the same way. As blocks get heavier the face heats and cools against a mass that will not follow it, so the same tool geometry becomes a harder thermal problem at 400 mm than at 150 mm.
Most enquiries we see for this grade arrive attached to a heavy block for exactly that reason.
Window EN ISO 4957 · X38CrMoV5-3
1.2367 Tool Steel Composition
Element
Window (%)
Element
Window (%)
C
0.35 – 0.40
Mo
2.70 – 3.20
Si
0.30 – 0.50
V
0.40 – 0.60
Mn
0.30 – 0.50
P
≤ 0.030
Cr
4.80 – 5.20
S
≤ 0.020
1.2367X38CrMoV5-3No AISI designationNo JIS designation
The window above is EN ISO 4957 for X38CrMoV5-3. There is no AISI designation for this grade and no JIS designation either. It answers to 1.2367 and to X38CrMoV5-3, and to nothing else. That absence has a commercial consequence you can use.
Molybdenum 2.70 to 3.20 and vanadium 0.40 to 0.60 are the whole difference between this grade and H13, so the measured values for your heat, from our own optical emission spectrometer, are printed on the EN 10204 3.1 MTC against the heat number.
If that reading is ever disputed
The certificate and your laboratory's report are compared line by line by the same method named on the certificate, and if a difference remains, a third-party laboratory you nominate retests the disputed piece and that result decides.
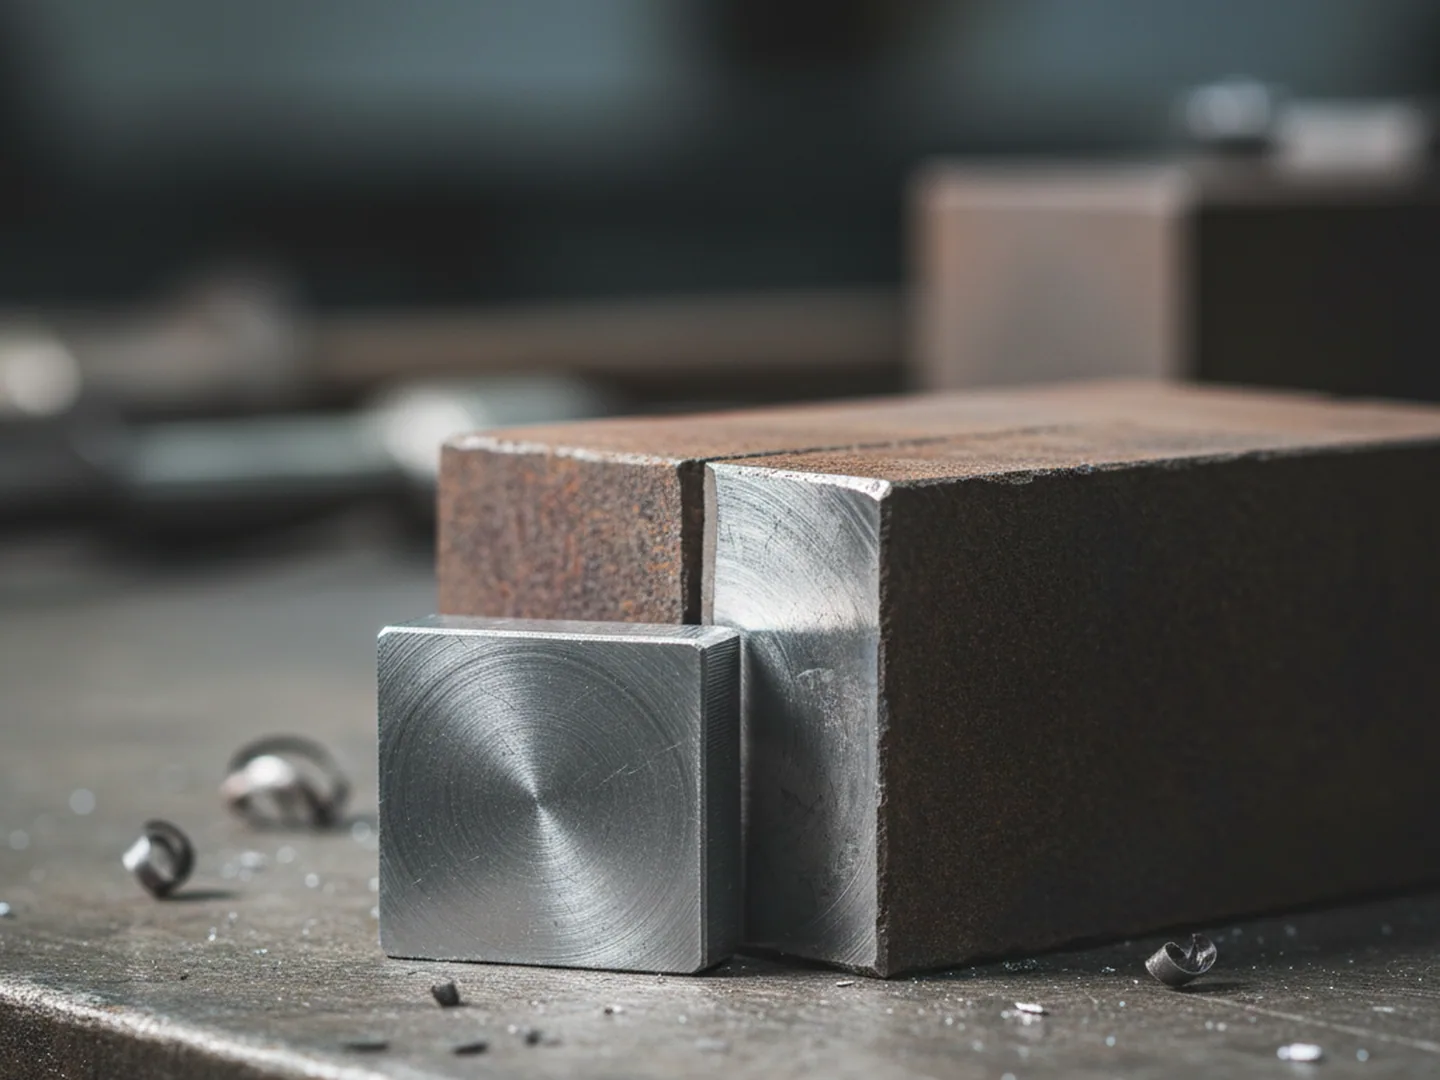
You can check that for the price of a courier. Cut a coupon from the block you have been sent, put it through any spectrometer, and read the molybdenum. Steel that was H13 when it left somebody's yard comes back at 1.2 to 1.5 percent, and it comes back before your customer has spent a single hour machining it.
Not a cross-reference
When a quotation comes back offering something equivalent, it is not a cross-reference, it is a substitution, and the substitution is invisible until the die has been machined, hardened, nitrided and run.
Where the grade earns its cost
Heavy Sections and Molybdenum Segregation
Orders for this grade live in heavy sections, because the tools that drove the designer to specify it were heavy.
300 – 500 mmCavity blocks, in thickness.
200 – 500 mmBolsters and mandrels, round.
One pieceForging die blocks that arrive as one piece rather than a set of inserts.
That is where the grade earns its cost, and it is also where a block can be wrong in a way nobody sees until the cavity is half cut.
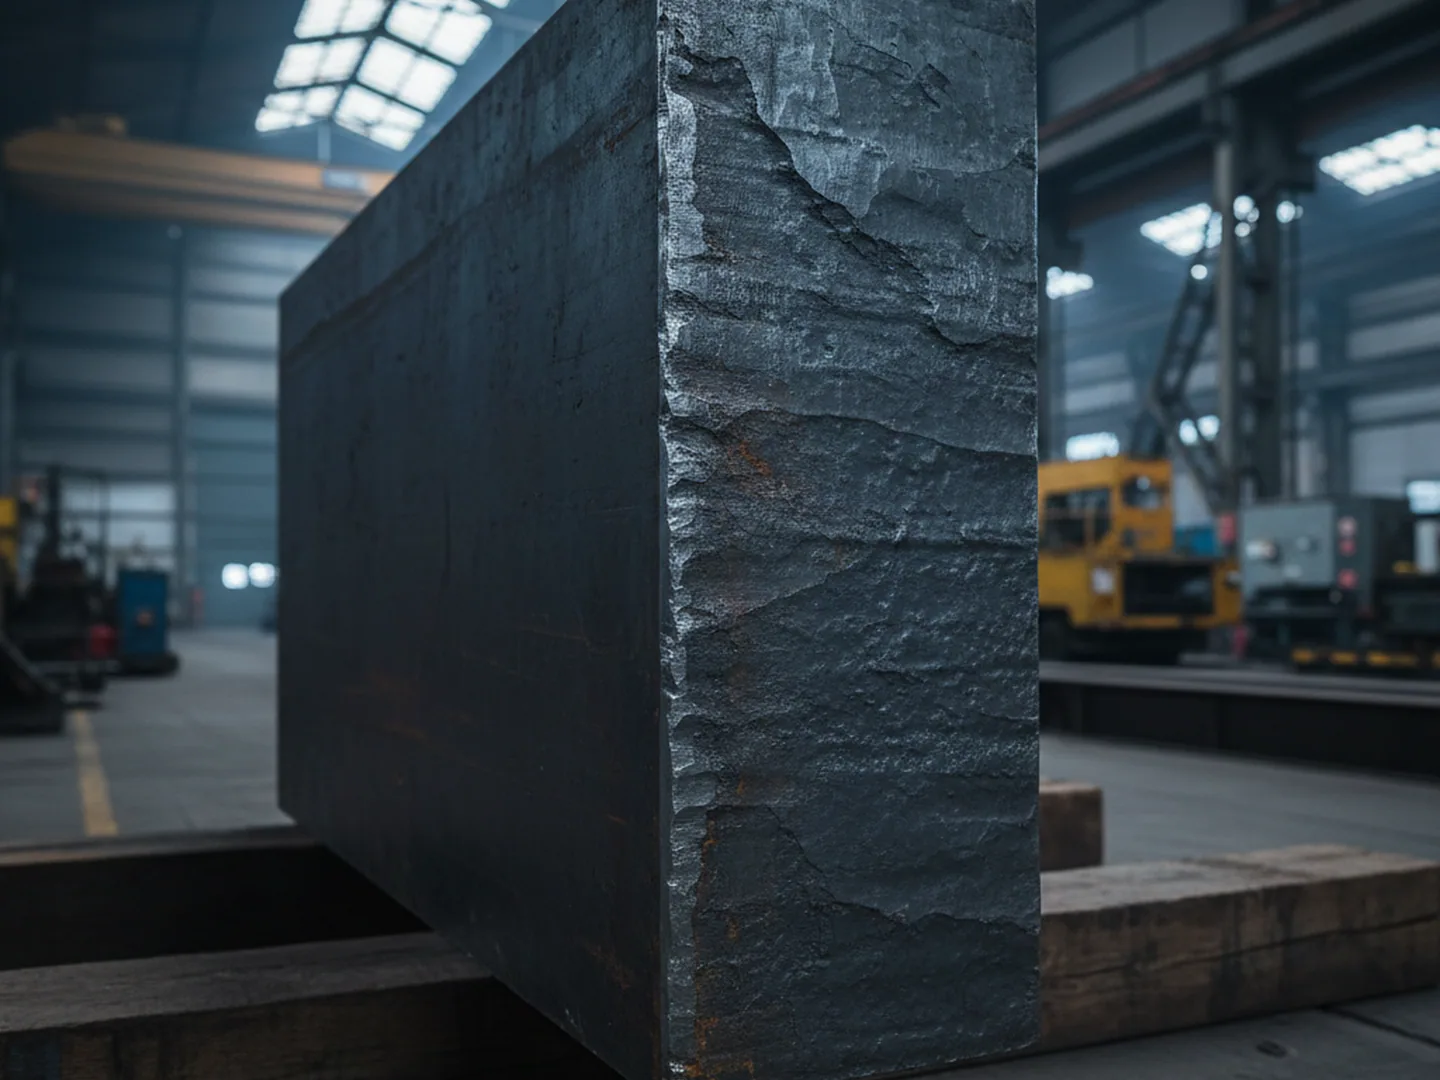
Molybdenum is the reason. It is a strongly segregating element, so the alloy that was added to survive the heat is precisely the alloy most likely to distribute itself unevenly as a large ingot freezes.
Left alone, the result
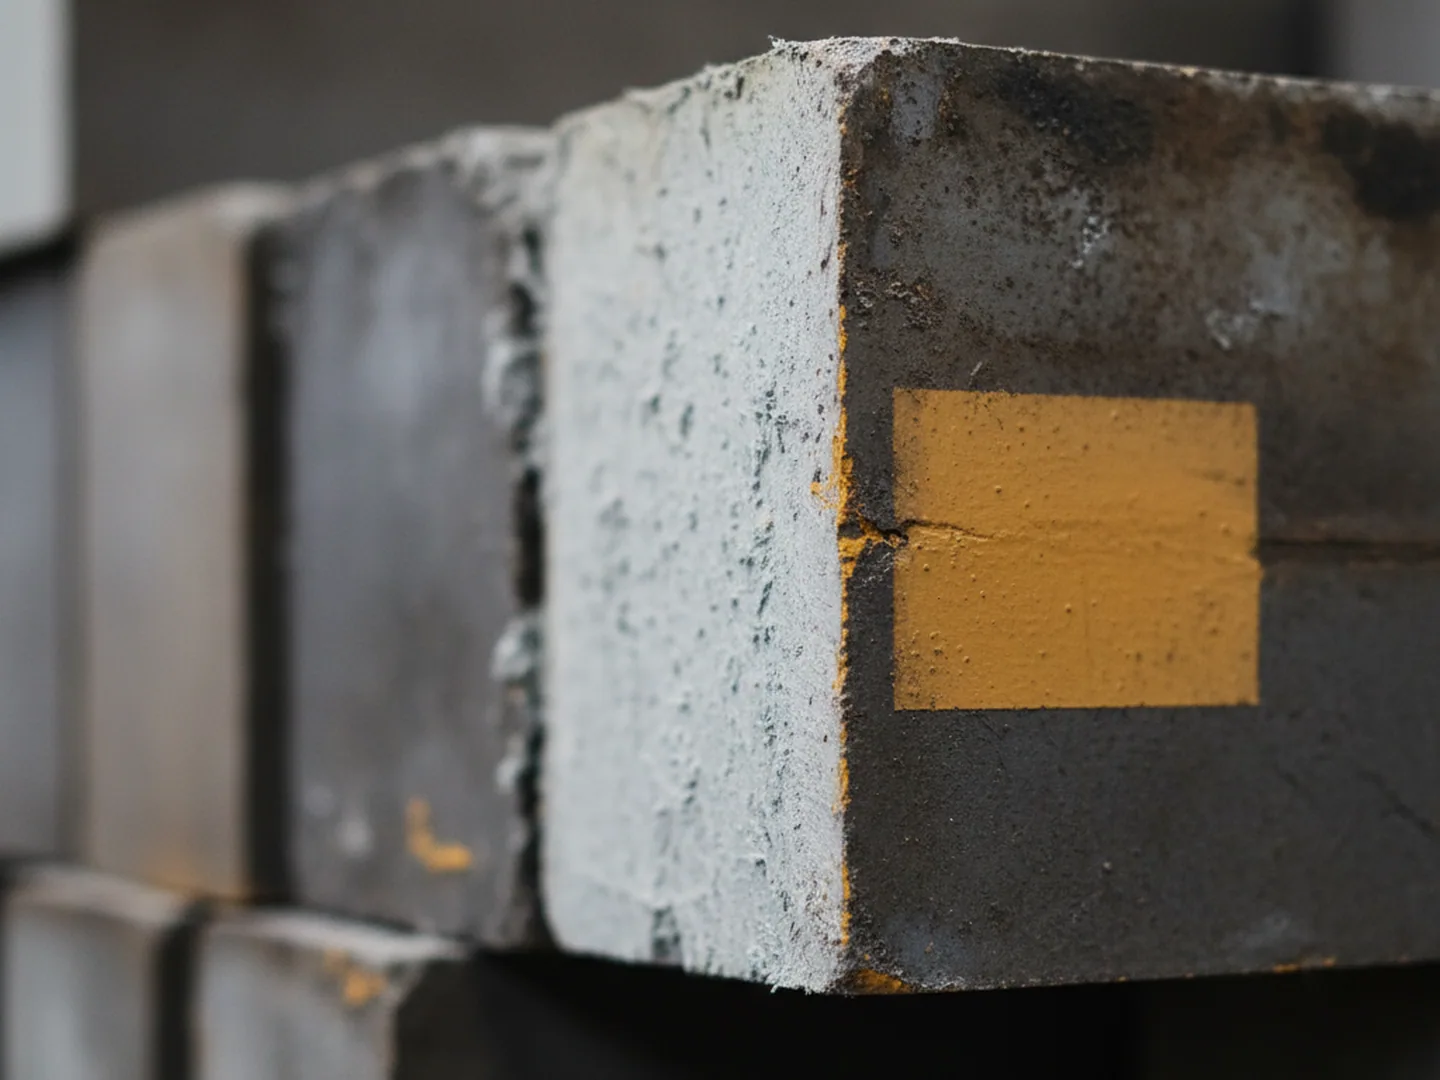
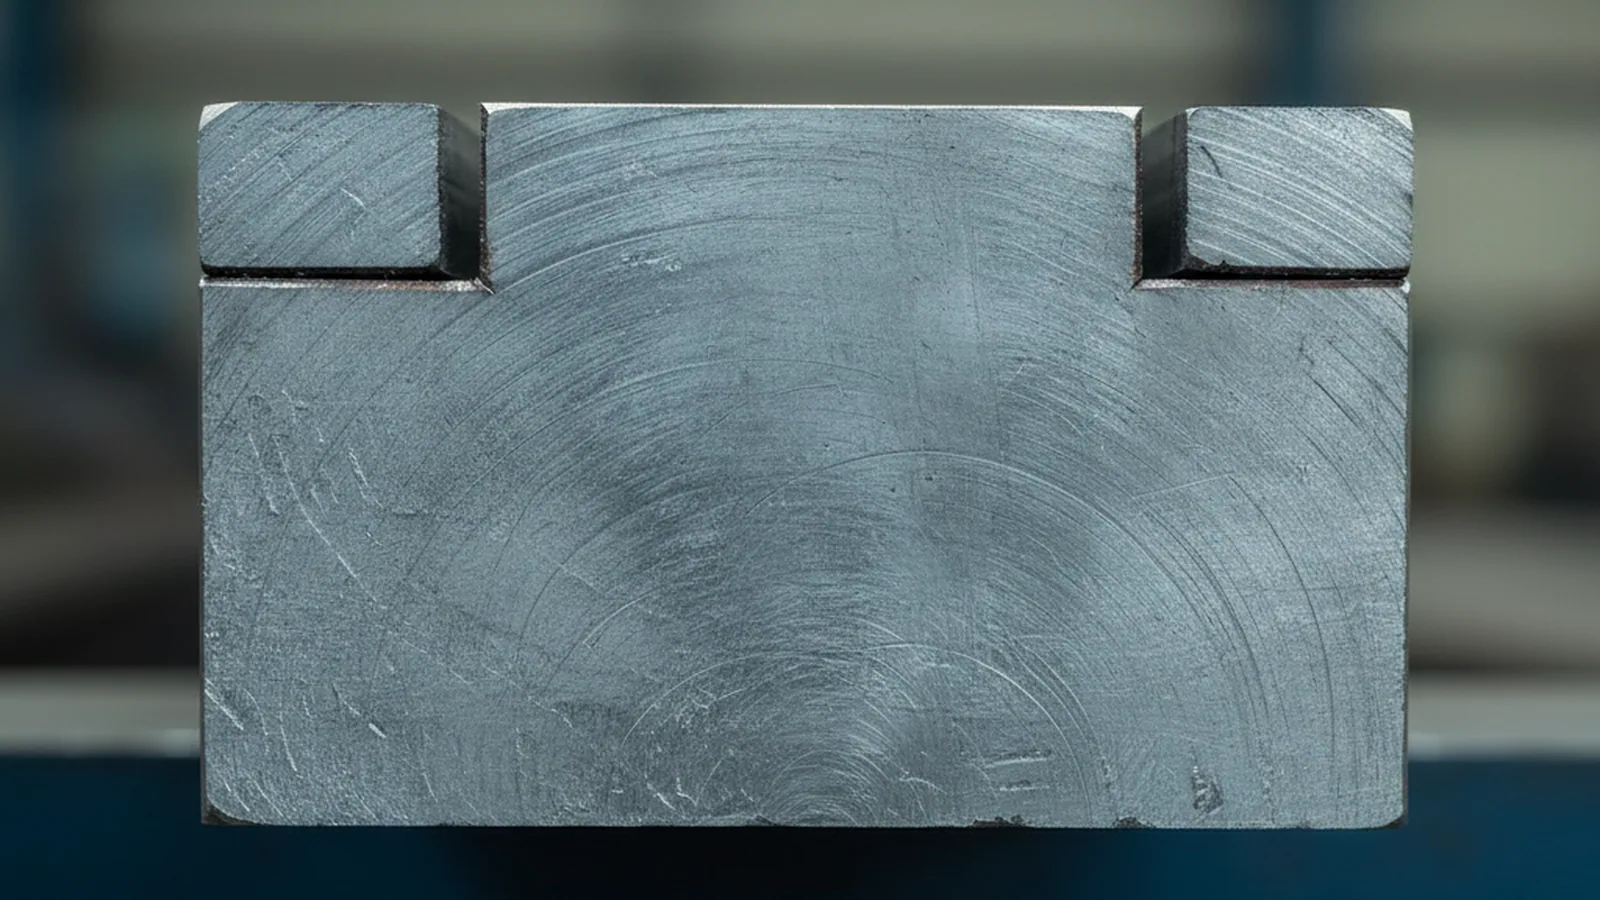
A block whose centre is not the same steel as its surface: temper resistance that thins towards the core, a looser structure in the middle of the section, and a tool whose behaviour depends on how deep the cavity was sunk. The machinist finds it, or the die finds it later from the inside out.
Cavity blocks 300 to 500 mm thickThe centre is the part nobody sees
All three decided before the steel exists
Ingot Choice and Forging Ratio
Three things answer that, and all three are decided before the steel exists.
2,500 t fast forging press, 1,600 t press, radial precision machine
1
The first is remelting
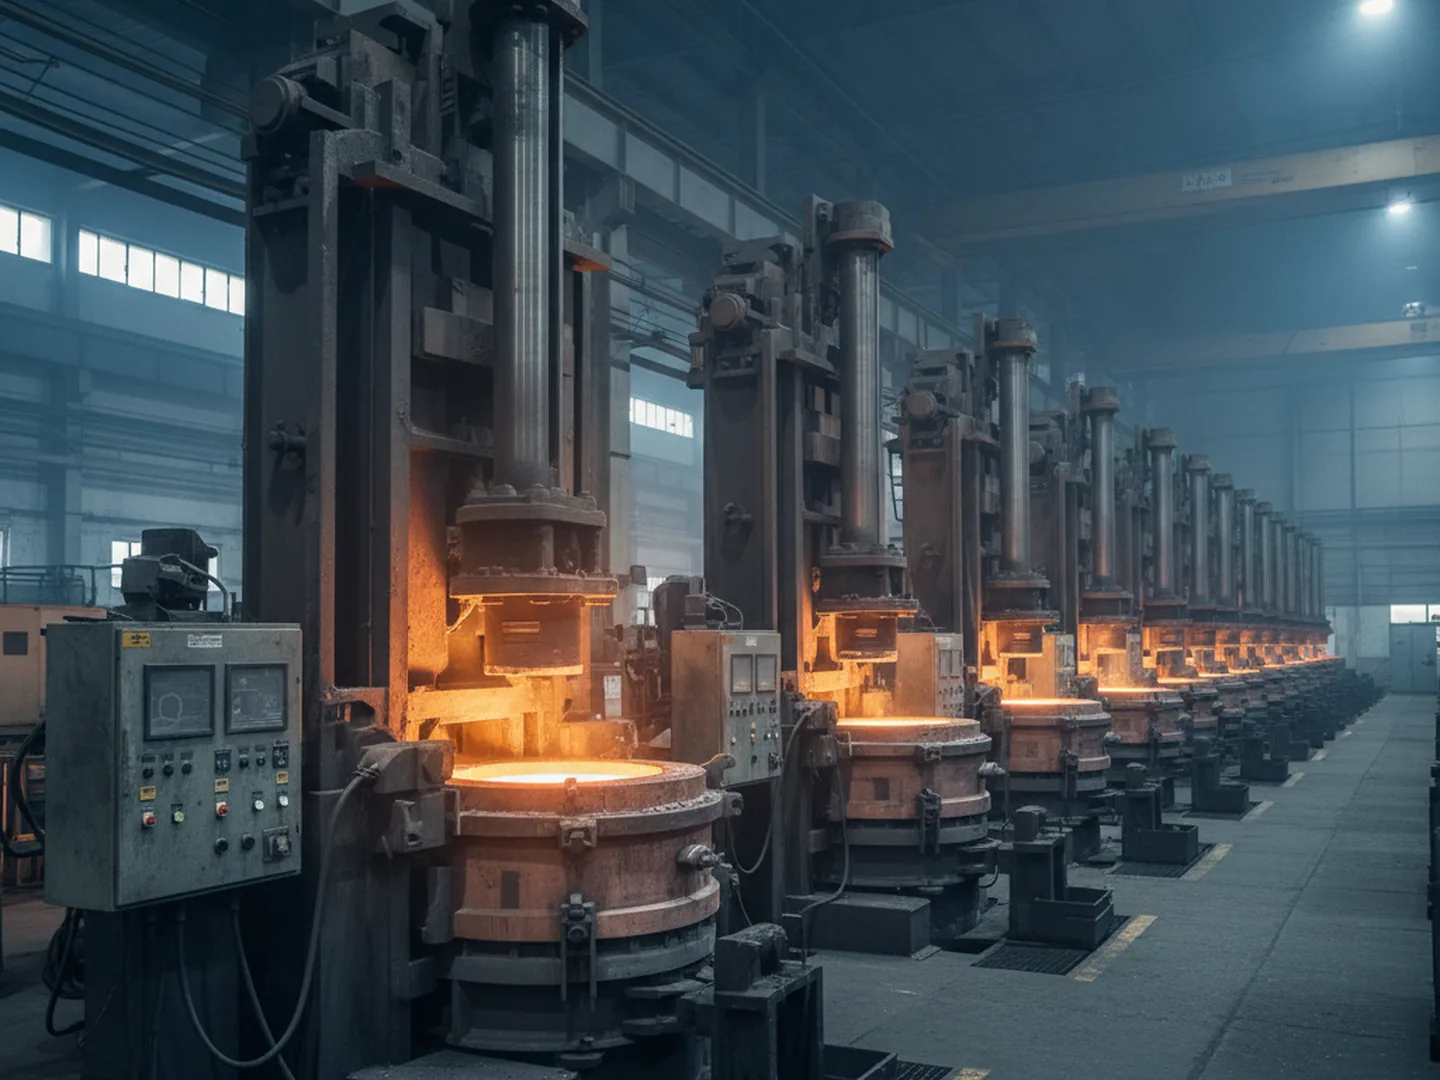
Every one of our fourteen grades is electroslag remelted, on ten furnaces, from ingots of 3 to 12 tonnes. Remelting under slag reforms the ingot progressively instead of all at once, which is what breaks up the segregation pattern the first solidification would otherwise lock in. The mechanism is set out on electroslag remelting, and the grain refinement that follows it under our EFS regime on EFS refining.
2
The second is the ingot itself
This is the decision that cannot be added later. The section you order decides the ingot before the heat is poured. For the heavy blocks 1.2367 is usually ordered in, our metallurgist writes a larger electroslag ingot onto the order so the minimum 4:1 reduction still lands on your section, and the heat number printed on your EN 10204 3.1 MTC is the heat that ingot was poured as.
3
The third is verification
It is the only one that can be done after the fact: every bar is ultrasonically inspected before release, which is what turns a claim about the core into a reading about the core.
Forging ratio is not a house average here; it is written onto each order against the grade and the finished section. A 4:1 minimum is easy to hold on a 100 mm bar from any ingot at all. Holding the same 4:1 into a 500 mm thick block means starting heavier, which means the ingot has to be chosen for your order rather than found afterwards. Our 2,500 tonne fast forging press was installed for that reason, alongside a 1,600 tonne press and a radial precision forging machine for the small sections, and it is what puts 500 mm thick material and 600 mm rounds inside the range at all.
How you check the first two without leaving your desk
Take the heat number off the certificate and ask us for that heat's melting and forging record: ingot weight, finished section, the ratio between them. Production and inspection records are held for ten years, so the request is answerable whenever it arrives, including long after the die is in service. If the reduction was never written for your section, there is no record to produce and the silence tells you what you needed to know.
A block bought finished from somewhere else comes with a certificate that can be forwarded, but the decision behind it belonged to someone else and cannot be reconstructed on request.
Ten furnaces, ingots of 3 to 12 tonnesThe section you order decides the ingot
SEP 1921 Class D/d or E/e
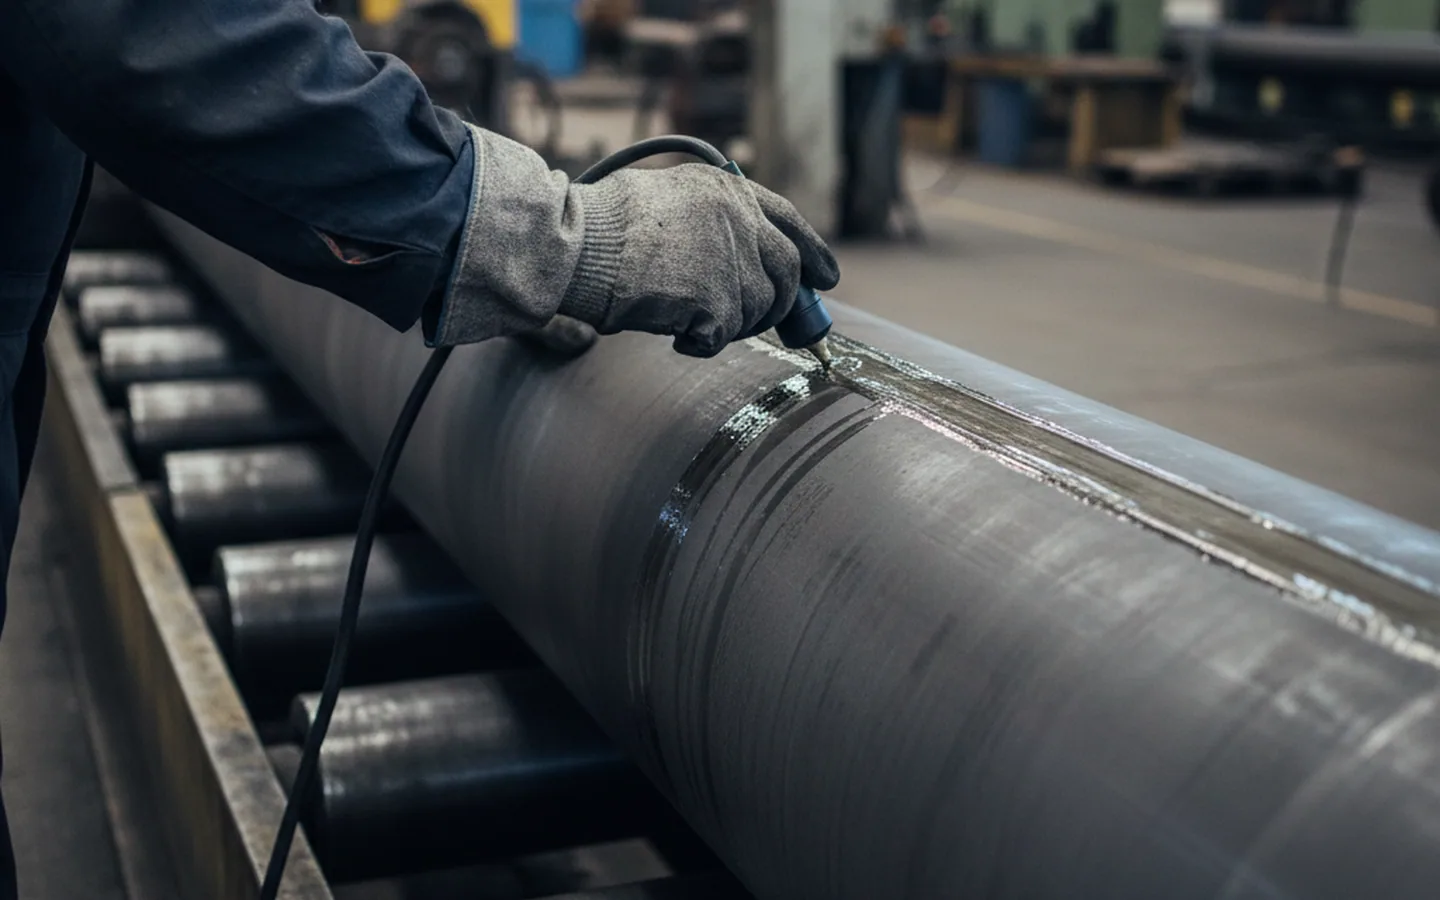
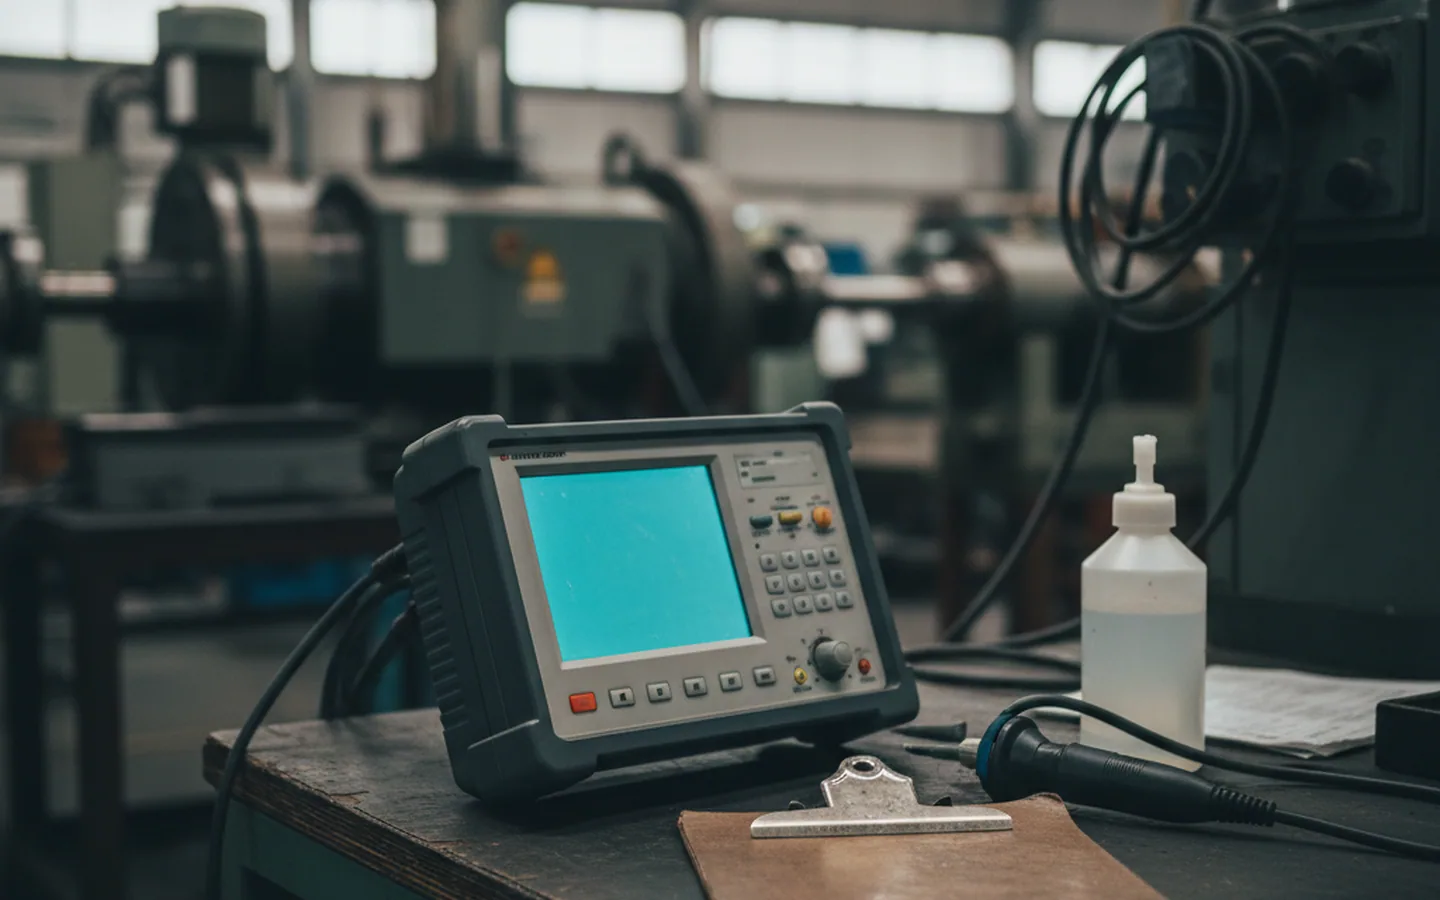
Every bar is tested one at a time to SEP 1921 Class D/d or E/e, 100 per cent and not a sample.
Your order names the class
Ultrasonic Testing on 1.2367
We test and report to the ultrasonic acceptance class your order names, and each bar's own result is filed against the heat number. We do not publish a default class, because the class belongs to your customer's tool and not to our brochure.
That gives you two checks.
01Name a class on the order and see whether the certificate comes back tested and reported to that class, which tells you the inspection was performed for your material.
02Then pick any single piece and ask for its own reading by heat number.
Added when your order calls for them
Charpy V-notch impact testing and non-metallic inclusion rating. Both are measured on your material and reported with the batch, which is a firmer answer than a claim of conformity to an acceptance standard we have not agreed to work to.
Each bar's own result, filed against the heat numberTested and reported to the class you named
Range Ø 16 – 600 · 20 – 500 mm
Sizes, Surfaces and Machining Allowance
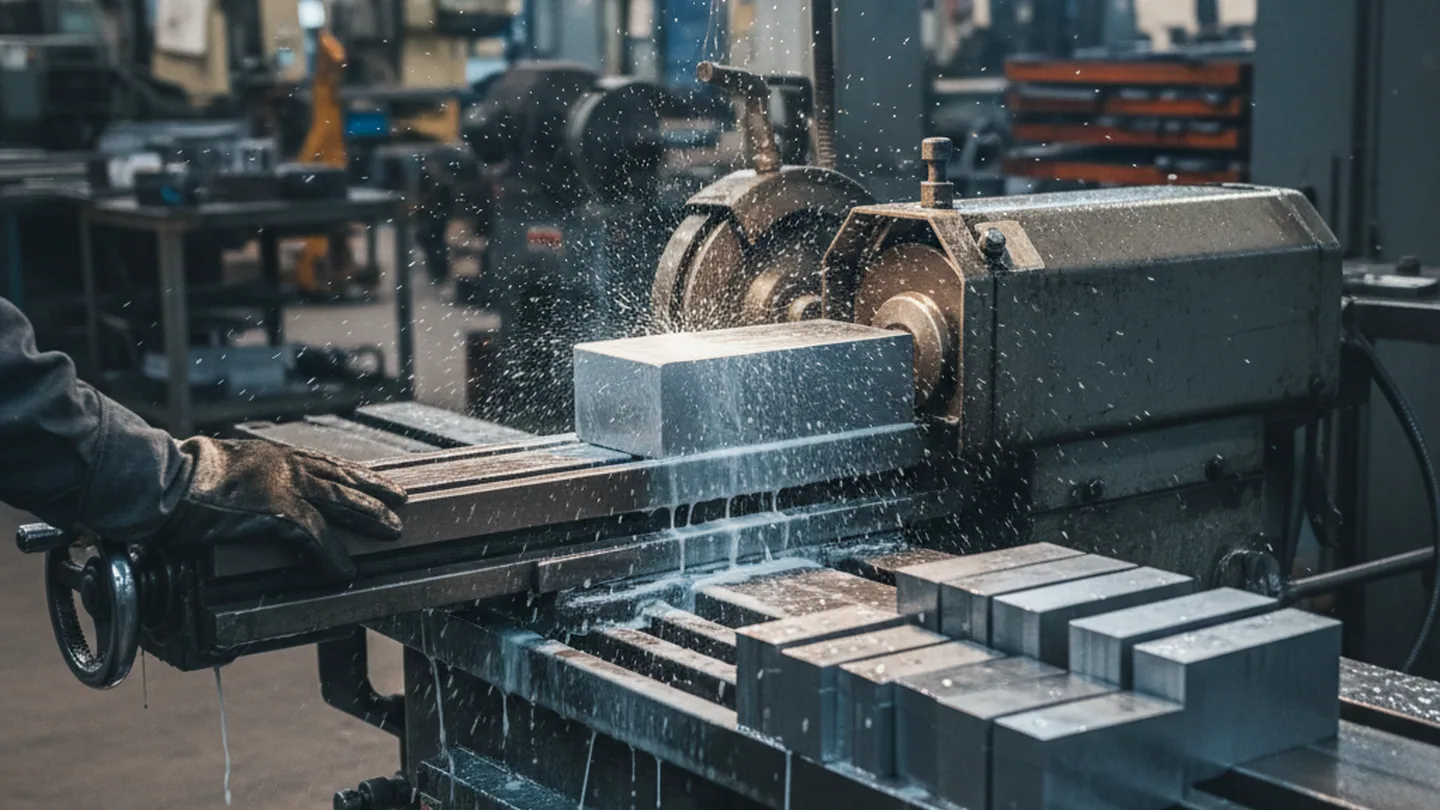
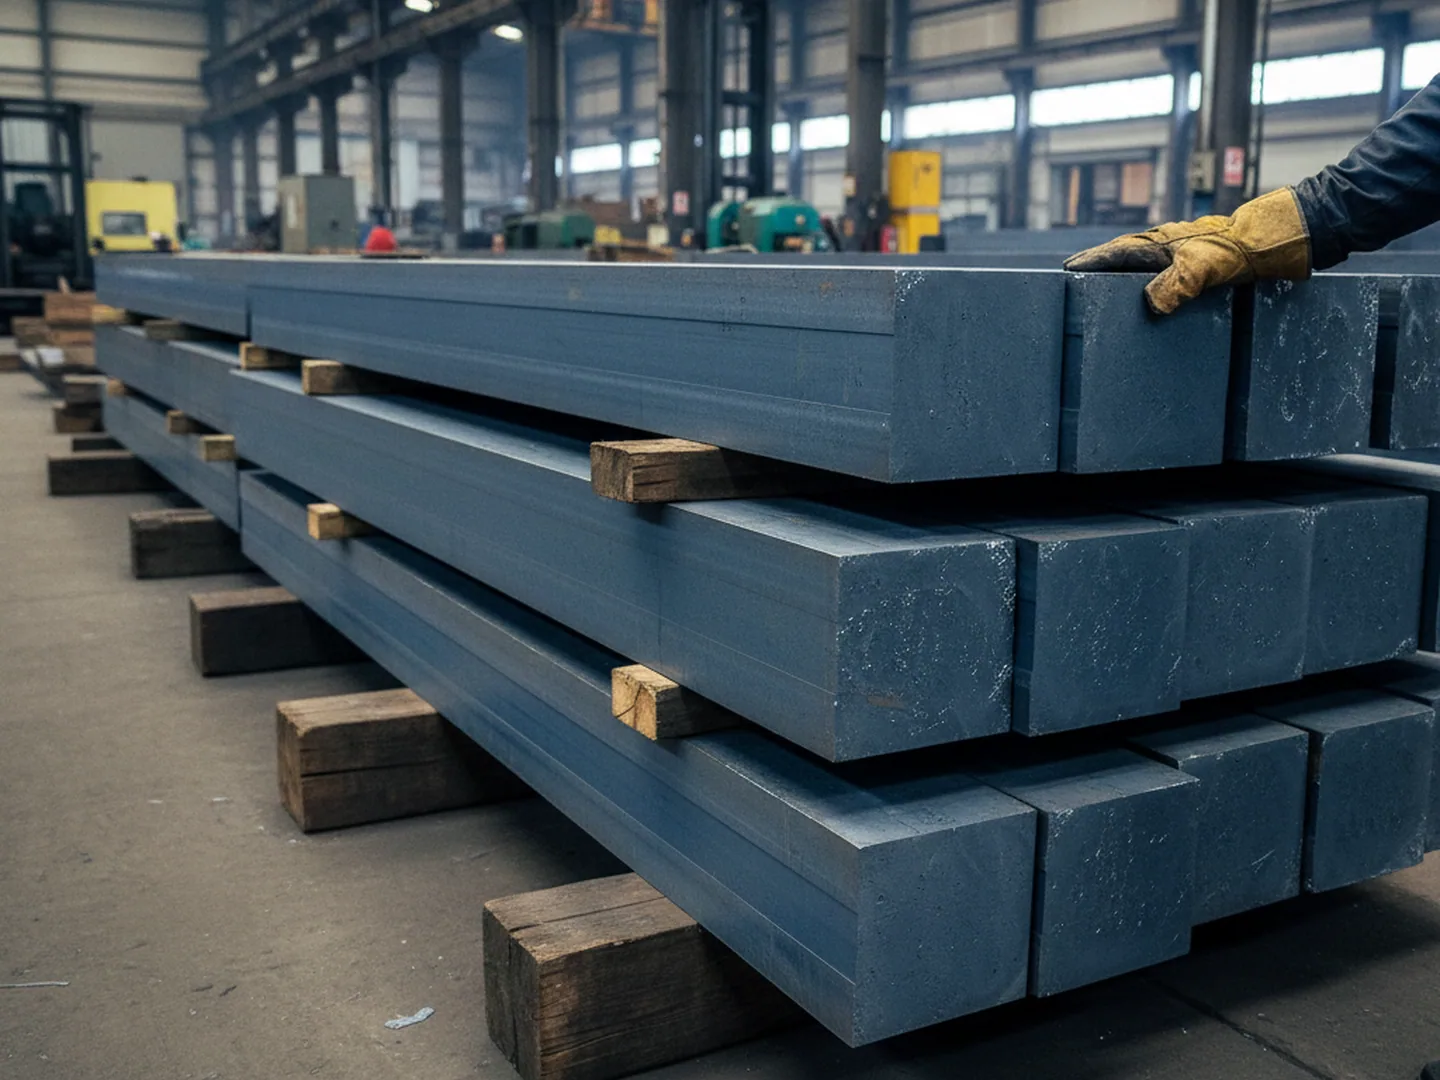
Heavy sections are what this grade is usually wanted in, and flat bar and plate reach 500 mm in thickness and 1200 mm in width, from a 20 mm minimum thickness and 200 mm minimum width; rounds cover Ø 16 up to Ø 600. Delivery is annealed only, 235 HB or below, with four surfaces to choose between.
Item
Range
Round bar
Ø 16 – 600 mm
Flat bar and plate
20 – 500 mm thick × 200 – 1200 mm wide
Surface
Black forged and descaled, peeled, ground, or milled on six faces
Allowance, black forged
3 – 6 mm per side by section
Cut to length
± 2 mm
Ground thickness
± 0.05 mm
Milled flatness
≤ 0.1 mm / m
Matters more on this grade than on most
Peeled and ground material has the decarburised layer already removed, which matters more on this grade than on most: a die shop that machines through a heavy block and then finds soft skin at a critical face has lost the block, not a cut. Tell us what your customer does first on arrival and we will say which surface saves the most time.
We ship annealed 235 HB or below
Annealed Delivery and Heat Treatment
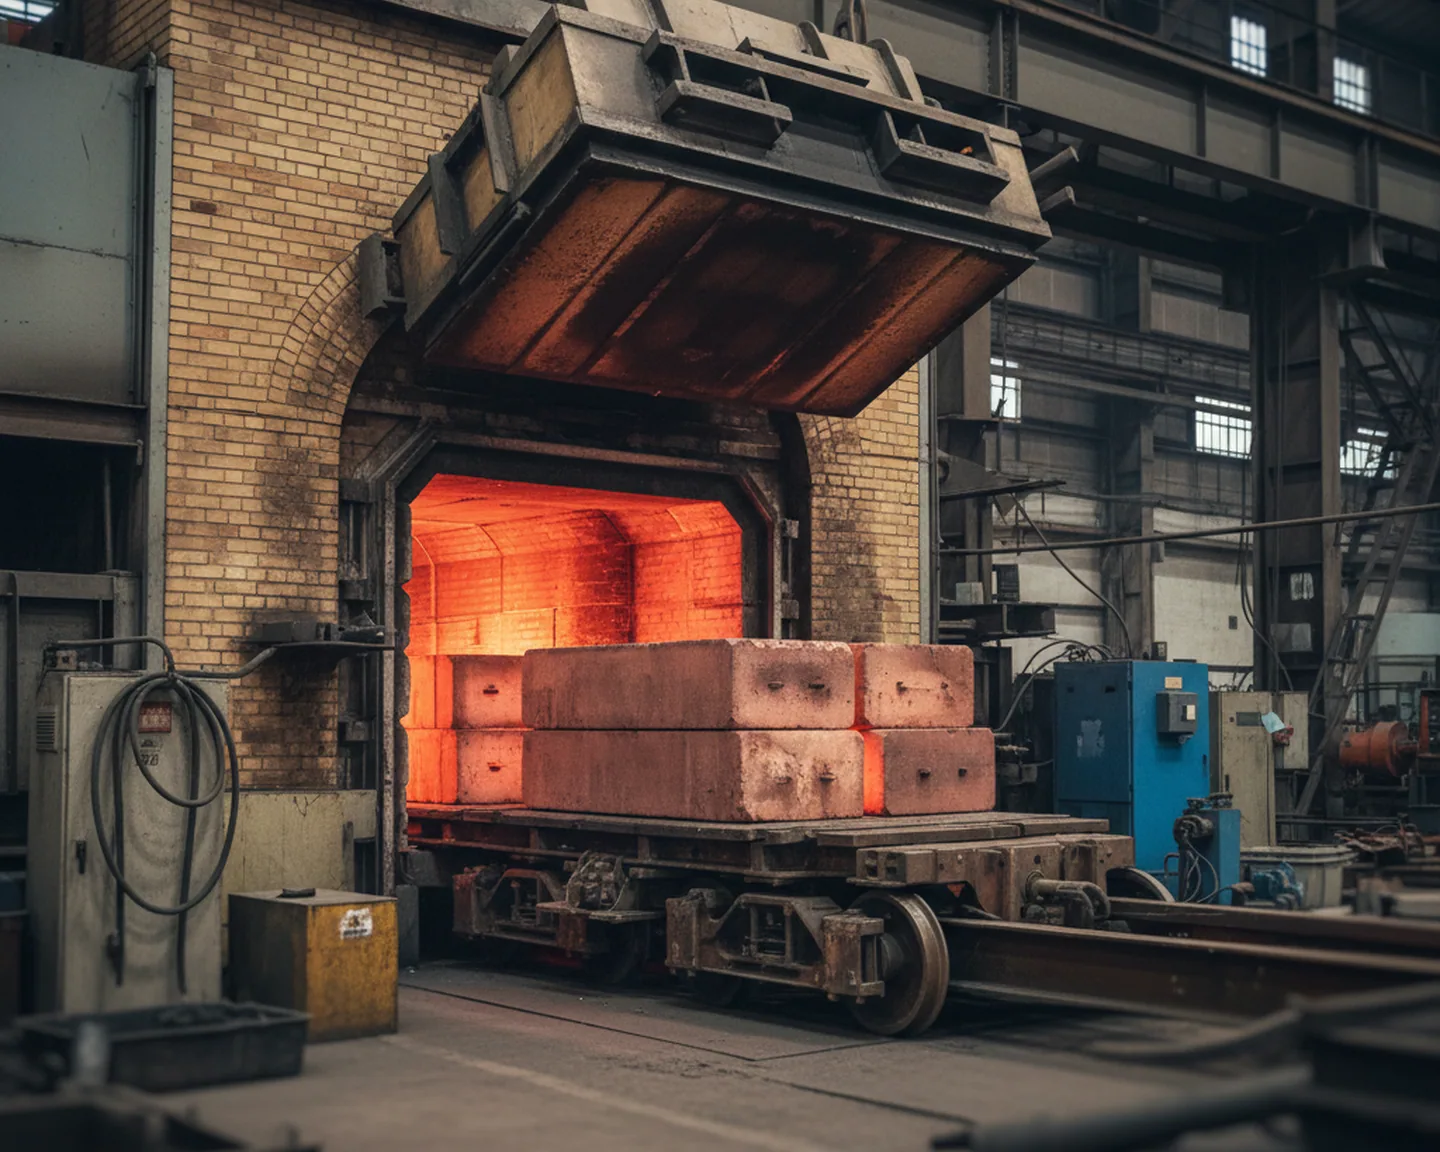
We deliver this grade annealed and nothing else. Annealed hardness is 235 HB or below, produced on eight bogie-hearth furnaces held to ±5 °C uniformity, with the charge cooled at 20 °C per hour or slower to below 600 °C before it comes out.
A heat that measures outside the window
It is annealed again and retested. It is held back rather than shipped, and there is no concession route around that.
Eight bogie-hearth furnaces, ±5 °C uniformityOutside the window is annealed again, not shipped
The rest happens in your customer's furnace, so the rest is information rather than a commitment. The route this grade responds to runs as follows, and worked that way the grade takes 44 to 52 HRC.
Preheat
650 – 850 °C
Austenitise
1030 – 1080 °C
Quench
Vacuum gasor oil
Double temper
550 – 650 °C44 to 52 HRC worked that way
Read that as a property of the steel and a recommendation from us. We certify the condition we ship, which is the annealed hardness above; we do not certify a working hardness developed on equipment we do not run. Any supplier who guarantees 44 to 52 HRC on a delivery document is guaranteeing someone else's furnace.
Where it helps, our technical desk will write a suggested route against your actual section rather than the general one: send the block dimensions, the quenching medium available, and whether the tool will be nitrided or coated afterwards. Six people staff that desk and the answer comes back inside 24 hours on a working day. Grain size and carbide distribution are reported as measured on your heat, so the route can be discussed against real numbers instead of assumed ones.
Before you commit to anything
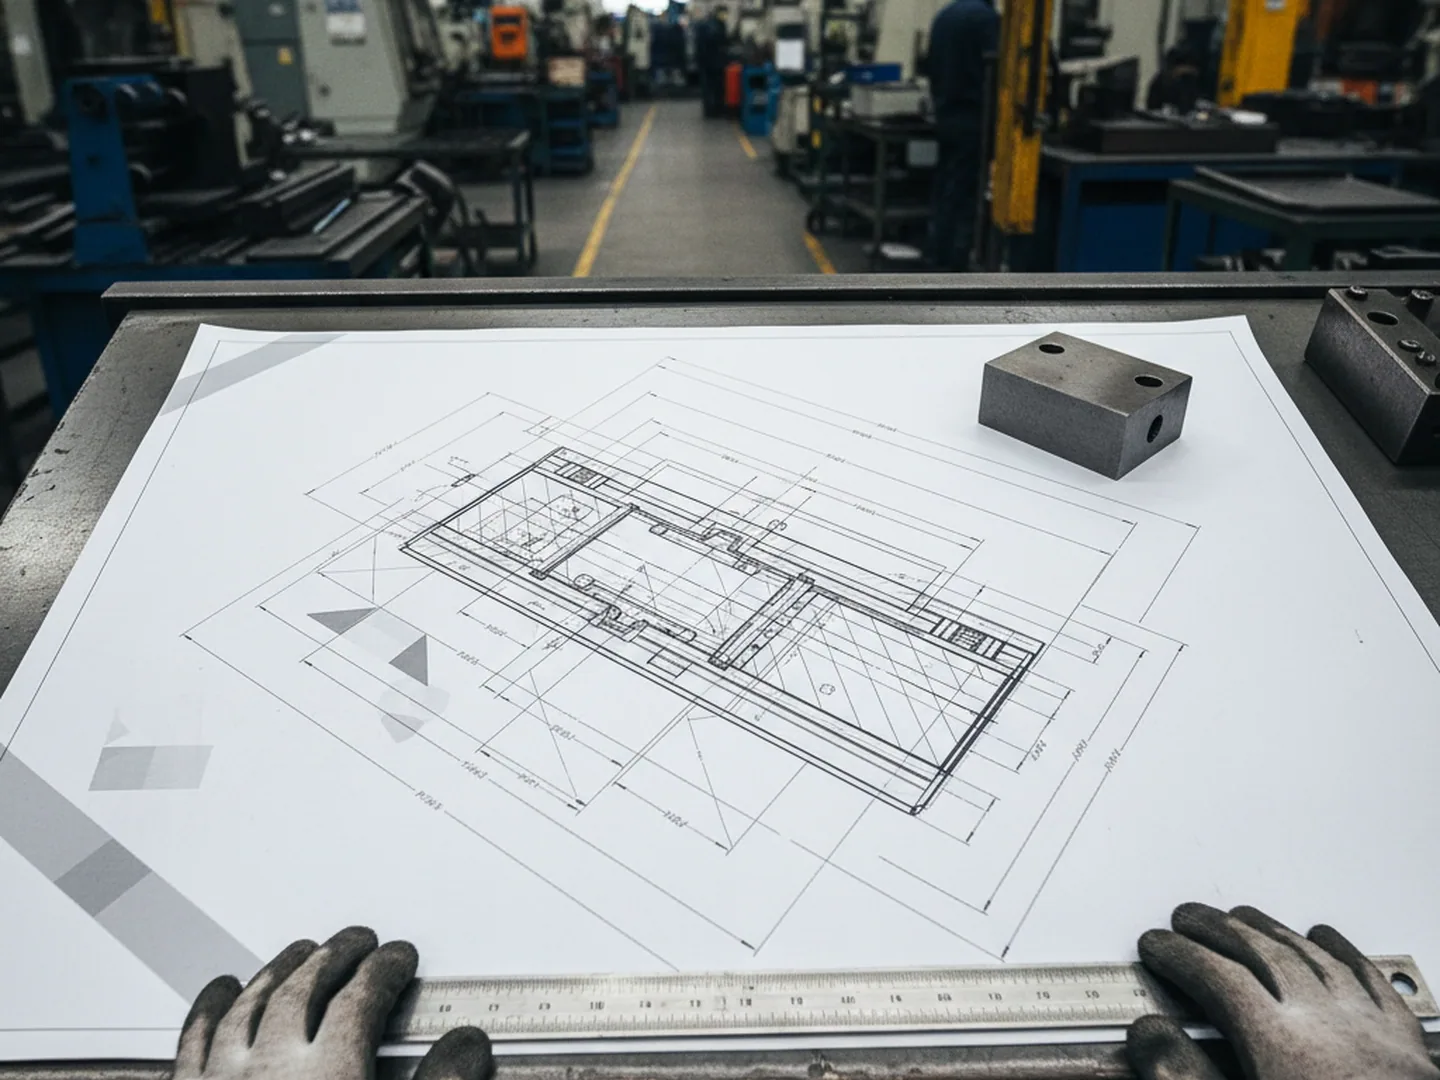
Request a Sample Certificate
Ask for a certificate from a recent heat before you commit to anything. Read what was measured, what was signed, and who signed it, then decide whether to send us a section.
This grade is made to order. Production runs 25 to 35 days and that covers melting, electroslag remelting, forging, annealing, finishing and the full inspection sequence, not a search through somebody's yard.
Cutting to length
+ 2 days
Grinding or milling
+ 5 days
Machining to a drawing
Quoted per drawing
A mixed enquiry gets split line by line
Rather than averaged, so the lines that can move sooner are not held behind this one and you can give your customer two dates instead of one soft date.
A first order can run as a trial before regular resupply starts. That is a verification route, not a retail counter: we supply distributors, stockholders and wholesalers, and we are not in the market you sell into.
Every batch ships with an EN 10204 3.1 MTC, signed by the quality department's authorised inspection representative. Quality reports to the general manager rather than to production, holds the release decision alone, and carries no output or delivery target, which is what makes the signature on a 3.1 document mean what the standard intends it to mean.
The heat number.
The measured composition from our own spectrometers, with the molybdenum and vanadium readings that define the grade.
The annealed hardness as tested.
The ultrasonic result together with the class it was tested to.
The measured grain size and carbide distribution ratings for that heat.
Those last two are reported as found. We publish no standing grain size figure for this grade, because a number printed in a catalogue does not travel with the steel and cannot be checked against anything. A rating tied to a heat number can be re-examined against the material in your yard for as long as the material exists.
Held for ten years
Records and certificate copies. Where the destination market requires it, EU CBAM data and our TÜV carbon footprint documentation go out with the shipment, prepared here rather than reconstructed later by your compliance staff. The full document set is listed on about us.
Two sets of records — we hold one
Crack Investigations and Records
When a die crazes earlier than the shop expected, one question decides who pays: was it the steel or was it the process. Answering it takes two sets of records, and we hold one of them.
The annealing chart for the charge it came out of
Ours
The certificate for that heat.
The eight inspection records behind it, including that individual piece's ultrasonic reading.
The annealing chart for the charge it came out of.
Theirs
The austenitising temperature and soak time actually run.
The number of tempers and the temperature of each.
The finishing and nitriding sequence afterwards.
Laid side by side these usually settle it quickly, because this grade's entire advantage sits in the second temper at 550 to 650 °C. A block run once through a single temper, or through a schedule written for a different hot work grade, will not hold what it was bought to hold, and the furnace chart records that plainly enough for both parties to read.
We issue the comparison in writing, in a form you can forward to your own customer without editing. Material questions go to the quality department and date or document questions to the business desk, so neither queues behind the other.
Every enquiry starts from the heat number
Six lines · complete answer first reply
1.2367 Tool Steel Inquiry Checklist
Six lines get a complete answer in the first reply, inside 24 hours on a working day.
01
The designation as written
Exactly as the drawing writes it. If a drawing names a proprietary grade from another mill, send the text as written and we will quote against the EN window rather than assume the mapping.
02
Section and length
With quantity per size. Round from 16 to 600 mm, flat and plate from 20 to 500 mm thick by 200 to 1200 mm wide.
03
Surface condition
Black forged, peeled, ground, or milled on six faces.
04
Ultrasonic acceptance class
Class D/d or Class E/e, and whether Charpy impact values or an inclusion rating are to be added to the test schedule.
05
The tool and its working conditions
Die casting, extrusion or forging, the shot or cycle rate, and what the previous tool did before it came out. This is what tells us whether 1.2367 tool steel is actually the grade for the job or whether you should be quoting something else.
06
The date your customer needs
So the production window can be set against it before anyone commits.
Reply under 24 hours on a working day
Send the Enquiry
Give us the section, the quantity per size, the surface you want, and the designation your customer's drawing actually uses. If you would rather read a document before sending anything, ask the technical desk for a certificate off a recent heat.
Feasibility
The production date
What the certificate will carry
1.2367 Quote & Production Date
Reply in 24 h
Working days, Monday to Friday 09:00–18:00 GMT+8. We supply distributors, stockholders, wholesalers and buyers procuring at scale.
 01
01