Tool Steel Surface Grinding and Gantry Milling
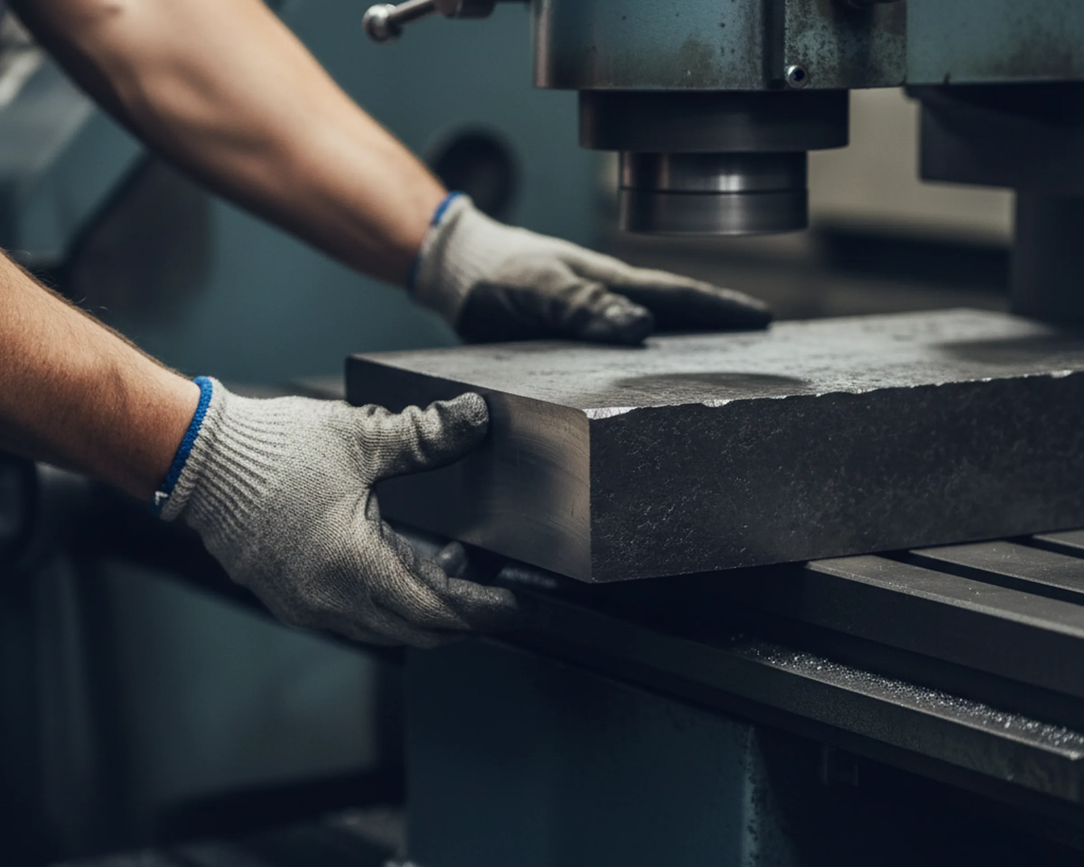
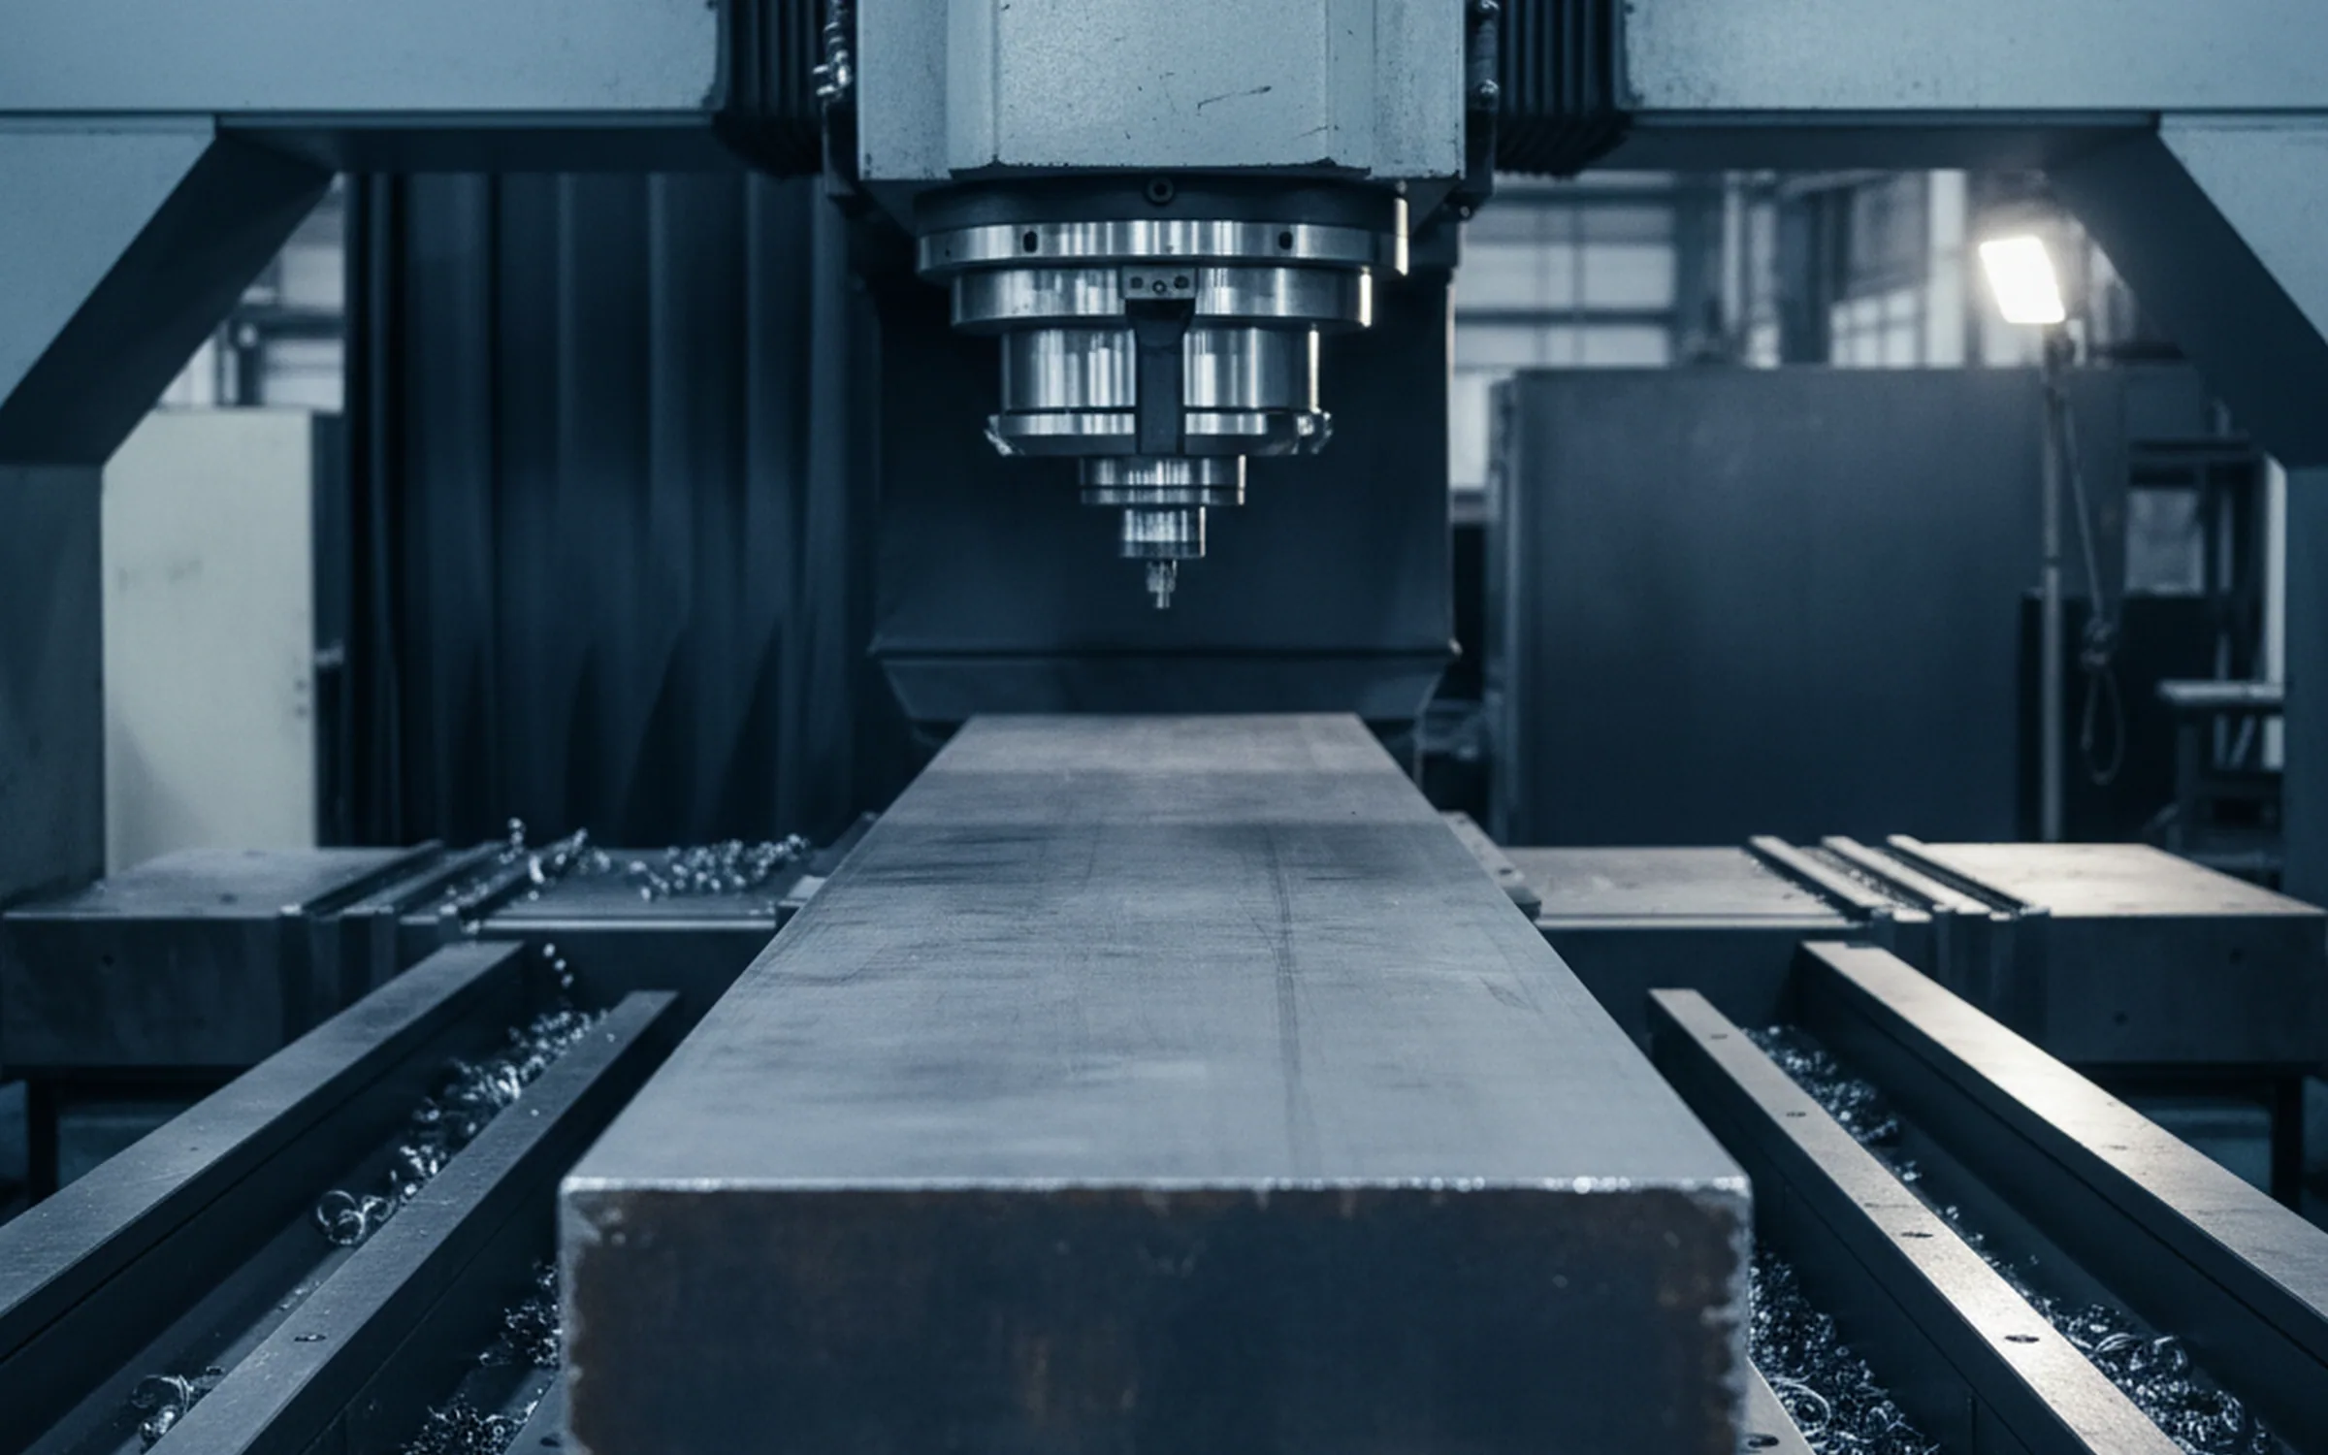
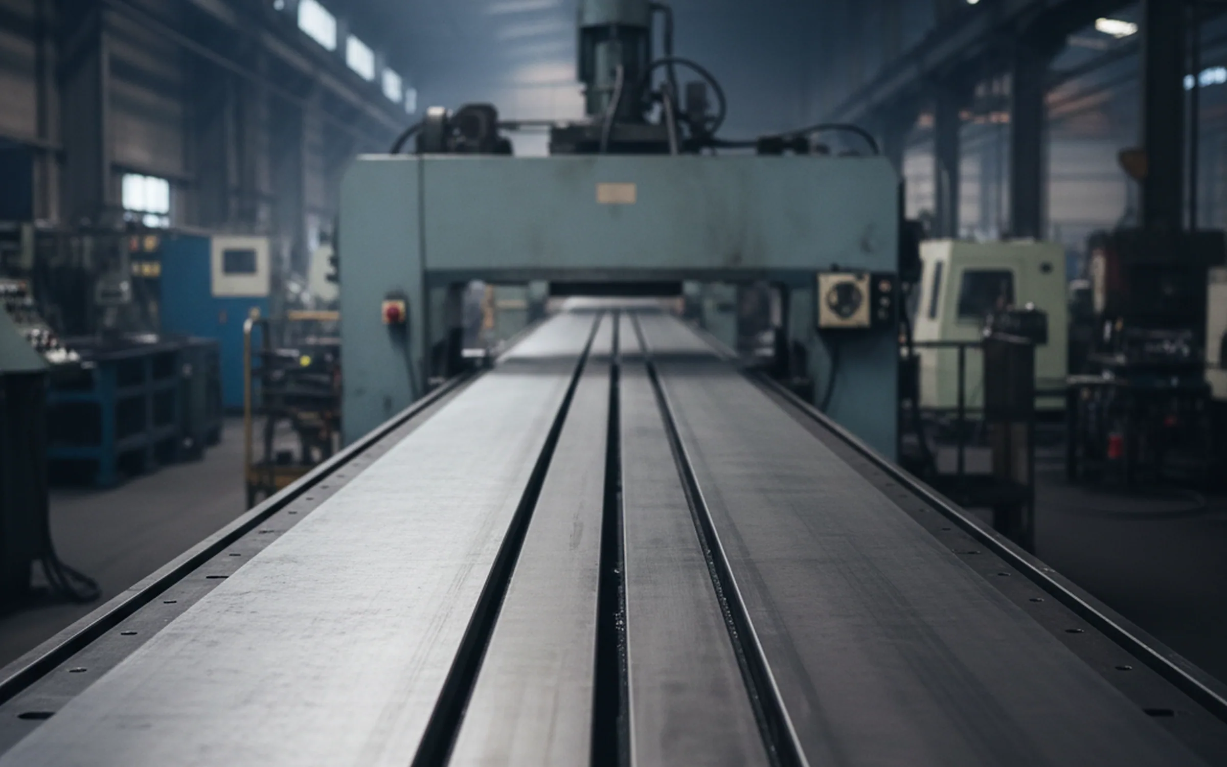
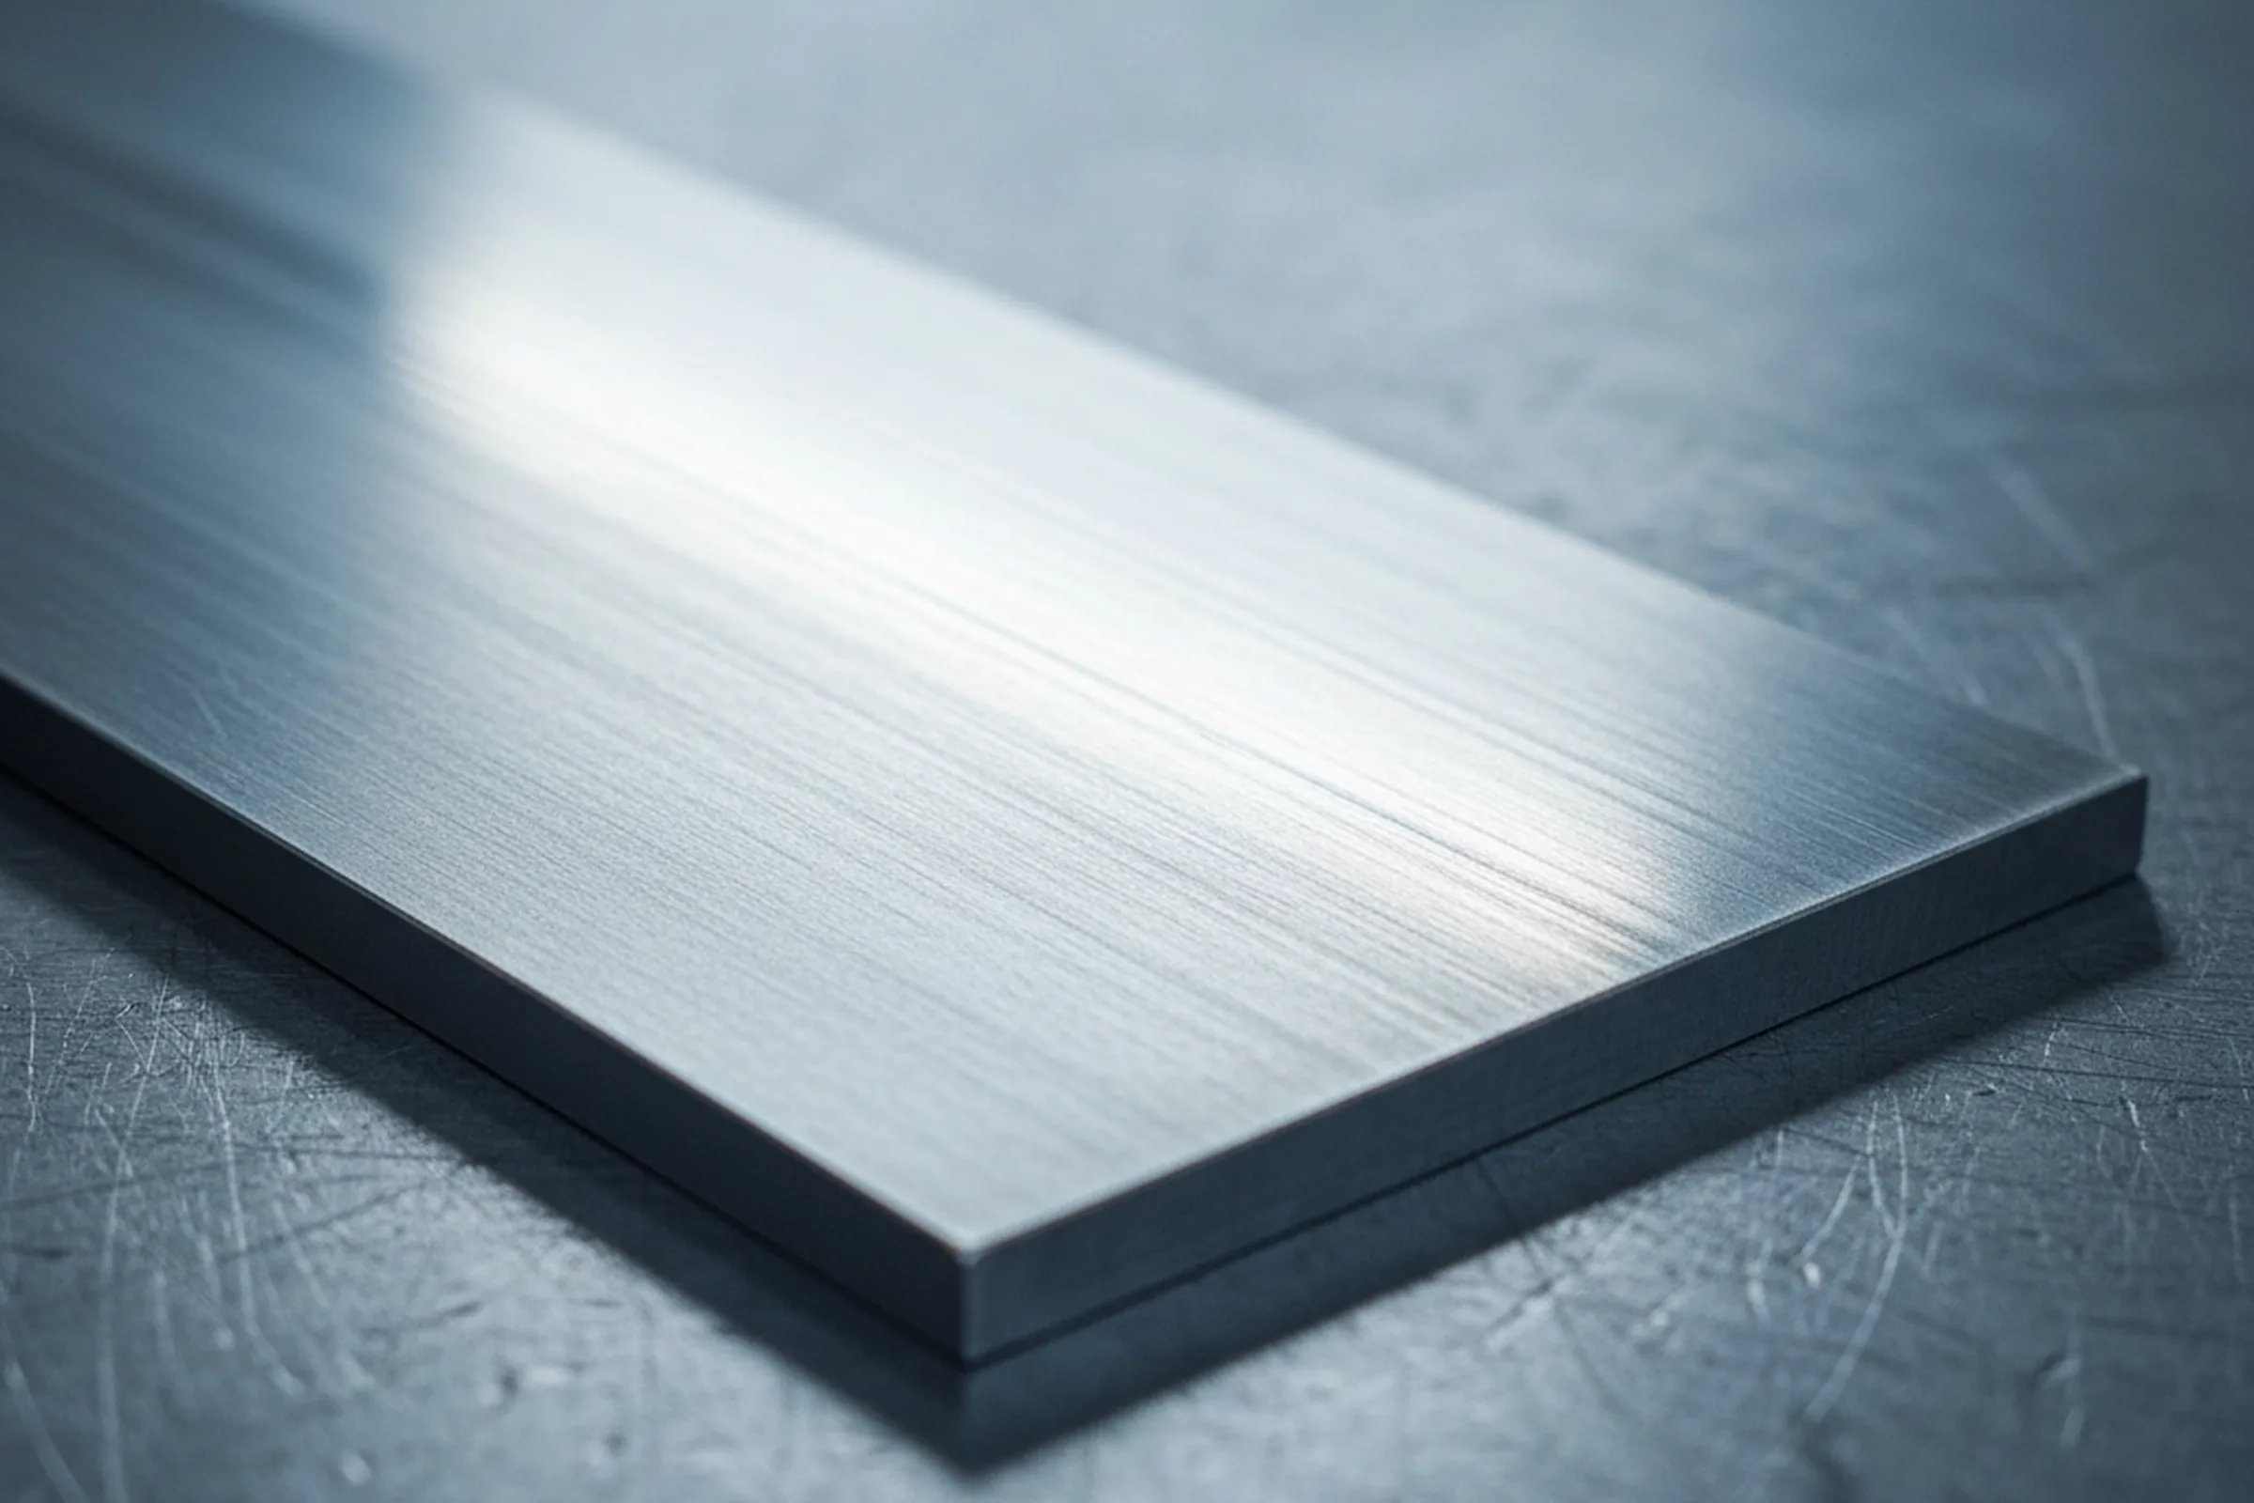
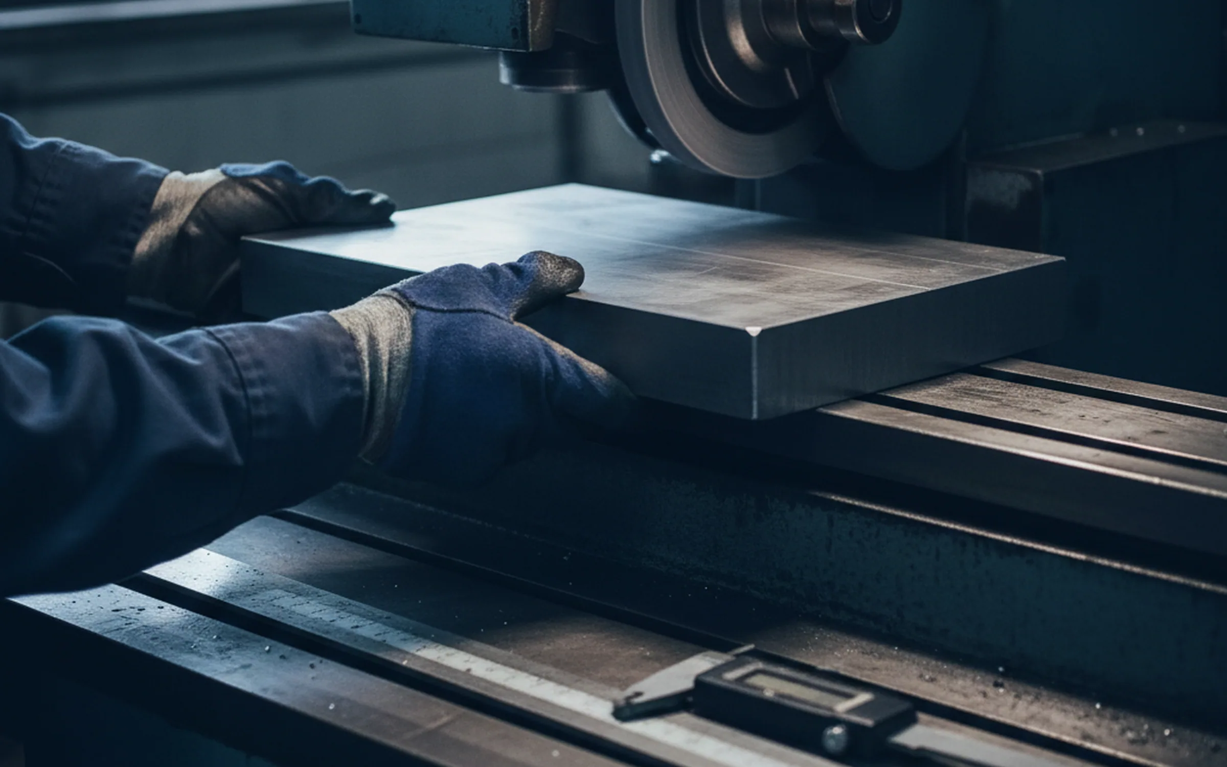
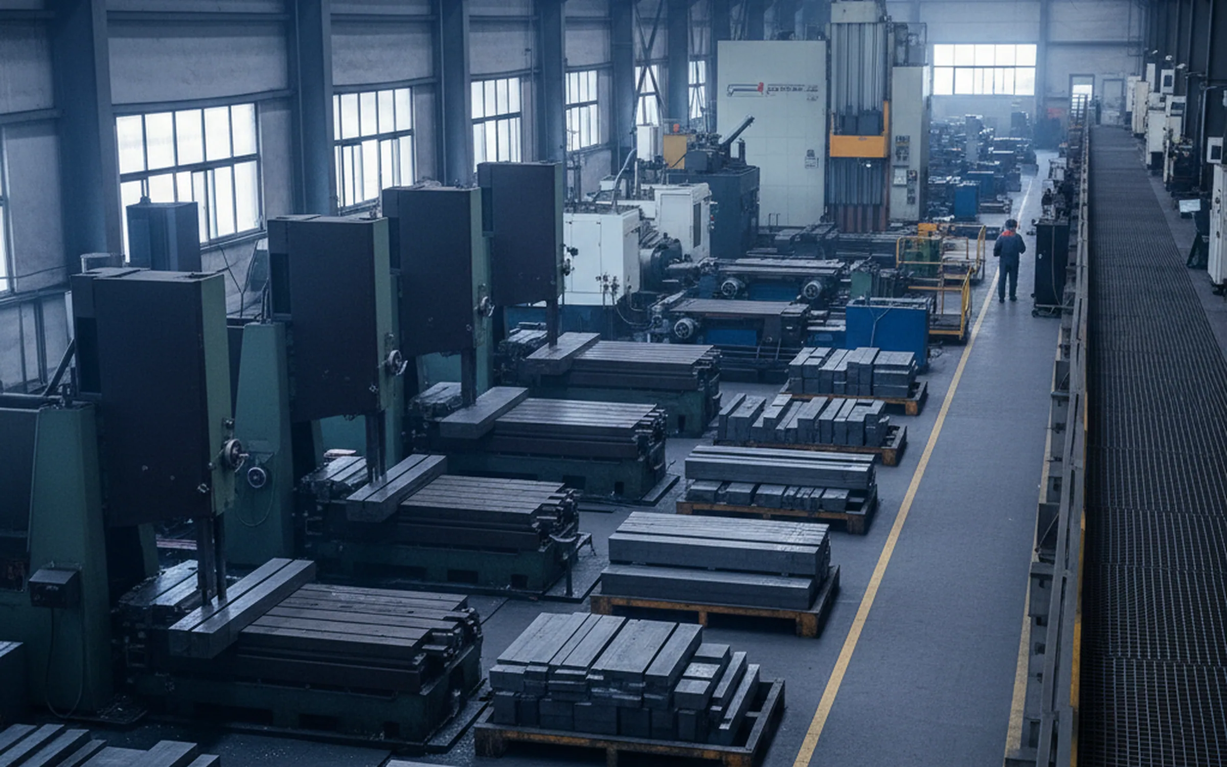
Fucheng grinds and mills tool steel in the same works that melts, forges, heat treats and inspects it. Four precision surface grinders take plate up to 2,000 × 800 mm, two gantry grinders take it to 4,000 × 1,300 mm, and four CNC gantry mills run 4,000 × 1,500 mm of travel. Thickness is held to ±0.05 mm and flatness to 0.1 mm per metre or better.
Our customers are the distribution layer: stockholders, distributors and wholesale buyers in over 100 countries, nineteen years of them. Ground plate goes onto your rack in the sizes your own customers ask for most often, or into a crate for a mould shop you serve. Those mould shops remain your accounts, because we sell to the layer you are in and not past it.
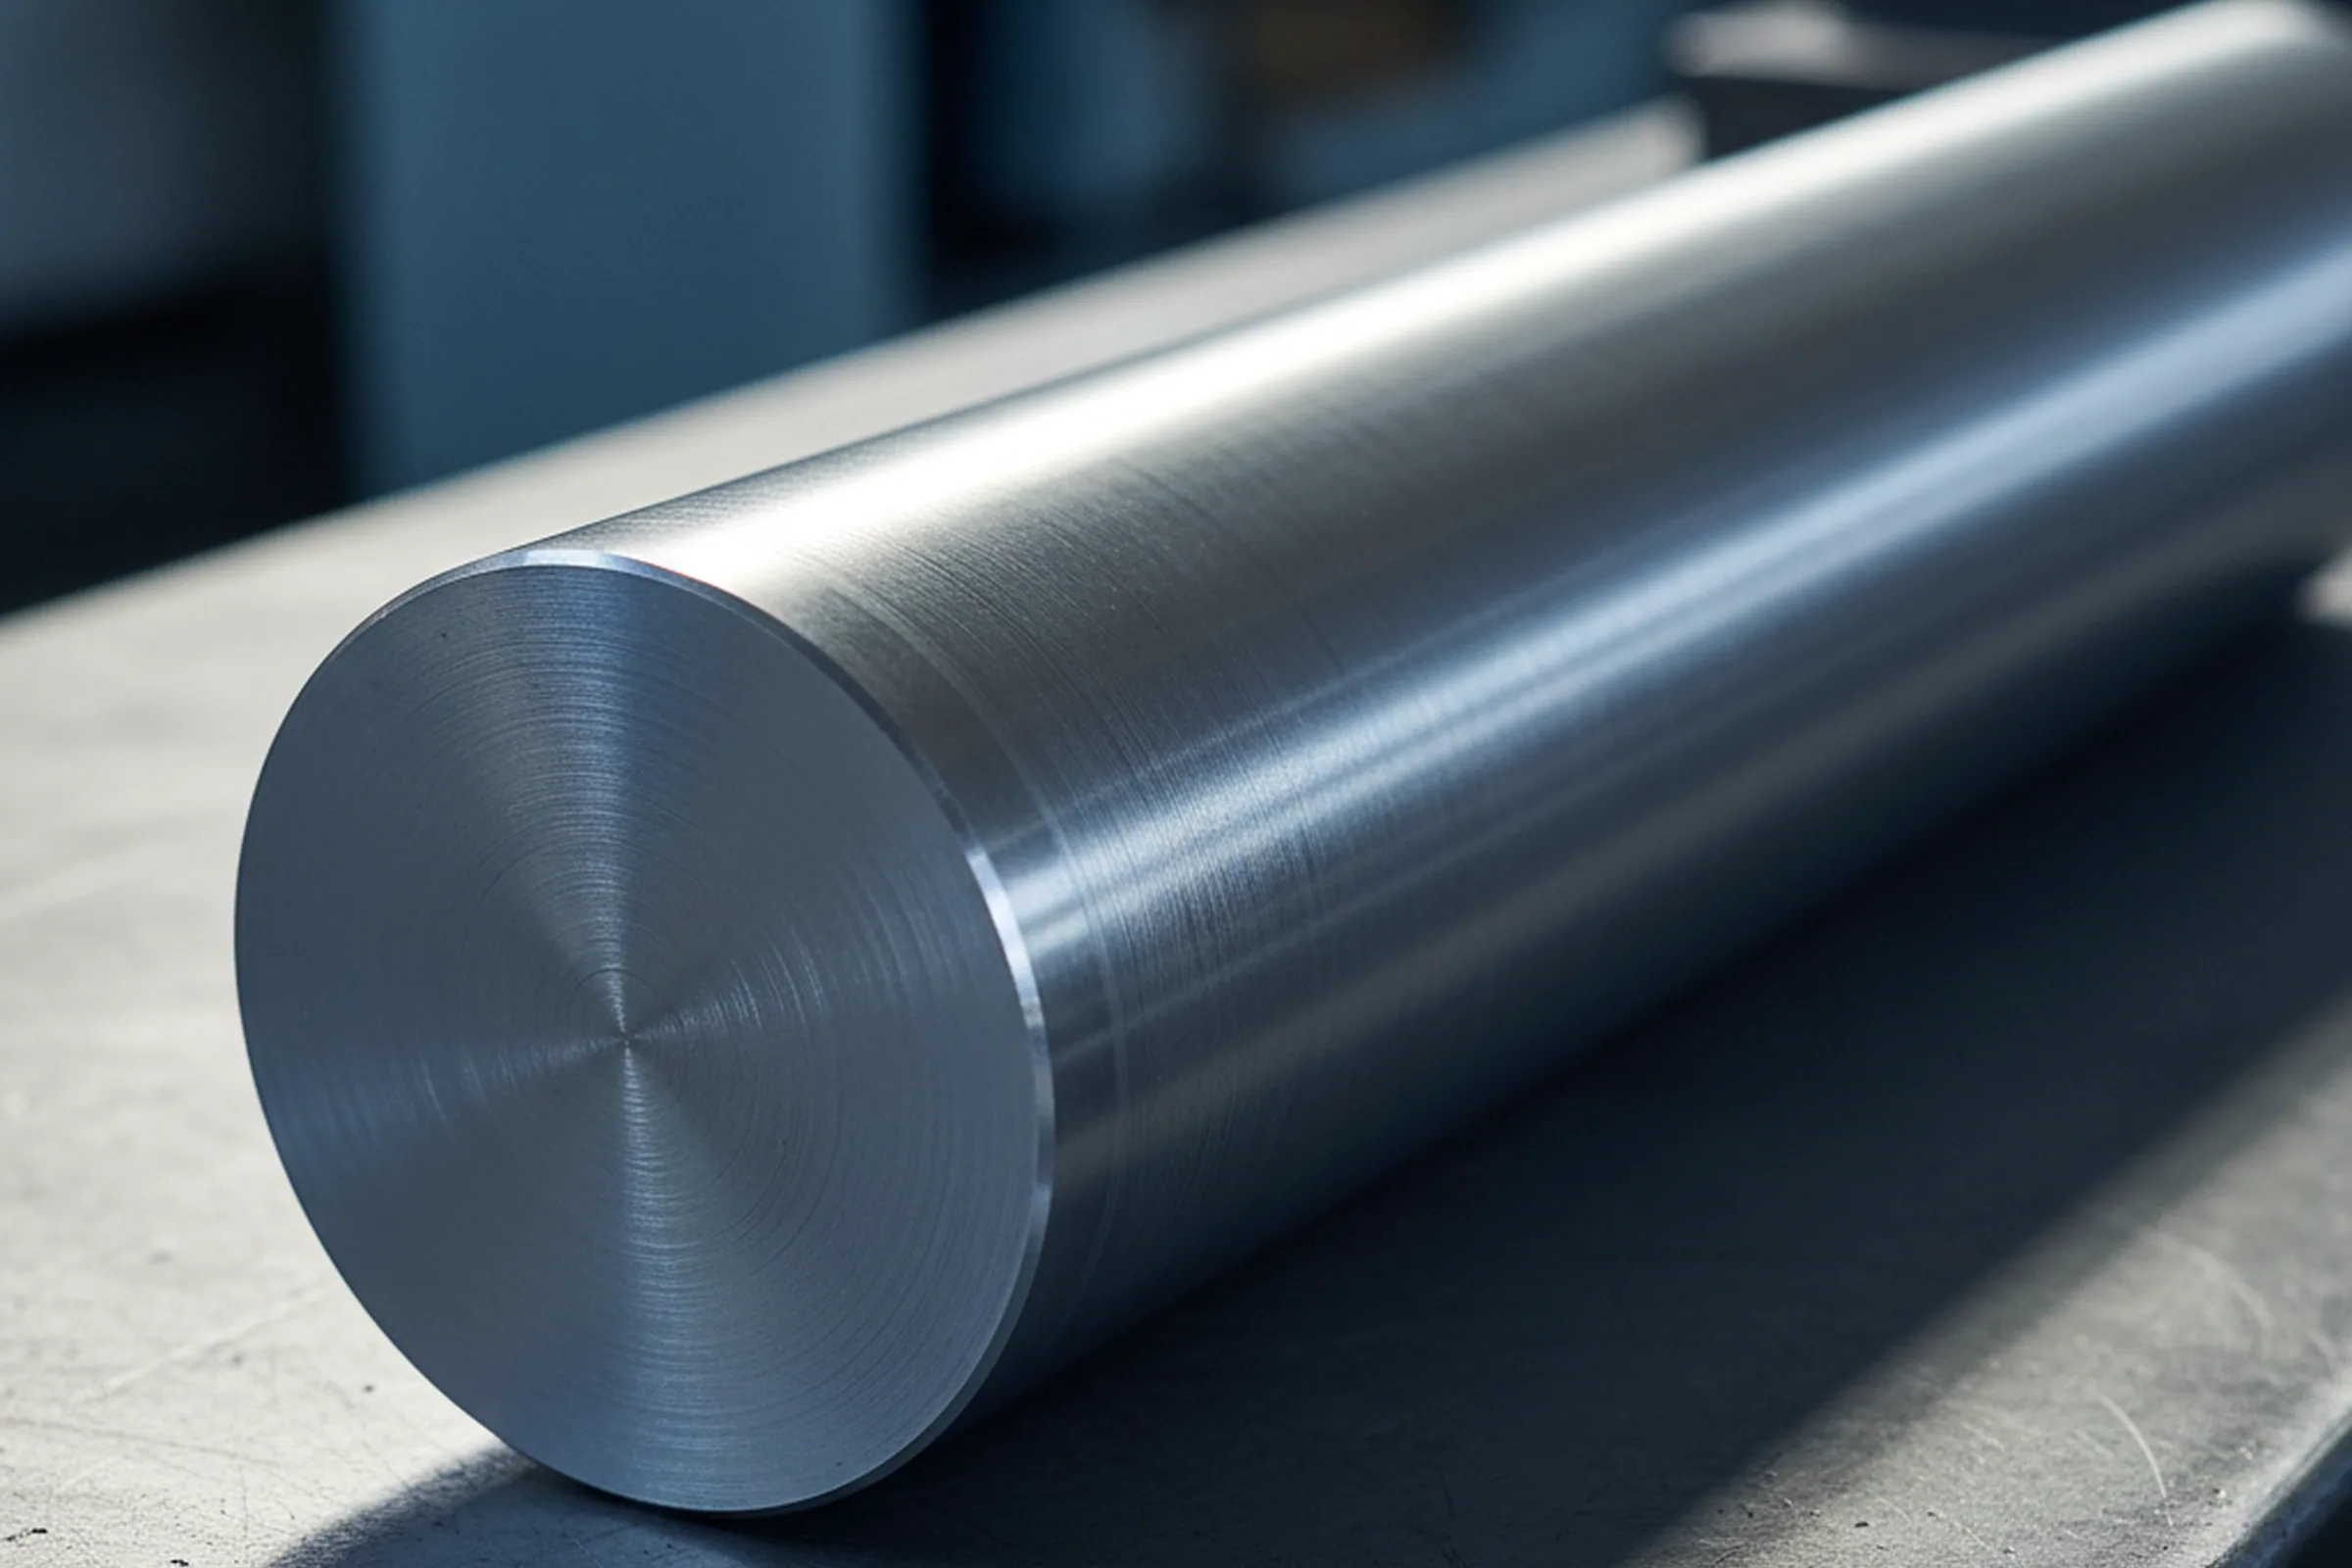
Rounds run Ø16 to 600 mm and flats 20 to 500 mm thick by 200 to 1,200 mm wide. H13, D2, 1.2316, 1.2085 and 420 are held finished, 8,000 tonnes of them, so ground plate in those five grades is filled from the shelf in 7 to 10 days once the five days on the grinders are counted in.
- Decarburised layer off inside the forged allowance.
- 100% ultrasonic testing to SEP 1921 Class D/d or E/e.
- EN 10204 3.1 MTC with every heat.
Tool Steel Surface Grinding Scope
| We machine | You supply | Covered elsewhere |
|---|---|---|
| Grinding to a finished thickness held to ±0.05 mm | The finished thickness and the tolerance band on each line | |
| Milling on gantry travel of 4,000 × 1,500 mm | The plate length, so the flatness figure is computed against it | |
| Removal of the decarburised layer inside the forged allowance | The face you want carried as the datum | |
| Two pass grinding on heavy and long plate, flatness re-measured | The operation each piece goes into after it reaches you | |
| Dimensional check signed in the finishing area, CMM where the order calls for it | ||
| Annealed or pre-hardened delivery condition as ordered | Hardening and tempering in your customer's furnace | The technical and heat treatment support page |
| Cutting to length ahead of grinding | Length tolerance and nesting sit on the saw cutting page | |
| Drawings for profiled work, pockets and drilled features | Machining to a drawing, quoted per drawing, on the custom machining and OEM page |
Grinding and Milling Machine List
- 4 Precision surface grinder
- Up to 2,000 × 800 mm, thickness ±0.05 mm
- 2 Gantry grinder
- Up to 4,000 × 1,300 mm, thickness ±0.05 mm
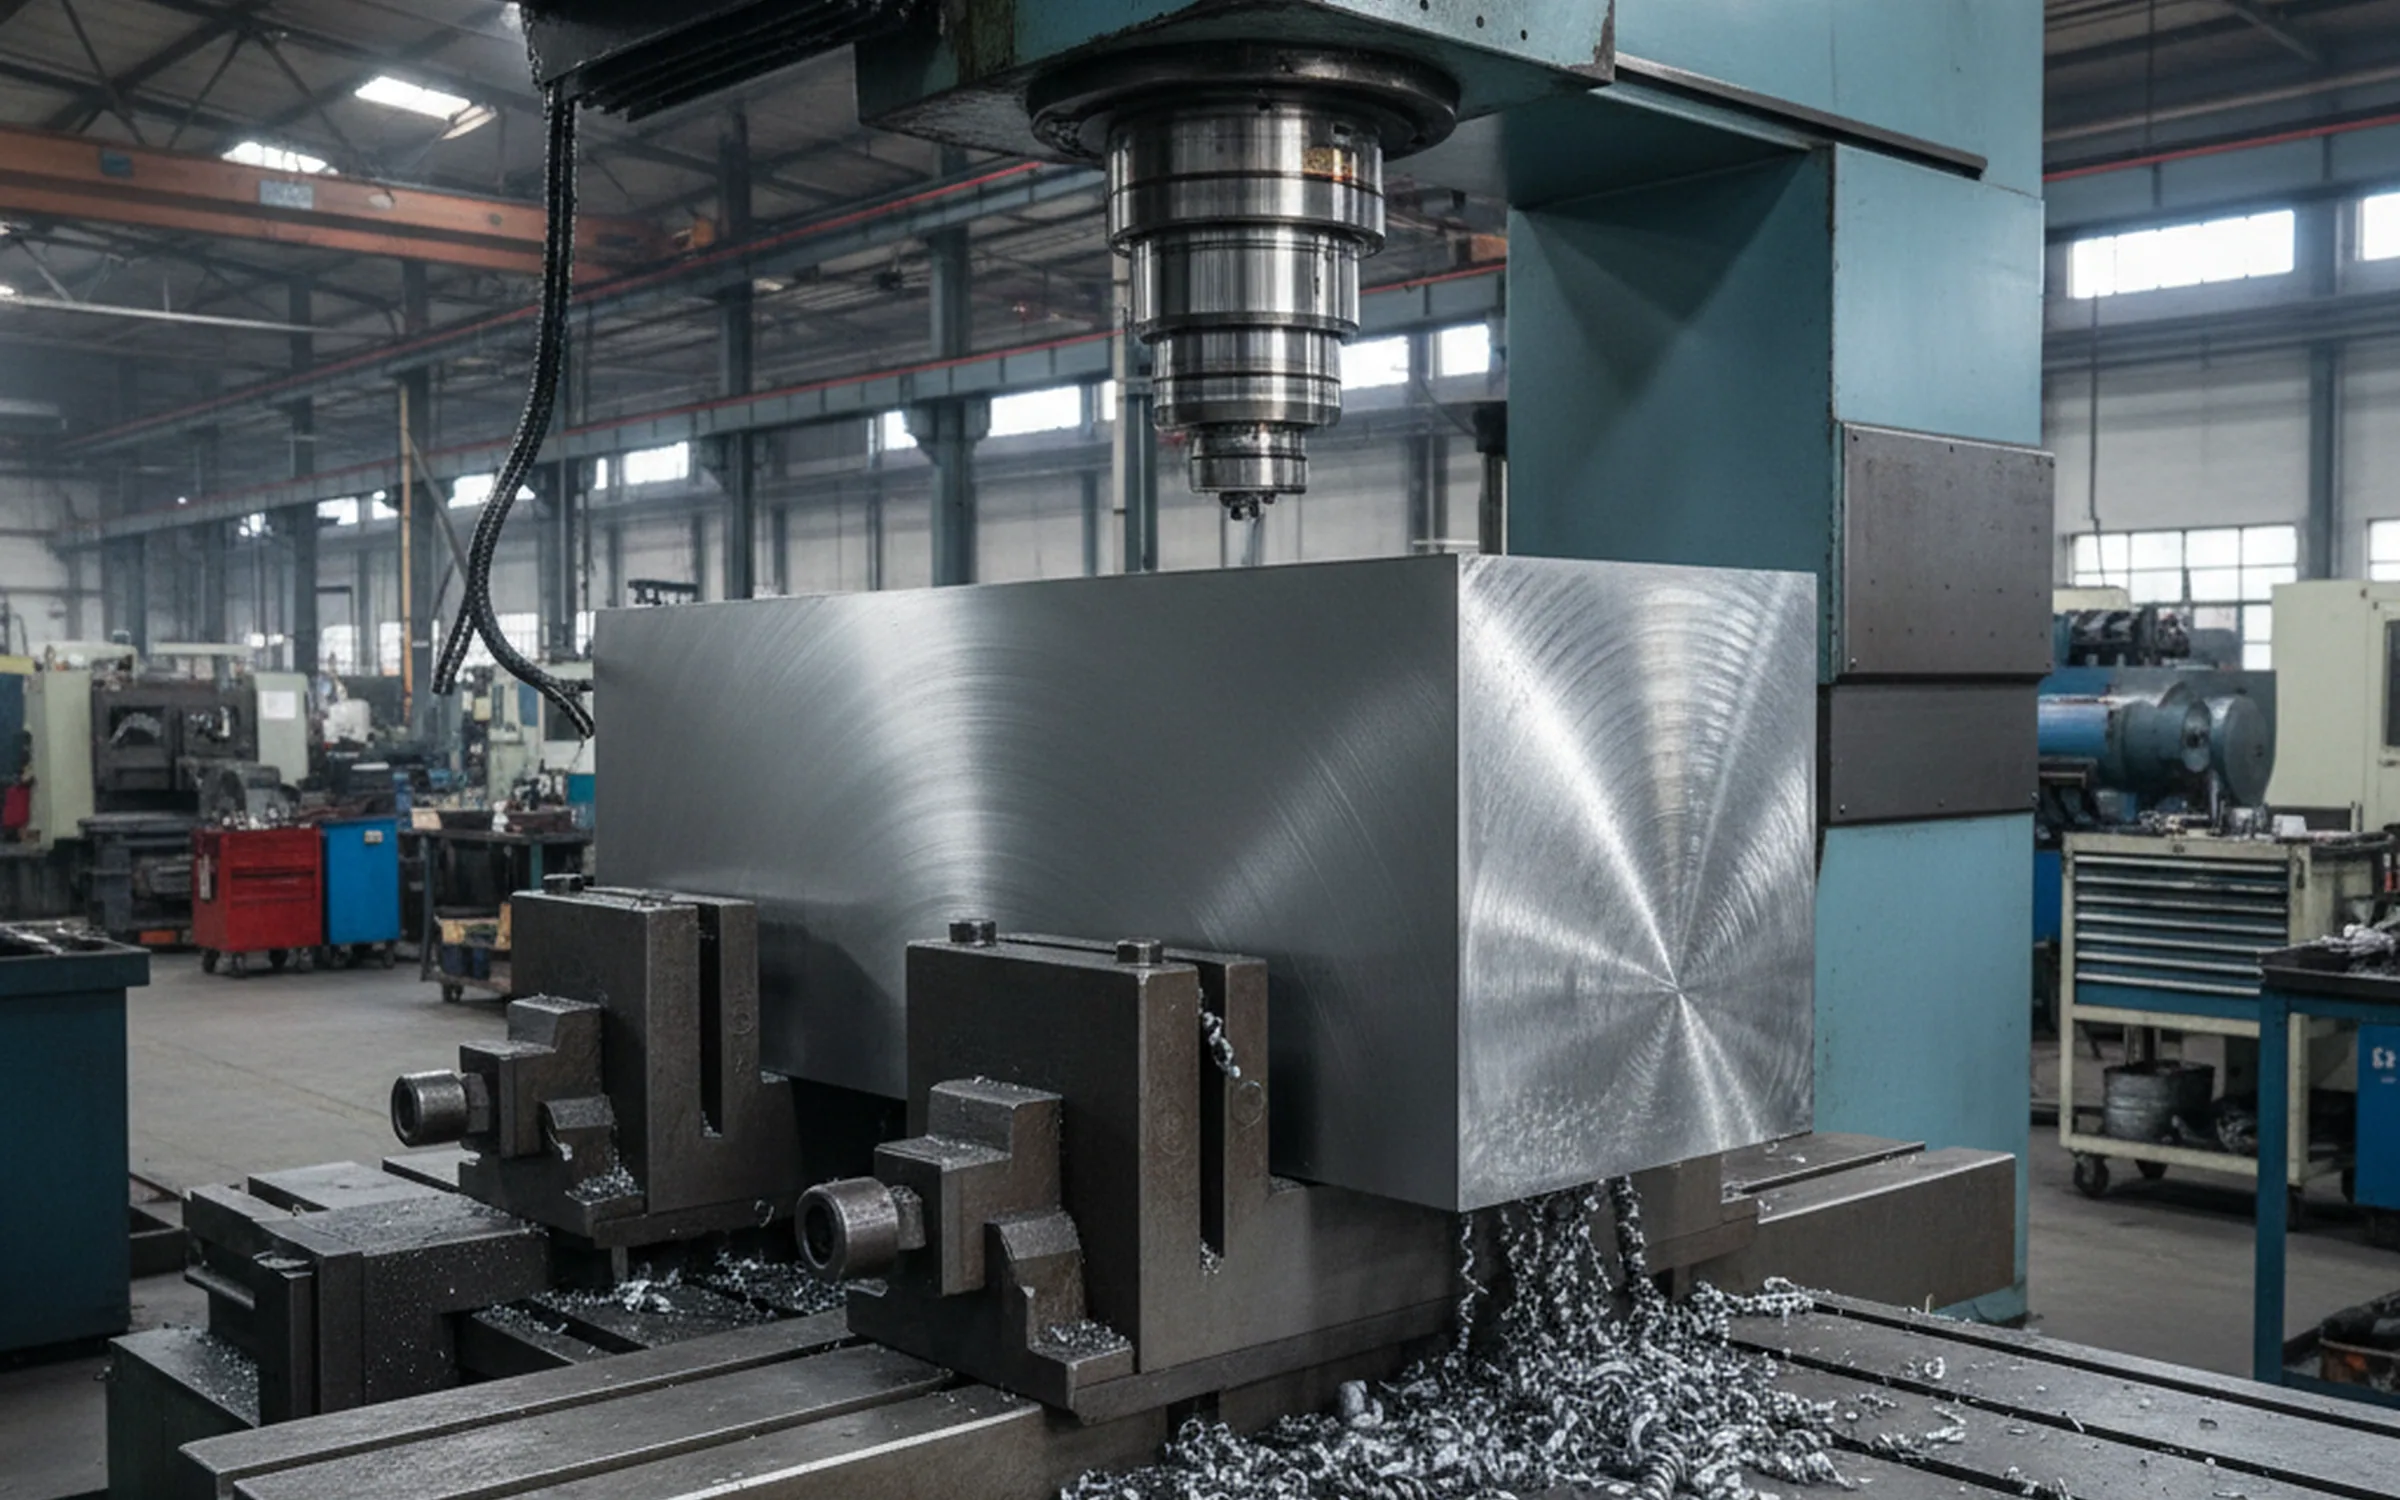
- 4 CNC gantry mill
- Travel 4,000 × 1,500 mm, flatness 0.1 mm per metre
- 1 Coordinate measuring machine
- Dimensions and geometry, checked where the order calls for it
Decarburised Layer and Grinding Allowance
Every bar and plate we forge is annealed before it reaches the finishing area, in bogie hearth furnaces held to ±5 °C and cooled at 20 °C per hour or slower down to 600 °C. The surface spends those hours at temperature and loses carbon while it is there. What that leaves is a thin skin softer than the steel under it, on every face of a black forged bar, and the depth of that skin is a property of a cycle we ran, in our own furnaces, on that heat.
Black forged and descaled bar leaves us with 3 to 6 mm per side according to section, and it is left on for exactly that reason. The skin sits inside the allowance. Whoever machines the bar down to size takes the skin away with it.
One allowance, different machines
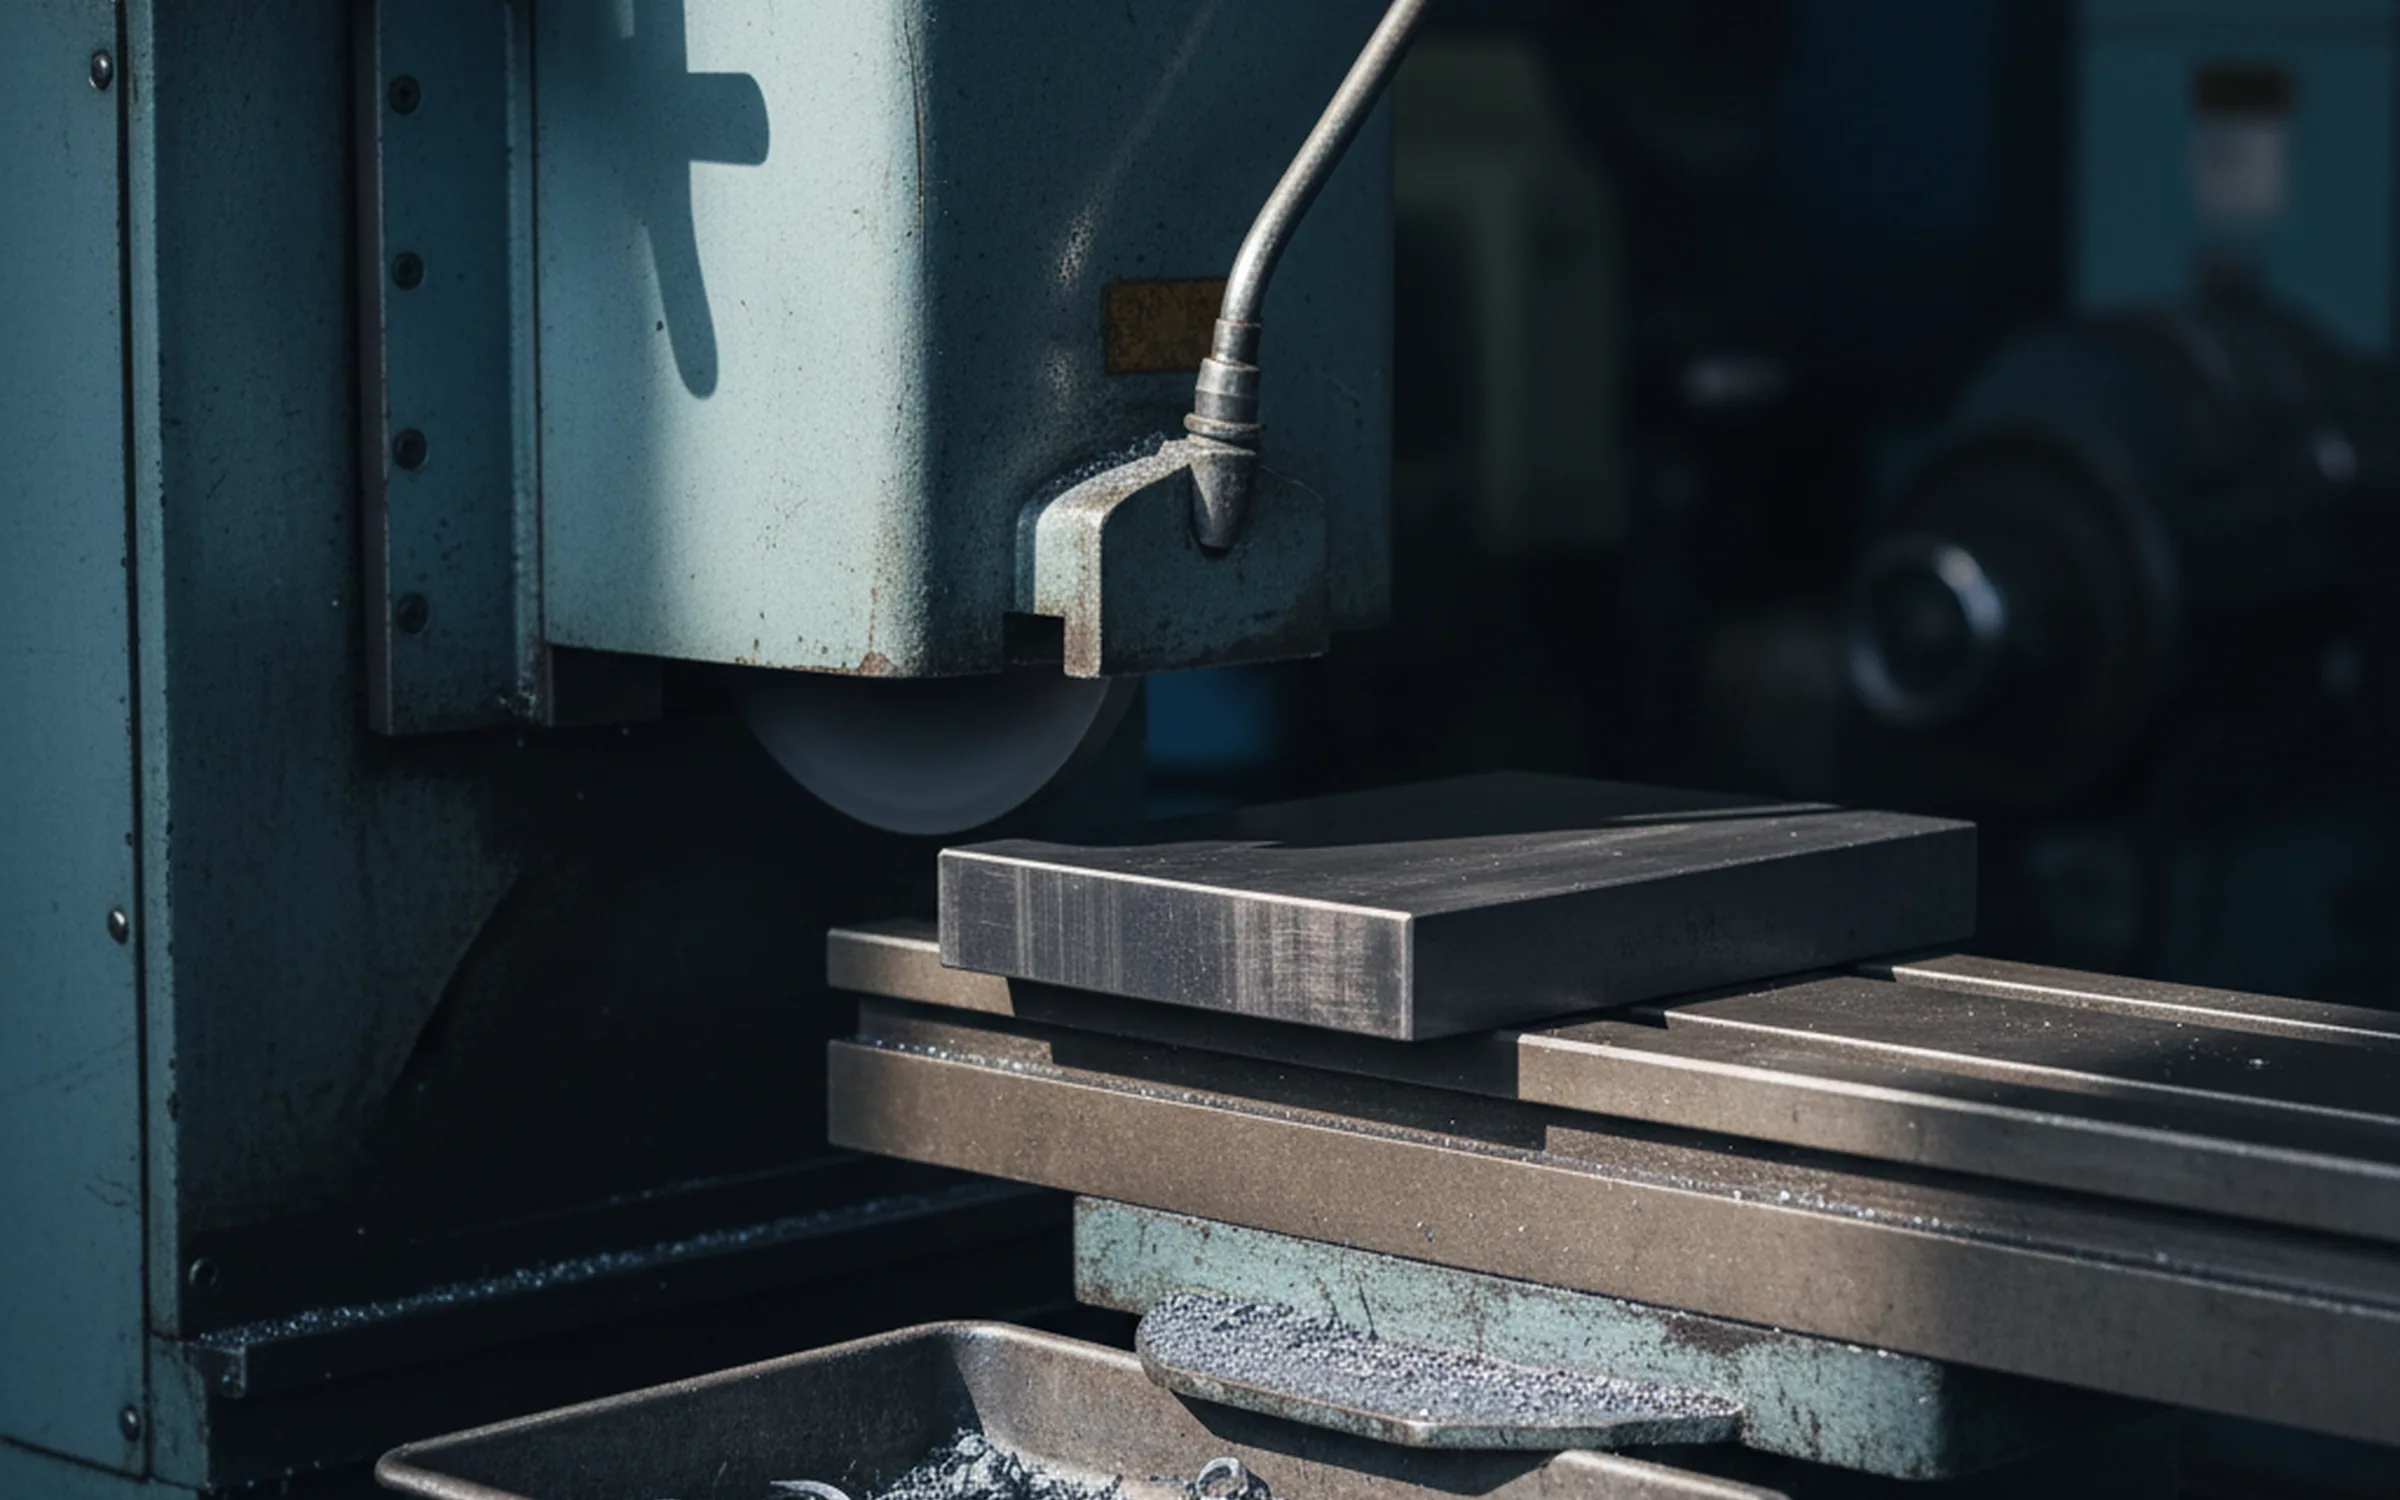
Ground, turned and six face milled steel is the same allowance spent on different machines. The plate that becomes a 100 mm ground block is forged 3 to 6 mm per side heavier than 100 mm, goes onto the surface grinders or the gantry grinders according to its size, and comes off at the finished thickness with the layer already in the swarf. Nothing about the allowance changes. What changes is whose machine spends it, and how early in the chain the face becomes usable.

A works that forged the plate
Answers with a section heavier than the finished thickness and can say where the extra went.
A shop grinding bought plate
Answers with the finished size or something close to it, because the plate arrived at that size and the allowance was never his to spend.
Where the difference lands
Downstream the difference lands on the first operation. A ground face carries the same carbon as the core, so the first cut a tool room takes off it is a cutting operation with a purpose behind it rather than a pass whose only job is to get under the skin before the work starts. On a mould plate going straight into a machining centre, or on a pre-hardened block at 29 to 33 HRC that will never see a furnace again, that face is also the datum every other dimension is set from, which is why it is worth knowing what state it is in rather than assuming.
One layer sits outside our gate
Steel hardened in your customer's own furnace grows a fresh decarburised skin during the soak, on faces our grinders never touched, and the allowance for that stage belongs to the tool at his end rather than the plate at ours. That side of it is set out on the O1 page, where the grade goes into a chamber furnace standing in a general tool room.
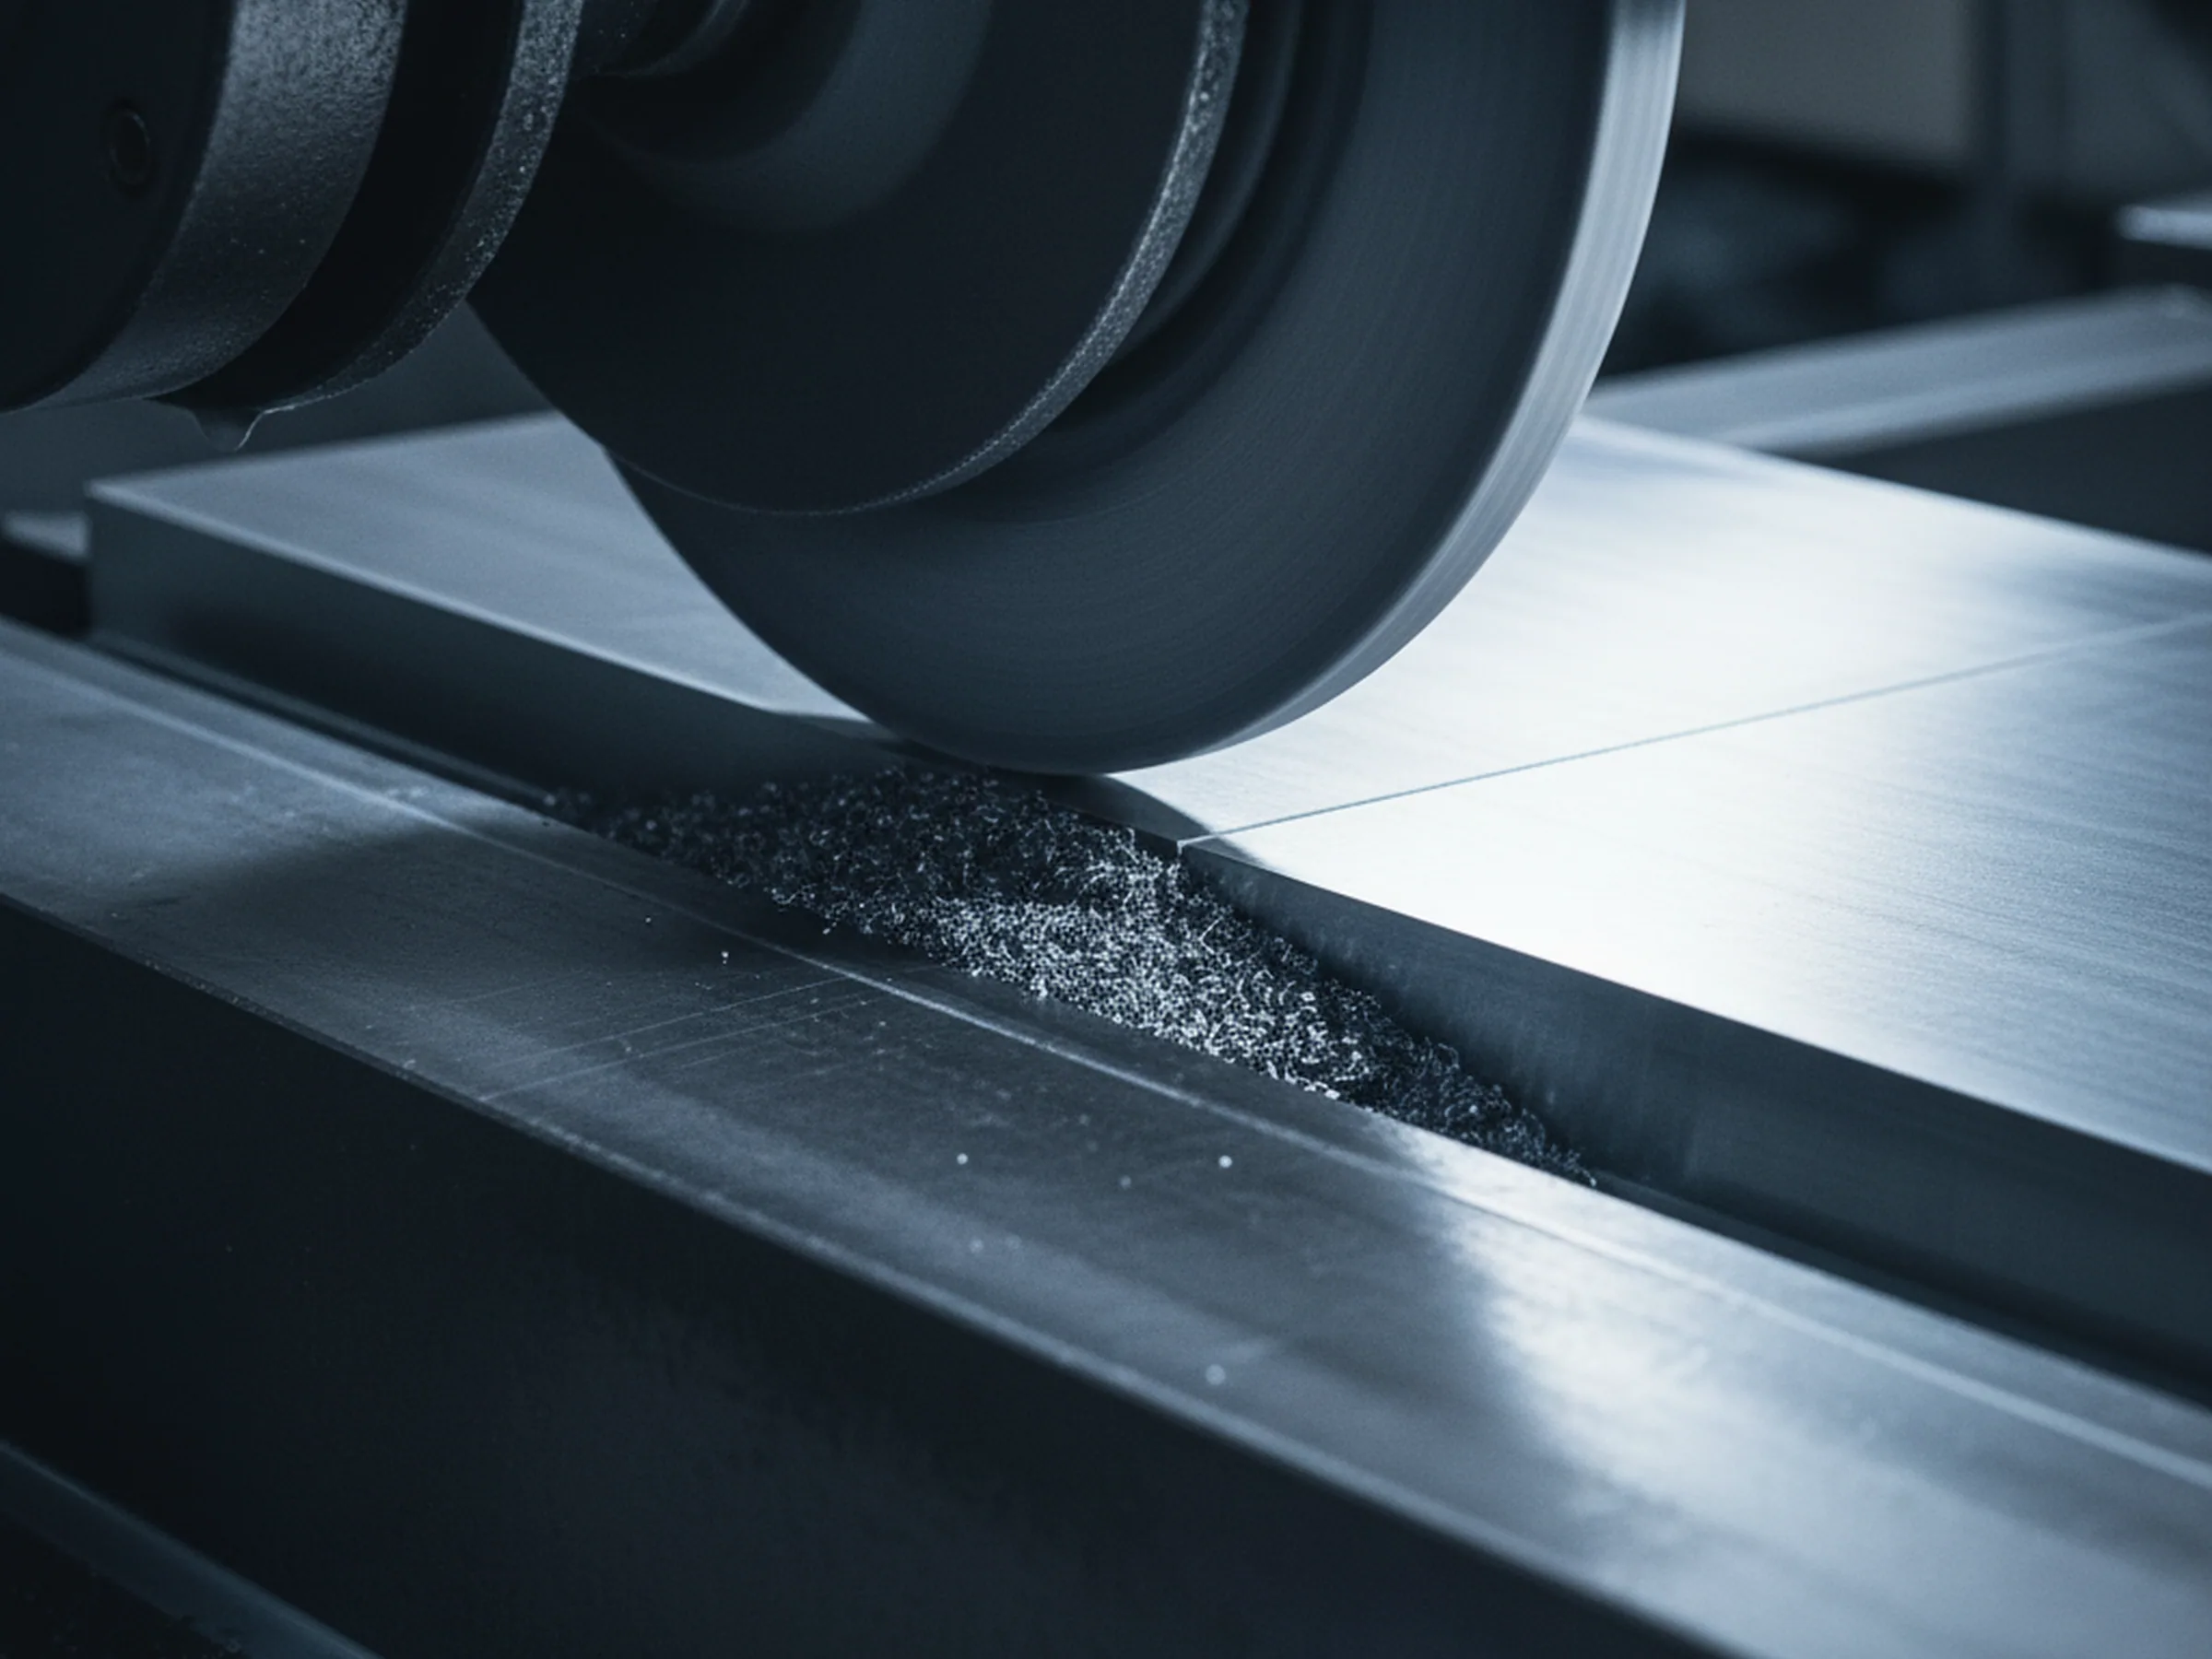
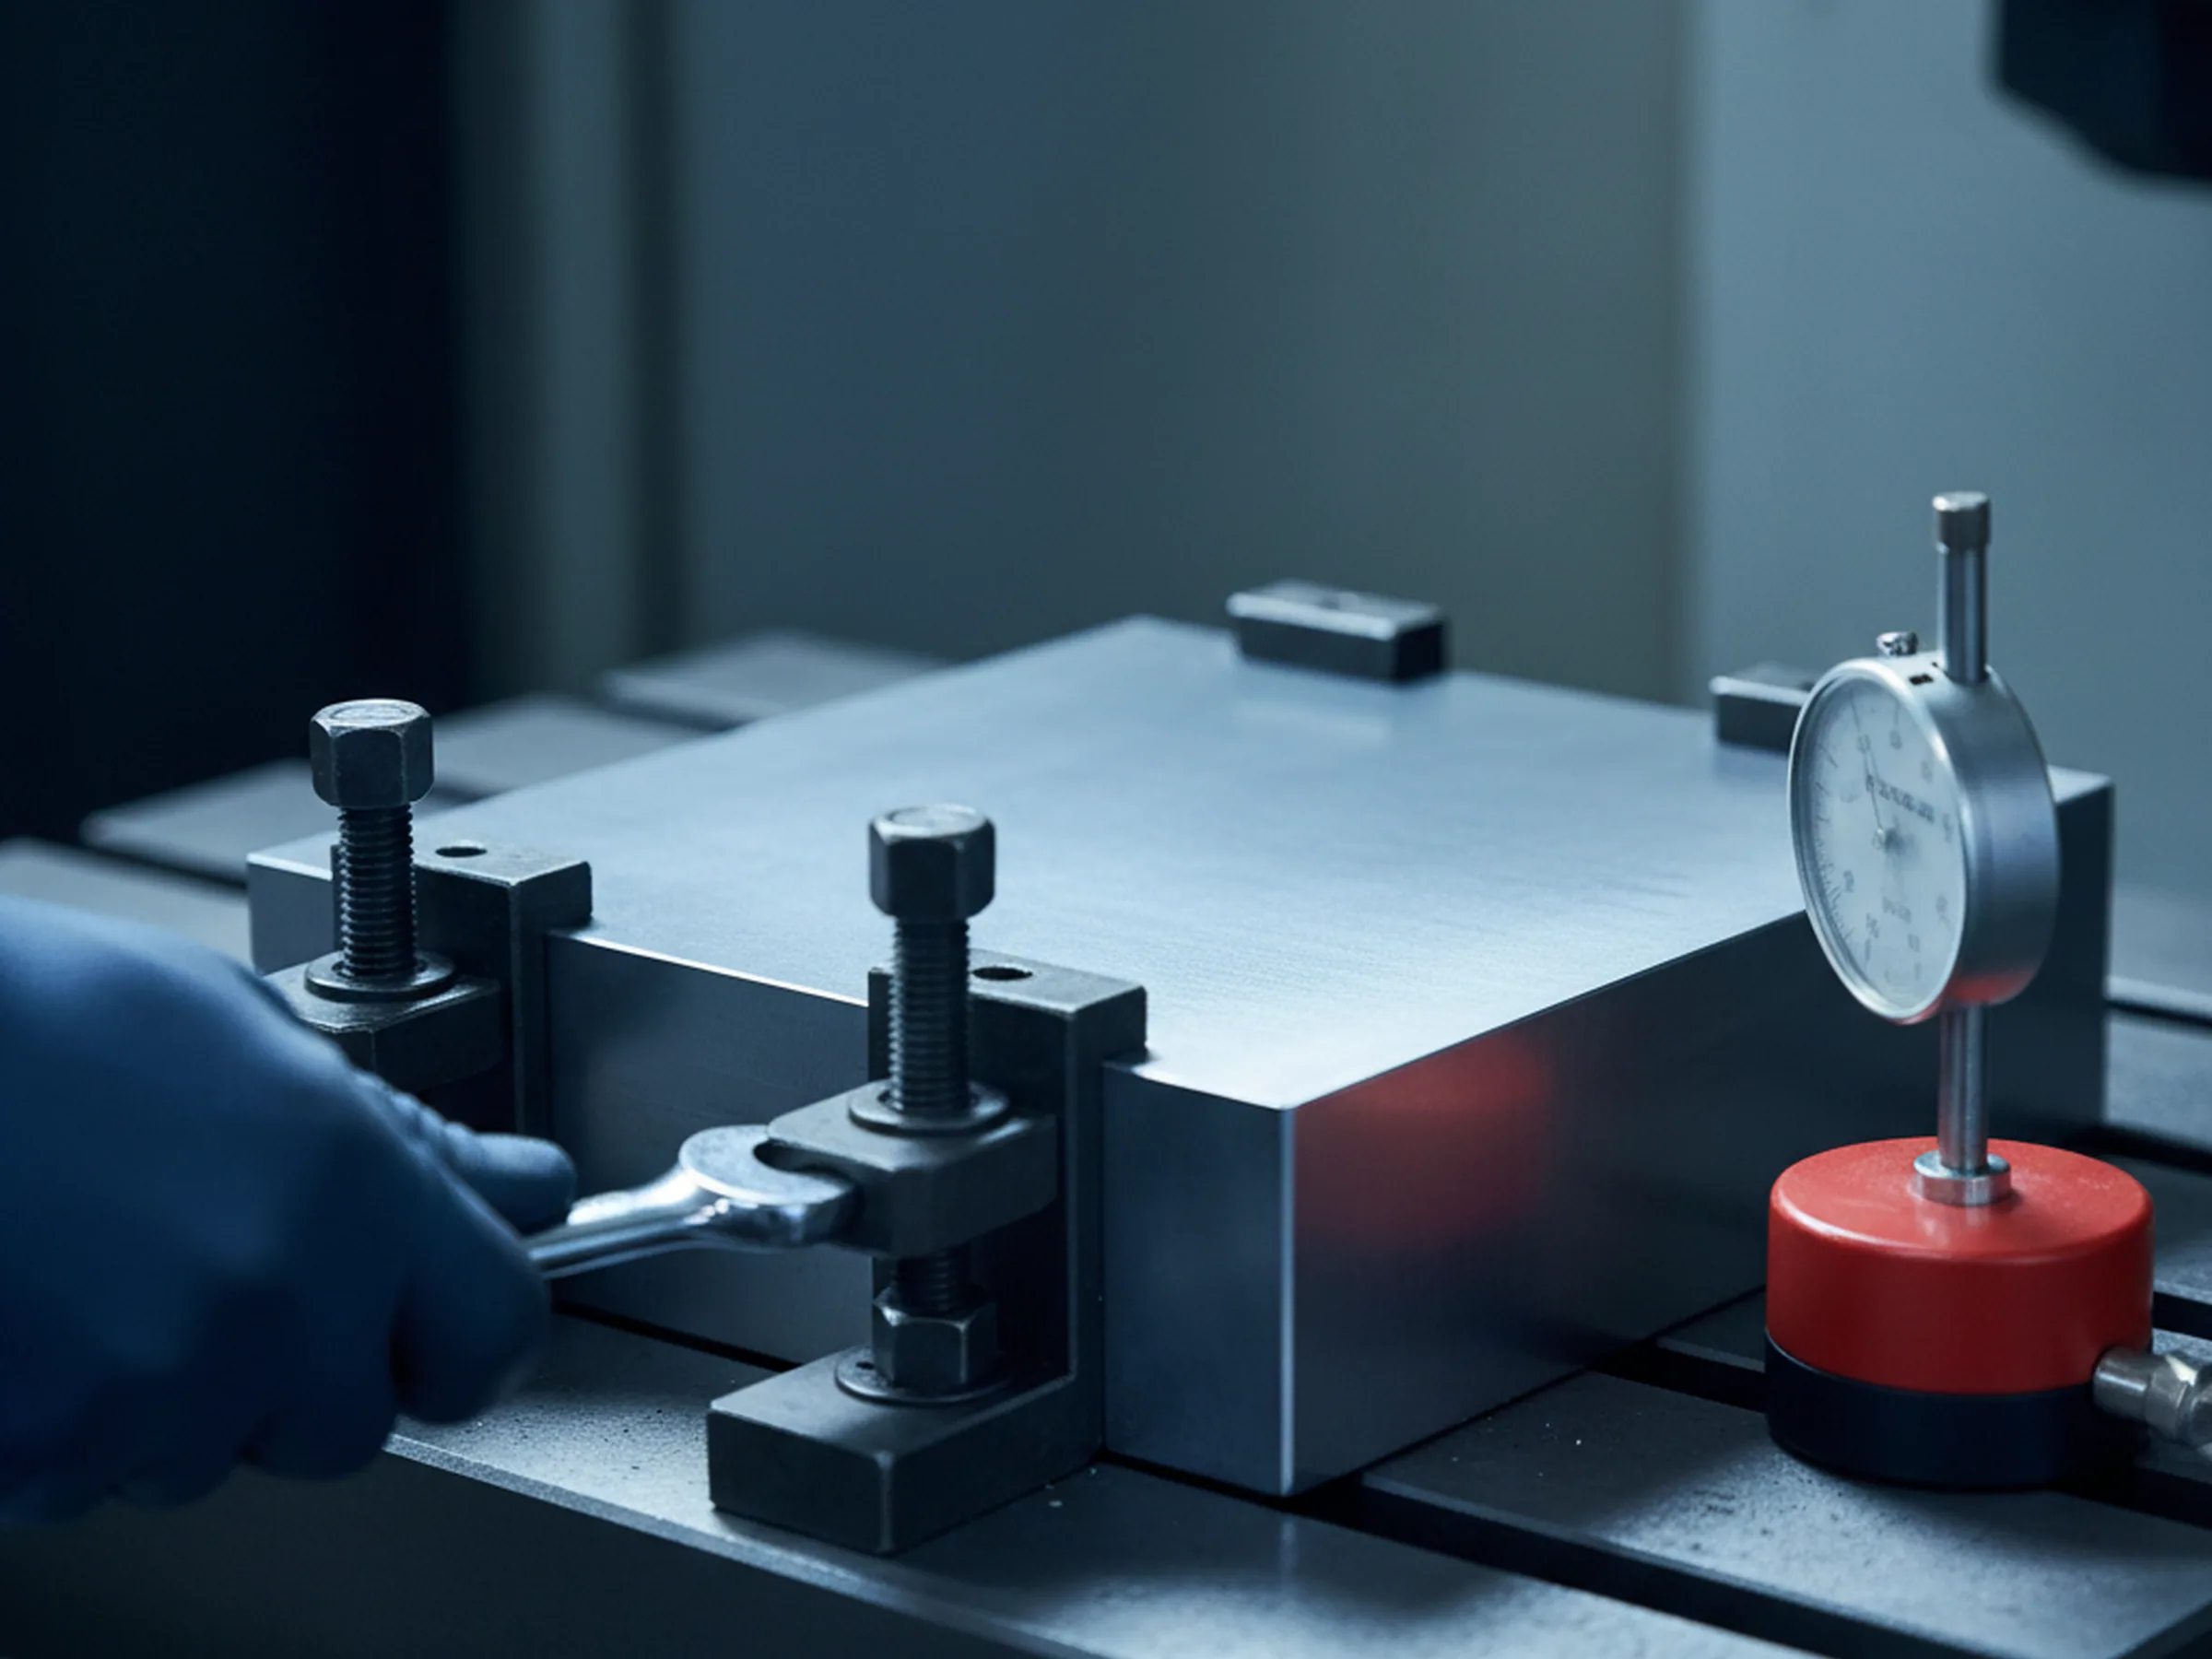
Ground and Milled, Ready for the Machine
Thickness Tolerance and Flatness per Metre
Thickness is held to ±0.05 mm. That figure describes the plate as it leaves the grinder, measured in the finishing area by the dimensional inspectors who sign the check before anything moves to packing.
Flatness is held to 0.1 mm per metre or better, and the per metre is half of the specification rather than small print on it. A 2 metre plate is 0.2 mm. A 4 metre plate is 0.4 mm. An 800 mm block is 0.08 mm. We compute the figure against the length on your line and write that number on the order confirmation, so the thing you check on arrival is the number for your plate rather than a token to be interpreted after the argument has started.
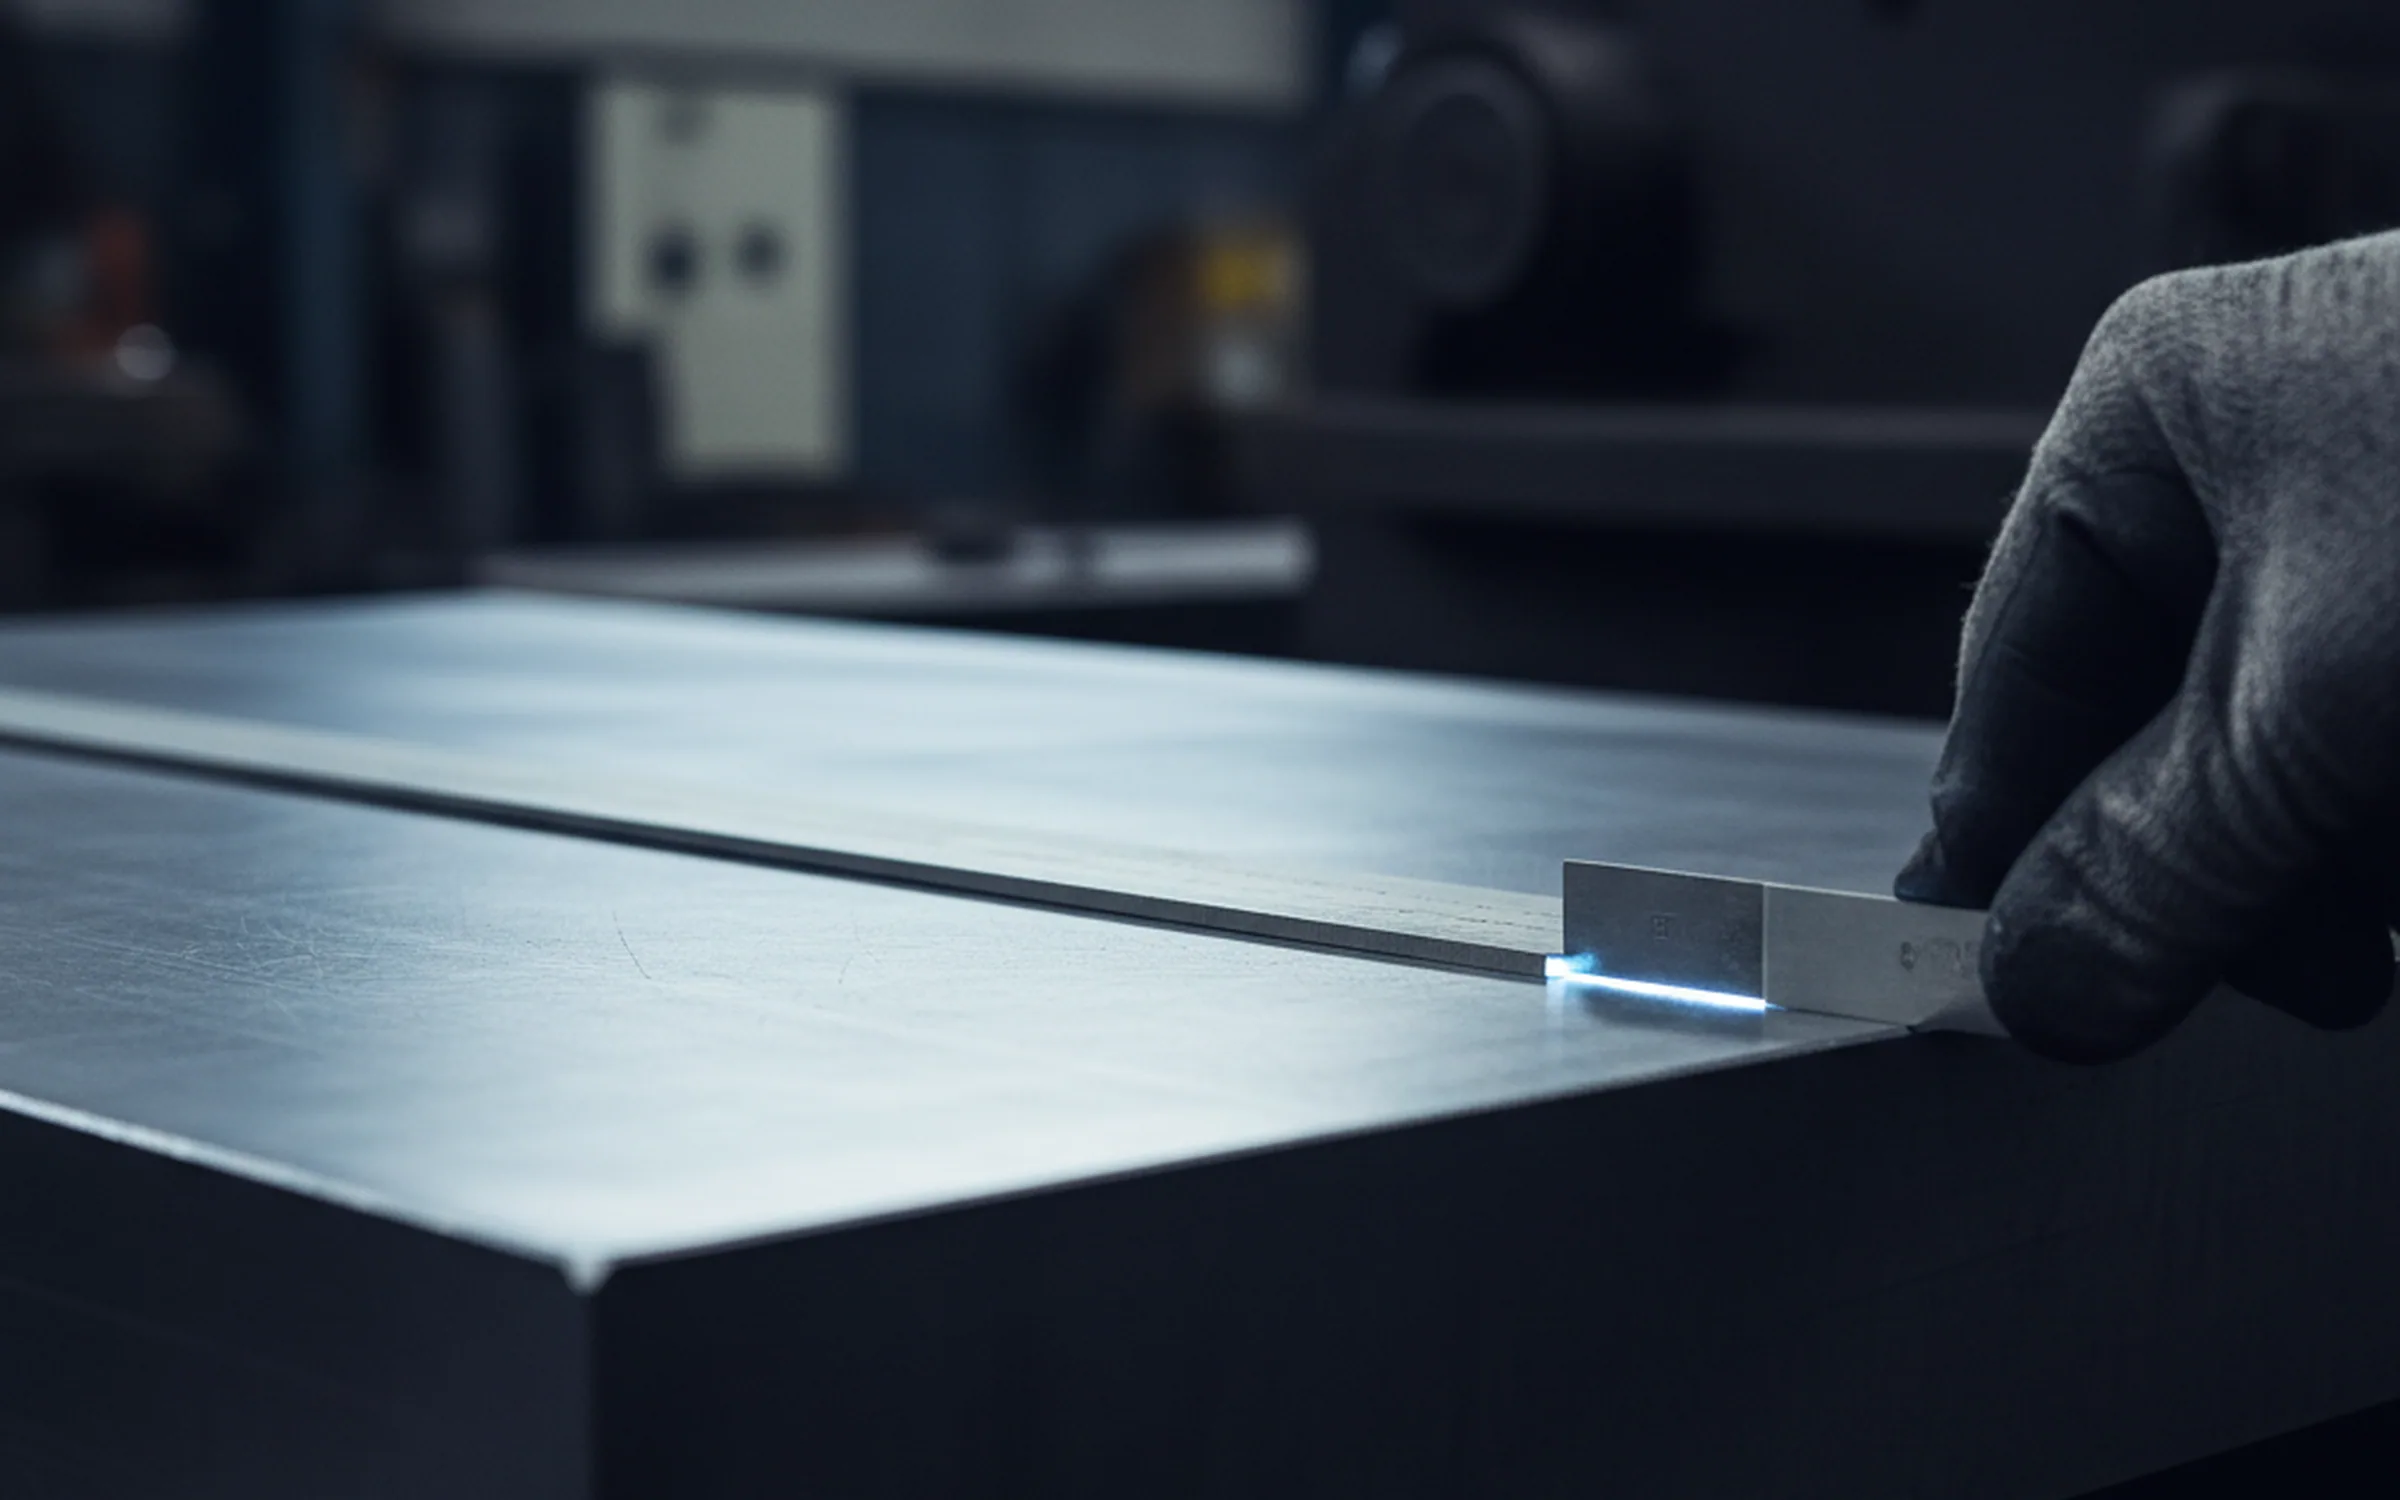
Checked on the day the crate opens
Both are shop floor numbers rather than laboratory ones. A micrometer at four points across a plate and a straightedge laid along its length will tell a stockholder on the day the crate opens whether the plate is inside what the confirmation says, using gauges already on the rack. We would rather that check happened there, in the first few minutes, than at the far end of the chain with half the machining hours already spent.
Size decides which machine holds which number
- Up to 2,000 × 800 mm
- The four precision surface grinders
- Up to 4,000 × 1,300 mm
- The two gantry grinders, which covers the full 1,200 mm width of our flat range
- Milling, 4,000 × 1,500 mm
- The four CNC gantry mills
- Longer than 4,000 mm
- Quoted per drawing and handled as machining rather than as stock grinding — grinding stops at 4,000 mm of length because that is the table
Heavy sections come off in two passes
Heavy sections do not come off a grinder the way thin ones do. Plate 200 mm thick and over, and plate 2,000 mm long and over, is ground in two passes with the plate left standing between them.
Both figures travel on the order confirmation with the moment and the face they belong to written beside them: thickness as the plate leaves the grinder, flatness across the length of that plate.
The size the finished tool holds after your customer has hardened it and taken his finish grind belongs to his furnace and his grinder, and the records covering that stage are his. What we sign for is the plate we shipped, at the point it came off our machines. A plate outside either band is held back at the dimensional check rather than sent, and what follows is further down this page.
Four Surface Conditions
| Condition | What arrives | Who orders it |
|---|---|---|
| Black forged, descaled | 3 to 6 mm per side left on, layer inside the allowance | Tool rooms with their own roughing capacity, and stockholders selling bar by weight |
| Turned | Round bar cut back on our lathes, layer removed | Buyers going onto a machining centre or a cylindrical grinder |
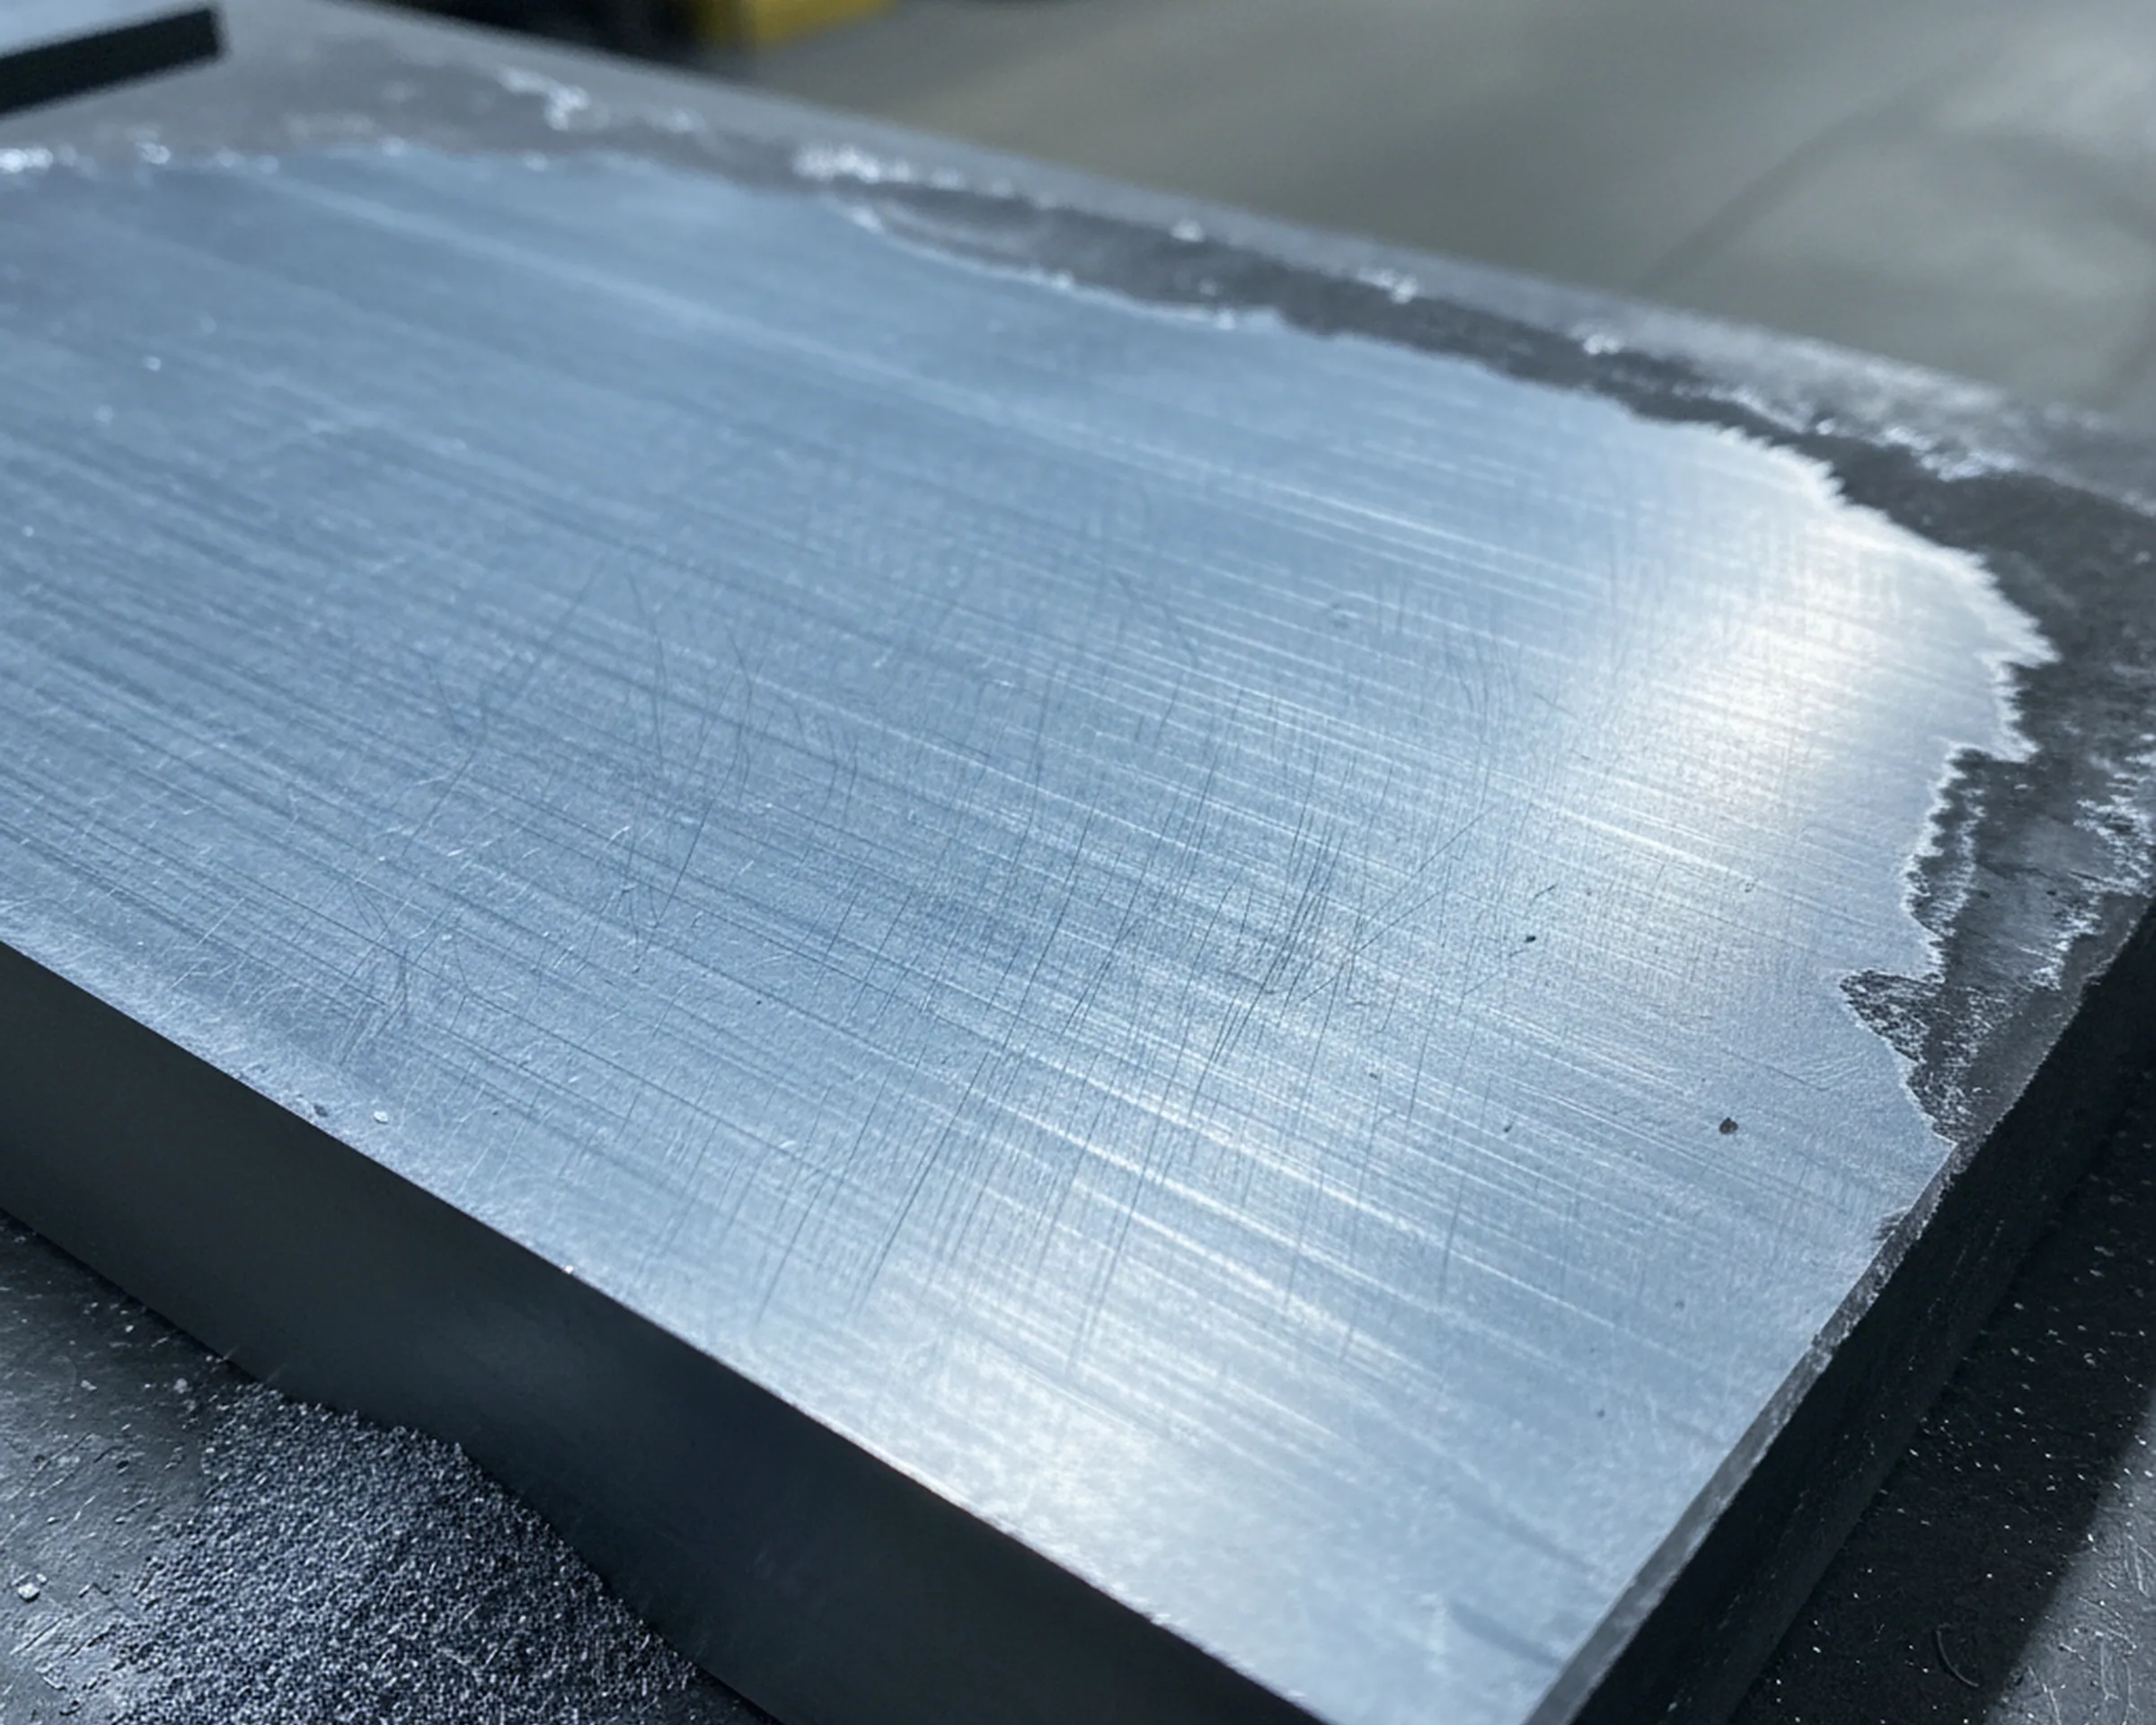
| Ground | Thickness ±0.05 mm, layer removed | Rack stock in common plate sizes, and mould plates going straight to machining |
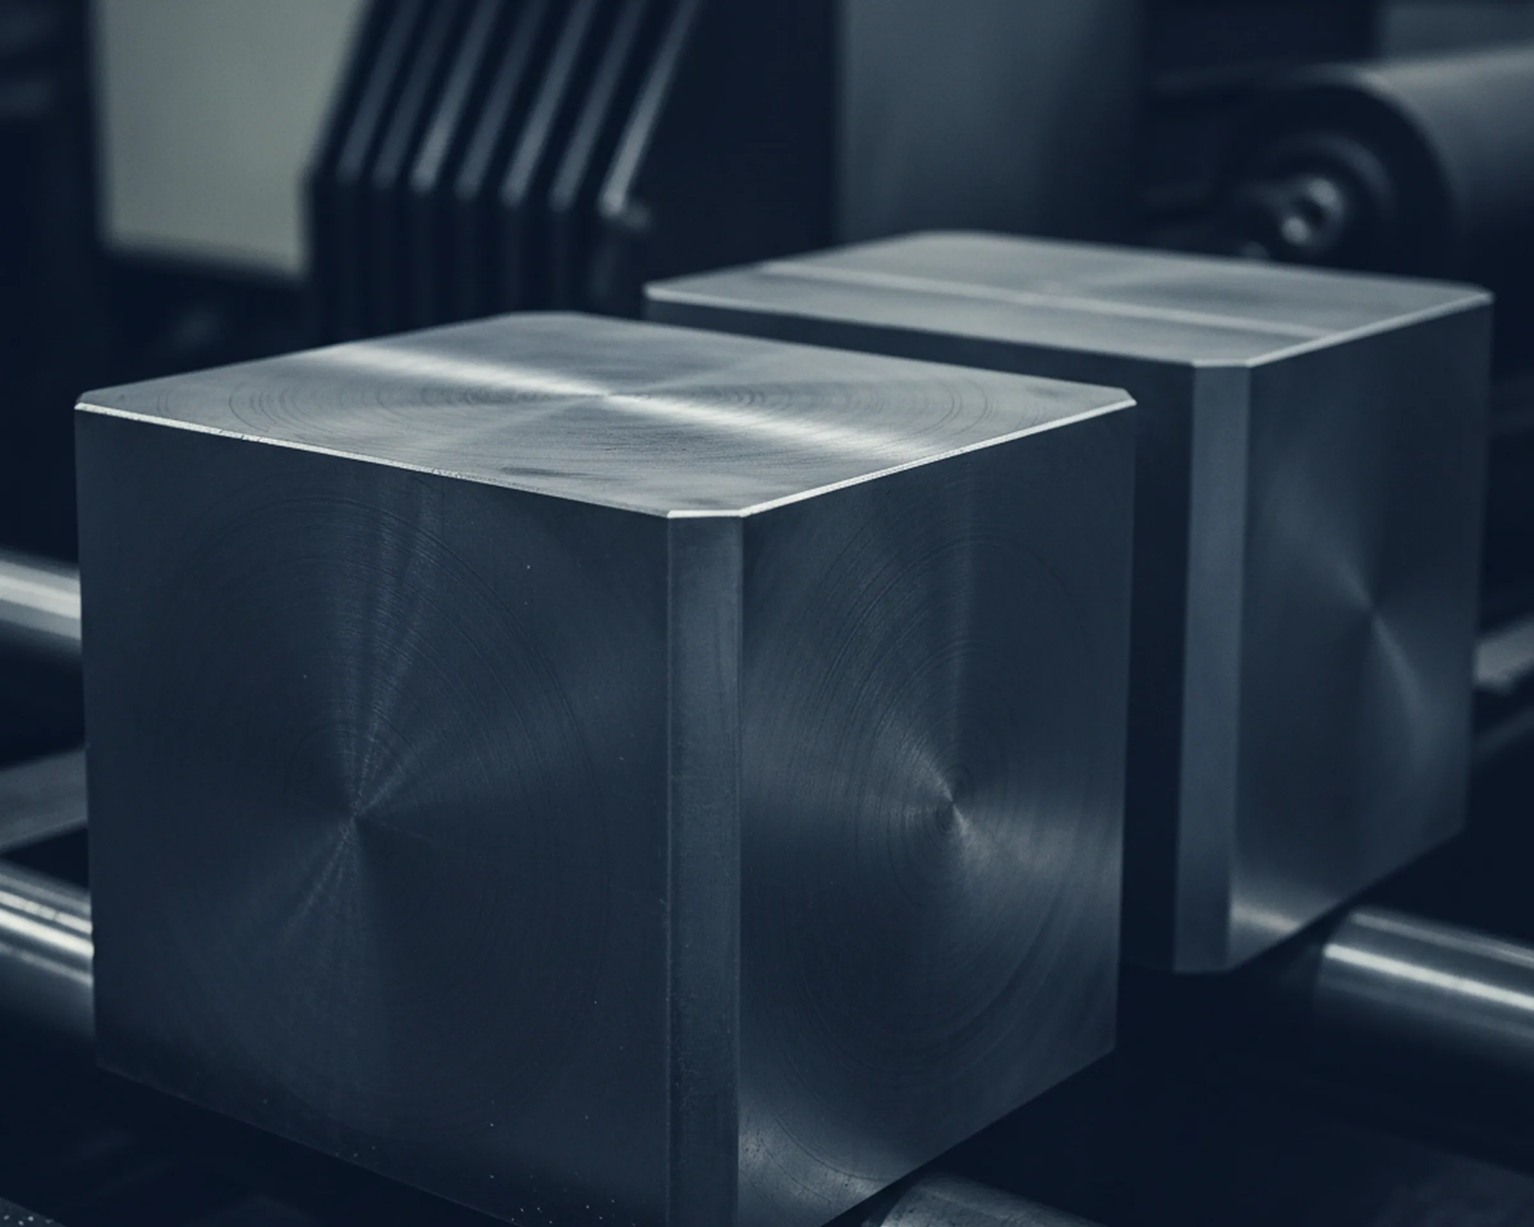
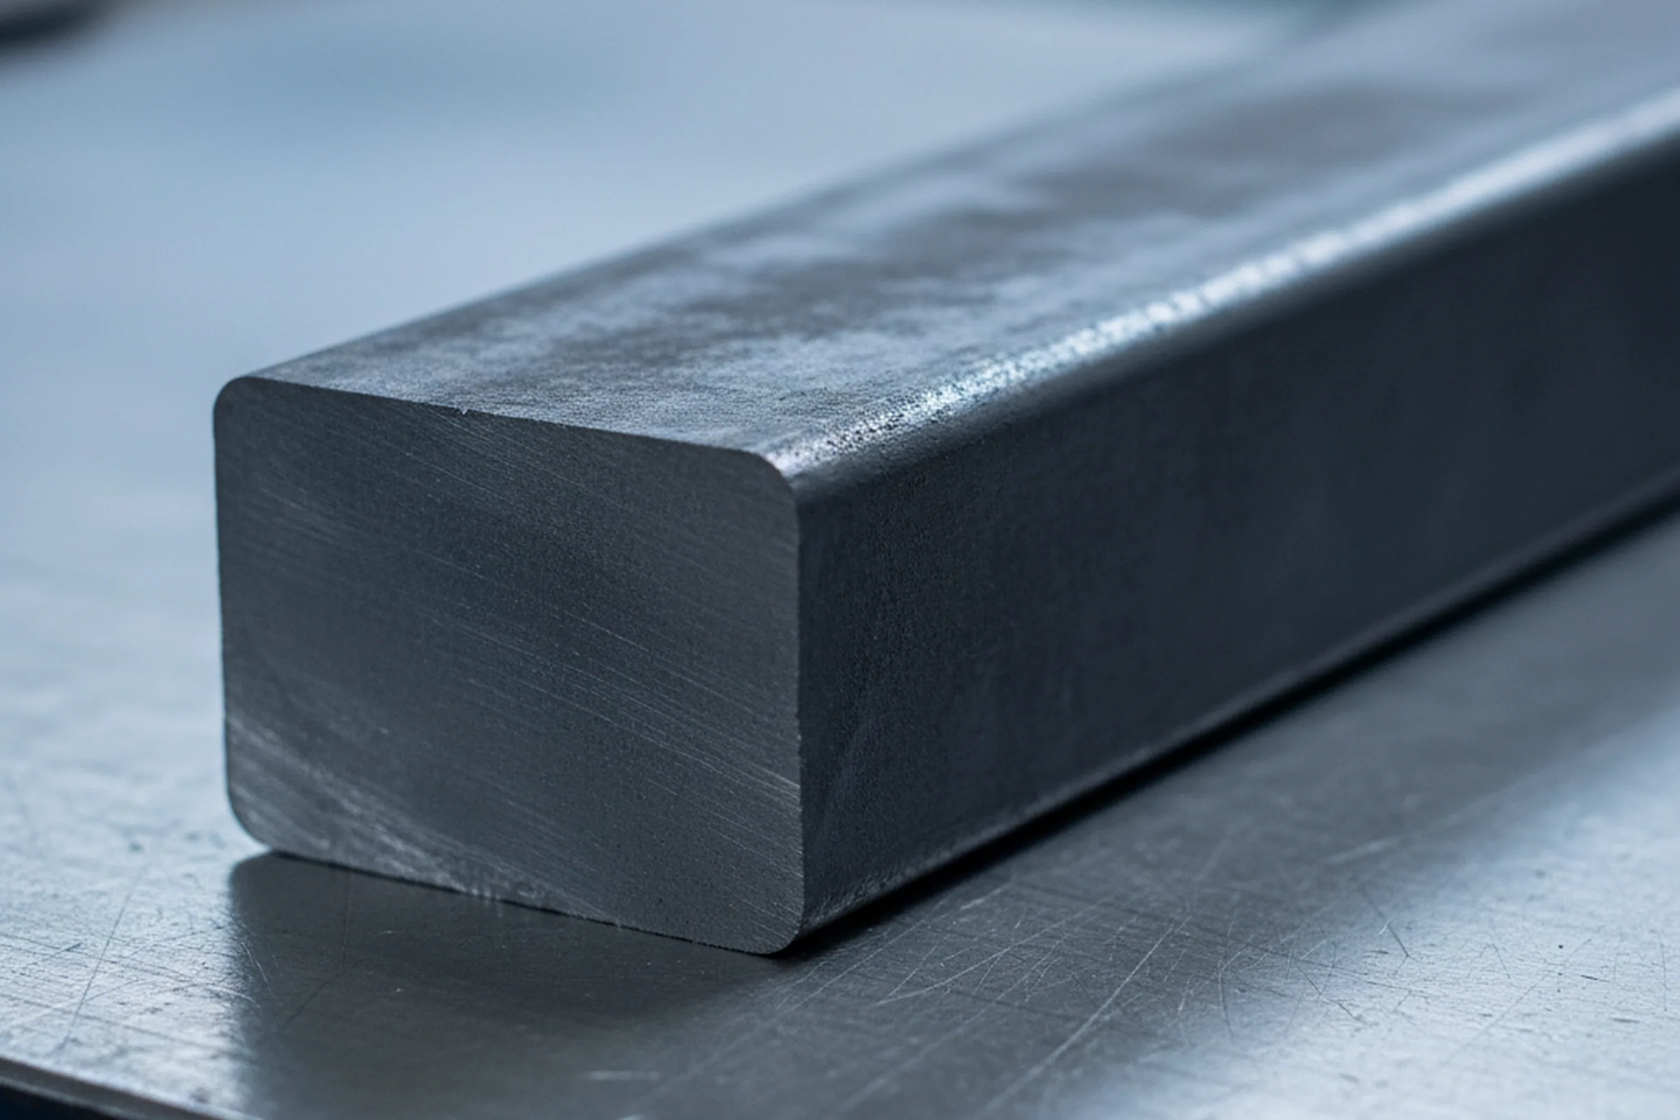
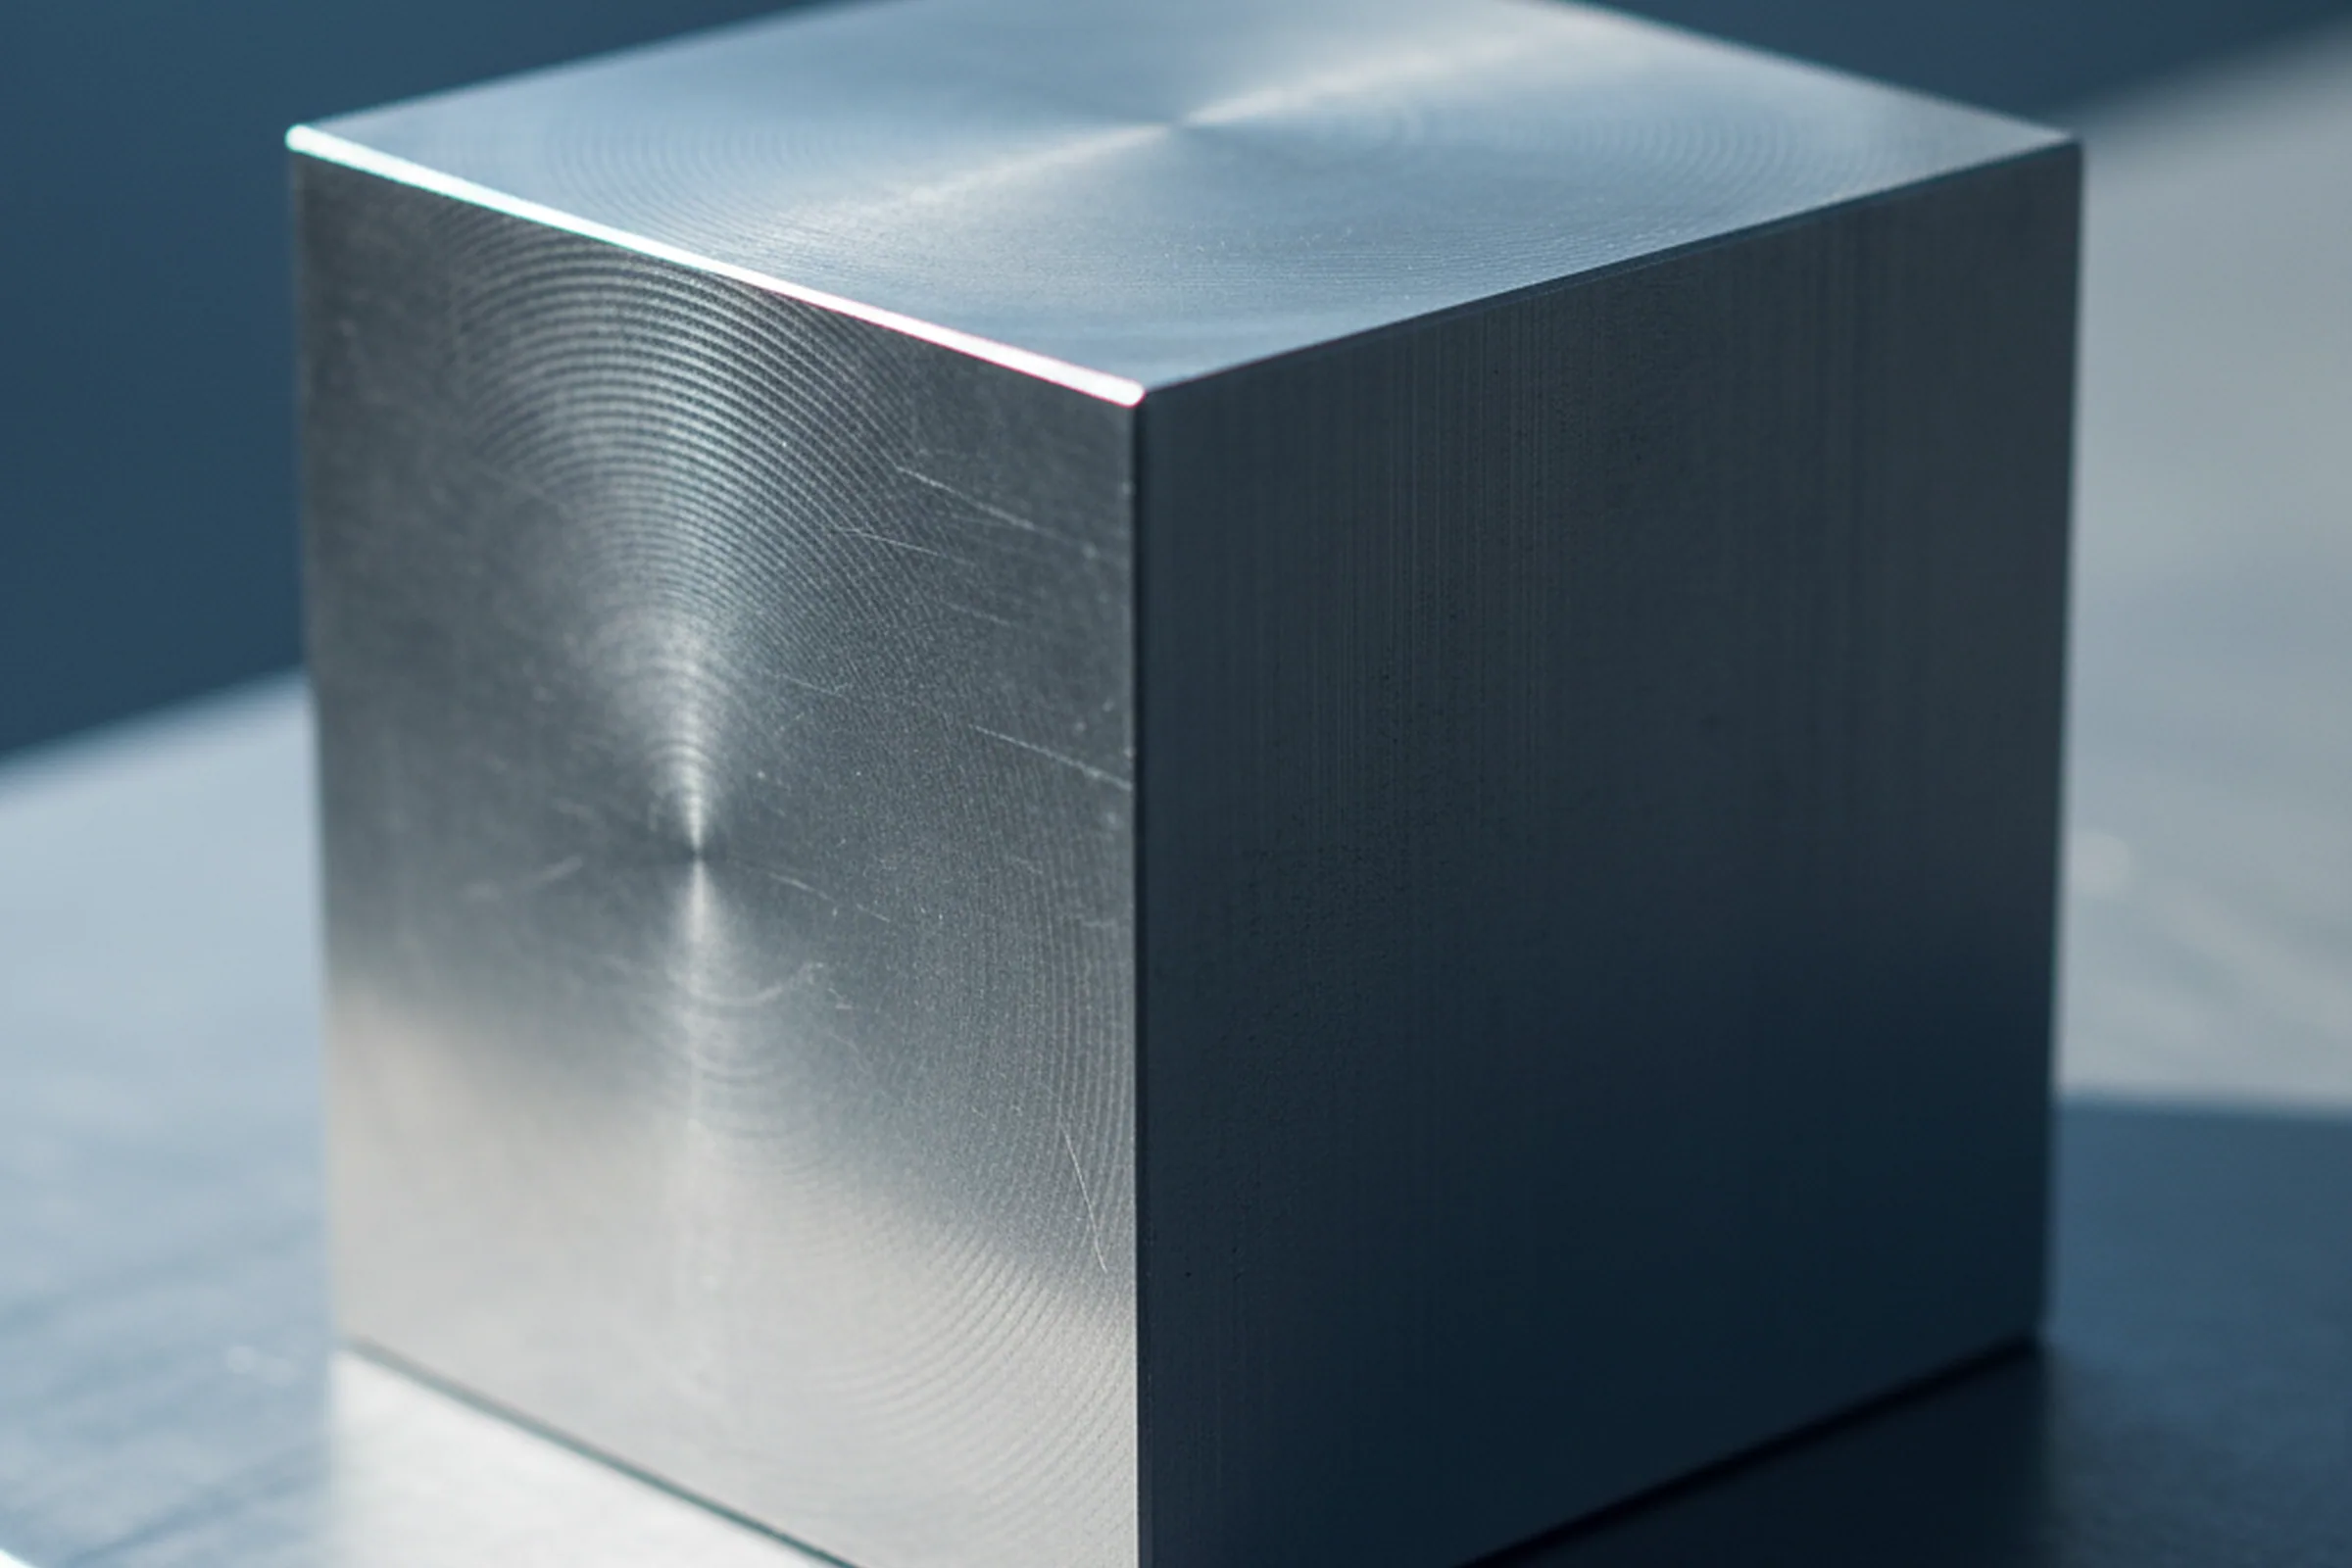
| Six face milled | Six faces cut on the gantry mills, flatness 0.1 mm per metre | Mould bases and die blocks needing all six faces true before layout |
Six Face Milled Blocks
Where a block is ordered ground as well, the thickness comes back to ±0.05 mm on the grinders after milling.
What the block is for is layout
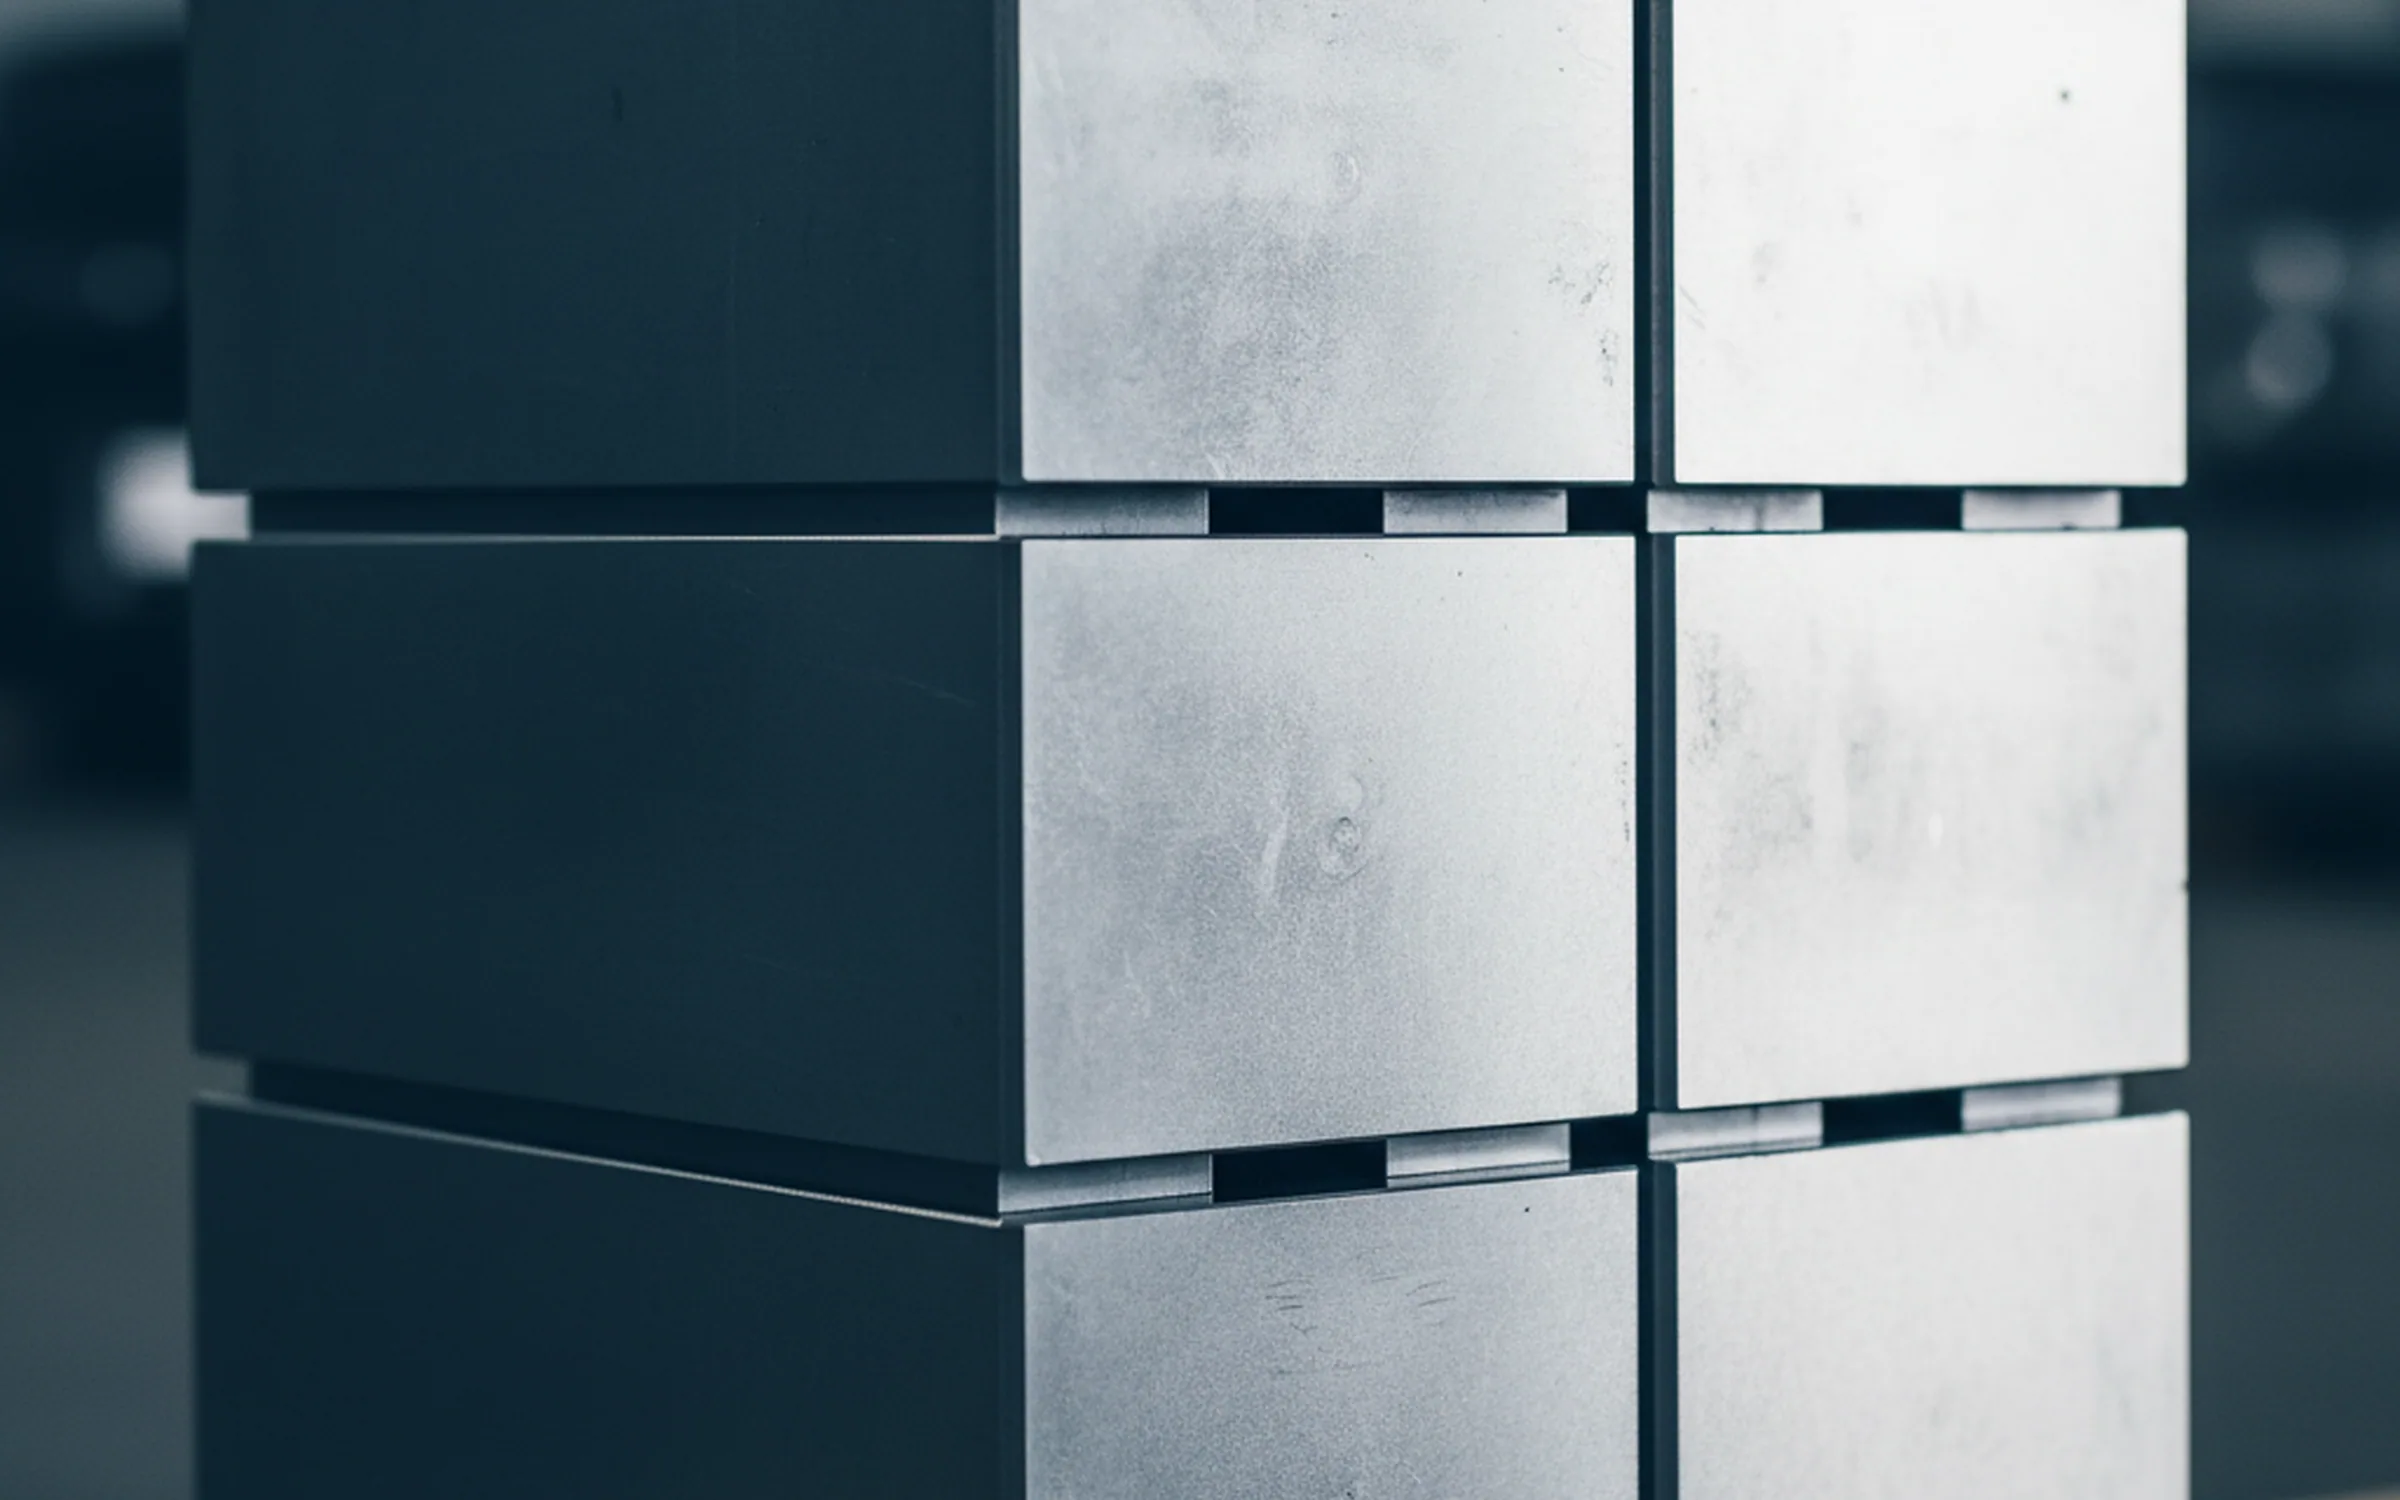
A mould base or a die block arrives with every face cut, so the tool room sets its datum on arrival instead of spending the first hours of the job creating one, and the faces used for clamping are the faces we cut rather than as forged surfaces of unknown state.
Stock grinding, or work quoted per drawing
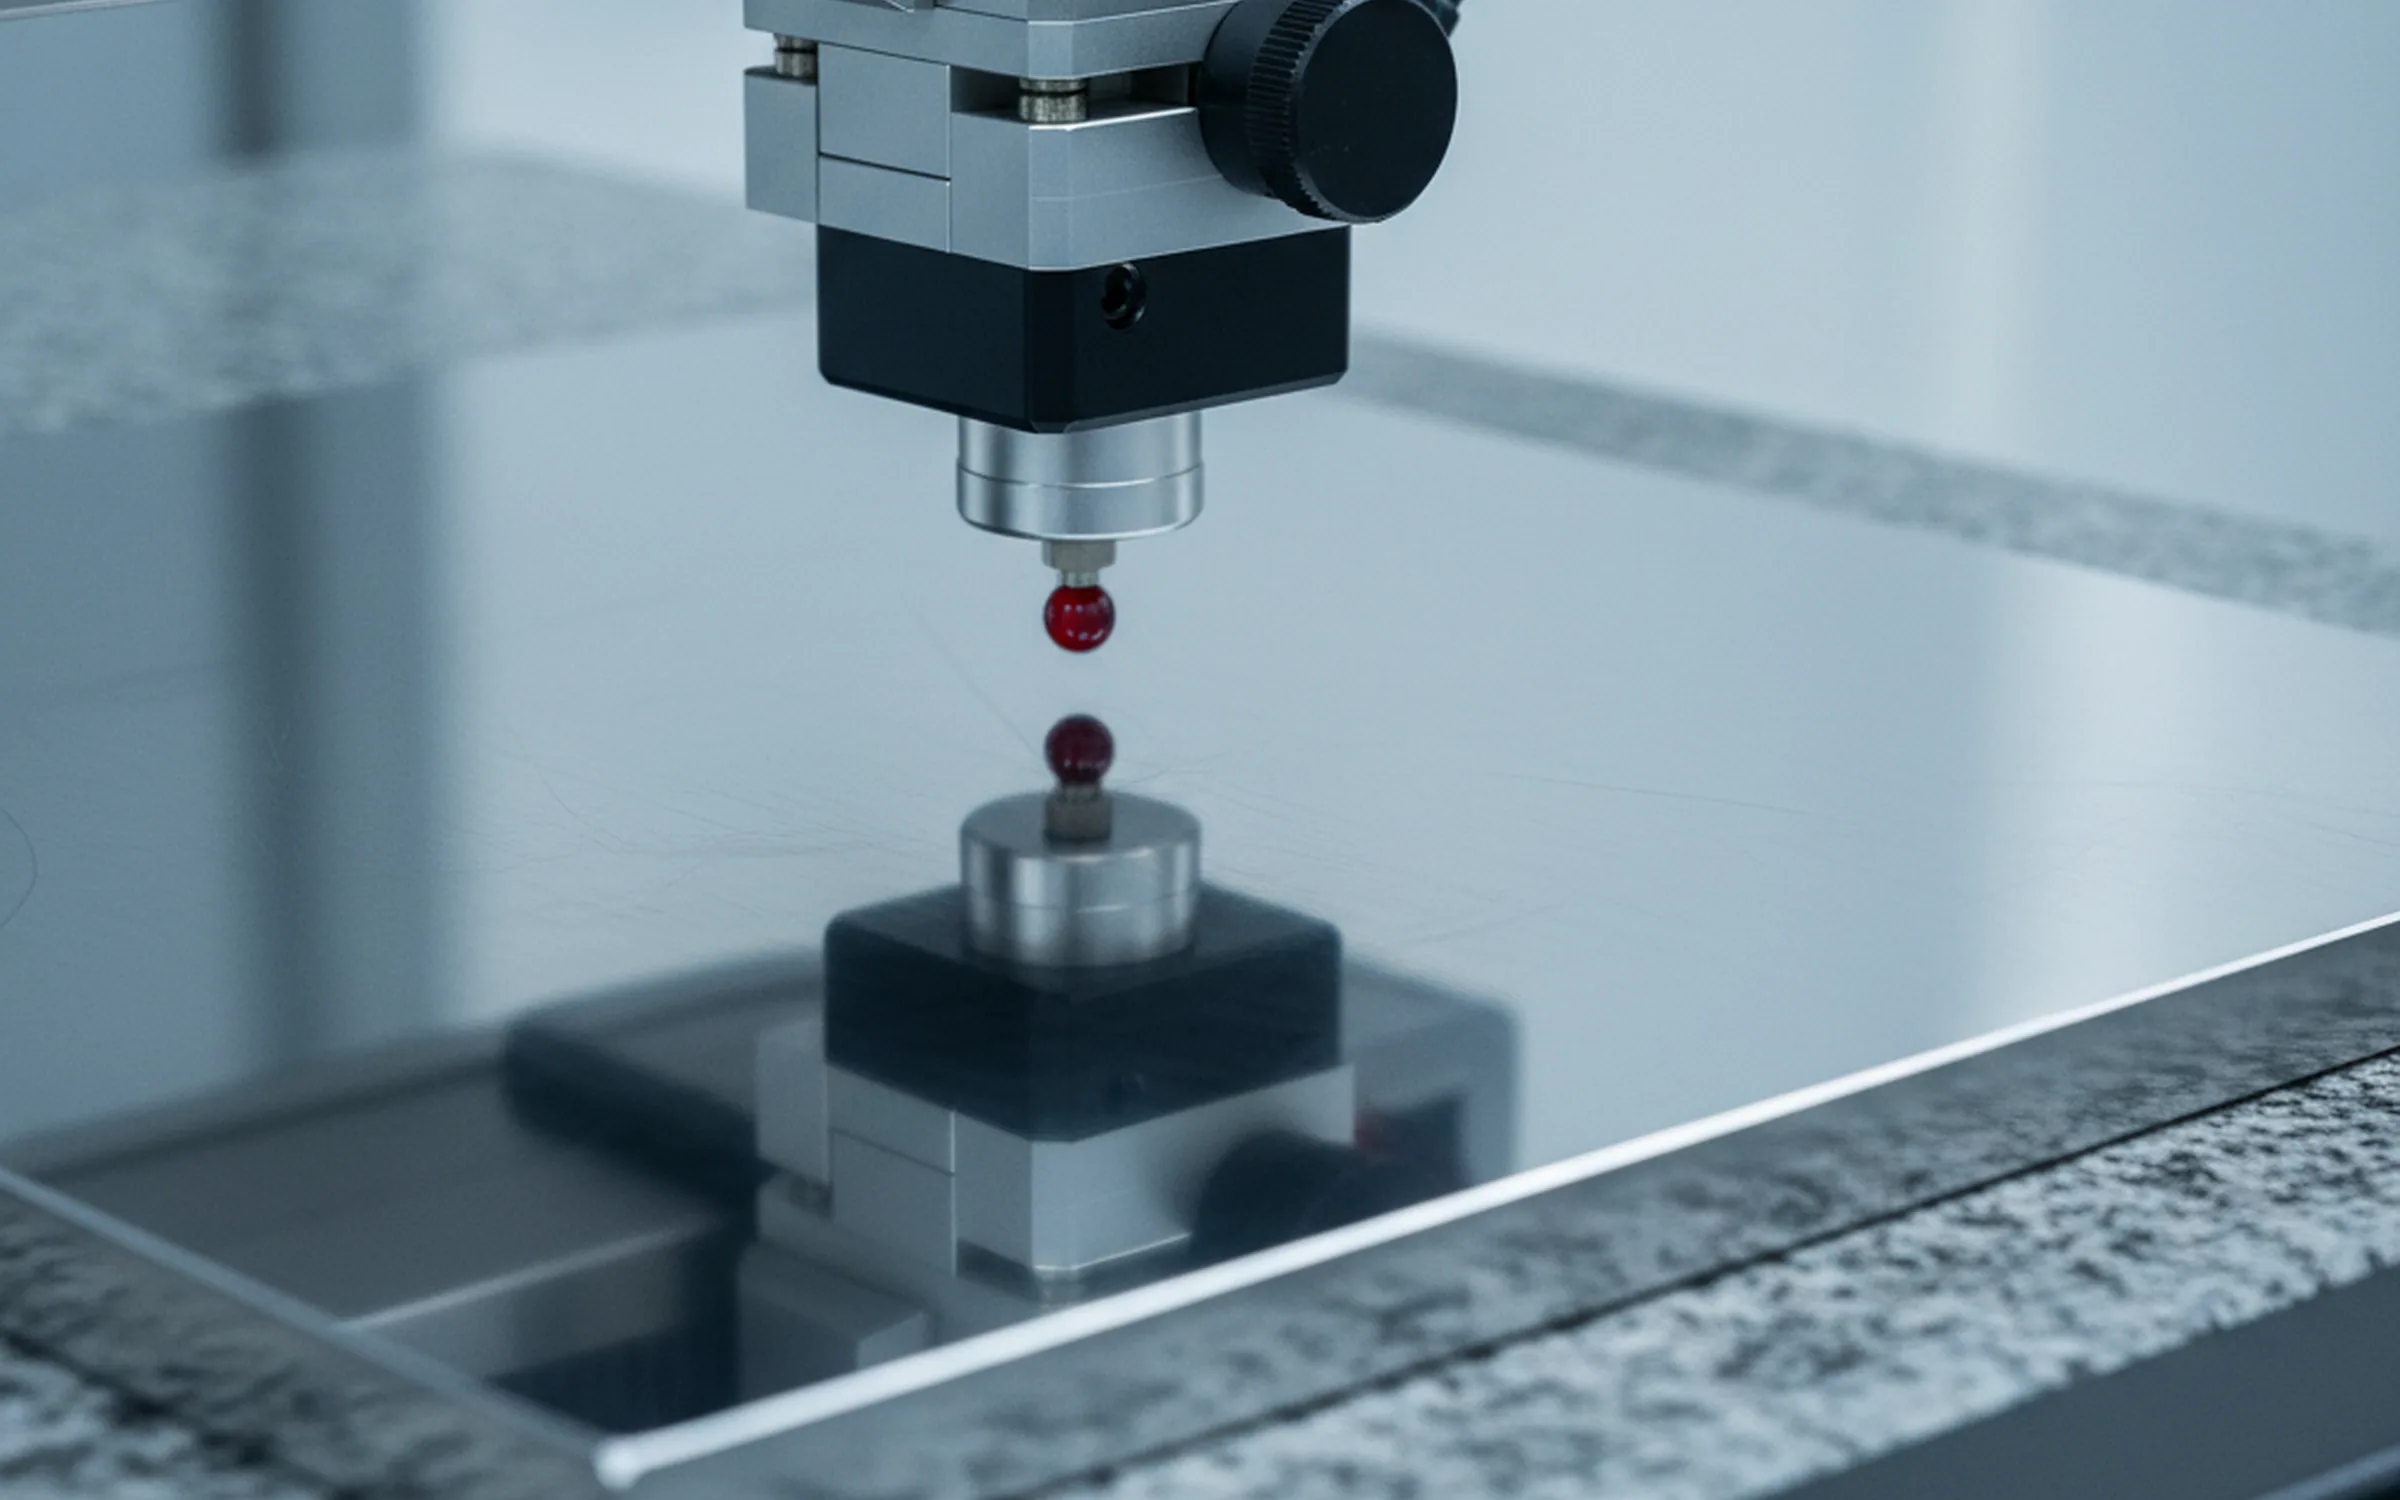
Dimensions and geometry go across the coordinate measuring machine where the order calls for it, and the measured result is issued with the batch. Geometry called out on a drawing, with tolerances of its own against named datums, is a different order: that is work quoted per drawing and it belongs with custom machining rather than with stock grinding.
Order Inputs for Tool Steel Surface Grinding
Grade
The grade, mapped to one of the fourteen we produce and written back to you in that form so the mapping can be forwarded.
Section and size
The section and size.
Finished thickness
The finished thickness with the tolerance band your customer is working to, not just a nominal figure.
Plate length
The plate length, which is what the flatness number is computed against.
Surface and delivery condition
The surface condition from the four above, and the delivery condition, annealed or pre-hardened.
Next operation
The operation each piece goes into next, because a plate heading for a hardening furnace and a plate heading straight for a machining centre are not the same order even at the same dimensions.
Where a line asks for something the finishing area cannot hold, or a tolerance that will not survive what happens to the plate after it leaves us, the desk raises it before the plate goes on a machine rather than confirming it and grinding. Replies come inside 24 hours on a working day and are written to be forwarded to whoever asked you.
Send the Thickness and Plate Length
Send the grade, the finished thickness with its tolerance, the plate length and the datum face. A figure computed against your plate and a date come back inside 24 hours on a working day.
Grinding and Milling Lead Time
| Route | Time |
|---|---|
| Stocked grades, common sizes | 7 to 10 days |
| Grinding or milling added | 5 days |
| Sawing added | 2 days |
| Produced to order | 25 to 35 days, finishing included |
| Machining to a drawing | Quoted per drawing |
- On stock
- +5 daysThe five days apply where finished stock is being machined for you.
- Produced to order
- 25–35 daysMelting, electroslag remelting, forging, annealing, finishing and the eight inspection steps are already inside this figure, so grinding is inside it rather than added to it.
On steel produced to order the 25 to 35 days already covers melting, electroslag remelting, forging, annealing, finishing and the eight inspection steps, so grinding is inside that figure rather than added to it.
Where a line is sawn and then ground, both figures apply and the confirmation states the combined date for that line.
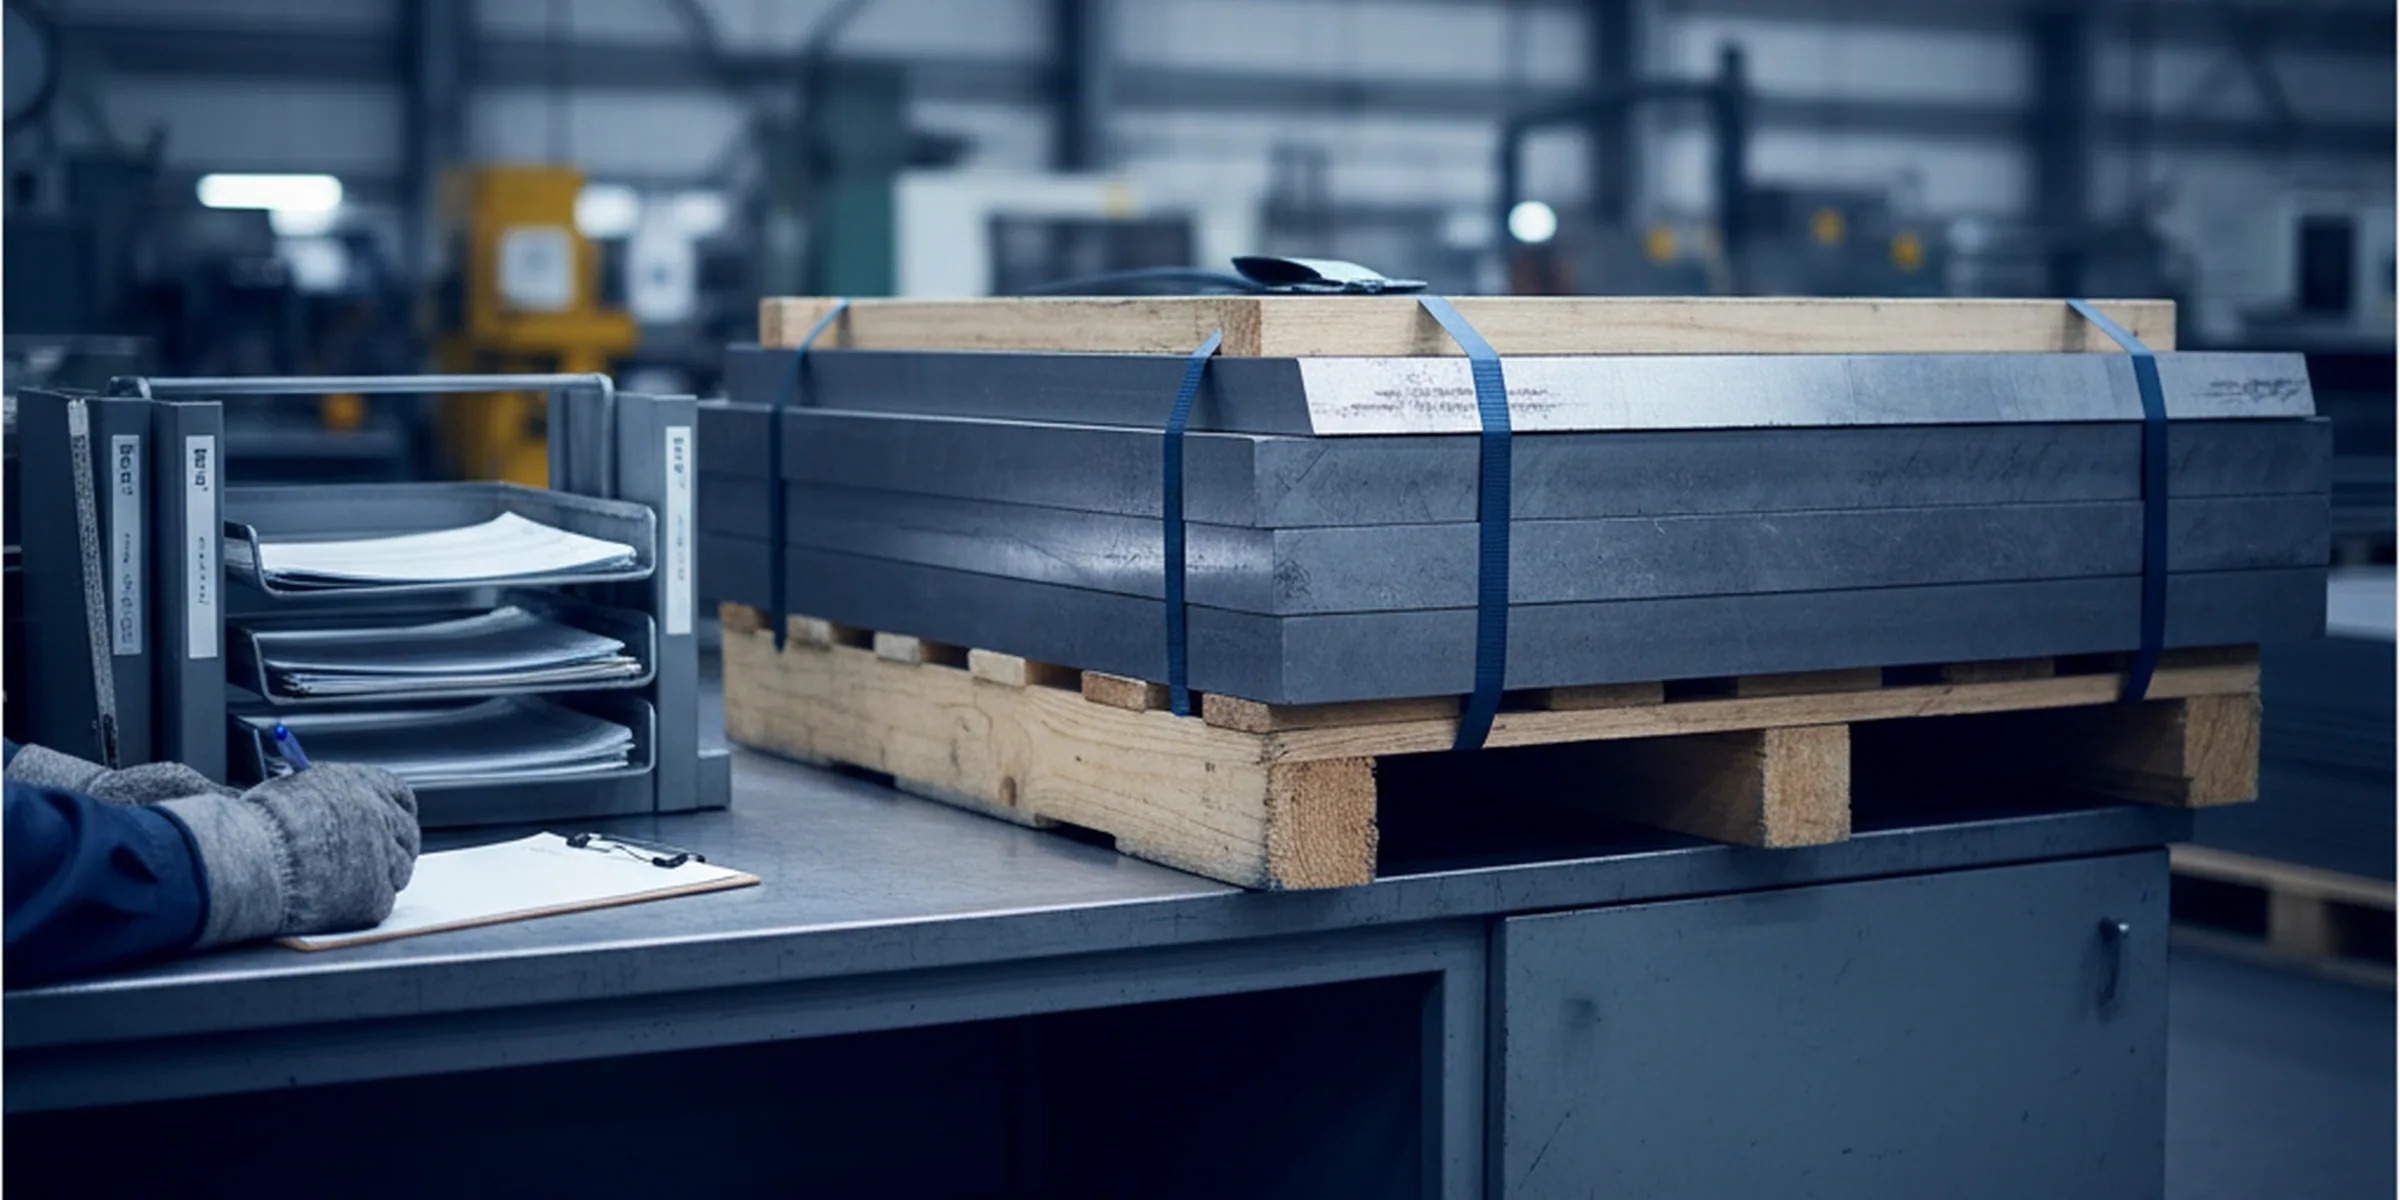
Dimensional Signing on Ground Orders
Where they sit
They sit in the quality department rather than in production, which is what lets a plate be stopped there.
Who they report to
The quality department reports to the general manager, and output and delivery targets are not part of what it is measured on.
Who releases material
It is the only function that releases material. The quality manager can refuse release and stop a line, and production cannot overturn that.
Questions after delivery split by subject rather than by who you last spoke to
- The material or the measurement
- Goes to the quality department.
- A date or a document
- Goes to the commercial desk.
- A question carrying a heat number
- Goes straight to the person holding the records for that heat instead of being passed along a chain.
Documents With Ground and Milled Steel

EN 10204 3.1 MTC
Measured composition from the spectrometer, the hardness readings, and the 100% ultrasonic testing result to SEP 1921 Class D/d or E/e for the bar the plate came from.

Dimensional check
On ground and milled orders the dimensional check from the finishing area is recorded against the batch.
CMM report
Where the order calls for a coordinate measuring machine check, the report is issued with it.
All of it is written to be forwarded to your own customer without editing, which is the form a distributor needs rather than a certificate that only makes sense inside our works.
Production and inspection records, and copies of the certificates, are kept for ten years, so a plate can be traced back to its heat long after the crate has gone. How those records are used when a reading is disputed is set out on the home page, and the full document set a quality department can ask for is listed on the about page.

Out of Tolerance Plates and Regrinding
What happens next depends on what is left on the plate.
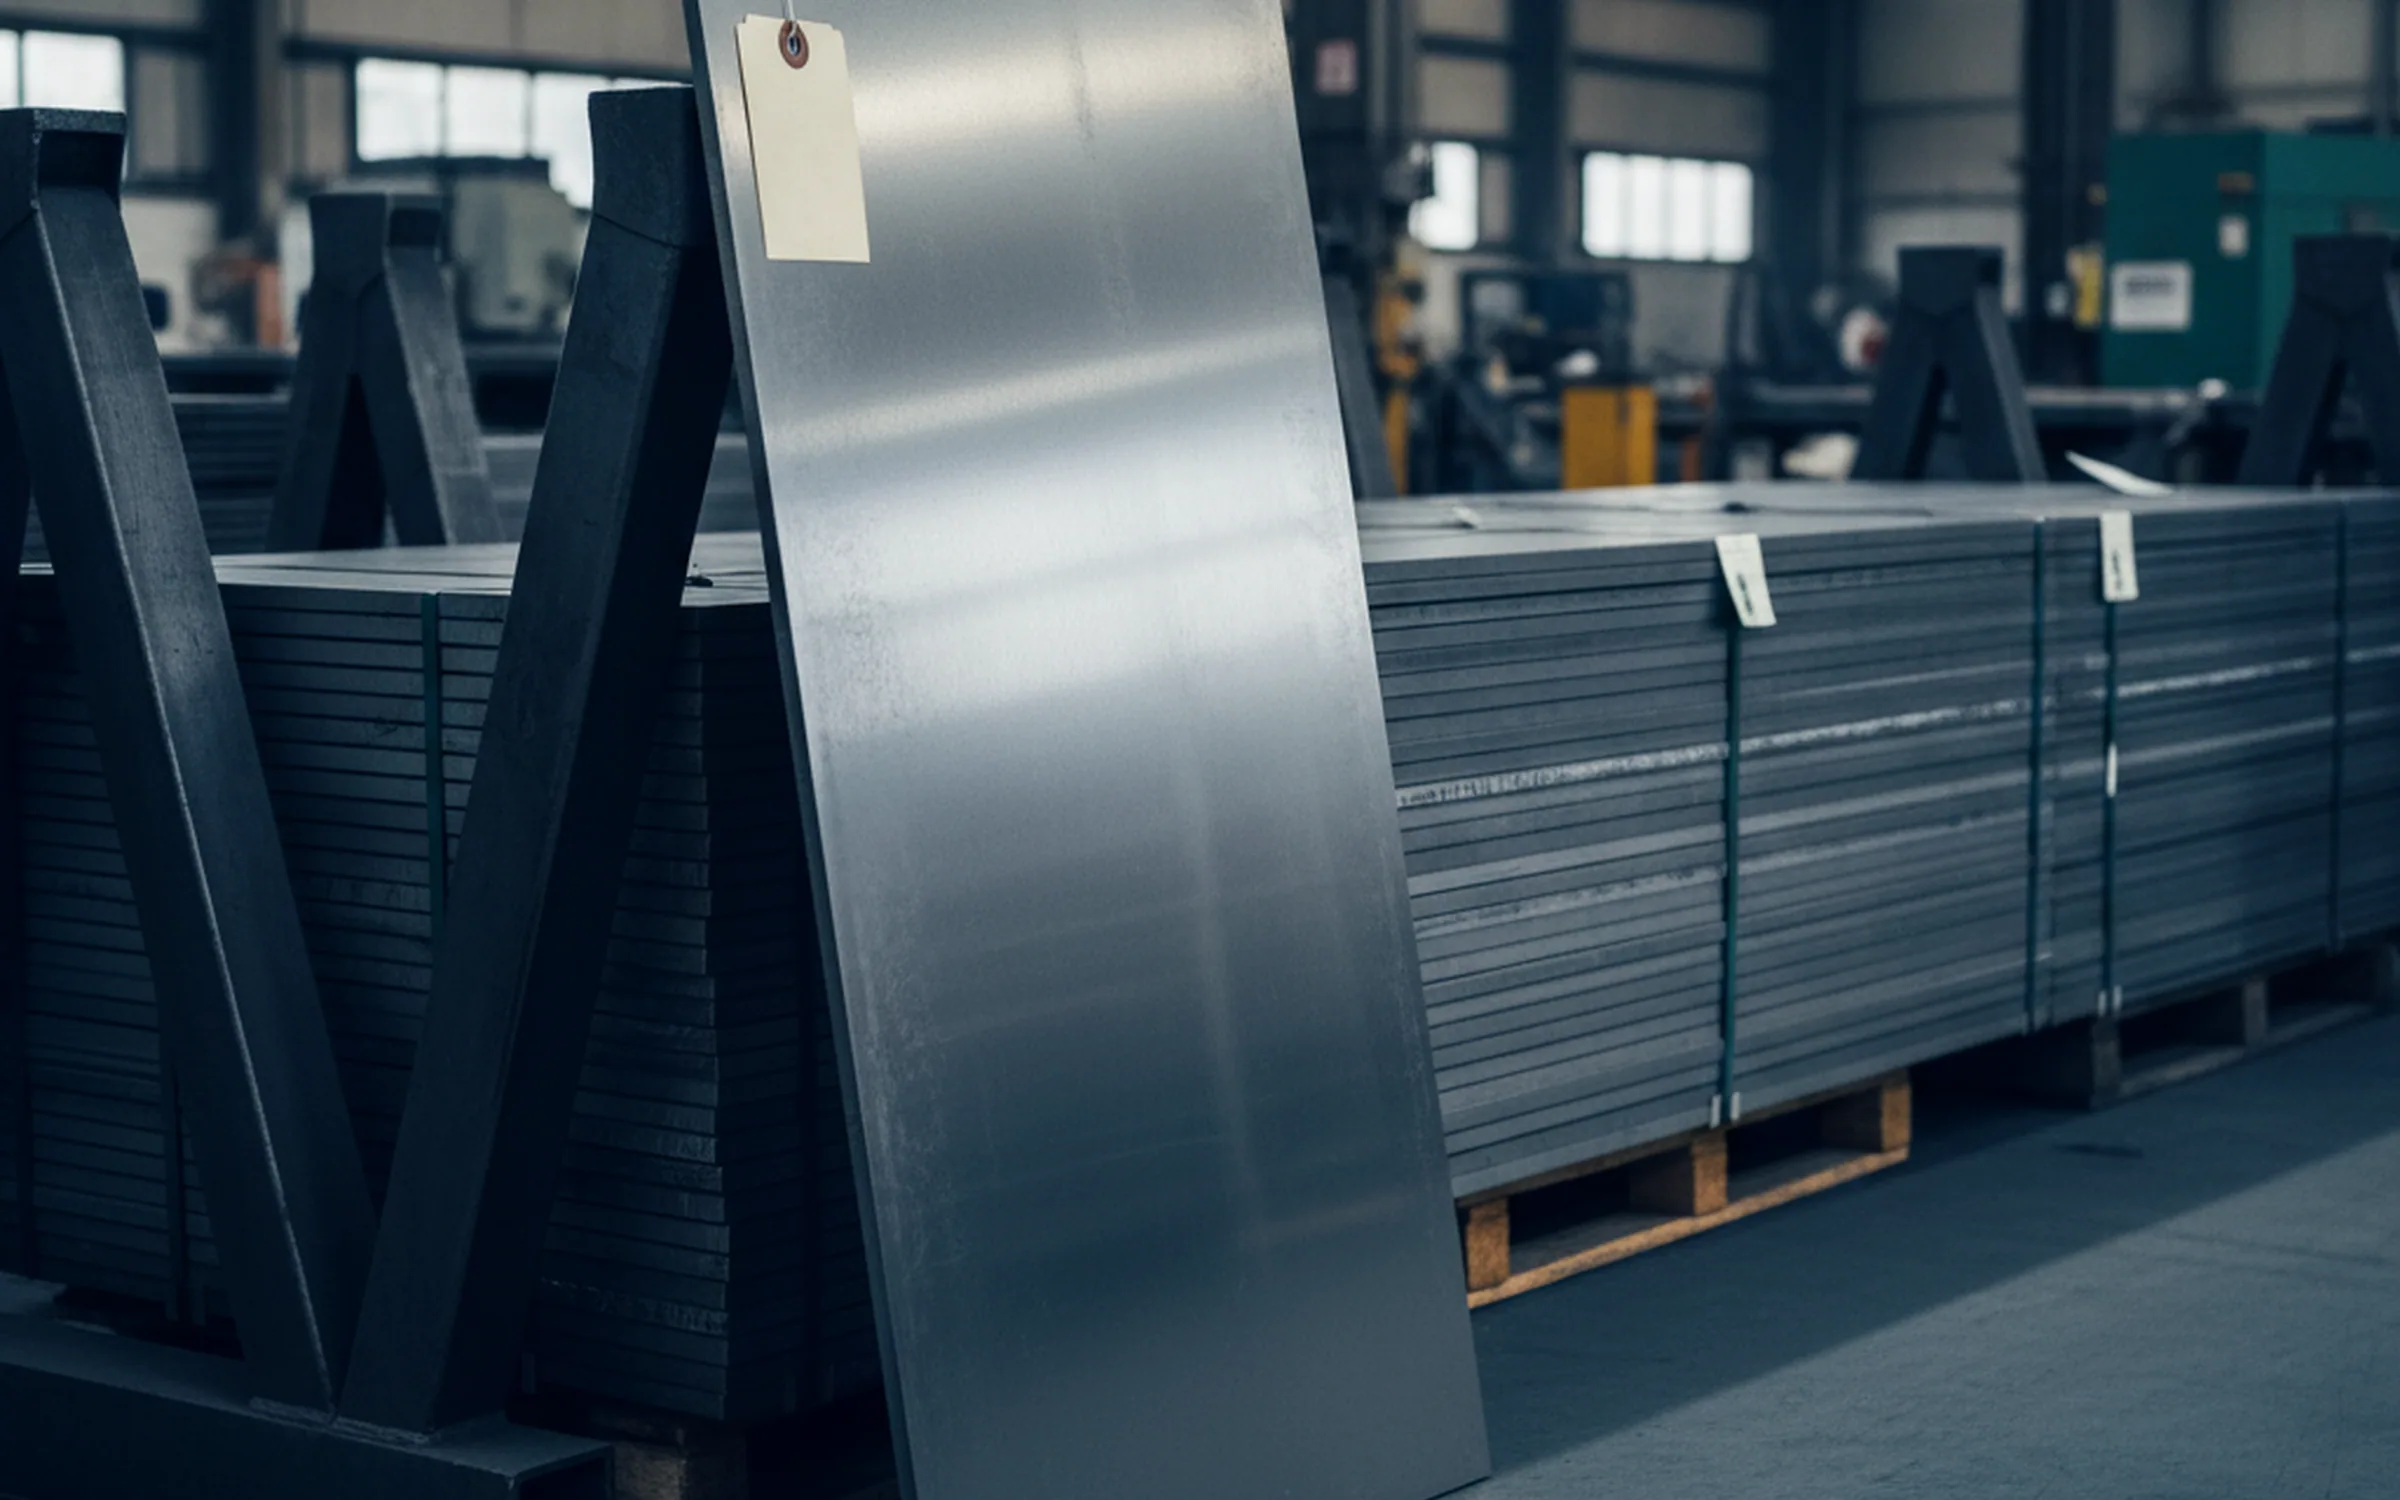
Allowance still on it
Where there is still allowance on it, the plate goes back onto the grinder, is reground and measured again.
No allowance left
Where there is not, the line is made up with material from the same heat, so the certificate and the readings behind the replacement are the ones already on your order.
That heat has no material left
We tell you in writing that the replacement comes from a new heat, with the measured values for both, before it ships rather than after.
Distributors Buying Ground Tool Steel
Stockholders
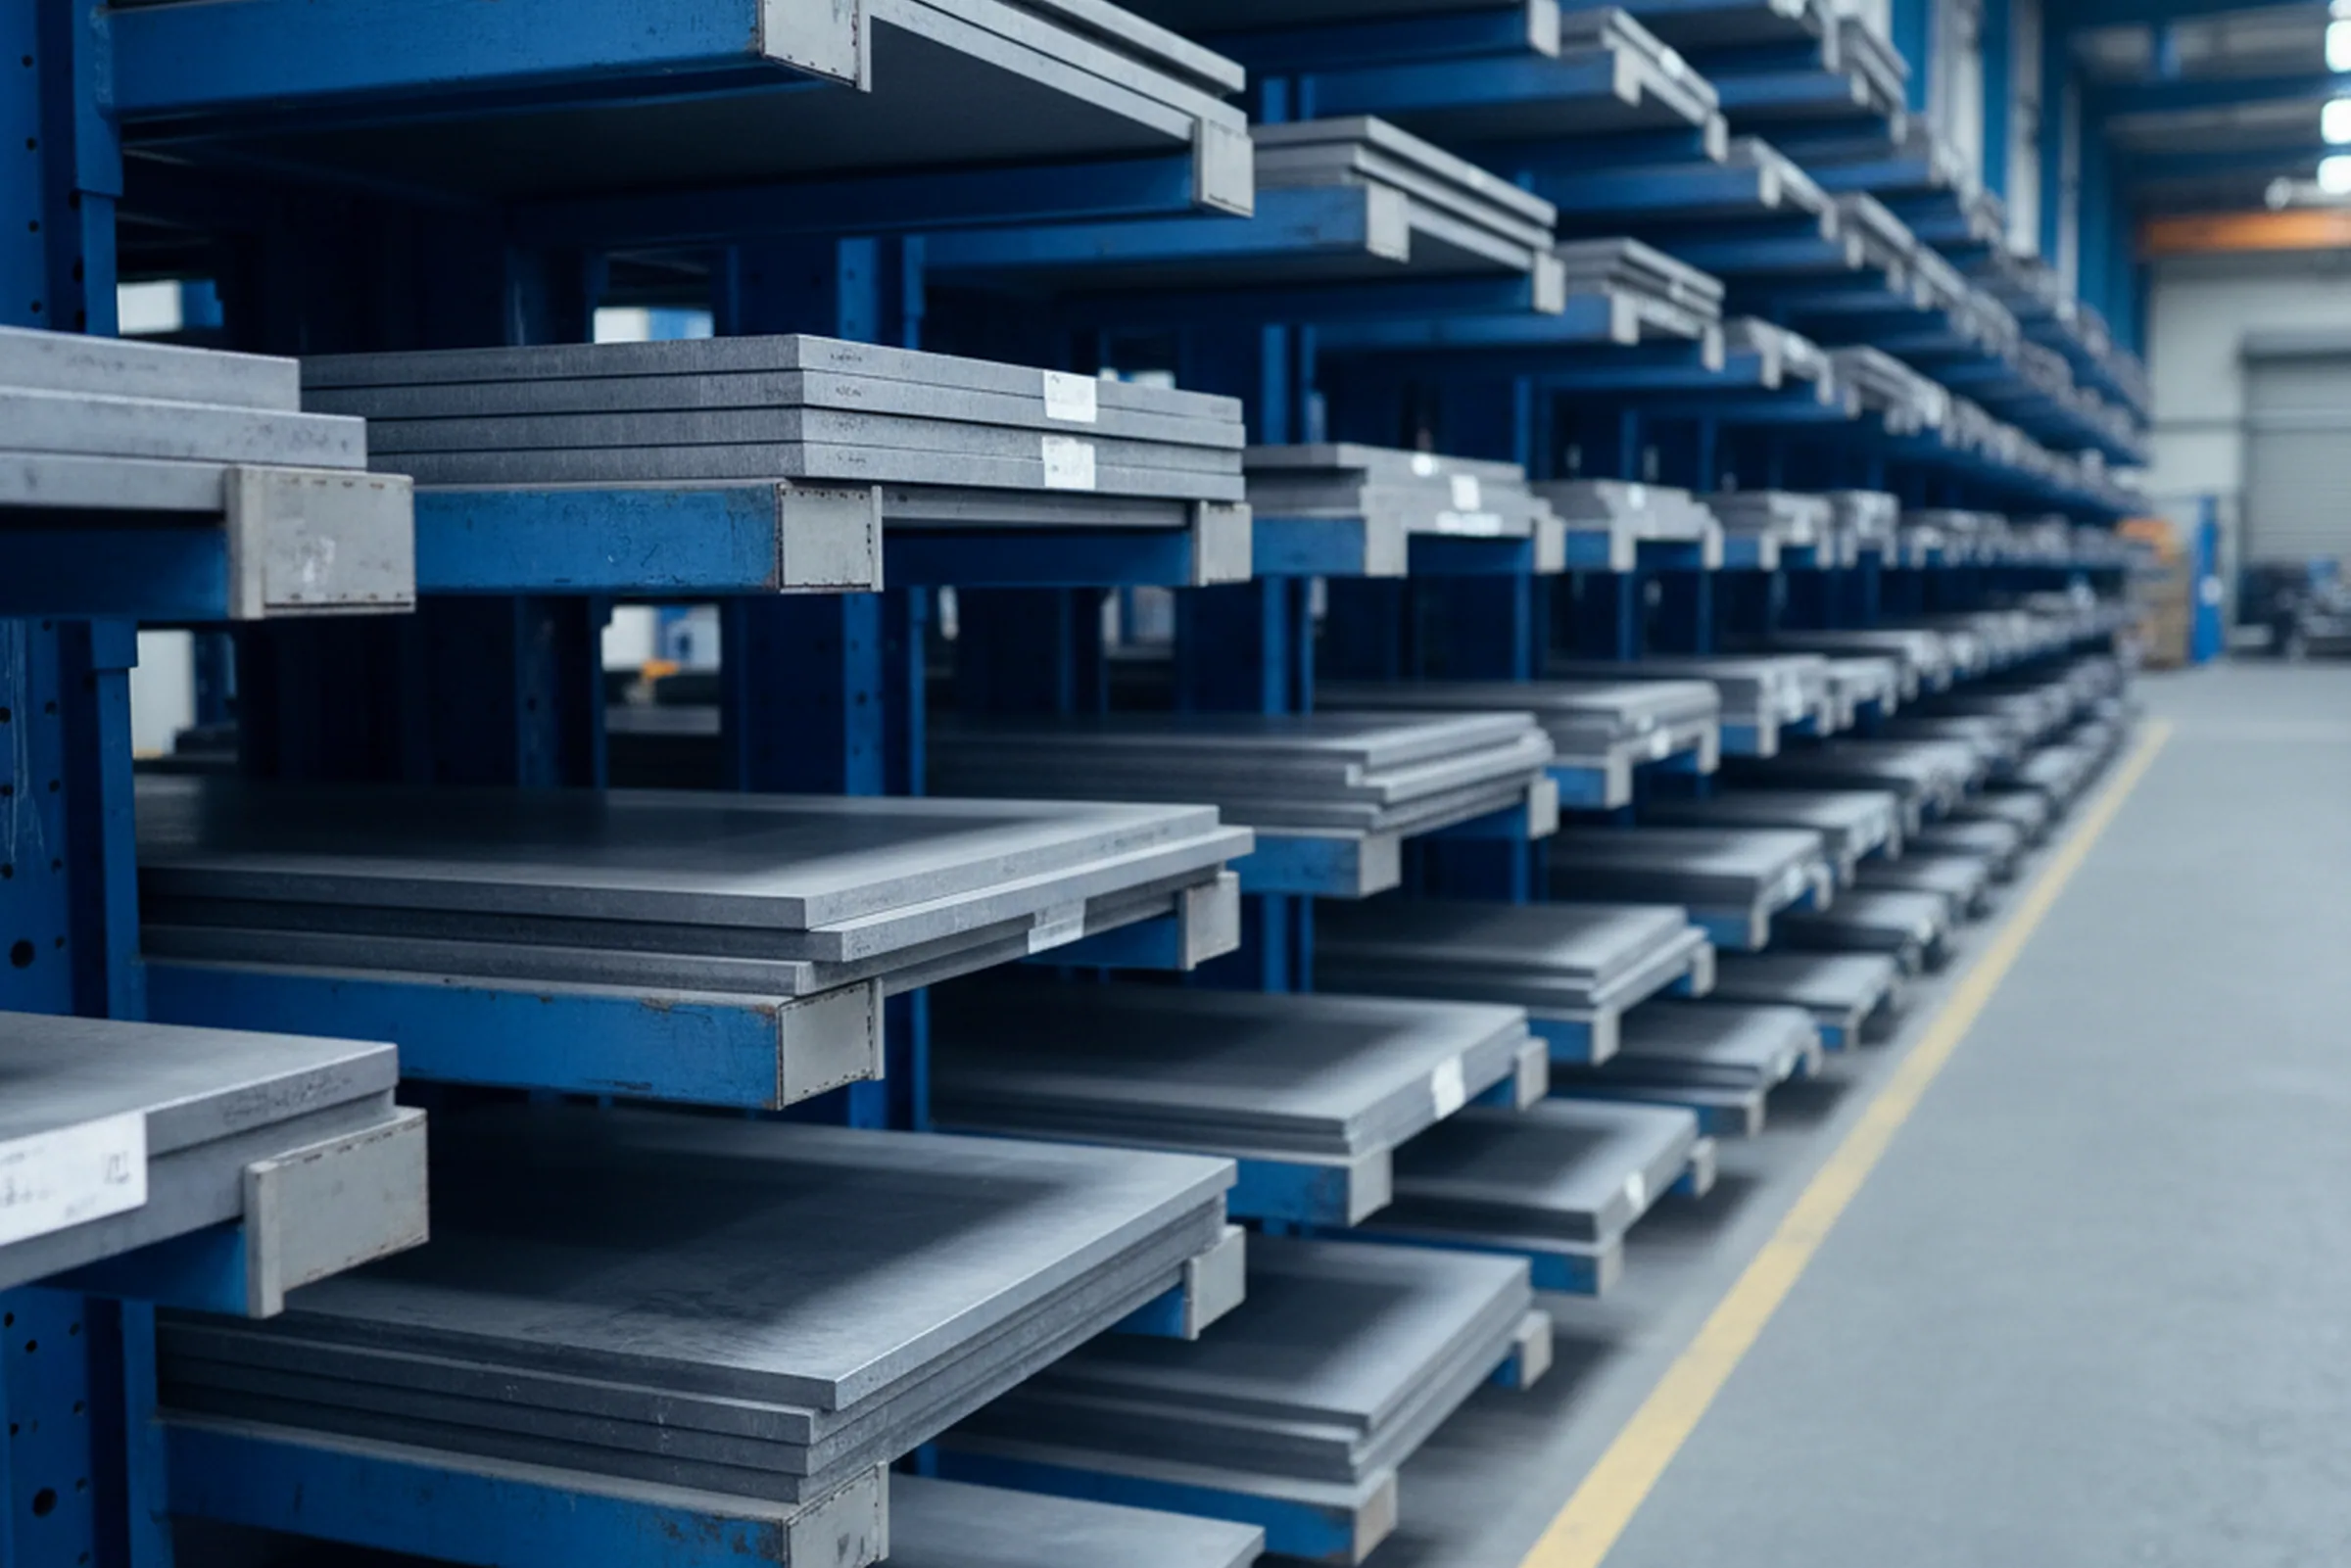
Carry ground plate in the sizes their customers ask for most, in the five volume grades, and reorder against a rhythm rather than a project, which is where the 7 to 10 day route plus five days matters.
Distributors serving mould shops
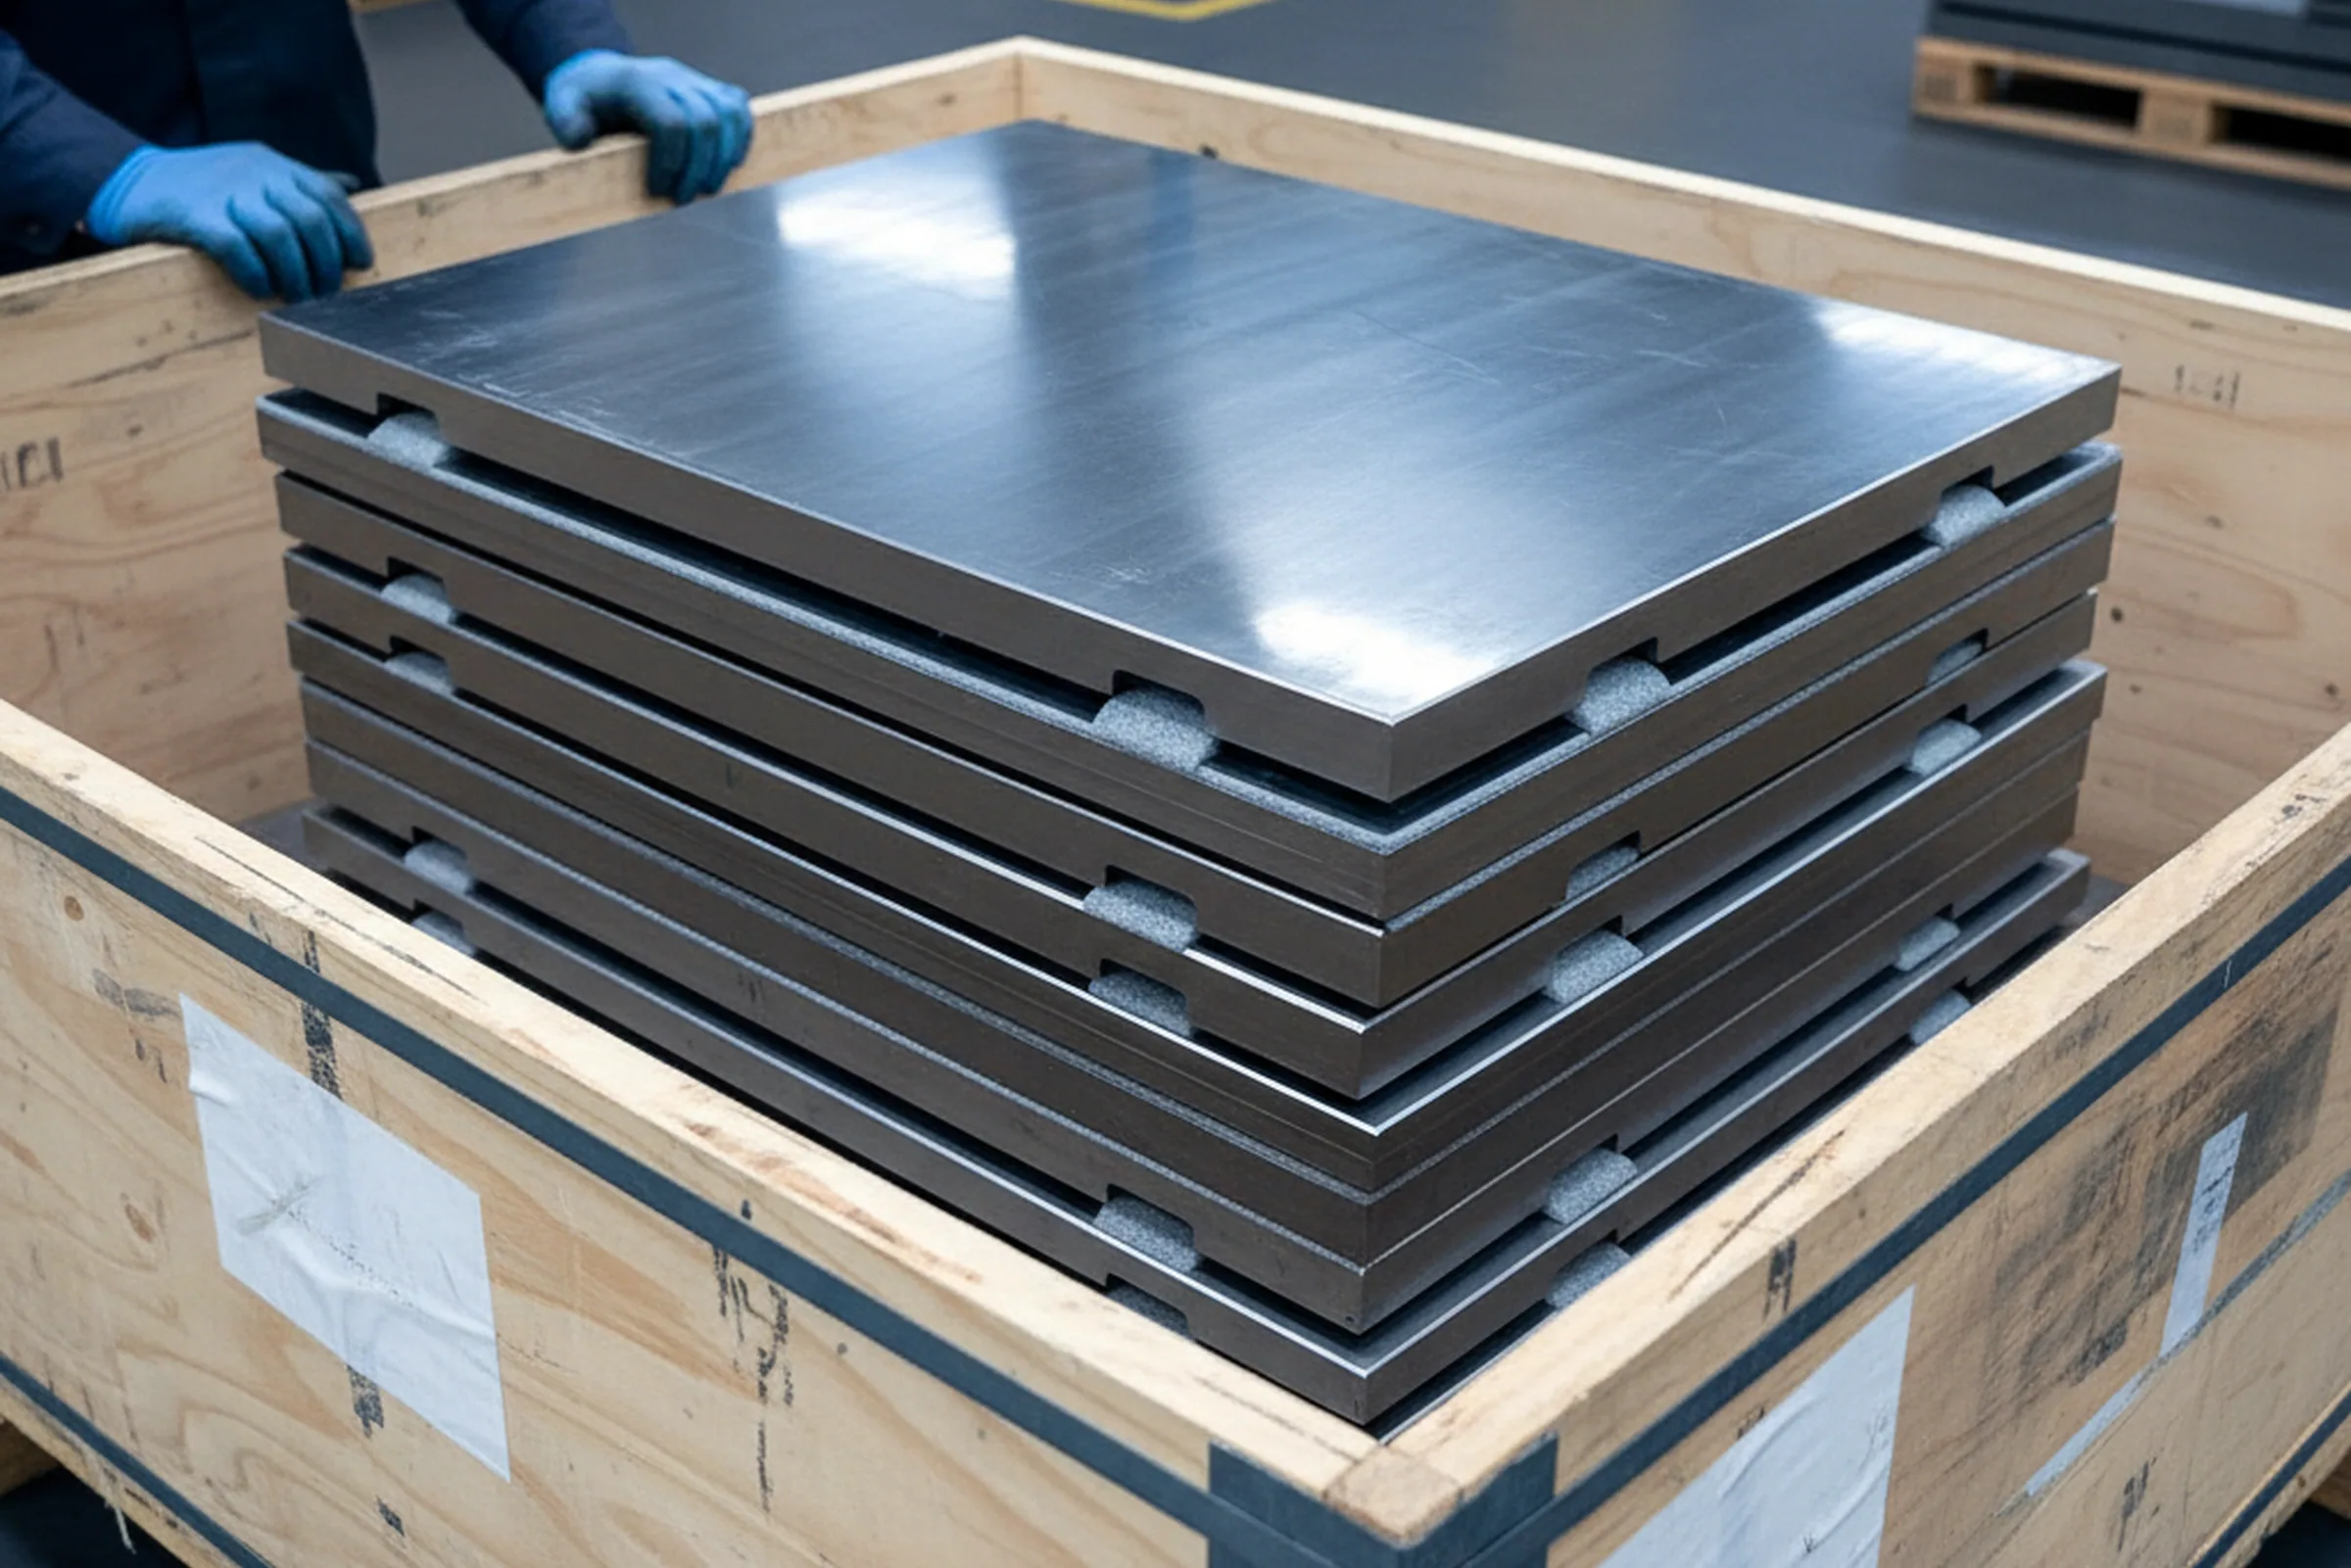
Order to a project: a set of plates for one mould base, one grade, ground or six face milled, going to a tool room that expects to clamp on arrival.
Process and Grade Pages
Start a Tool Steel Surface Grinding Order
Send your list with the grade, section, finished thickness and tolerance, plate length, surface and delivery condition, and the operation each piece goes into next.
- The flatness figure computed against your plate length
- The machine the work runs on
- A date
- Within 24 hours on a working day
Back comes the flatness figure computed against your plate length, the machine the work runs on, and a date, inside 24 hours on a working day. Enquiries and document lists both run through the contact page.
Flatness Figure & Delivery Date
Reply in 24 hWorking days, Monday to Friday 09:00–18:00 GMT+8. We supply distributors, stockholders, wholesalers and buyers procuring at scale.
Or write directly: wonderful@fcstoolsteel.com
WhatsApp: +86-18972782802