Cut to size · inside the works that melted the bar
Tool Steel Saw Cutting and Cut to Size Supply
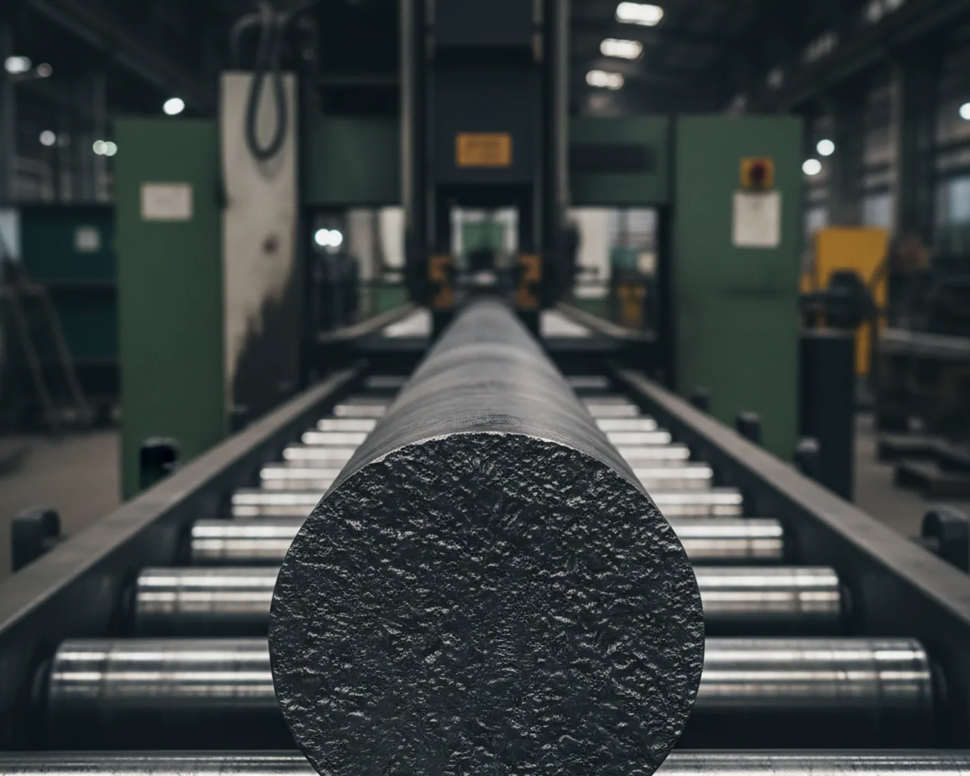
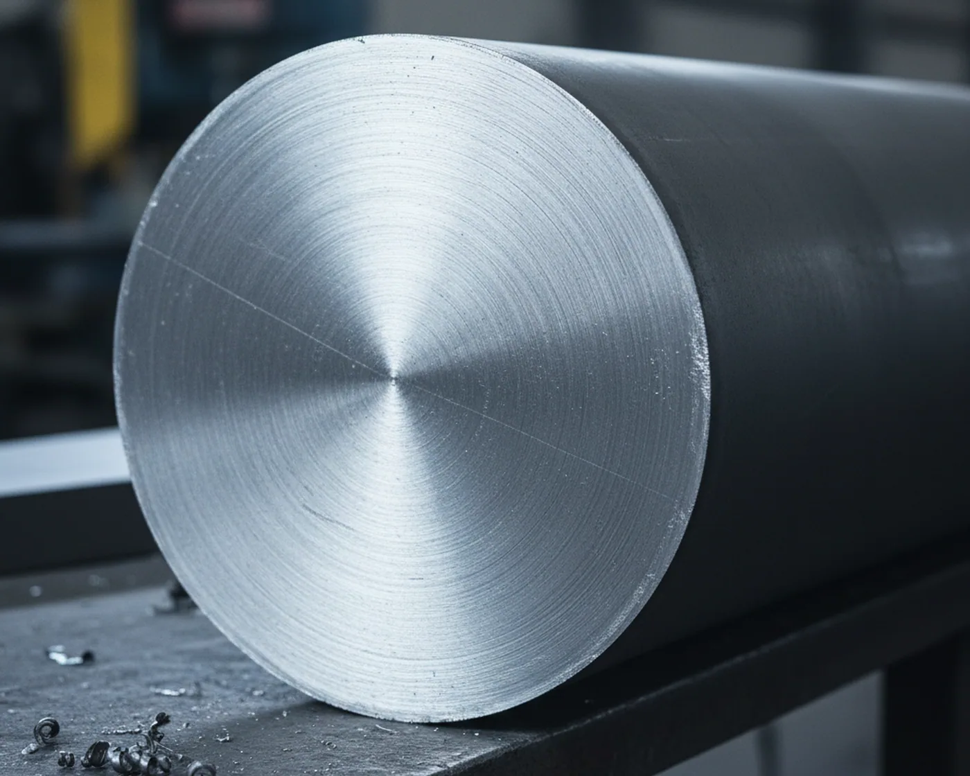
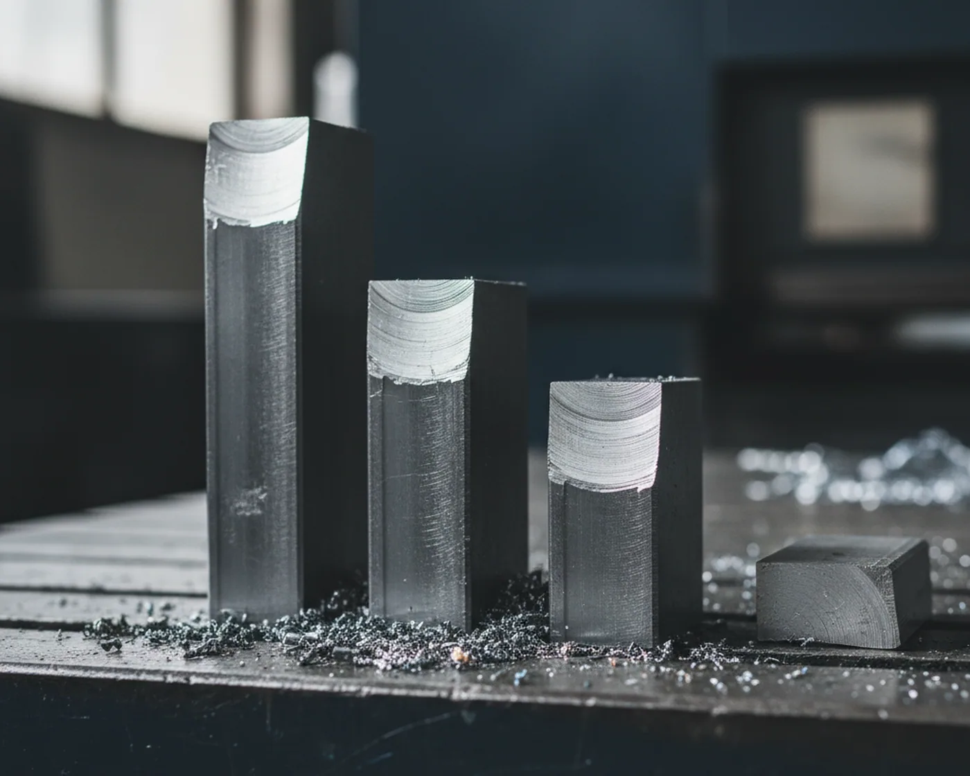
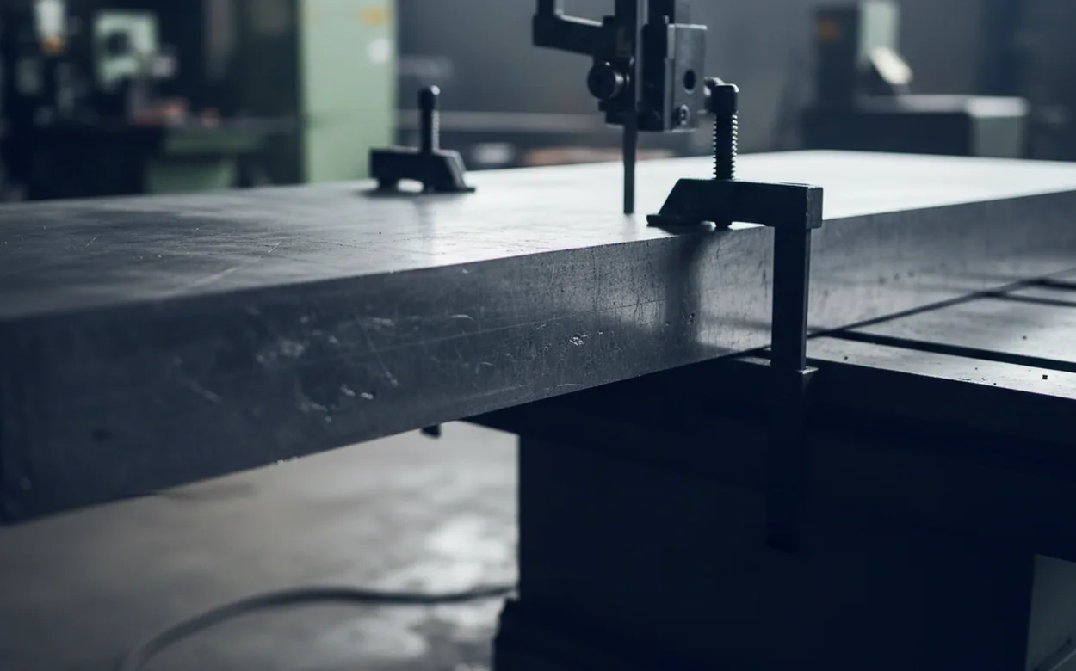
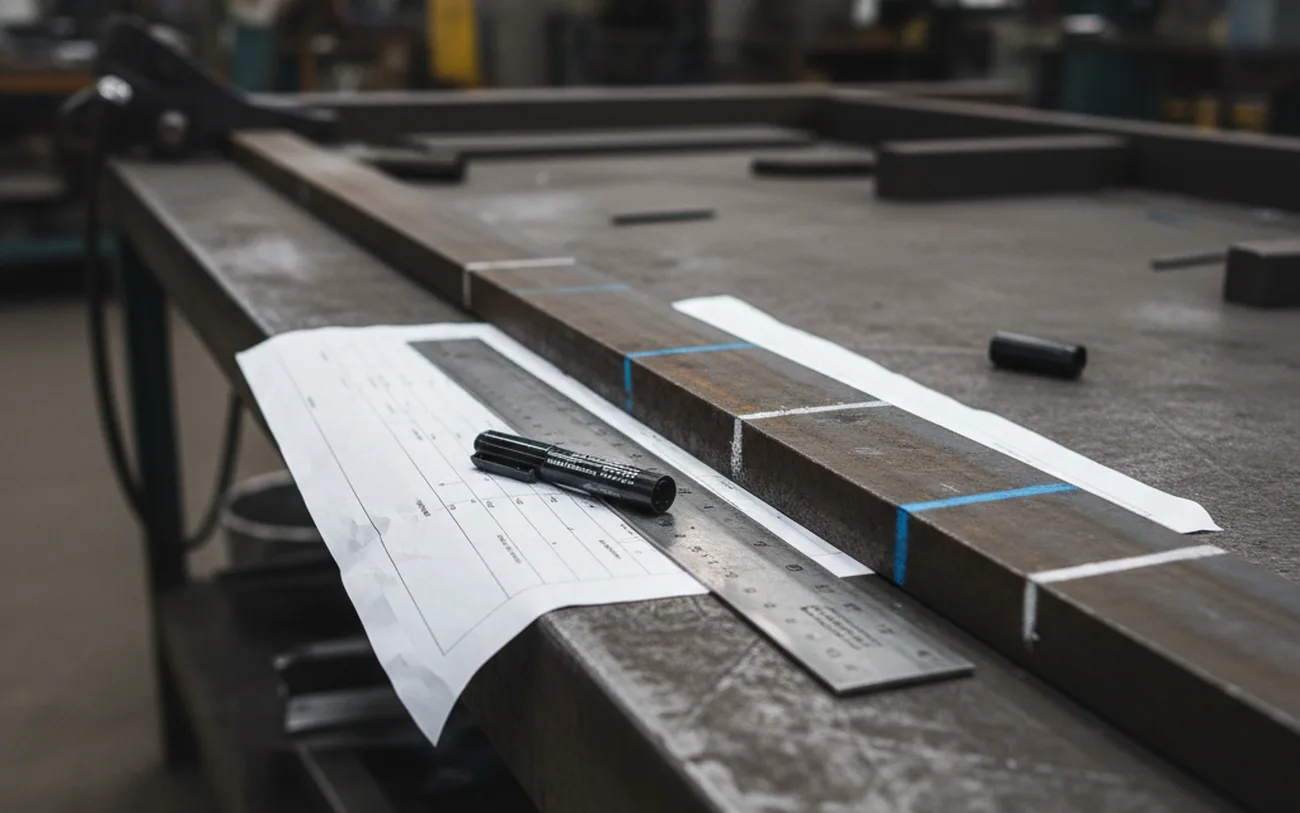
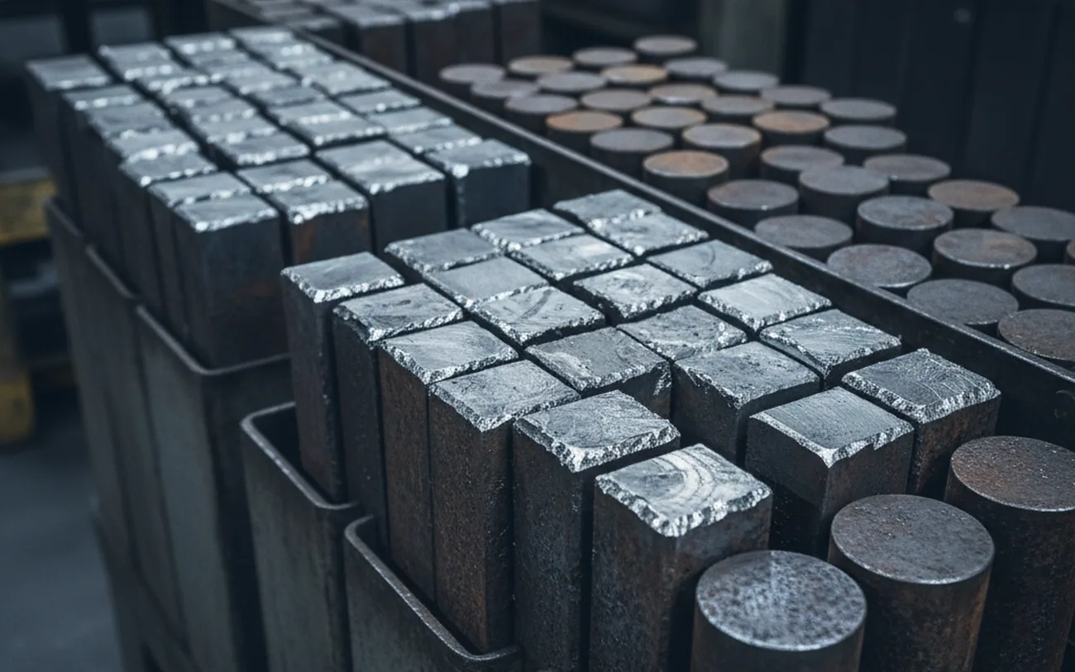
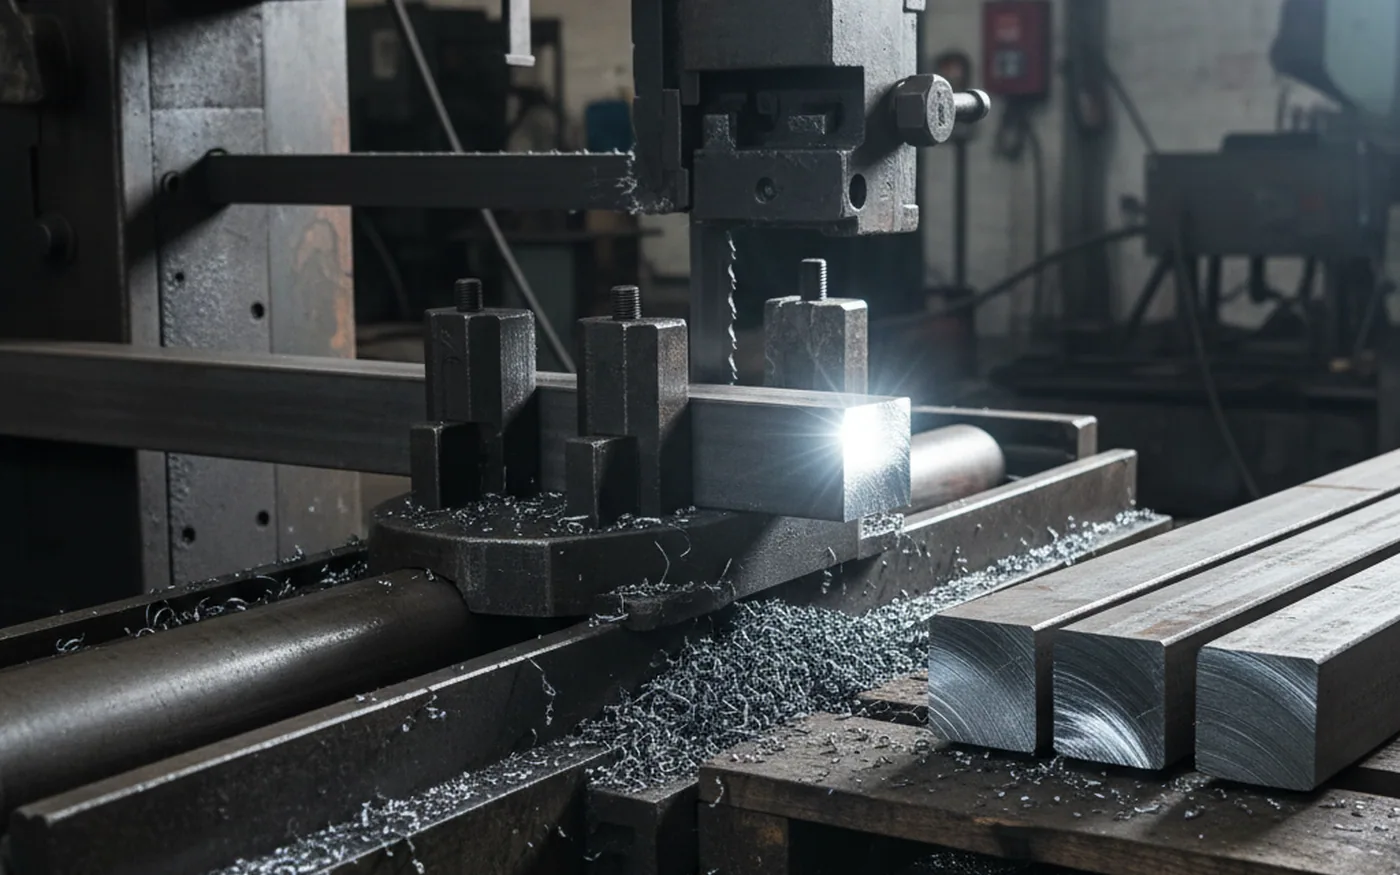
Fucheng cuts tool steel to size on eight CNC band saws standing in the same works that melts, forges, heat treats and inspects the bar. Round sections from Ø16 to 600 mm and flats from 20 to 500 mm thick by 200 to 1200 mm wide go across those saws, and cut length is held to ±2 mm.
- Eight CNC band saws, Ø600 and 500 mm thick.
- ±2 mm on cut length.
- 100% ultrasonic testing to SEP 1921 Class D/d or E/e completed before the first cut.
- Every cut piece marked with its heat number.
- EN 10204 3.1 MTC with every batch.
We supply distributors, stockholders and wholesalers across more than 100 countries, nineteen years of them. Cut pieces go onto your rack as stocked lengths, or into a crate marked for your account and sent to the tool room you supply. Those tool rooms stay your accounts.
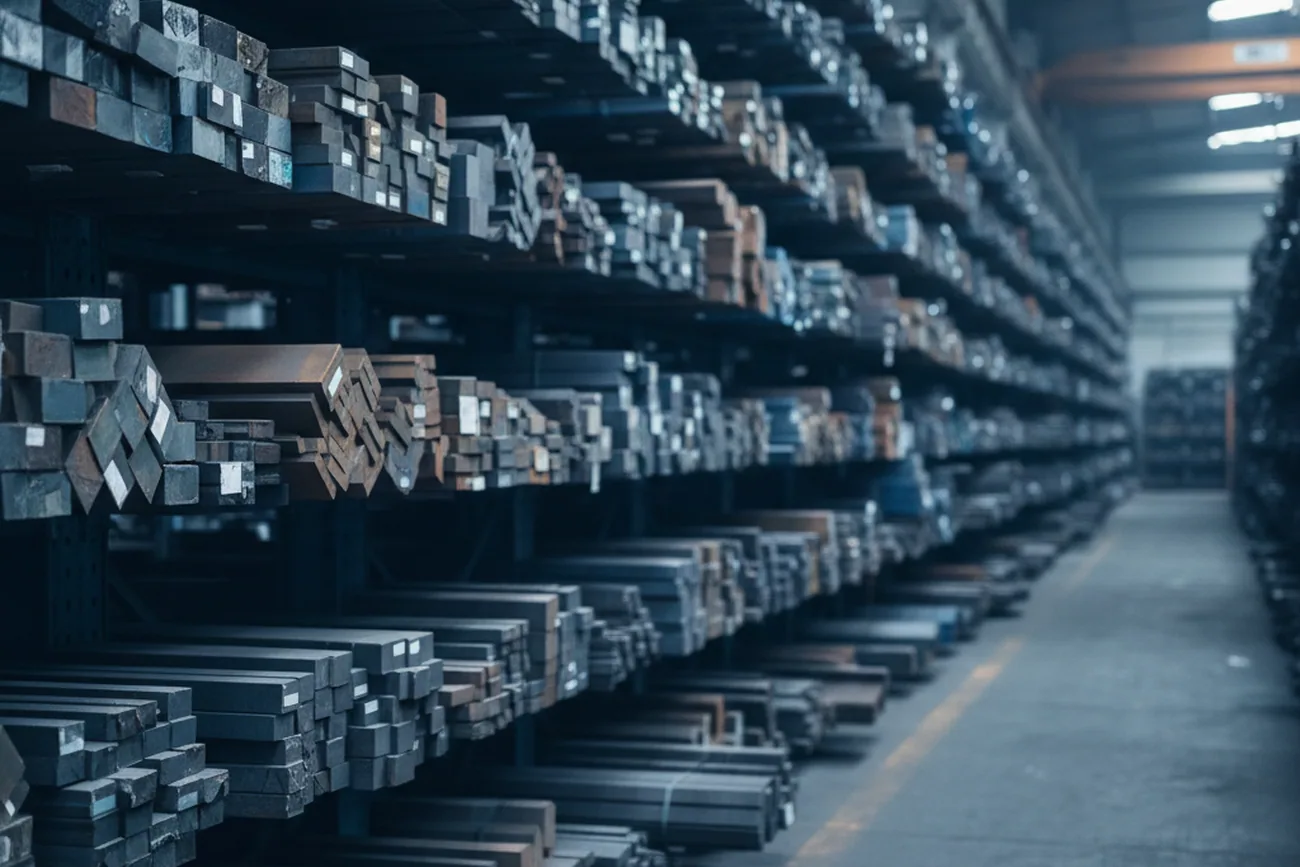
Five volume grades, H13, D2, 1.2316, 1.2085 and 420, sit finished in an 8,000 tonne stock, so a cut list written against them is answered off the shelf in 7 to 10 days with two days on the saws.
Where our part ends · and yours begins
Tool Steel Saw Cutting Scope and Handover
Tool steel saw cutting here runs on steel we melted, forged and inspected ourselves, which is what lets the mark on a 200 mm piece point back to a bar with a test record behind it.
| We cut | You supply | Covered elsewhere |
|---|---|---|
| Cut length held to ±2 mm on our own stocked and melted bar | The finished length each piece has to reach at your customer | |
| Allowance for hardening distortion and stock removal, calculated into the cut length at order stage | The delivery condition and the operation each piece goes into next | Technical desk screening on the about page |
| A nesting plan per bar with the remnant length stated before cutting | Your instruction on where remnants go | |
| Heat number marking on every piece as it comes off the saw | The mark kept on the piece until it is issued from your rack | |
| Bar surface as forged and annealed, or pre-hardened where the grade is supplied that way | Ground thickness and milled flatness are set on the grinding and milling service and are written up on its own page | |
| Drawings for profiled work, six-face milling and drilled features | The custom machining and OEM page | |
| Annealed or pre-hardened delivery condition as ordered | Hardening and tempering in your own or your customer's furnace | The technical and heat treatment support page |
Two grades ship pre-hardened and go to the machine without a further hardening cycle: 1.2085 at 29 to 33 HRC and 420 at 30 to 34 HRC, both measured and printed on the certificate. Every other grade leaves us annealed, and the cut length reflects that.
Eight CNC band saws · one of four finishing zones
Band Saw Capacity and Section Range
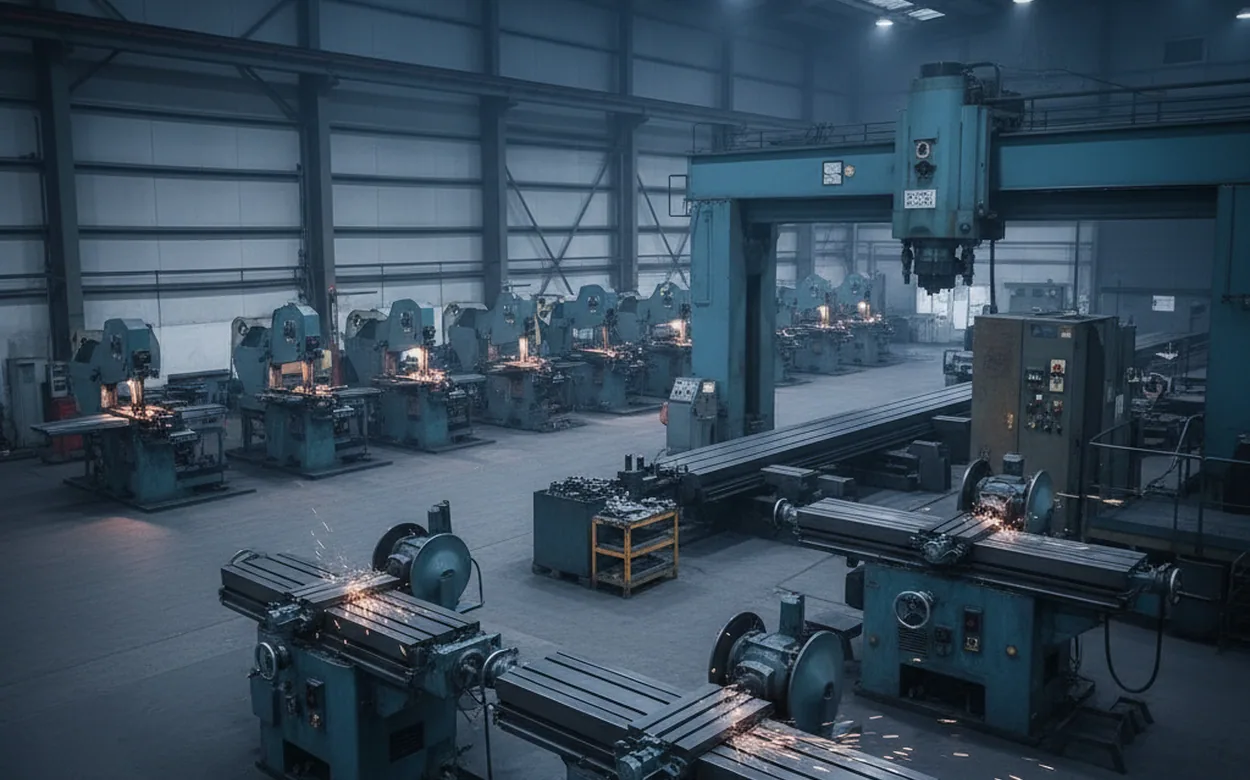
The saws sit in one of four finishing zones, alongside six grinders, four gantry mills and six turning and vertical machines, worked by 64 people.
- CNC band saws
- 8
- Maximum cut
- Ø600 mm round, 500 mm thick
- Cut length tolerance
- ±2 mm
- Round bar covered
- Ø16 to 600 mm
- Flat and plate covered
- 20 to 500 mm thick by 200 to 1200 mm wide
The maximum cut matches the top of the range we forge, so any section on our size list can be ordered cut rather than in full bar.
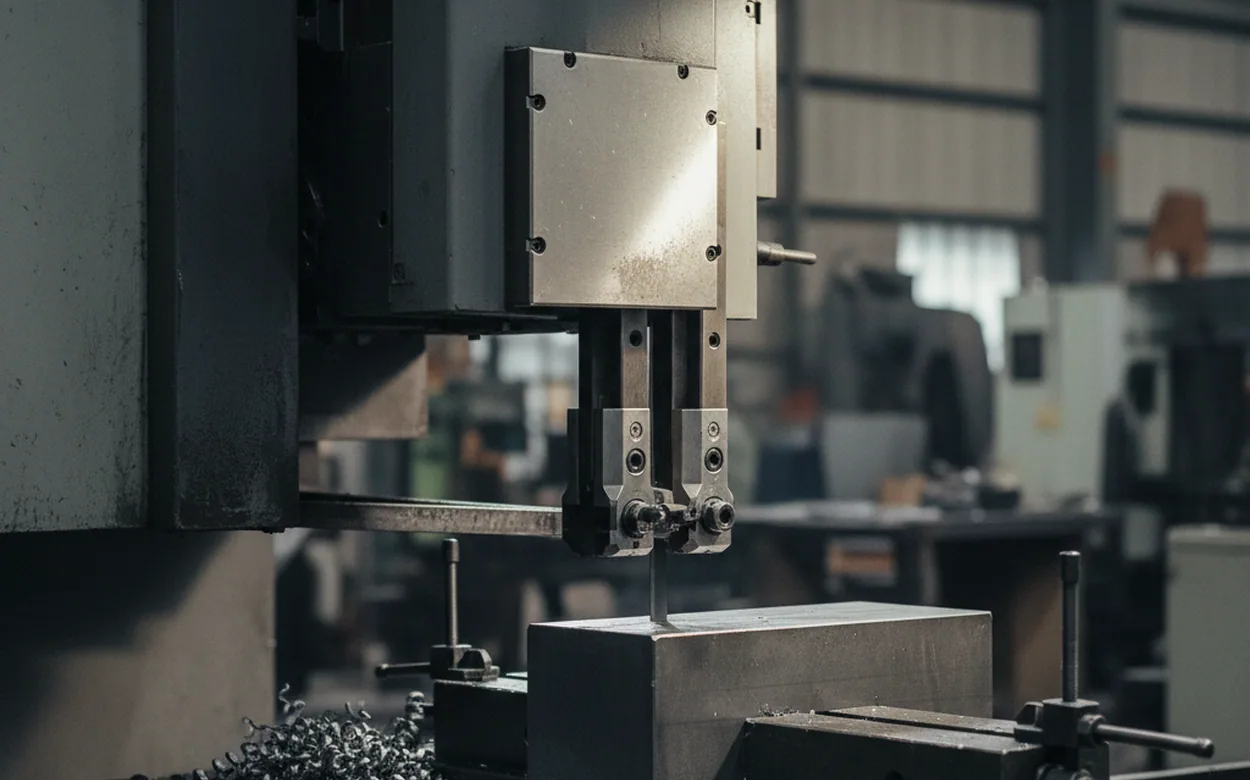
Before the first cut
Eight Saws, One Release Gate
100% ultrasonic testing before the first cut.
±2 mm on length.
Two days added on stock orders.
Every piece marked with its heat number.
The allowance · worked out before the saw runs
Cut Length Tolerance and Machining Allowance
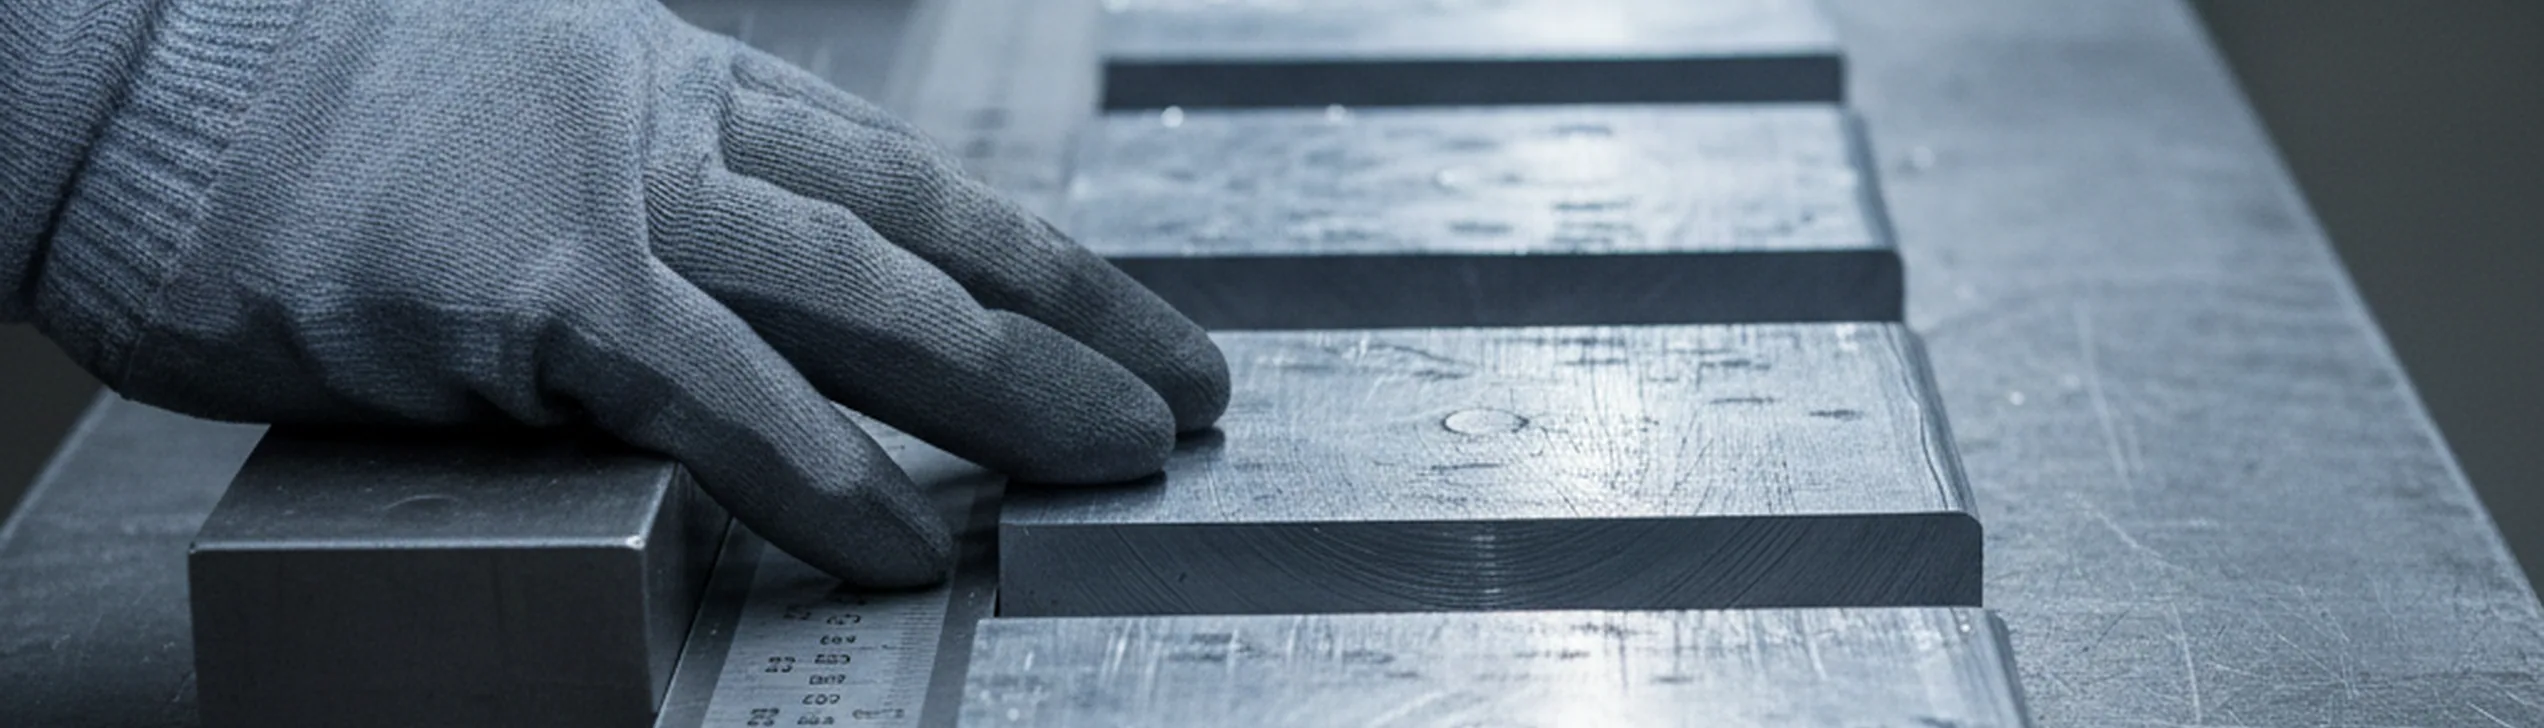
Every piece is measured against the cut length confirmed on the order, and the dimensional inspector in the finishing area signs that measurement before the pieces move to packing.
Why the number on the saw sits above the finished length
The length that piece finishes at sits below the number on the saw. A cut piece of annealed tool steel still has to go through the furnace at your customer's works and then onto a grinder, and both stages take length and section away. Hardening and tempering move the piece: a long section in D2 or H13 comes out of the quench dimensionally different from the way it went in, and how differently depends on the section, the grade and the route the tool room runs. Grinding then removes the decarburised skin and whatever is needed to bring the faces true. If the piece was cut at finished length, there is nothing left to take, and the piece is scrap at the point where the most work has already gone into it.
So the cut length on our order confirmation is the finished length plus the allowance for both stages, and the technical desk works that allowance out before the order is confirmed. Two inputs drive it: the delivery condition the piece ships in, and the operation you tell us it goes into next. Where a line asks for a tolerance that will not survive the buyer's own hardening cycle, the technical desk raises it before the saw runs rather than confirming it and cutting. That is one of the three things that stop a cut list at the desk, and it stops the list while the bar is still at full length.
Check it without ordering anything
This shows up in a way you can check without ordering anything. Send us the same cut list twice and change one word: delivery condition, annealed on the first pass, pre-hardened on the second, with every piece length, section and count left exactly as it was. The cut lengths that come back will be different.
Pre-hardened 1.2085 and 420 go to the machine at the hardness they ship at and never see a hardening furnace at your customer's, so the distortion part of the allowance comes out of the number. Annealed pieces do see that furnace, and it stays in.
The allowance is stated as well as applied. The order confirmation carries the finished length you gave us, the allowance added, and the cut length we work to, line by line, so the number can be checked against your customer's drawing before anything is cut. When a piece leaves the saws outside the ±2 mm band it is held back at the dimensional check, and what happens to that line is set out further down this page.
Five things · make a cut list quotable
Cut to Size Order Inputs
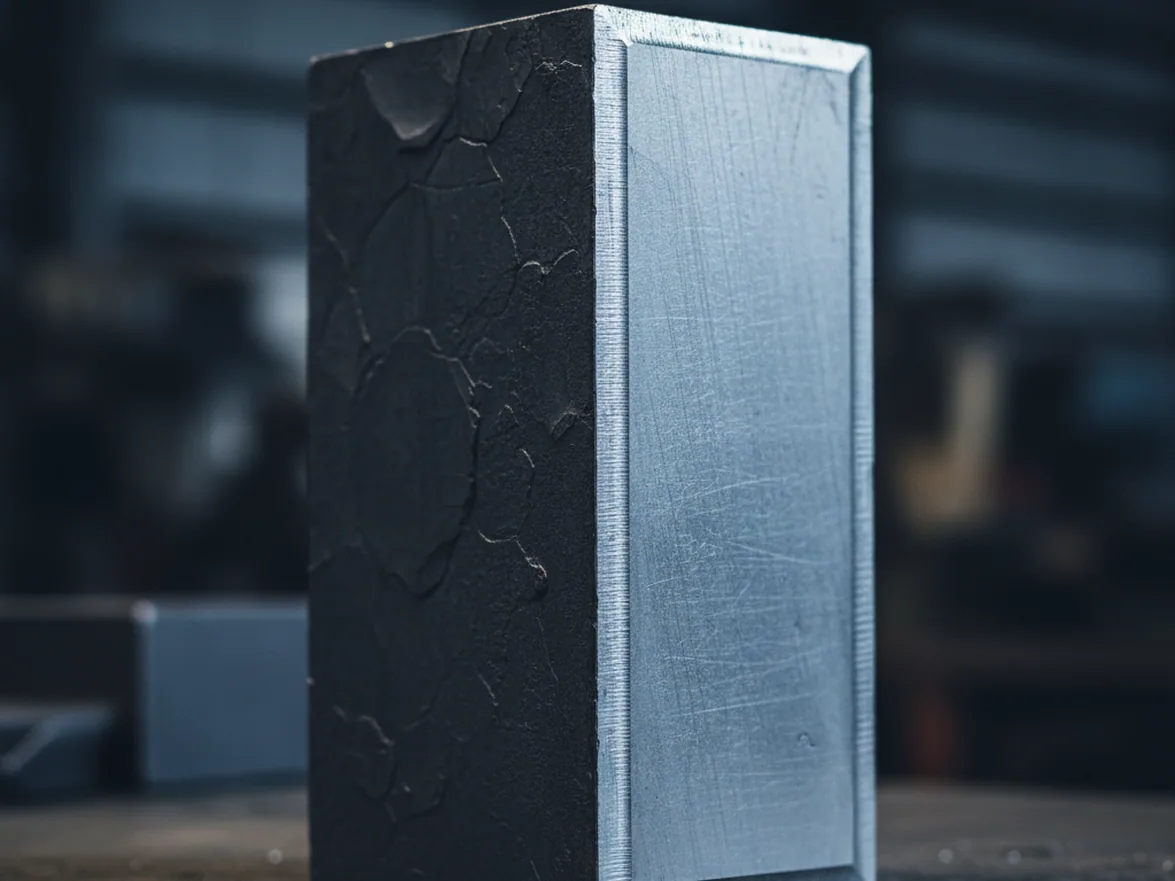
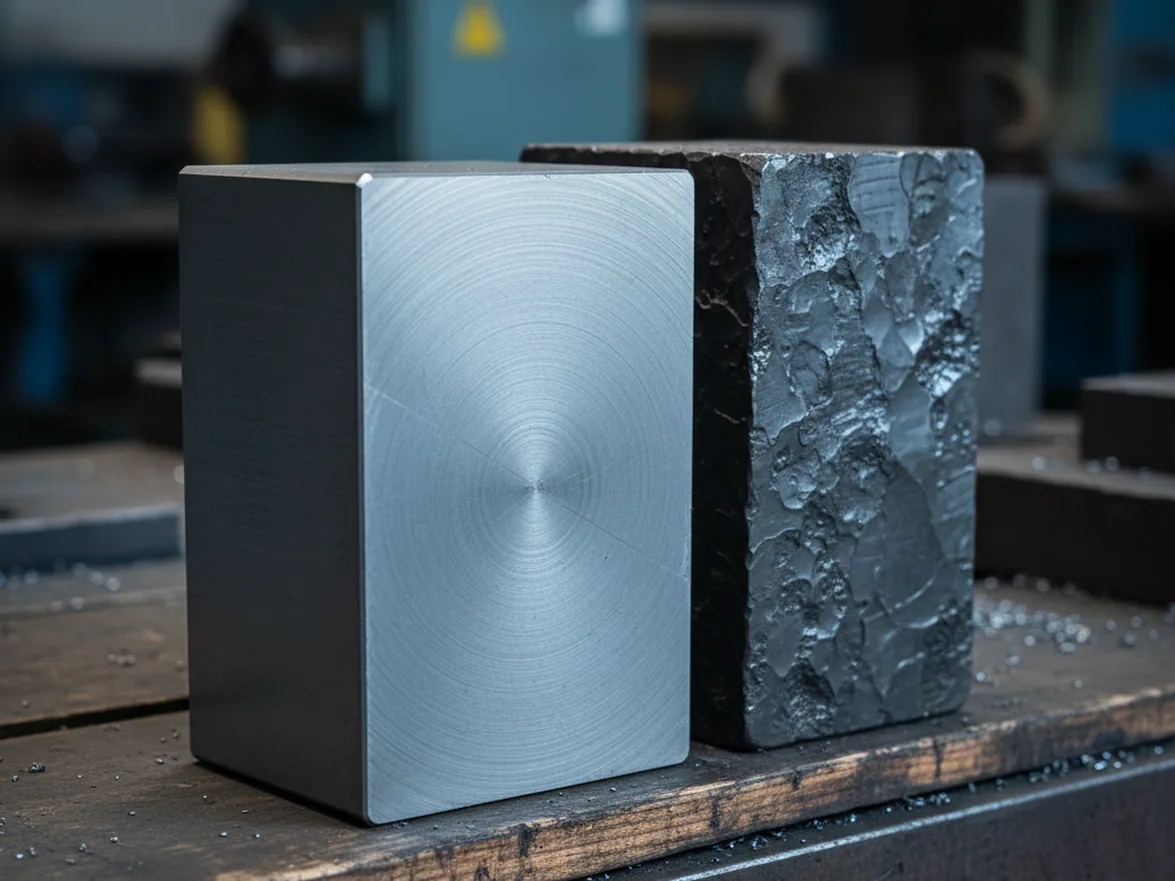
Five things make a cut list quotable, and the technical desk asks for any that are missing rather than assuming them.
- Grade
- The grade, mapped to one of the fourteen we produce and written back to you in that form so the mapping can be forwarded.
- Section
- The section, round or flat, with dimensions.
- Piece length and count
- The piece length and the count against each length.
- Delivery condition
- The delivery condition, annealed or pre-hardened, which are two separate products rather than two finishes of one.
- Next operation
- And the operation each piece goes into after it reaches its destination: hardening, EDM, grinding, or straight onto a machine.
- Both replies land within 24 hours
- Two answers change what comes back rather than just filling a gap.
A grade outside the fourteen
A grade outside the fourteen gets a written comparison naming the closest one we hold, where the two differ and what that difference means for the tool being built, so you can put that in front of your own customer.
A line that does not sit together
A line where the grade, the section and the stated application do not sit together usually means something was transcribed wrong on the way up from the tool room, and it comes back as a question rather than as a confirmation. Both replies land within 24 hours on a working day.

A heat covers dozens of bars · the reading covers one
Heat Number on Every Cut Piece
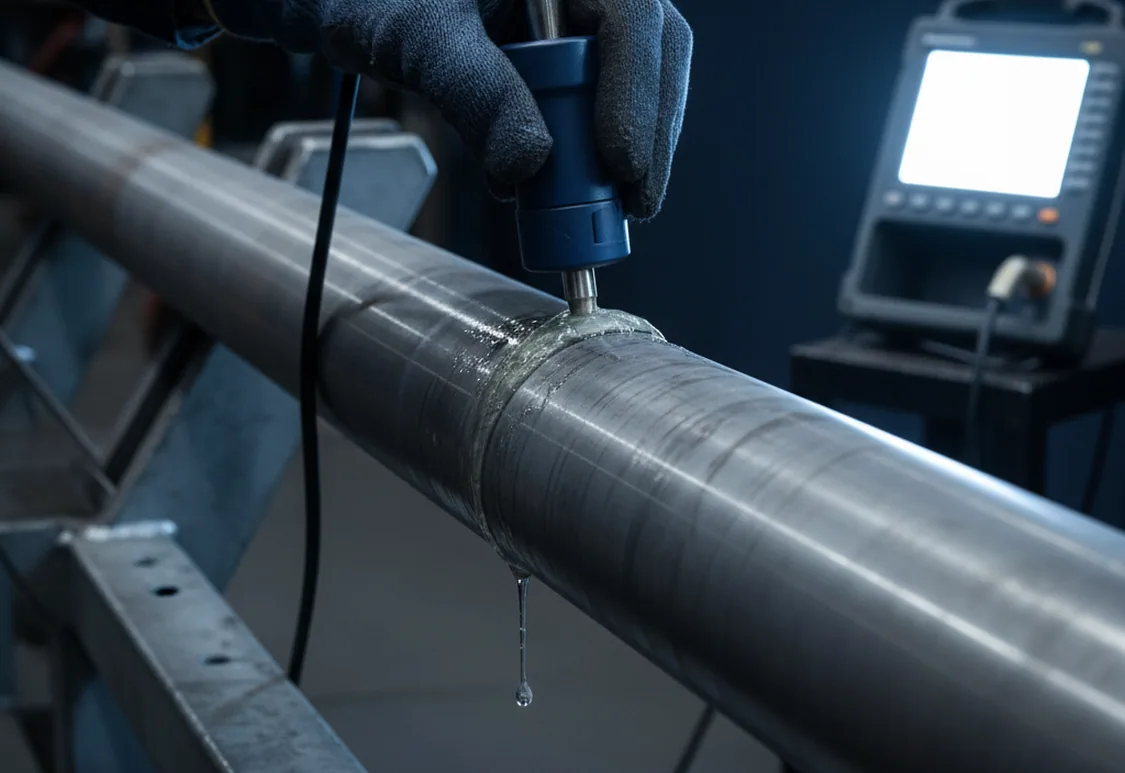
A bar reaches the saws with its heat number on it and with the eight inspection steps already behind it: visual, dimensional, chemical analysis by optical emission spectrometry, hardness, ultrasonic testing, magnetic particle, grain size and carbide distribution rating. The ultrasonic testing is 100%, to SEP 1921 Class D/d or E/e, run bar by bar on four digital flaw detectors and signed by an ISO 9712 Level II operator.
- Visual
- Dimensional
- Spectrometer analysis
- Hardness
- Ultrasonic testing
- Magnetic particle
- Grain size
- Carbide distribution
A heat covers dozens of bars. The reading covers one.
Why the mark can only be struck at the saw
That testing is finished on the whole bar before the first cut is made. It matters because of what it leaves behind: a reading that belongs to that individual bar, filed under the heat number but separable from it. A heat covers dozens of bars. The reading covers one.
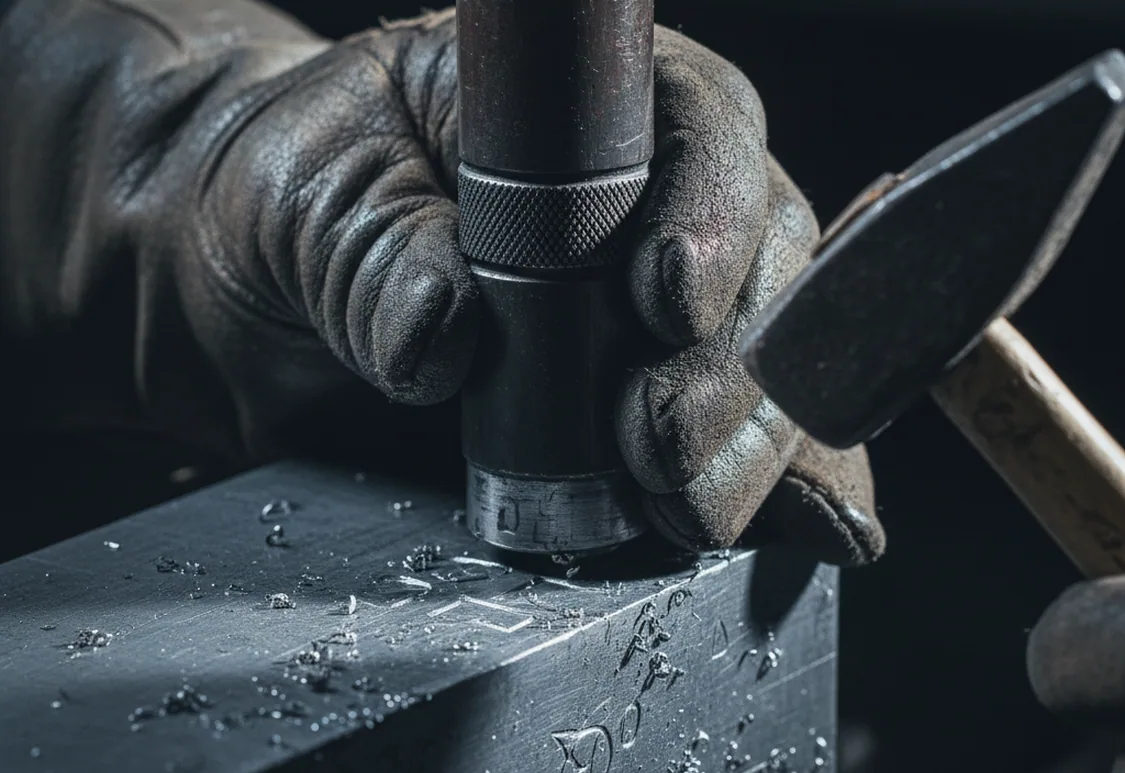
Each piece is marked as it comes off the saw, in the same finishing area that holds the release paperwork for the bar being cut, and the mark identifies the bar rather than only the heat it came from. The bar's ultrasonic reading, the spectrometer analysis for the heat, the hardness result, the grain size and the carbide rating stay filed against that mark. Marking at the saw is the only point at which this is possible, because a bar's identity as a single bar ends at the first cut.
What you can forward to the tool room buying the piece is the EN 10204 3.1 MTC covering the batch, and behind any individual piece, the reading for the bar it was cut from.
Two marks, one email
There is a way to check that the chain is actually there. When a delivery arrives, take two pieces from the same heat that came off different bars, which the marks will tell you apart, and quote both marks back to us asking for the ultrasonic result on each. Two separate bar readings come back, one per mark.
A supplier working from a forwarded heat certificate has one document covering both pieces and can only send the same page twice, because at their end the bar identity was lost at whichever saw did the cutting.
This is what a distributor is actually buying when the cutting happens at the mill. A piece sold off your rack months after it landed still answers a question from the tool room that bought it, and a question that arrives with a heat number on it goes straight to the person holding that heat's records instead of travelling up a chain. Where a result is disputed after delivery, the route from a piece mark back to records and third party retest is set out on the home page.
Remnants belong to you
Nesting Plans and Remnant Lengths
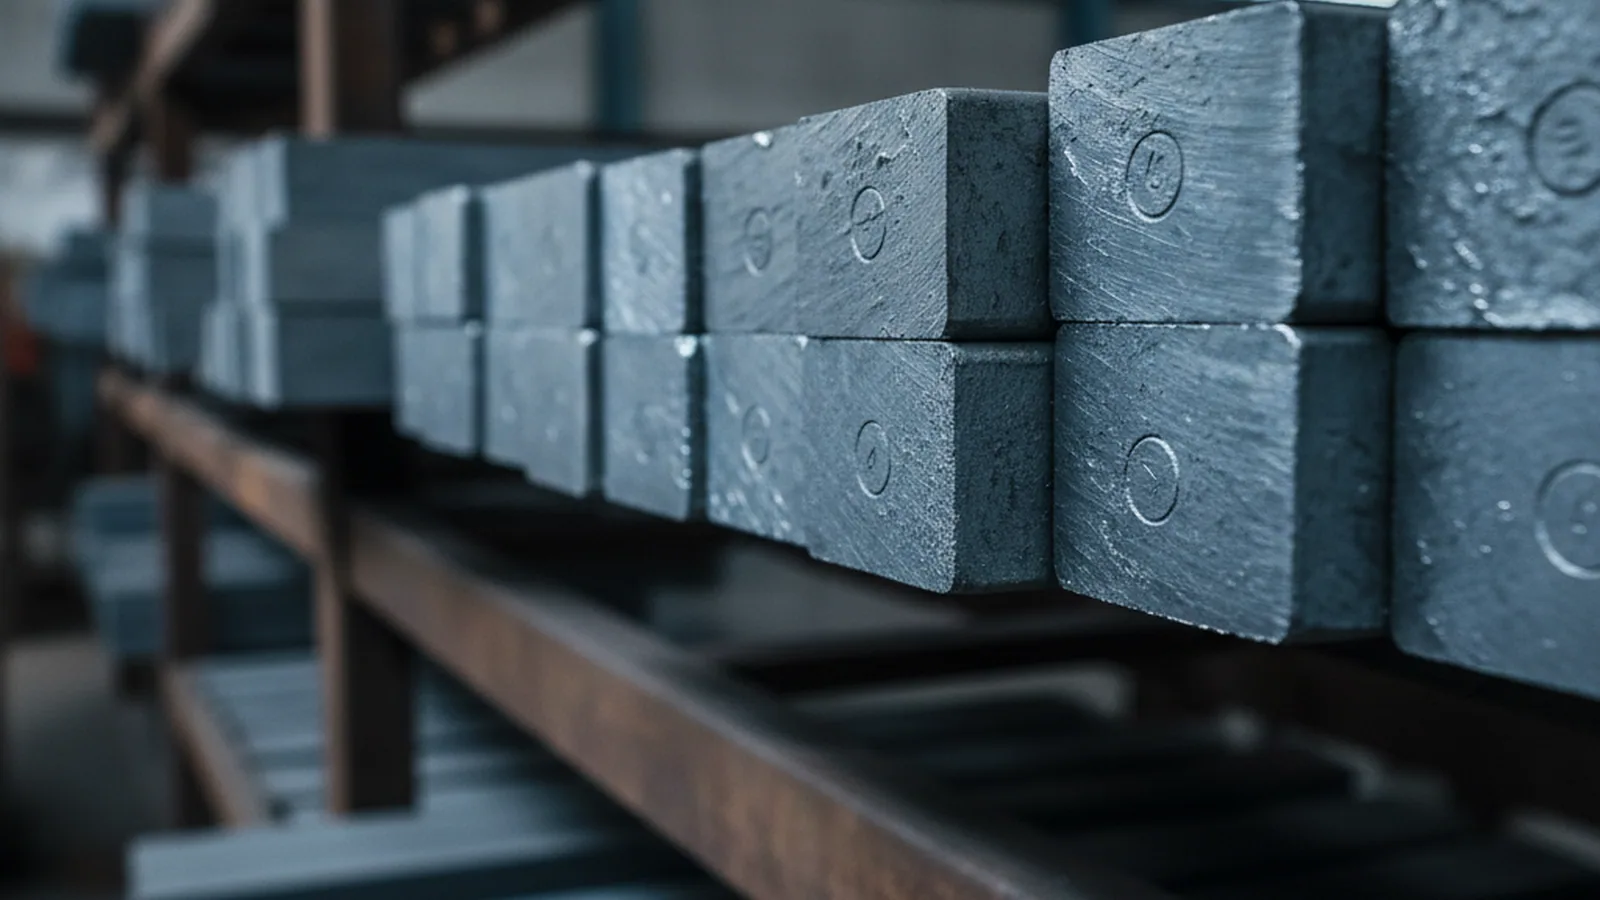
The technical desk builds the nesting plan from your piece length list: which bar is cut into which pieces, in what order, and what length is left over at the end of each bar. That plan is written into the order confirmation line by line before any cutting starts, so the split across bars is visible while it can still be changed.
A list of many short pieces
A few long ones, same section
A list of many short pieces and a list of a few long ones out of the same section produce different plans, and moving one length by a few millimetres sometimes changes how many pieces a bar yields.
- They ship with the order
- Remnants belong to you. They ship with the order,
- Or they stay at the works
- or they stay at the works against your next list in the same grade and section and get cut into that list when it arrives.
One cut list · a plan and a date
Send the Cut List and Piece Lengths
Send the grade, section, piece length, count and next operation for each line. A nesting plan, cut lengths with the allowance shown, and a delivery date come back within 24 hours on a working day.
Two dates · rather than one covering everything
Tool Steel Saw Cutting Lead Time
Stocked sections
Lines that have to be melted
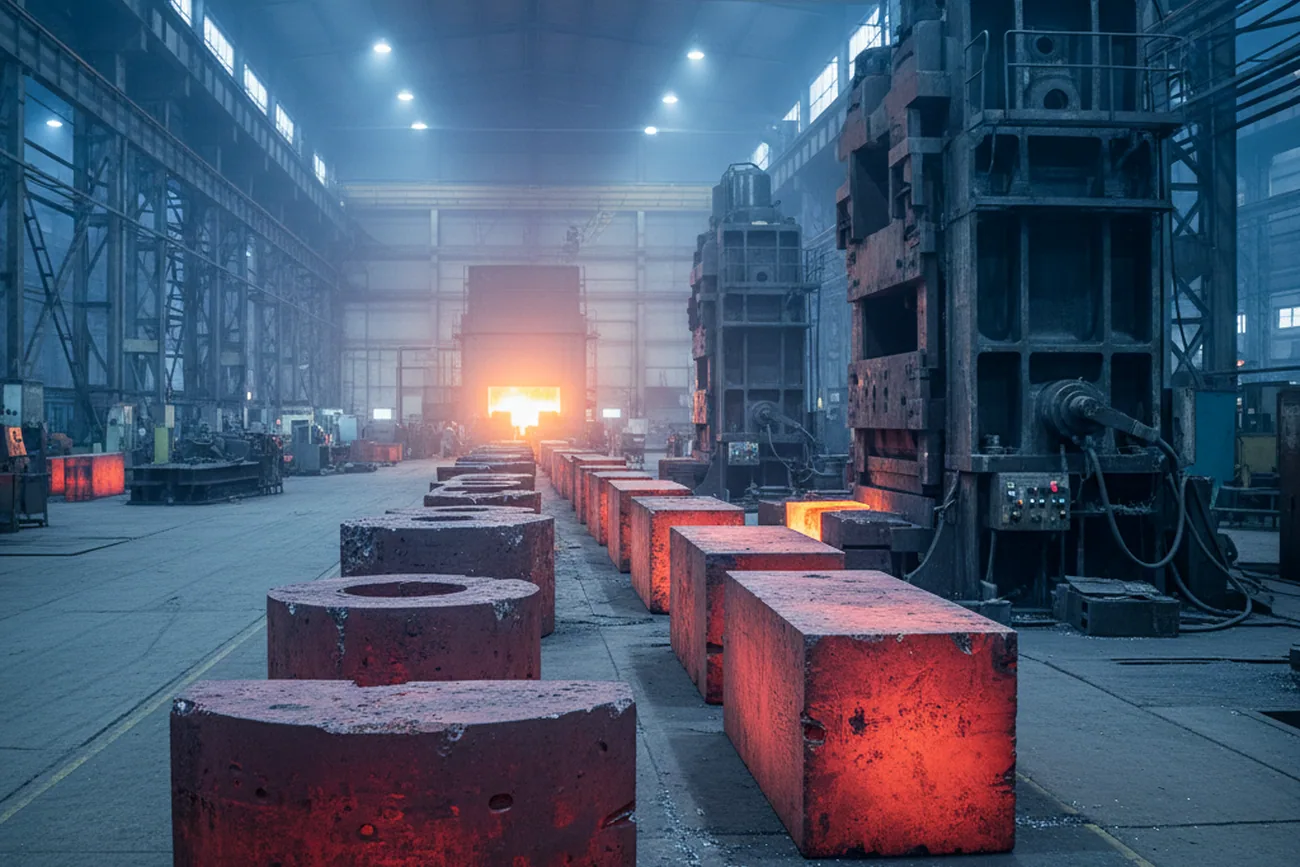
Lines written against the five volume grades in stocked sections ship in 7 to 10 days, with two days added for the saws. Lines that have to be melted run 25 to 35 days, covering melting, electroslag remelting, forging, heat treatment, finishing and inspection, and saw cutting sits inside that window rather than after it, so nothing is added to the melted lines.
A mixed list splits along that line and is quoted with two dates rather than one date covering everything, so the stocked pieces are not held back waiting for the melted ones. Production scheduling owns both dates. Sections at the top of the size range are confirmed against the shop schedule before a date is given rather than after, because those sections run on one forging line and the queue on it decides the answer.
Nothing ships without that signature
Signing Responsibility on Cut Orders
Six names on one cut order
Technical desk
Takes the list at enquiry and settles grade, condition and allowance.
Metallurgy
Sets the annealing regime.
Production scheduling
Issues the date.
Dimensional inspector
Signs the cut length.
Certified ultrasonic operator
Signs the bar.
Quality department
Signs the EN 10204 3.1 MTC, and nothing ships without that signature.
What travels with the pieces
Documents Shipped With Cut Pieces
Every piece carries its heat number mark. With the consignment comes:
- The EN 10204 3.1 MTC for each heat
- Showing the spectrometer analysis, hardness, ultrasonic testing to SEP 1921 Class D/d or E/e, magnetic particle result, grain size and carbide distribution rating.
- The eight-step inspection record
- Visual, dimensional, spectrometer analysis, hardness, ultrasonic testing, magnetic particle, grain size and carbide distribution rating, completed on the bar.
- The nesting plan as confirmed
- With the remnant lengths and where they went, line by line as it stood on the order confirmation.

Packing and destination marking are done by the 22-strong warehouse and logistics team to whatever your market needs on arrival. Where a document list comes from your own quality department, it is answered item by item within 24 hours on a working day. Carbon documentation under EU CBAM and the TÜV footprint certification is listed on the about page.
Held back before packing · nothing ships on concession
Out of Tolerance Pieces and Replacement
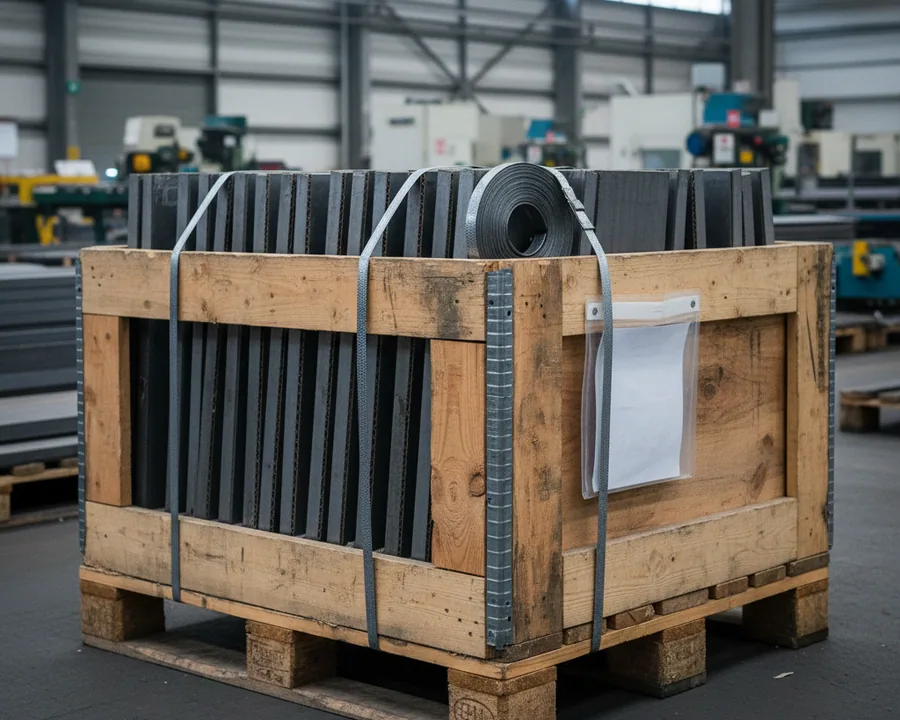
A piece that measures outside ±2 mm at the dimensional check is held back before packing. It does not go into the crate with a note against it, and nothing ships on concession.
Same heat still at the works
The replacement is cut from that heat and enters the same mark chain as the piece it replaces.
That heat exhausted
The replacement is cut from another heat and you receive written notice naming it before the consignment ships.
Two marks and one email, on arrival
That gives you something to check on arrival with two marks and one email. Take the replacement piece and compare the heat number on it against any piece from the original batch. A match means it was re-cut from the same heat. A different number means the written notice naming that heat is already in your file.
One of the two is always true, and a replacement whose number differs with no notice behind it is a chain that was broken quietly.
Where a question goes
- The material itself
- The quality department, which holds release authority.
- Dates and documents
- The sales desk.
- A question carrying a heat number
- Straight to whoever holds the records for that heat.
Three groups of buyers · order cut, not full bar
Distributors Using Tool Steel Saw Cutting
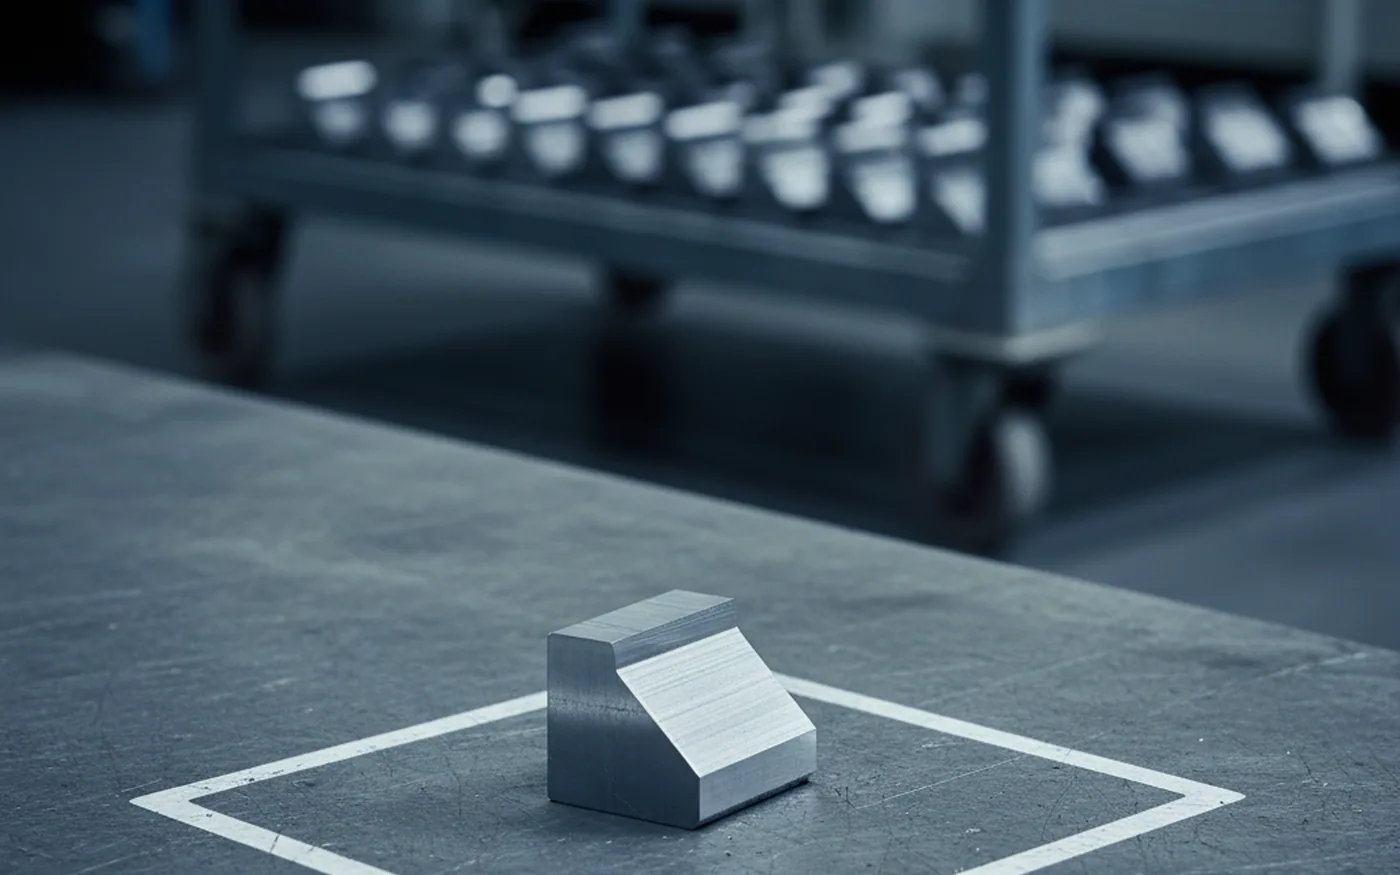
Three groups of buyers order tool steel saw cutting instead of full bar.
Stockholders
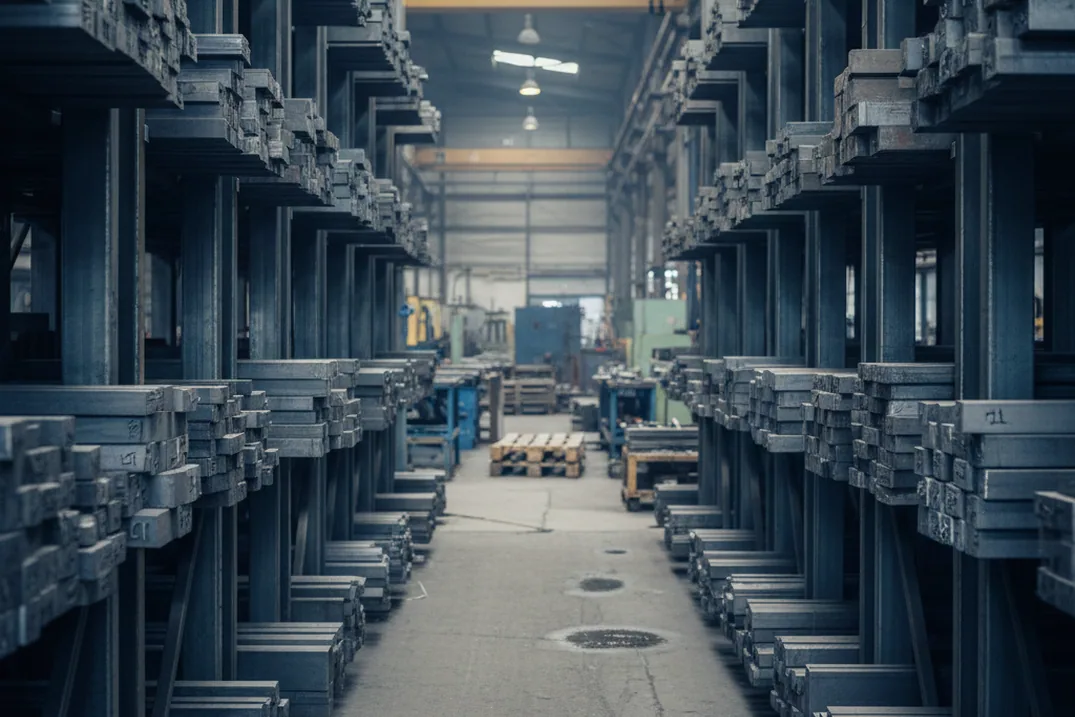
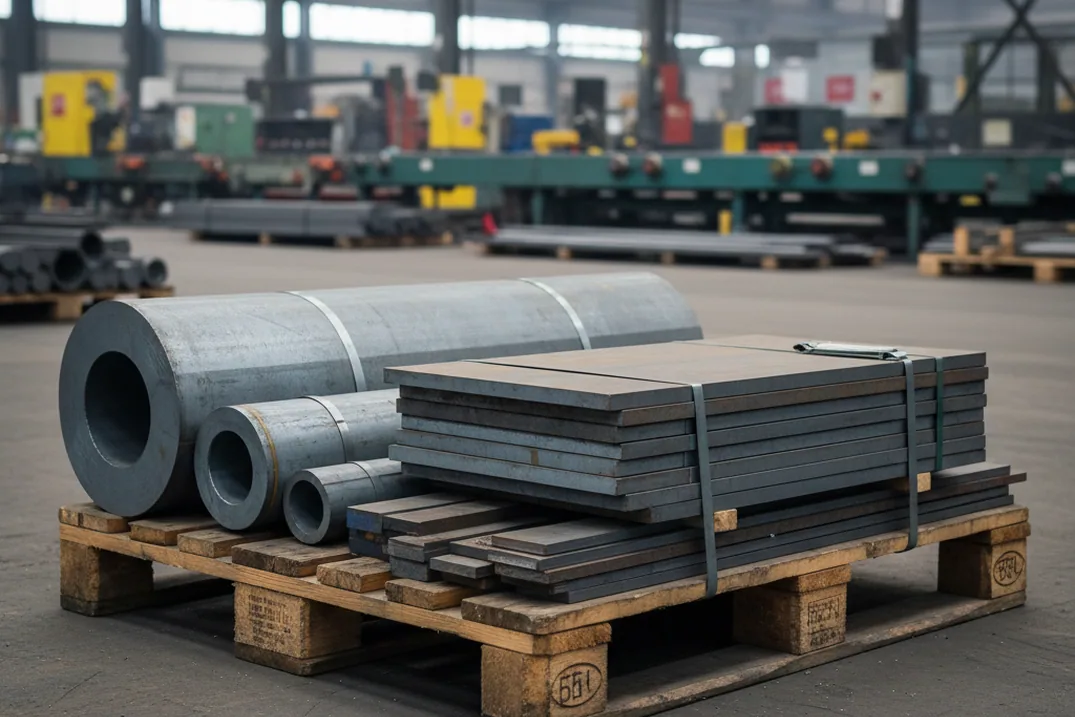
Stockholders who break bar into rack lengths and sell by the piece, where cutting at the mill means the rack carries marked pieces with records behind them rather than lengths that all look alike.
Project buyers
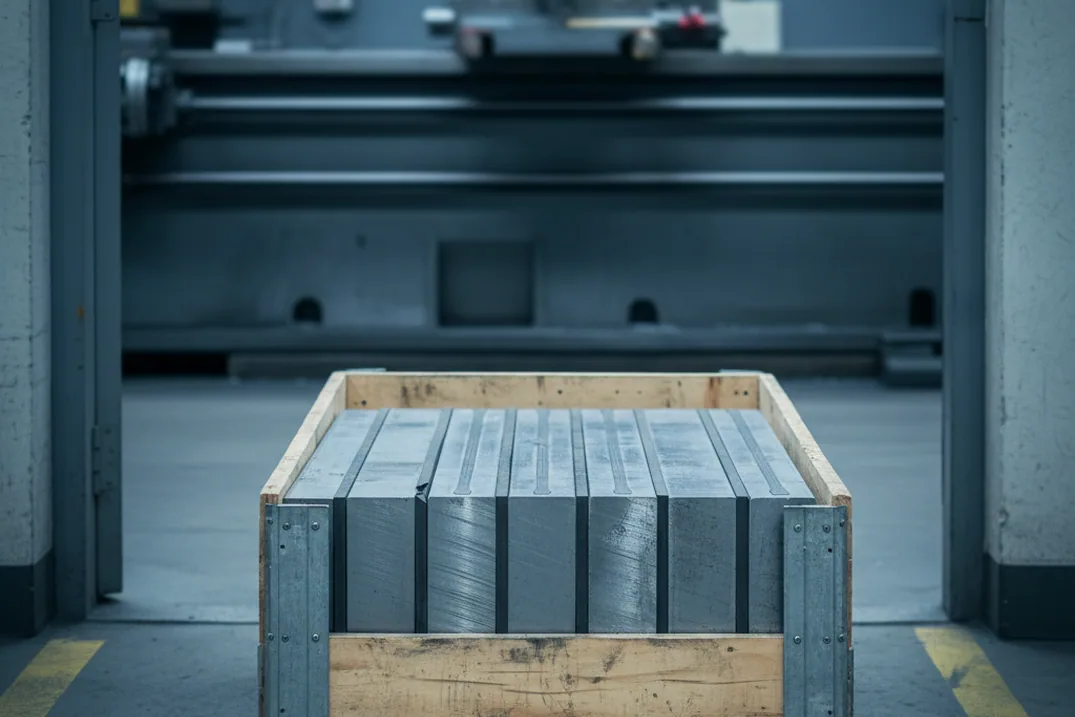
Project buyers running one list across several grades and sections to a single destination, where a nesting plan and one delivery beat sourcing bar and finding a saw.
Distributors supplying tool rooms
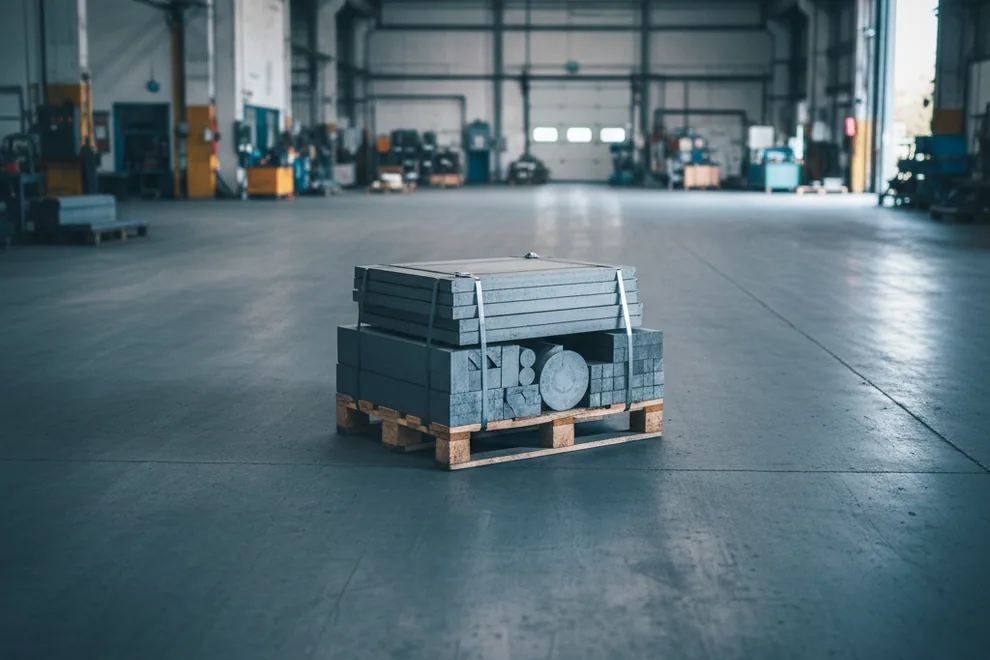
And distributors whose tool rooms want to receive pieces ready to work, marked for the account and delivered under your name.
First orders can run as a trial delivery to prove the route, with regular replenishment following once it has. We supply distributors, stockholders and wholesalers, so the tool rooms you sell to stay your customers.
Grade data · one level down
Grade Pages and Process Detail
Grade data sits on the grade pages
Refining and finished tolerances
Ground and milled tolerances, and machining to drawing, are written up on the grinding and milling service page and the custom machining page.
One cut list · a plan, the allowance and a date
Start a Cut to Size Order
Send one cut list with the grade, section, piece length, count, delivery condition and next operation on every line.
- A nesting plan with remnant lengths
- Cut lengths with the allowance shown against your finished sizes
- A date split between stock and melt
- Within 24 hours on a working day
What comes back within 24 hours on a working day is a nesting plan with remnant lengths, cut lengths with the allowance shown against your finished sizes, and a date split between stock and melt. Enquiries and document lists both run through the contact page.
Cut Plan & Delivery Date
Reply in 24 hWorking days, Monday to Friday 09:00–18:00 GMT+8. We supply distributors, stockholders, wholesalers and buyers procuring at scale.
Or write directly: wonderful@fcstoolsteel.com
WhatsApp: +86-18972782802