Custom Tool Steel Machining and OEM Parts to Your Drawing
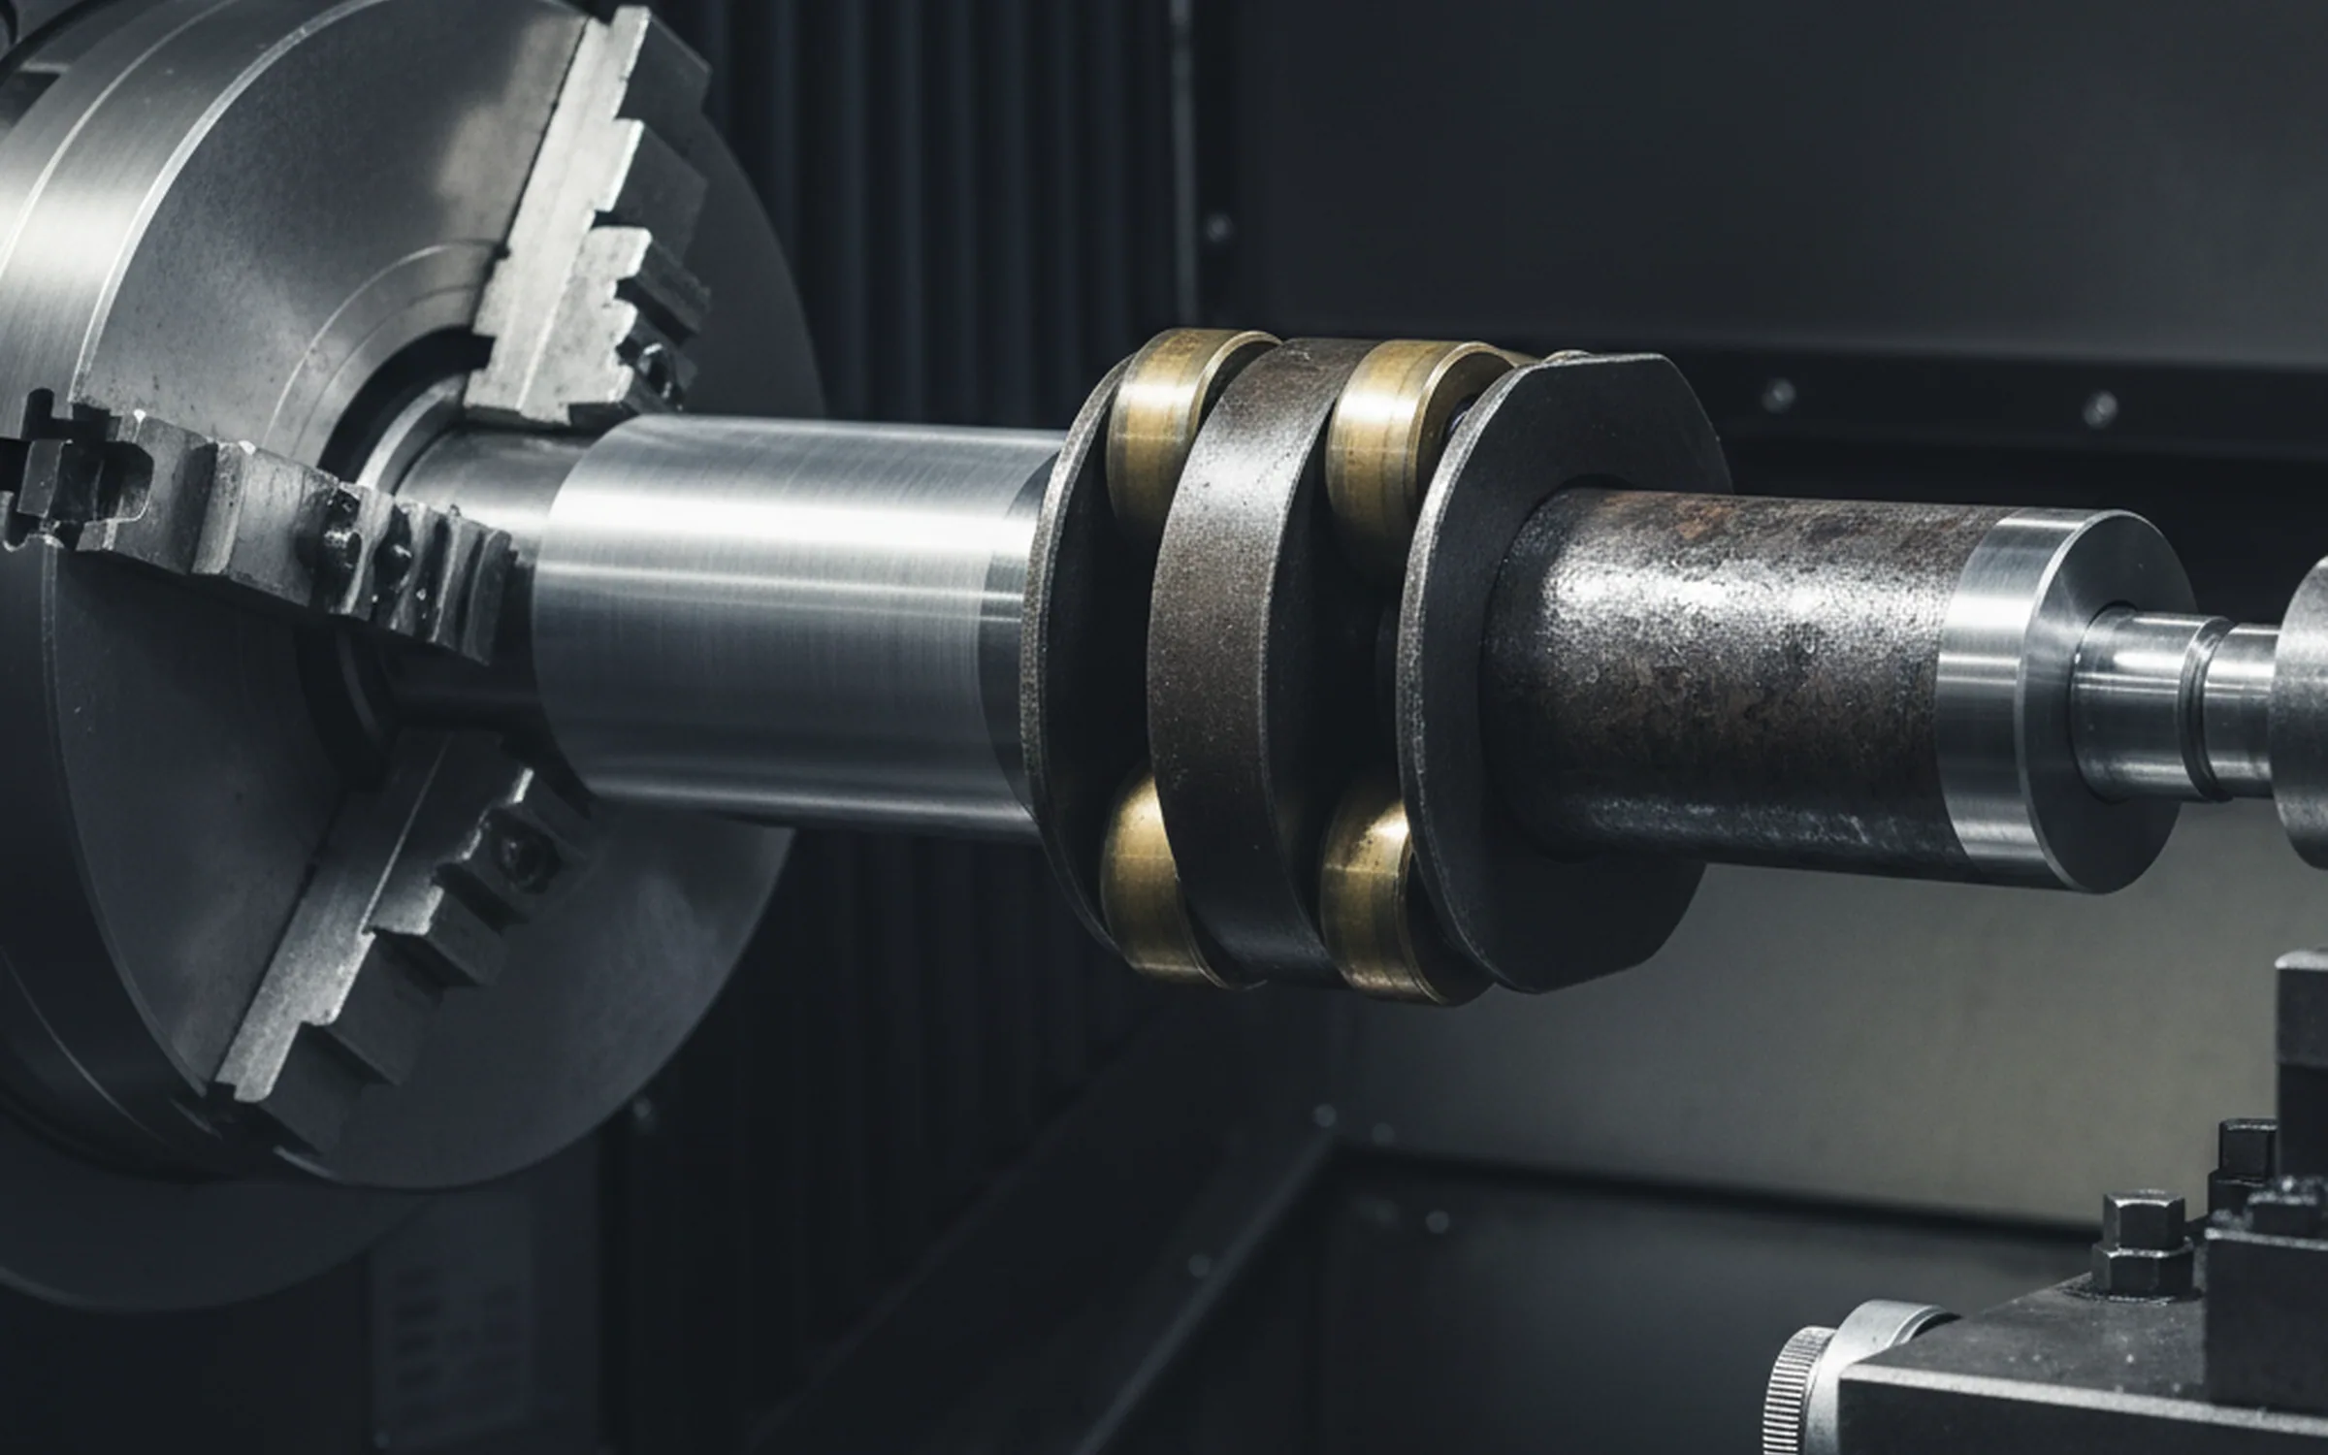
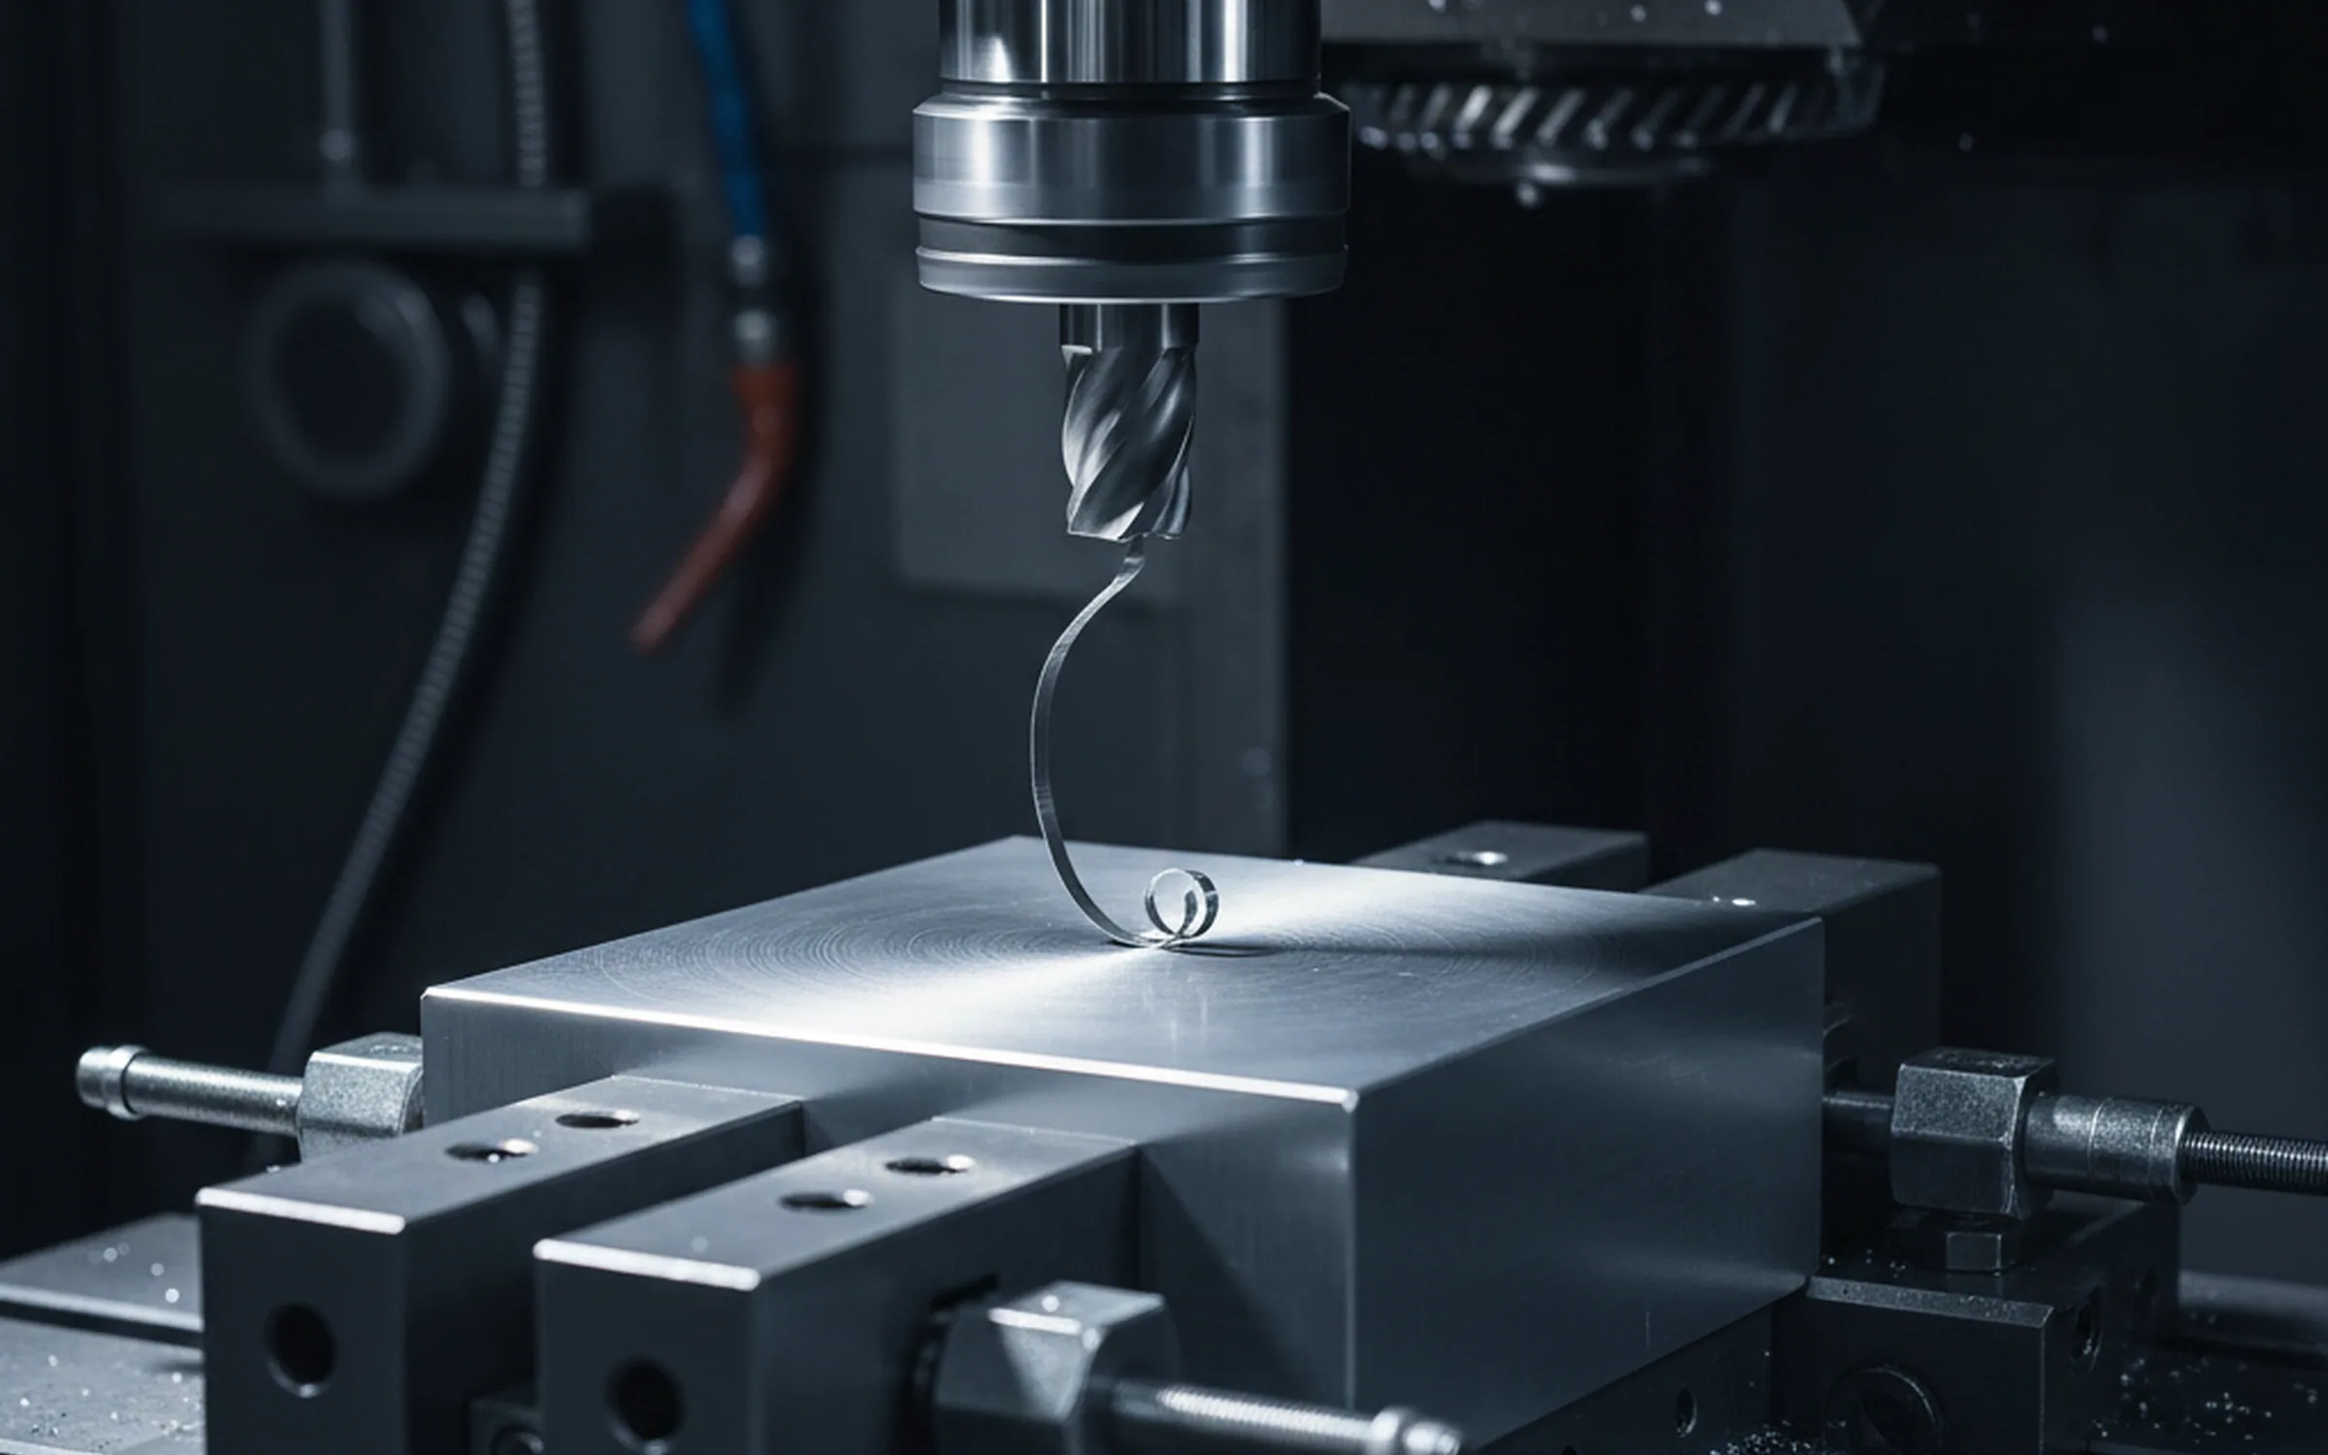
Fucheng machines tool steel to drawing inside the works that melts, refines, forges, heat treats and inspects the steel it cuts. Milled profiles, pockets, drilled and tapped holes, turned diameters and six face milled blocks come off three vertical machining centres with tables up to 1,600 × 800 mm, three CNC lathes turning up to Ø600 × 3,000 mm, and four CNC gantry mills.
We sell to the distribution layer and have done for nineteen years across more than 100 countries: distributors, stockholders and wholesale buyers who carry machined items under their own item numbers, and project buyers who need a set of blocks and plates finished before they go out. The tool rooms you supply stay your accounts.
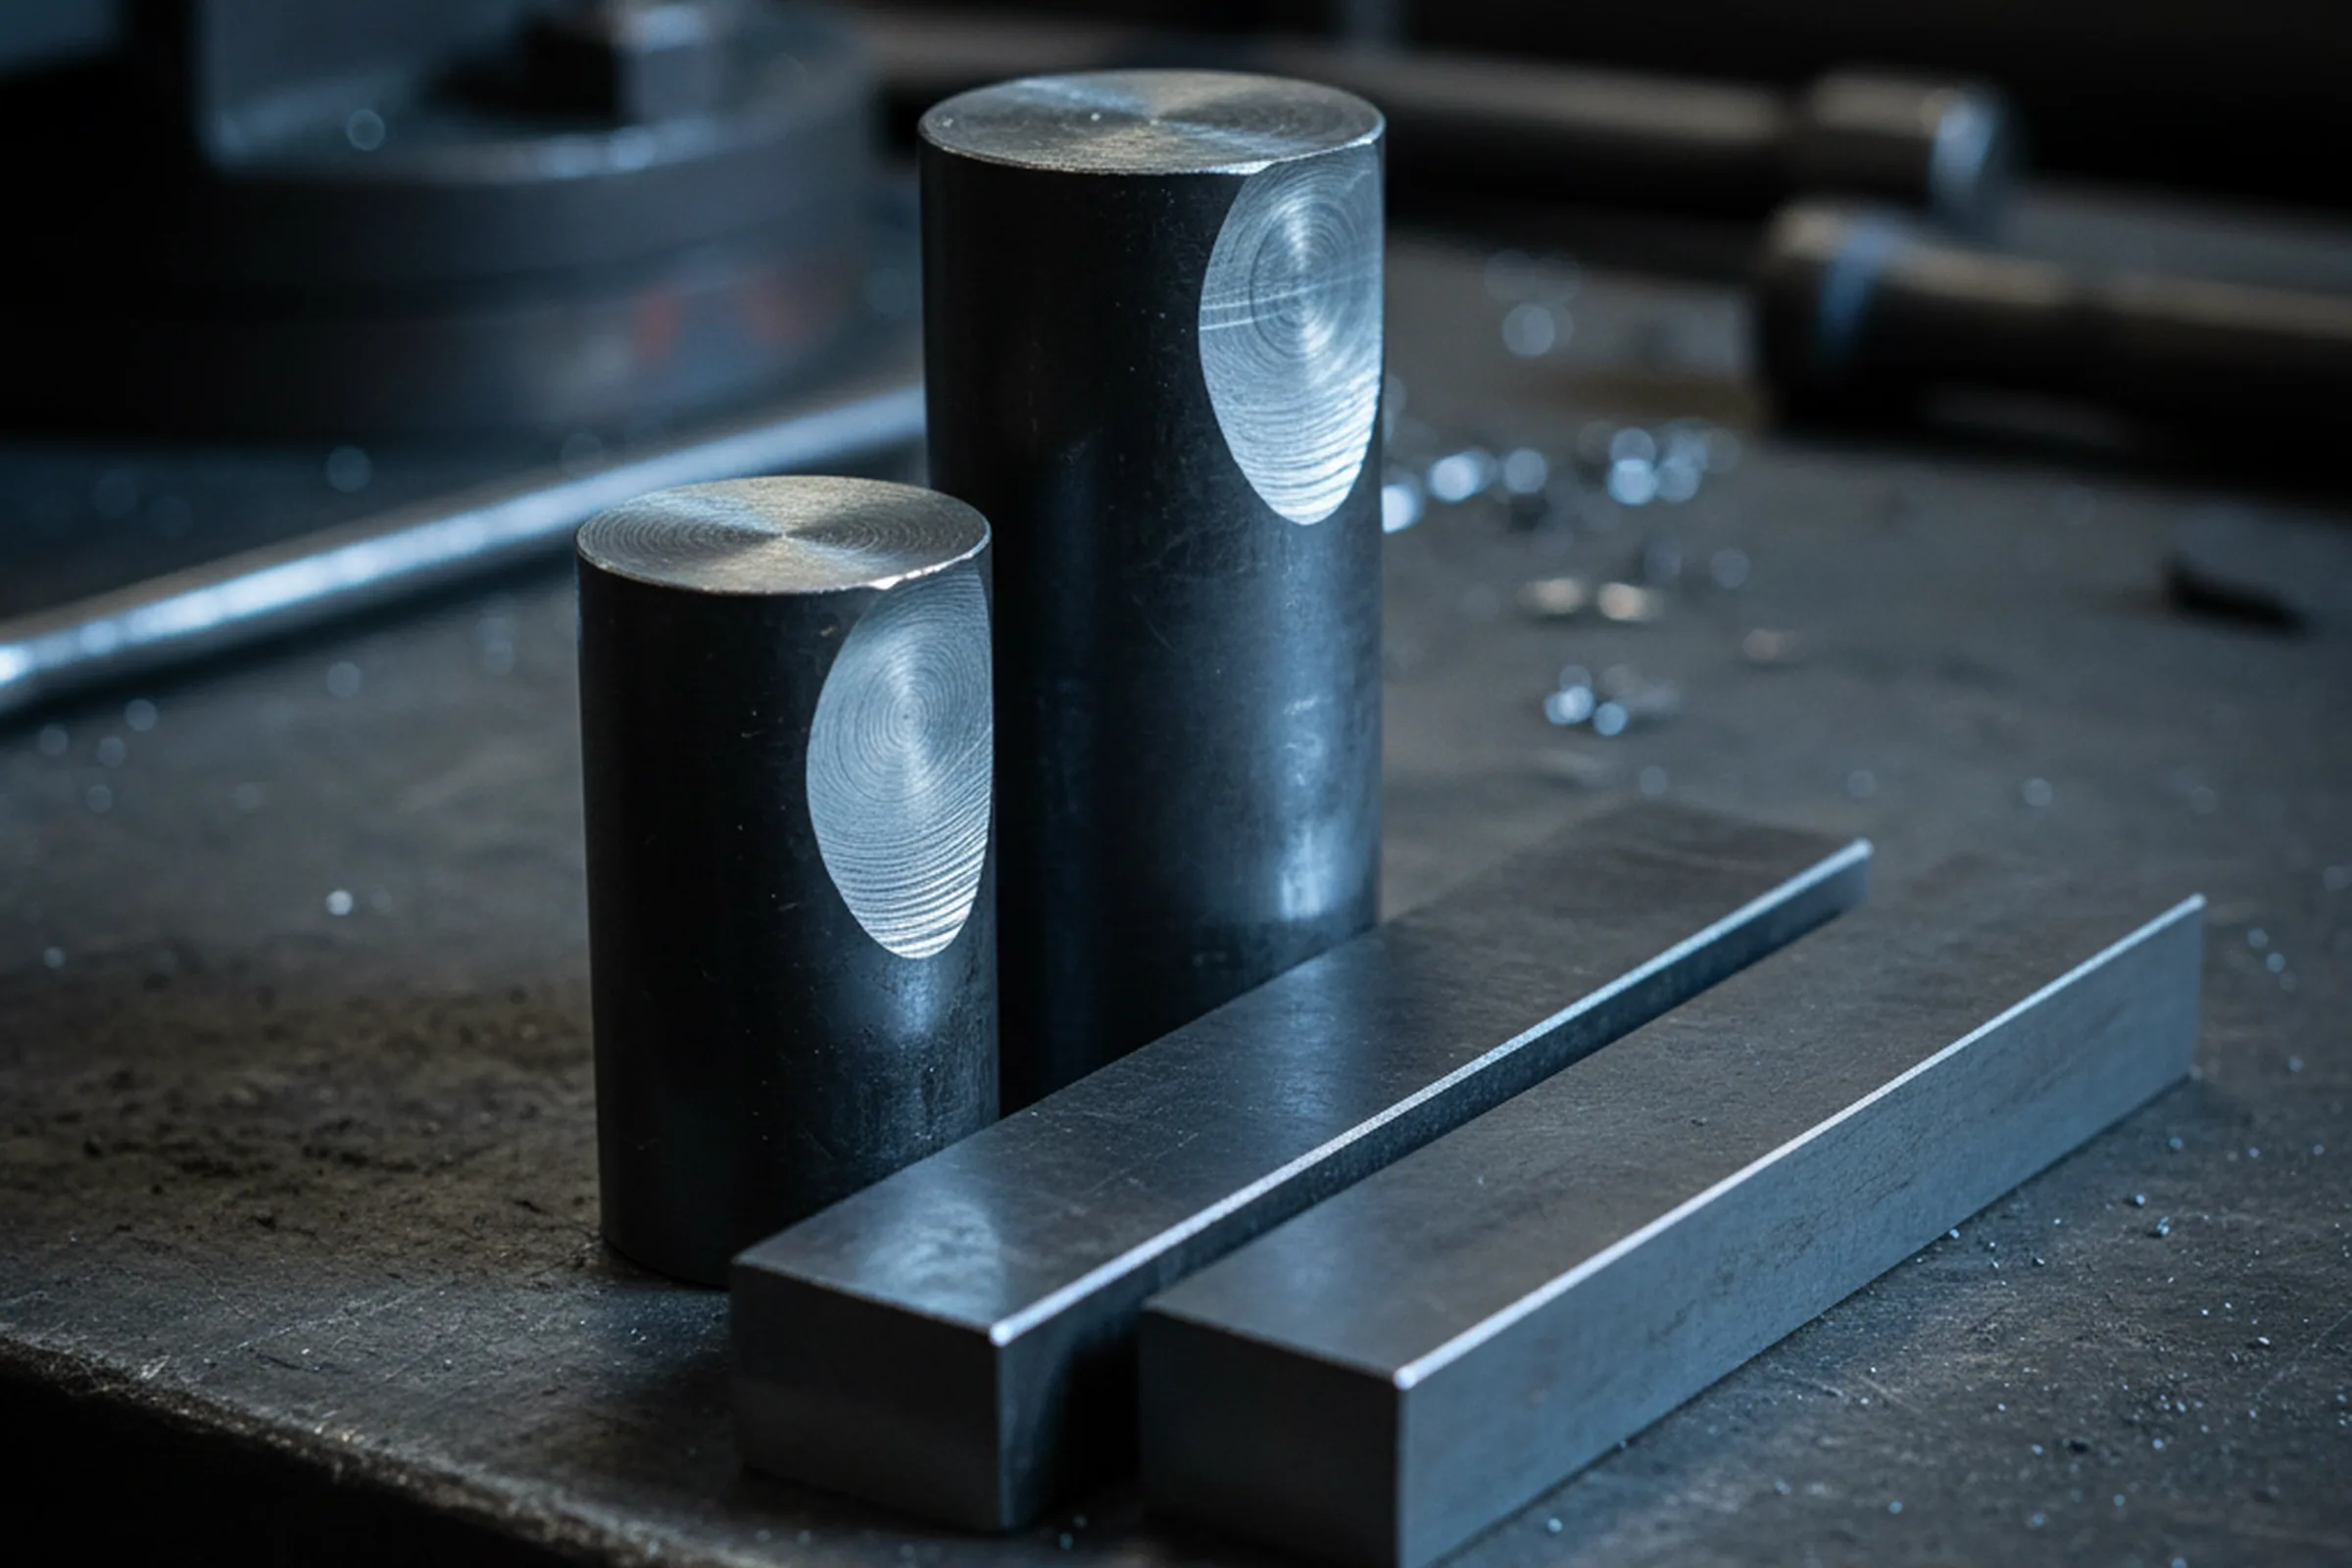
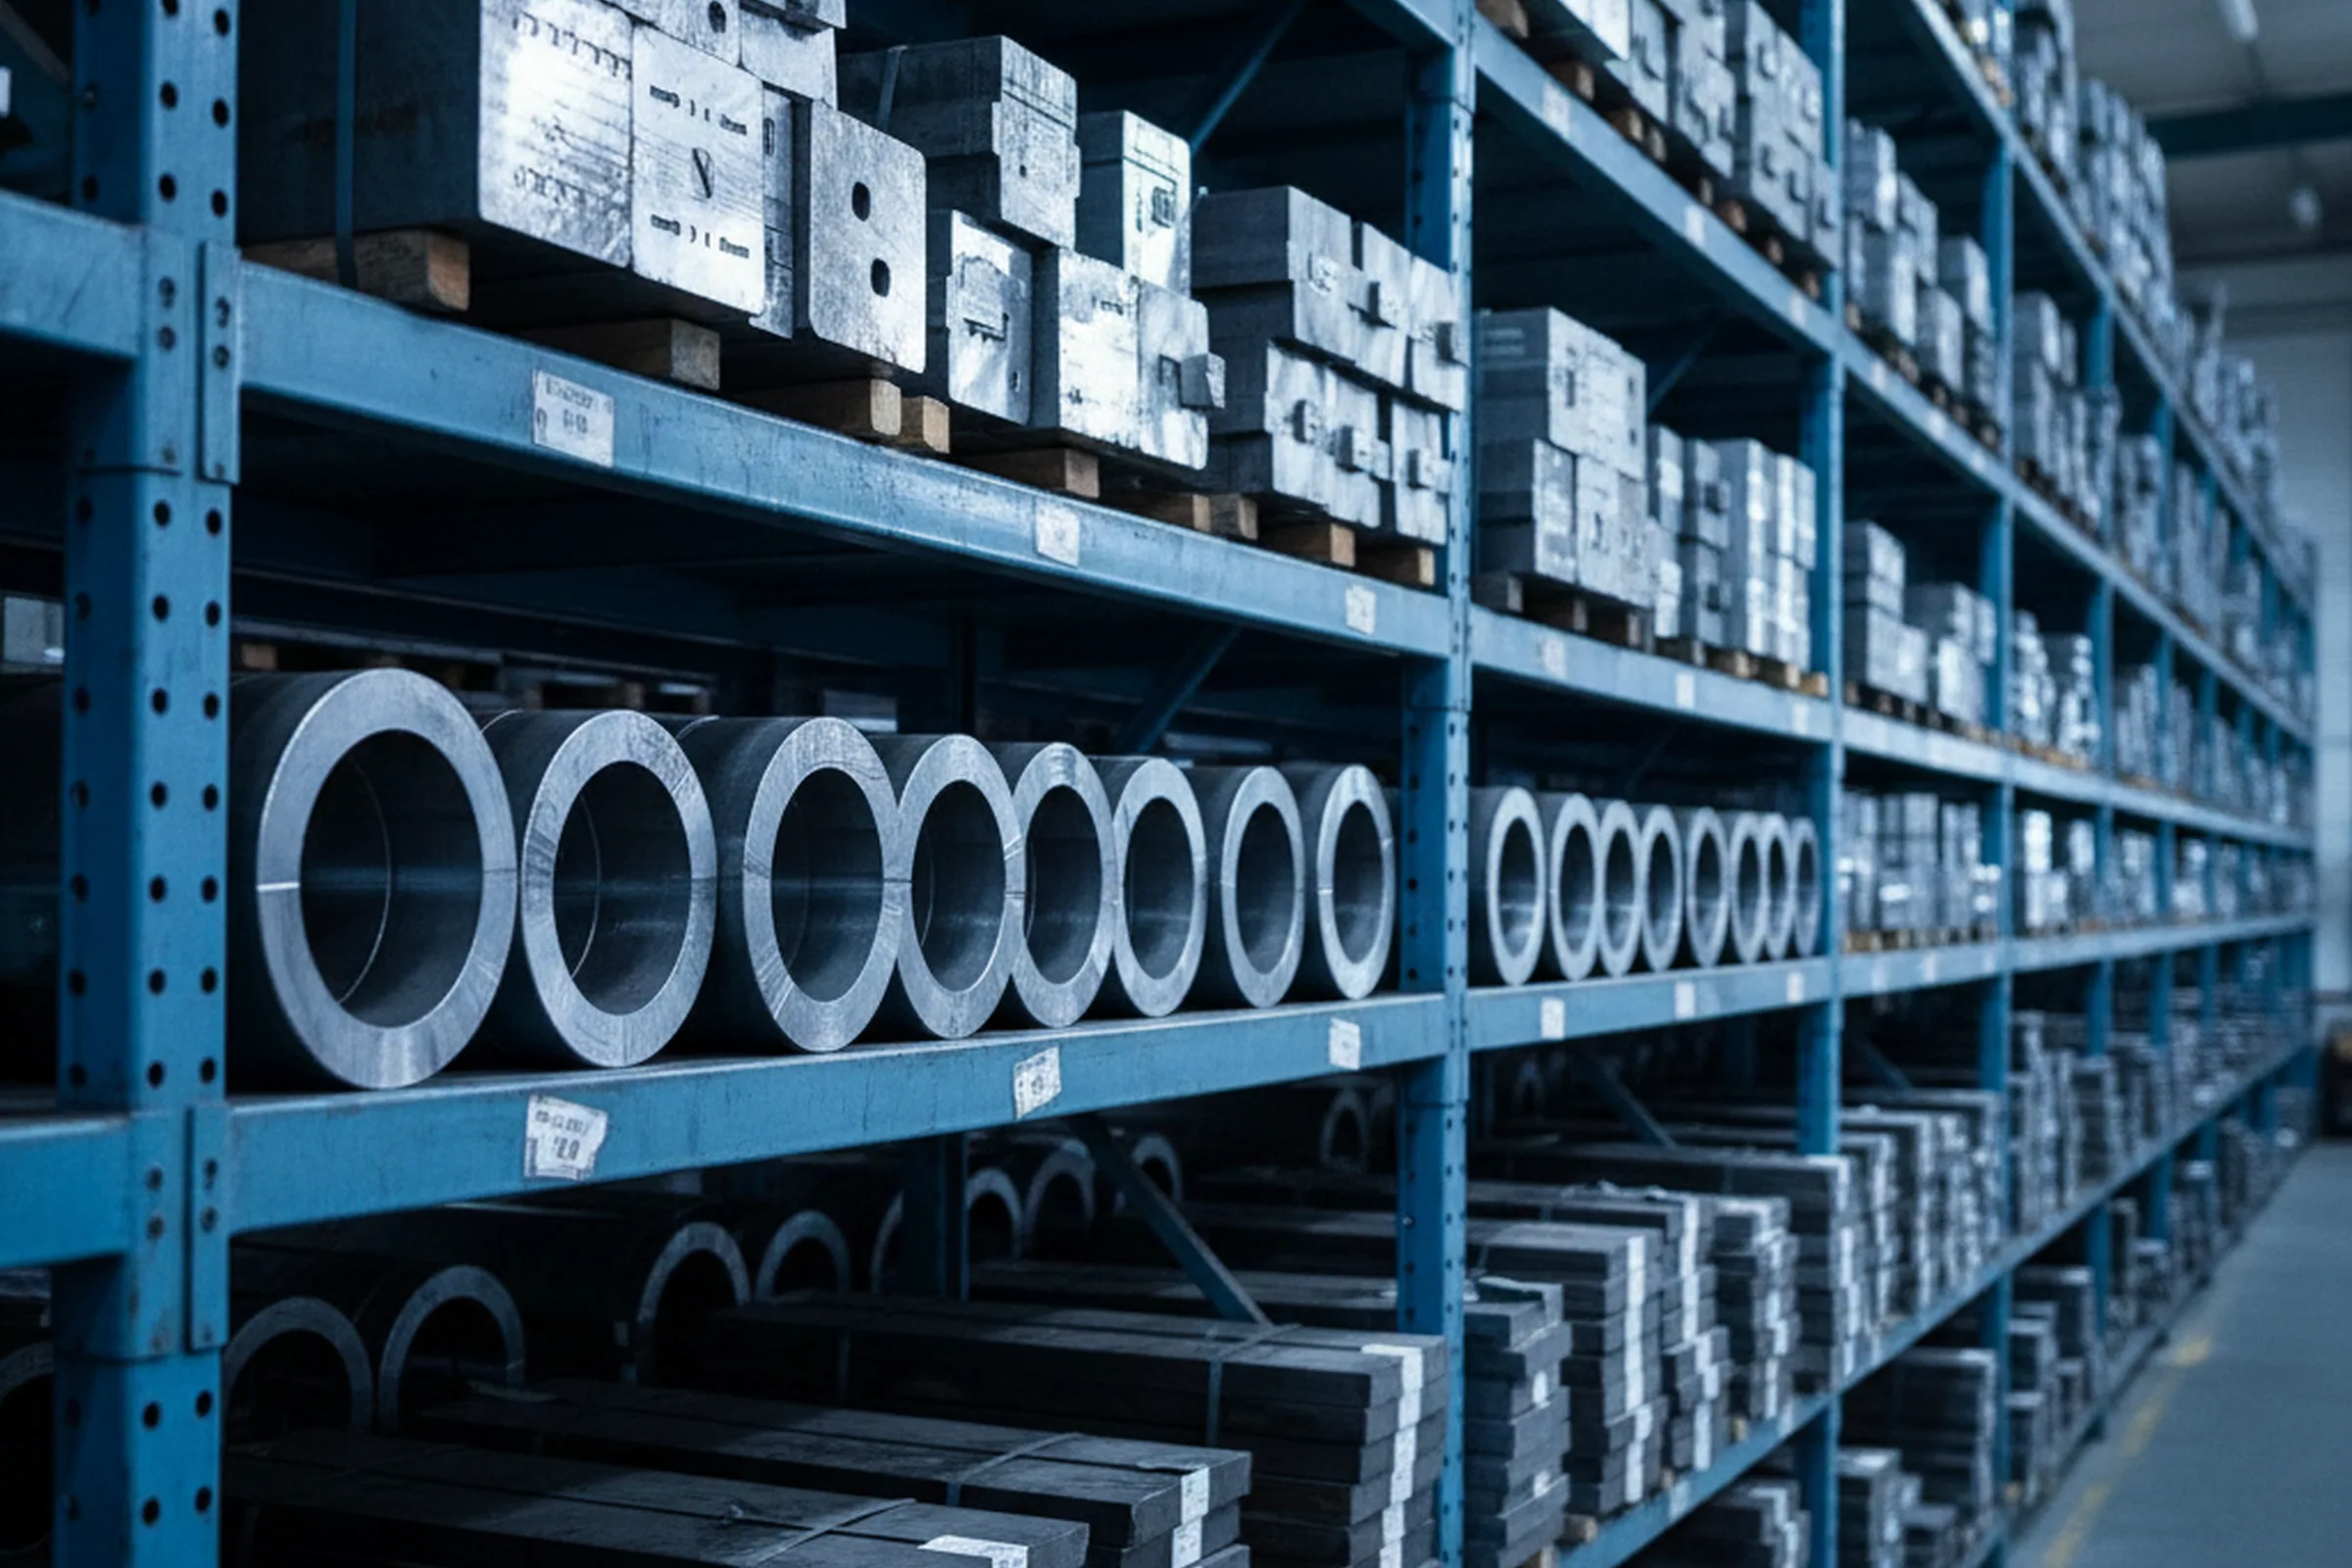
Fourteen grades across cold work, hot work, plastic mould, high speed and stainless tool steel are available machined, in rounds from Ø16 to 600 mm and flats from 20 to 500 mm thick by 200 to 1,200 mm wide.
- Three machining centres and three CNC lathes.
- 100% ultrasonic testing to SEP 1921 Class D/d or E/e on the bar before it is cut.
- EN 10204 3.1 MTC with every heat.
Custom Tool Steel Machining Scope and Handover
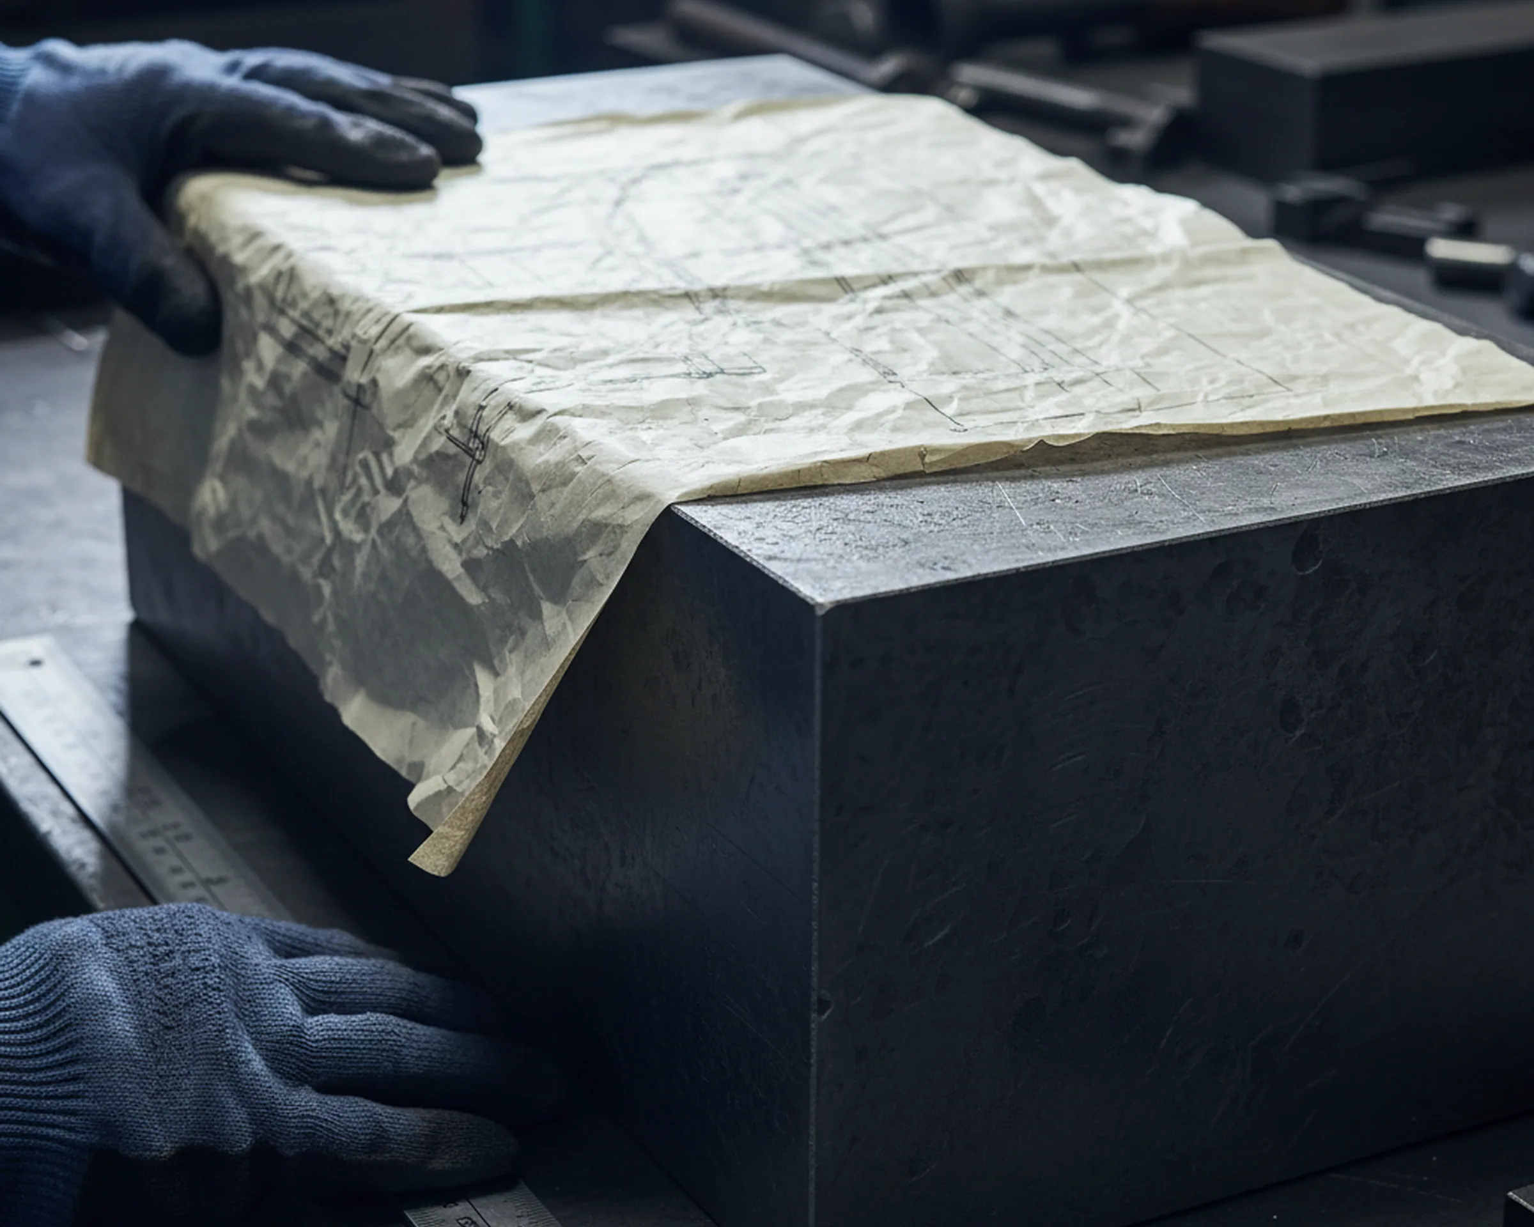
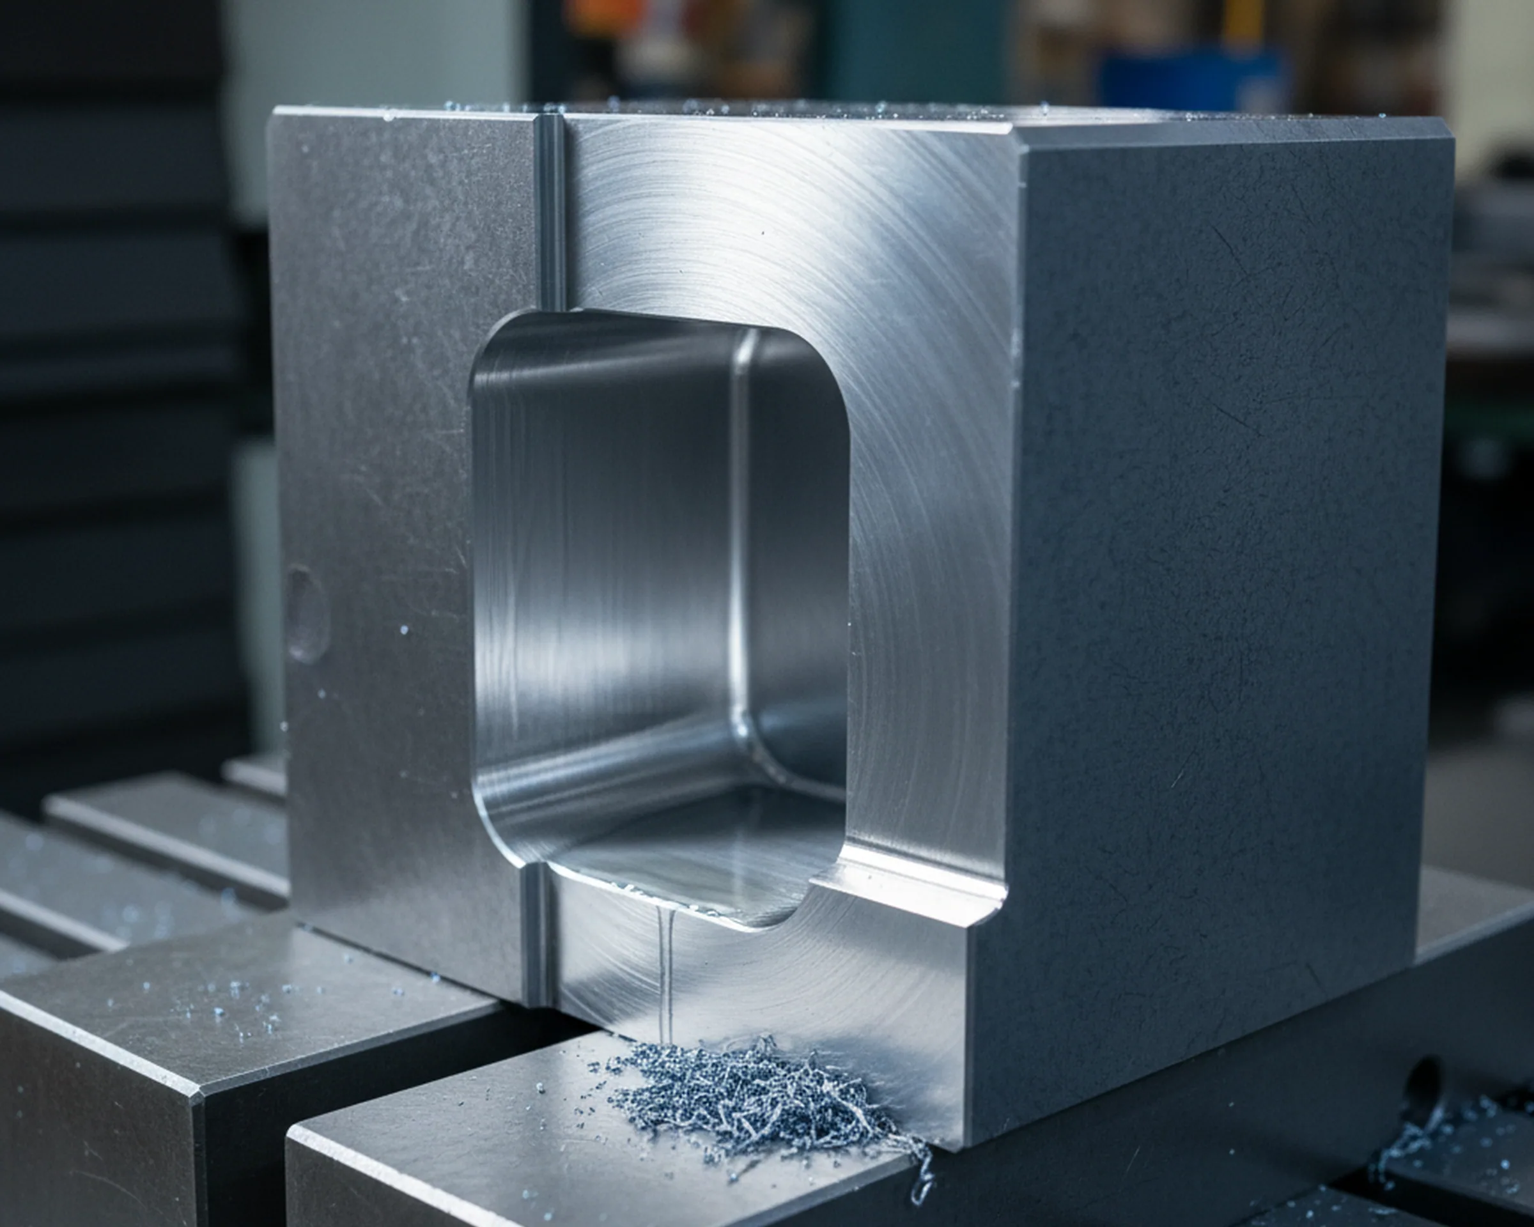
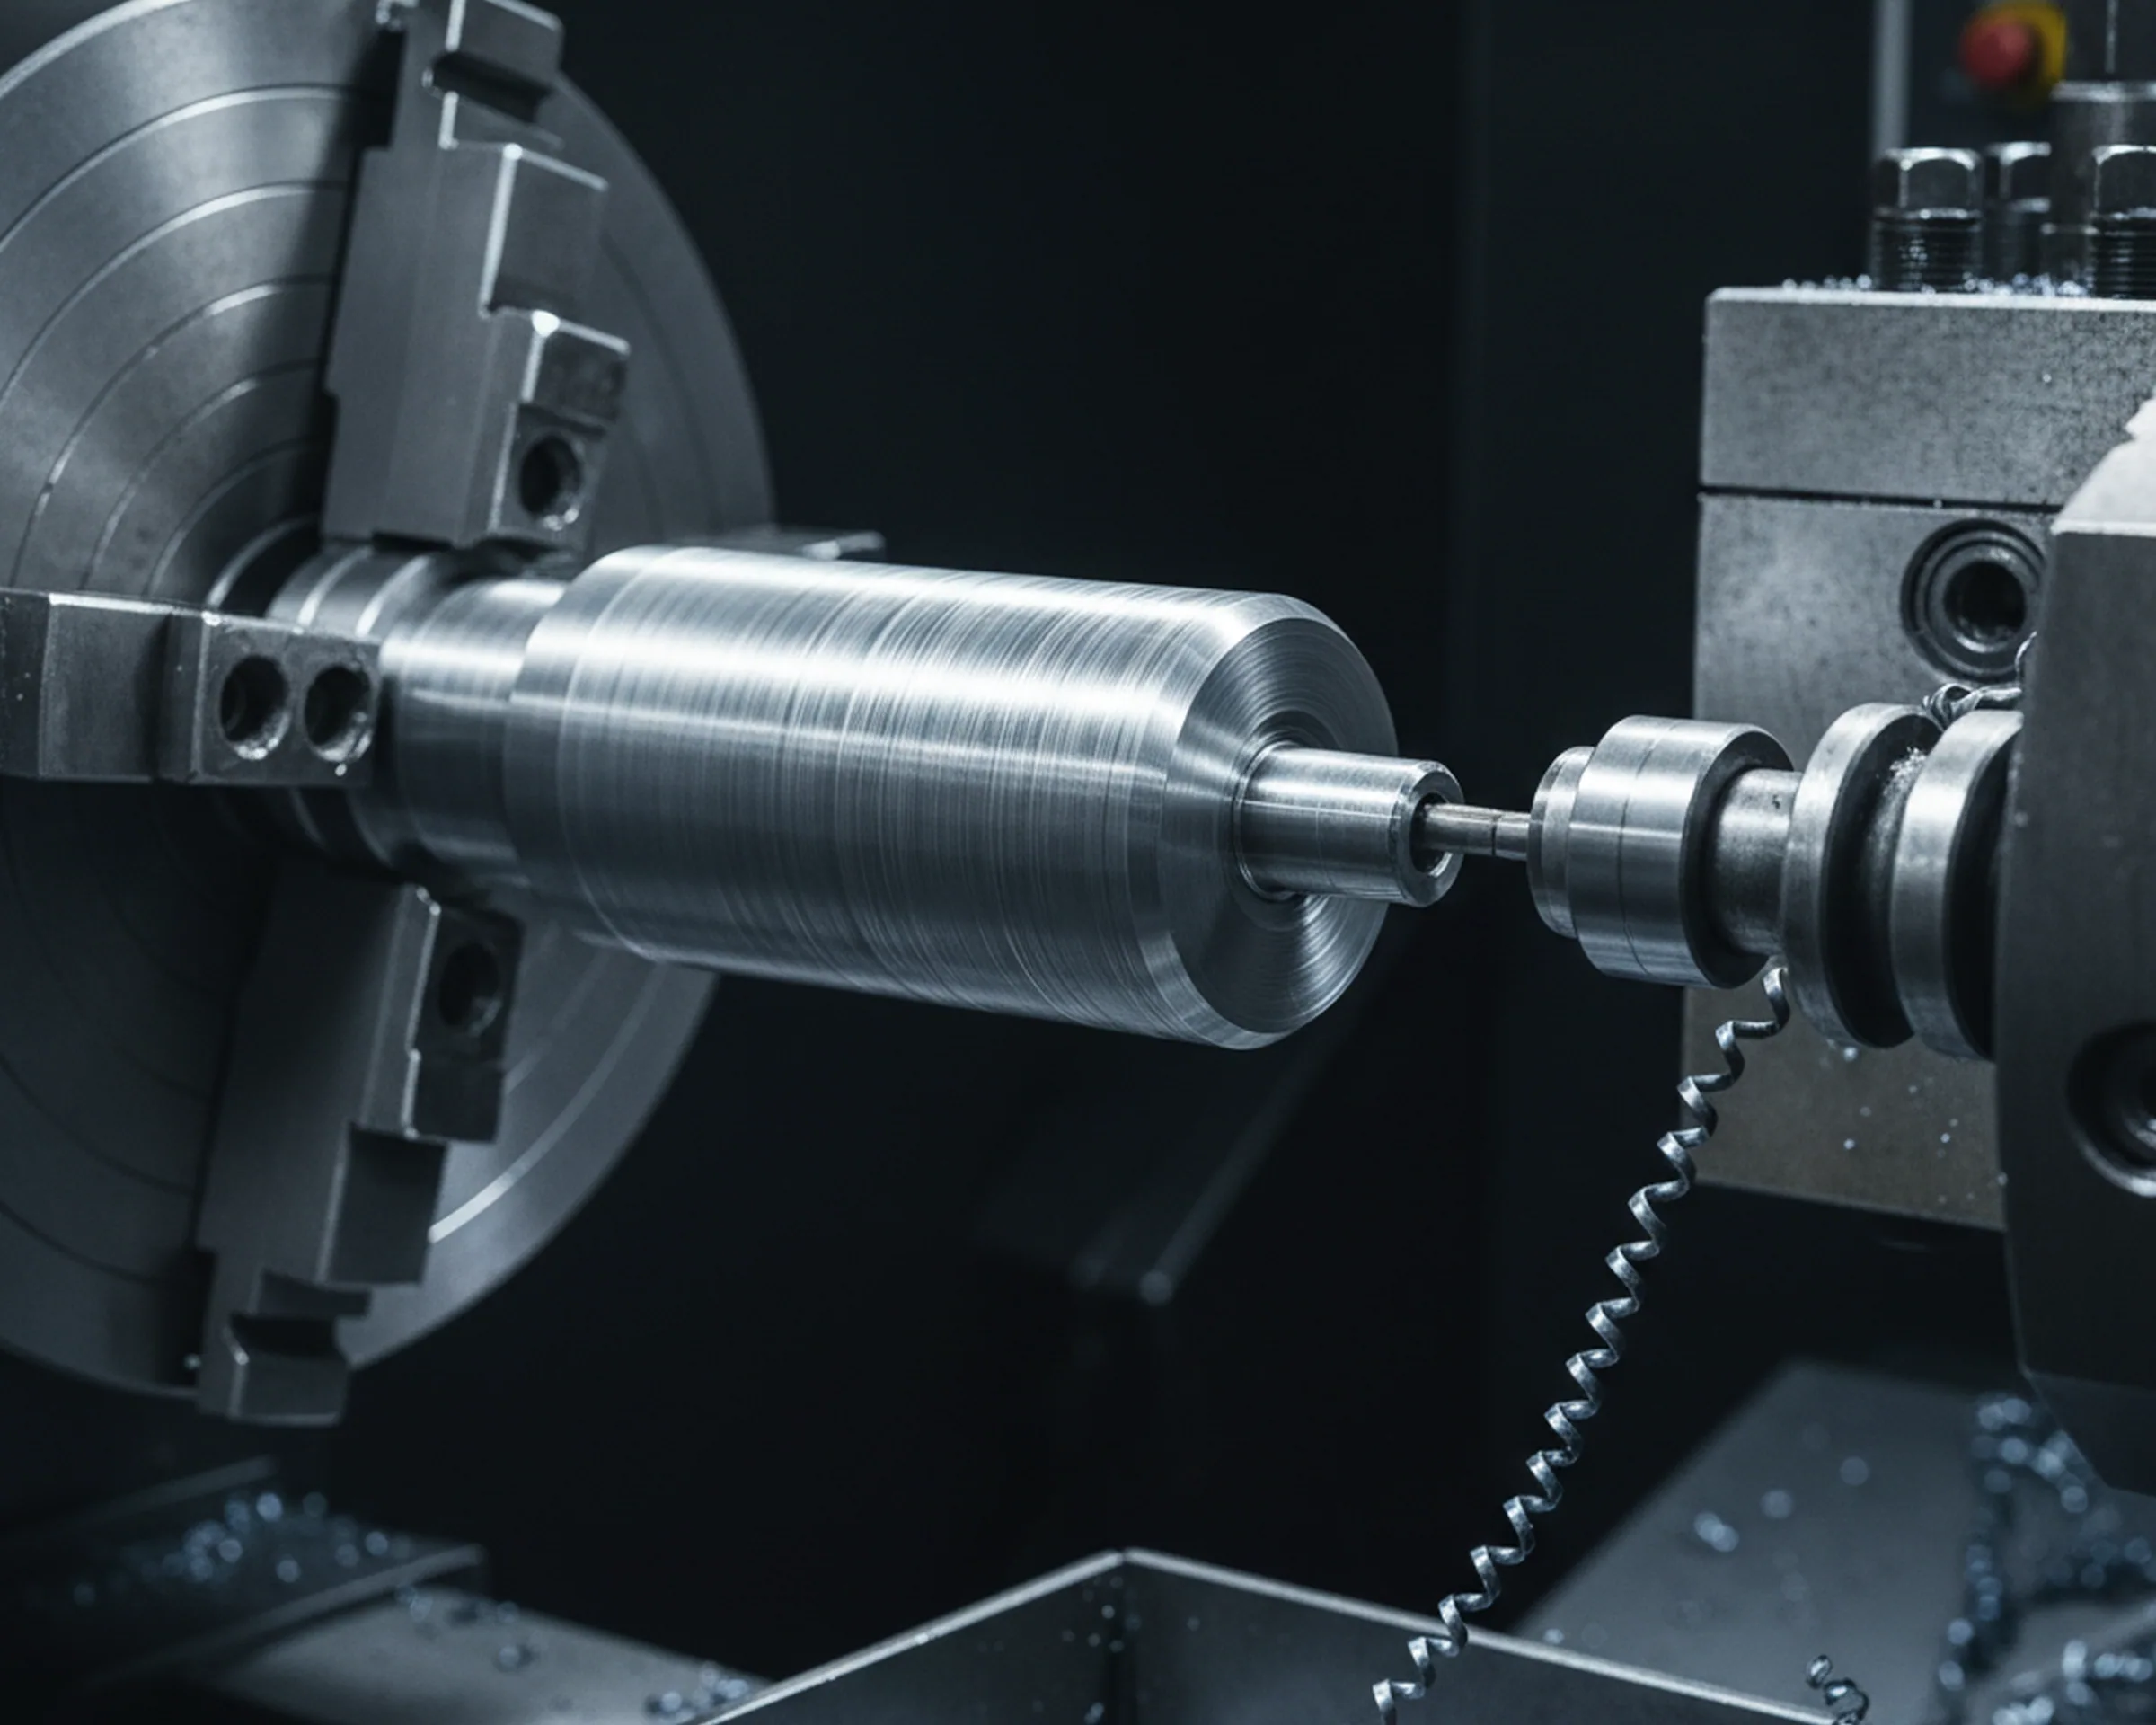
| We machine | You supply | Where it sits |
|---|---|---|
| Milled profiles, pockets, steps, drilled and tapped holes on the machining centres | The drawing with its revision number | |
| Turned diameters, faces and centres on the CNC lathes | The features that have to be at final size when they reach you | |
| Six face milled blocks and plates made to your own catalogue specification | Your marking format and item number on catalogue work | Ground thickness and milled flatness are set on the grinding and milling page |
| The datum face, cut and written into the order confirmation before the spindle starts | The delivery condition the parts ship in, annealed or pre-hardened | |
| Coordinate measuring of every feature the confirmation marks as a final dimension | The hardening and tempering cycle at your end, and which features it moves | Route advice is handled by our technical and heat treatment support |
| Cutting the blank to length ahead of machining | Cut length and nesting sit on the saw cutting page | |
| The part prepared for spark erosion and wire cutting, datum cut and recorded | Spark eroded cavities and wire cut profiles, at your works or at the shop below you |
Machining Centres, Lathes and Measuring
- 3 Vertical machining centre
- Table up to 1,600 × 800 mm; milling, drilling, tapping
- 3 CNC lathe
- Turning up to Ø600 × 3,000 mm
- 4 CNC gantry mill
- Travel 4,000 × 1,500 mm; six face milled blocks
- 1 Coordinate measuring machine
- Features confirmed as final dimensions
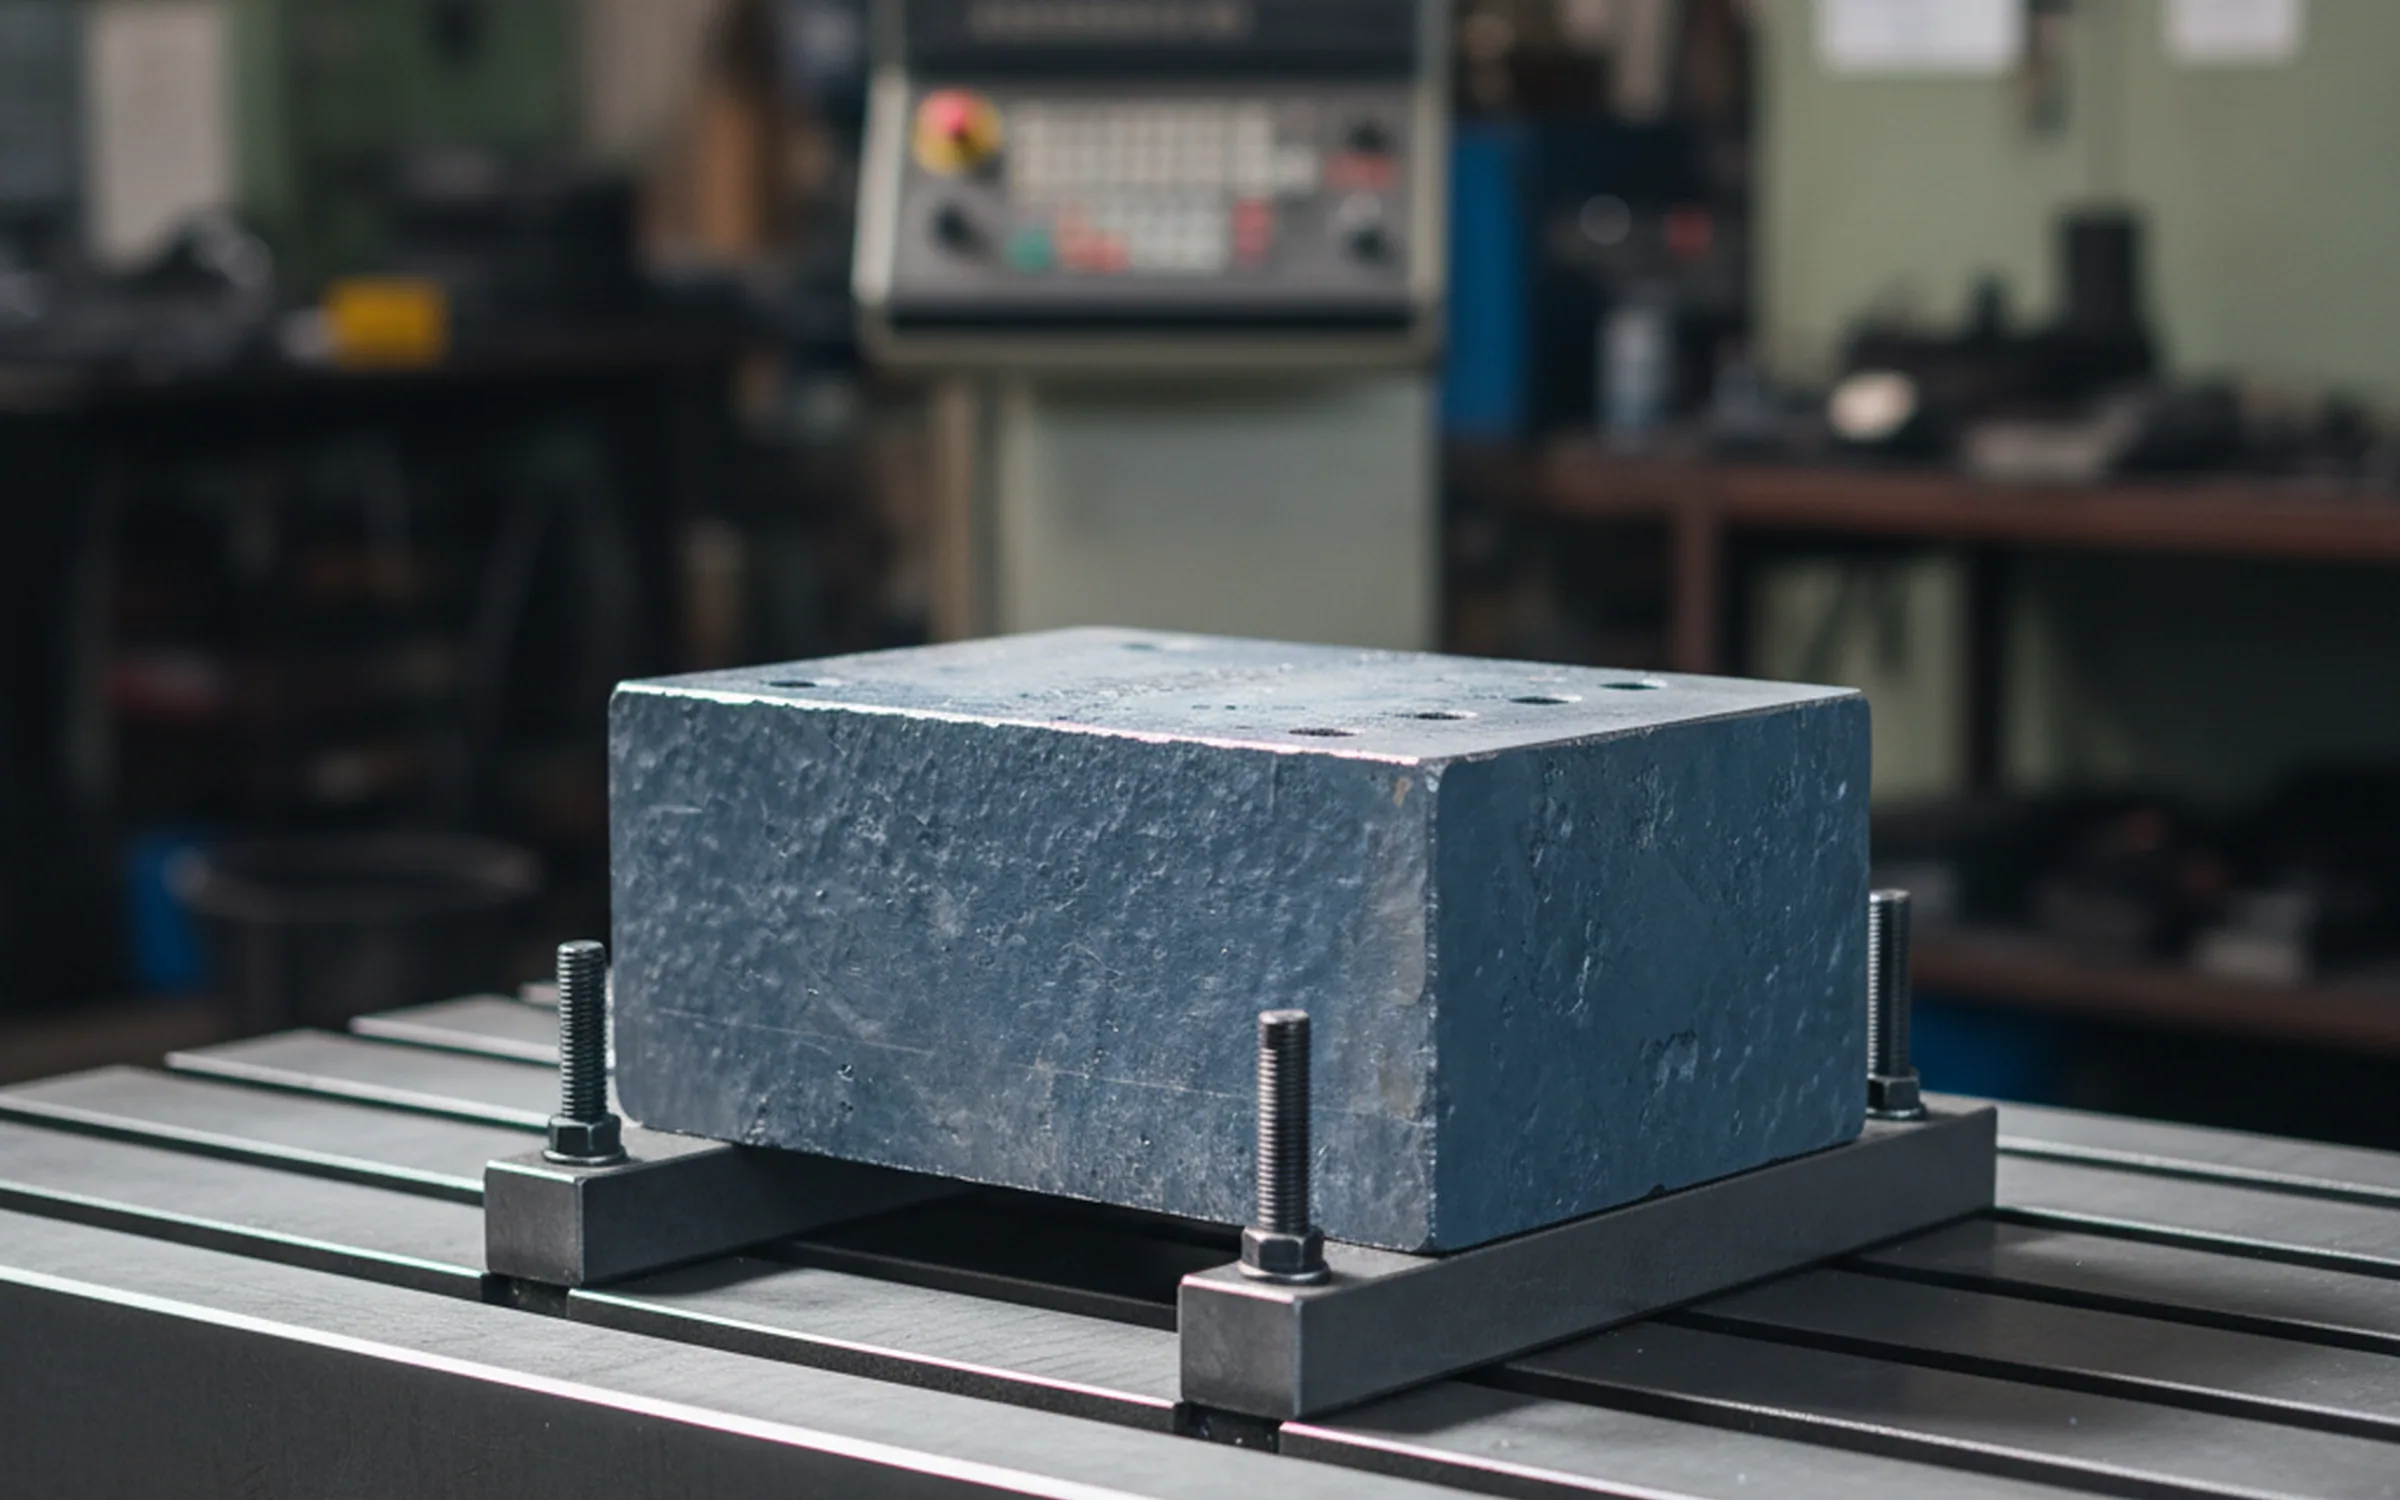
Drawing Intake at the Technical Desk
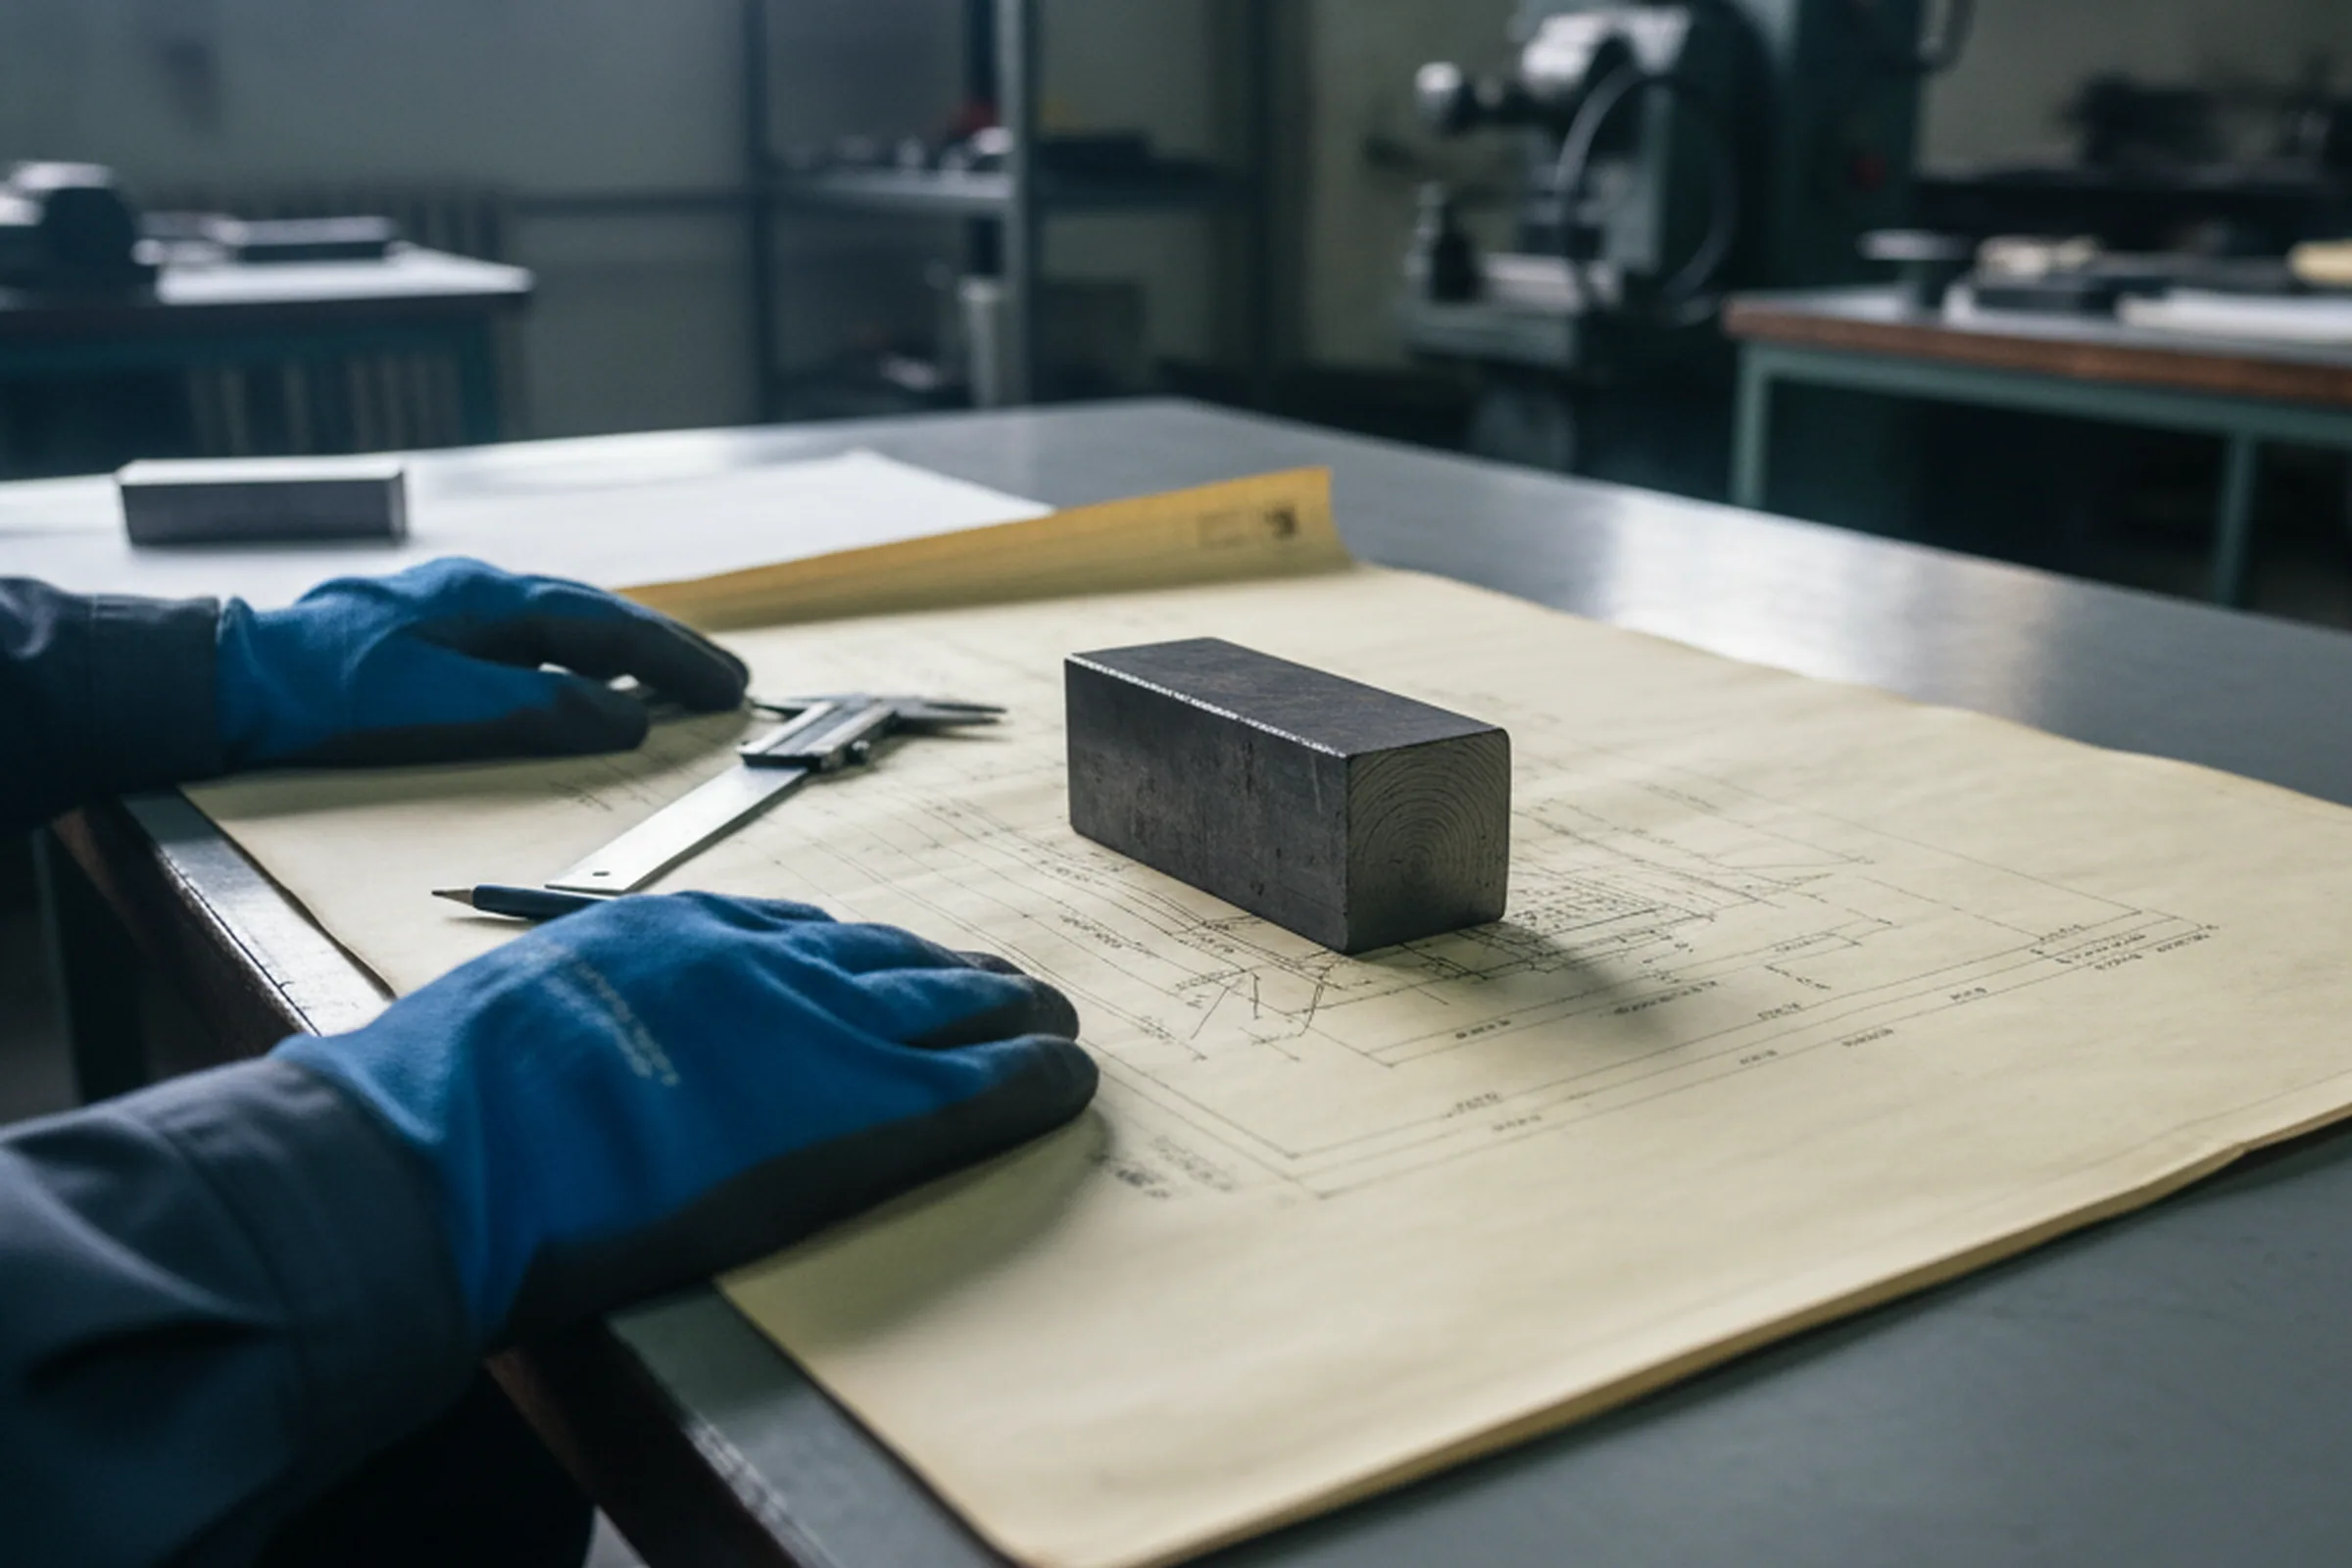
What a first pass settles is six items.
Drawing and revision
The drawing number and its revision, so the version machined is the version you hold.
Grade
The grade, written back to you as one of the fourteen we produce, in a form you can forward to whoever specified it.
Blank and section
The blank the part comes out of, round or flat, with the section.
Delivery condition
The delivery condition, annealed or pre-hardened.
Final size, or a furnace
The features that must reach final size against those that go on to a furnace at your end.
Datum face
And the face you want carried as the datum.
Where the grade, the section and the stated application do not sit together on the same line, that usually means something was copied wrong on the way up from the tool room, and it comes back as a question.
Machined on Steel We Melted
- Three machining centres, three CNC lathes, one coordinate measuring machine.
- Every dimension marked final or allowance on the confirmation.
- Machining quoted per drawing.
Final Dimensions, Allowance and CMM Reporting
Which of those two rounds a given feature belongs to is decided before the spindle starts, feature by feature, and written into the order confirmation. Each dimension on your drawing gets one of two marks: final dimension, meaning we hold it and it arrives at size, or allowance left, meaning stock stays on that feature for your hardening cycle and the finish cut at your end.
Two fields that most often disagree
Two fields on a machining order decide those marks, and they are the two that most often disagree. One is the delivery condition on the order, annealed or pre-hardened. The other is the hardness called out on the drawing, which is usually the hardness the finished tool works at. We deliver steel annealed or pre-hardened; the hardening and tempering that reaches a working hardness happens in your furnace or your customer’s.
Both silent answers cost you a part
So a drawing that carries a working hardness and an order that carries annealed delivery are not in conflict about the steel, they are asking a question about the features: which of them are cut now, and which of them wait until after the quench. The desk asks that question before machining rather than resolving it quietly, because both silent answers cost you a part. Machine everything to final size and the features that matter come out of the furnace moved. Leave allowance on everything and a part you meant to bolt straight into a mould base arrives needing a shop you did not plan on.
The allowance itself is set per drawing against the route you tell us, and it is written on the confirmation line by line rather than published as a figure here, because a number in the abstract is not the number for your part.
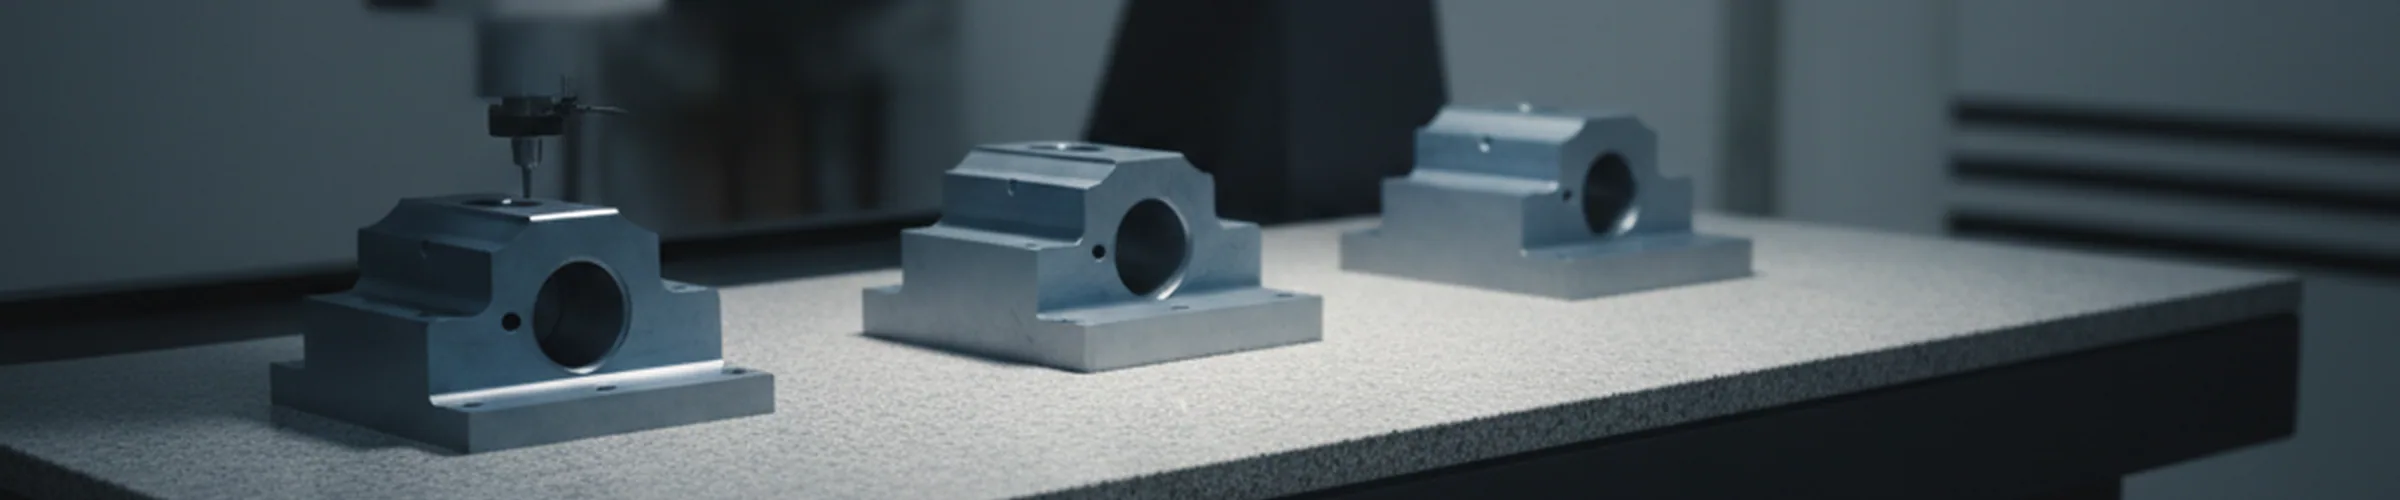
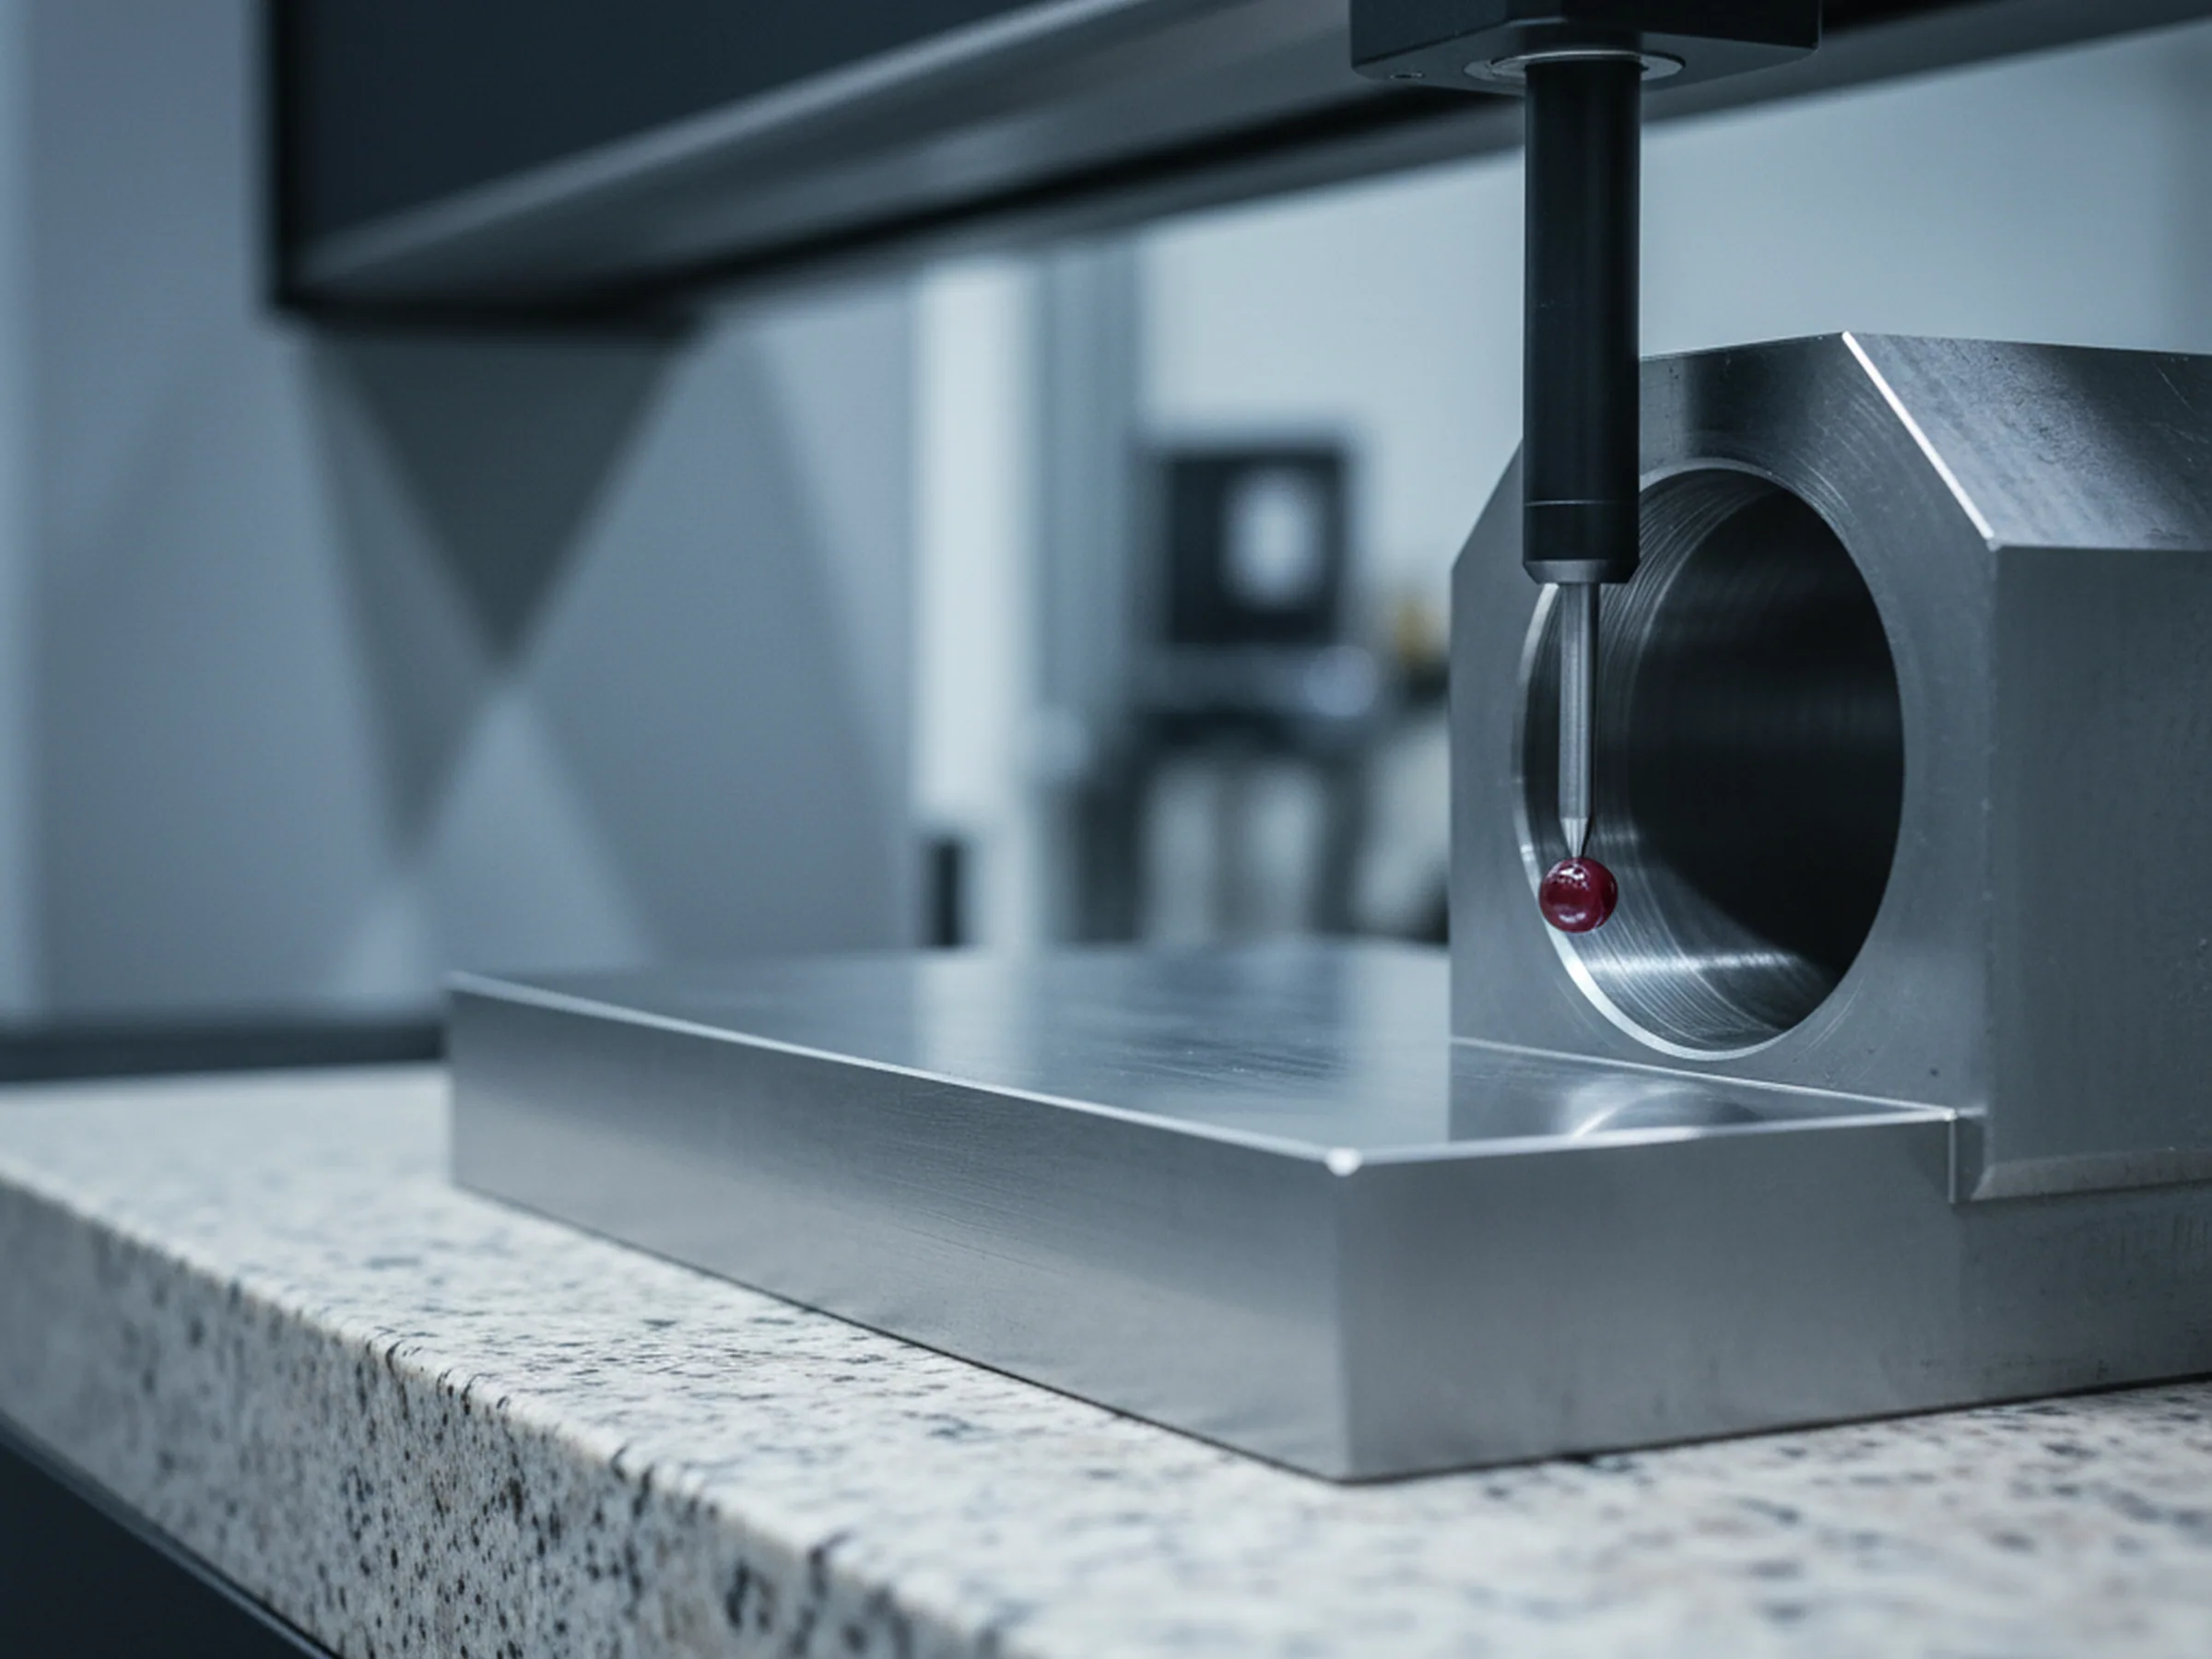
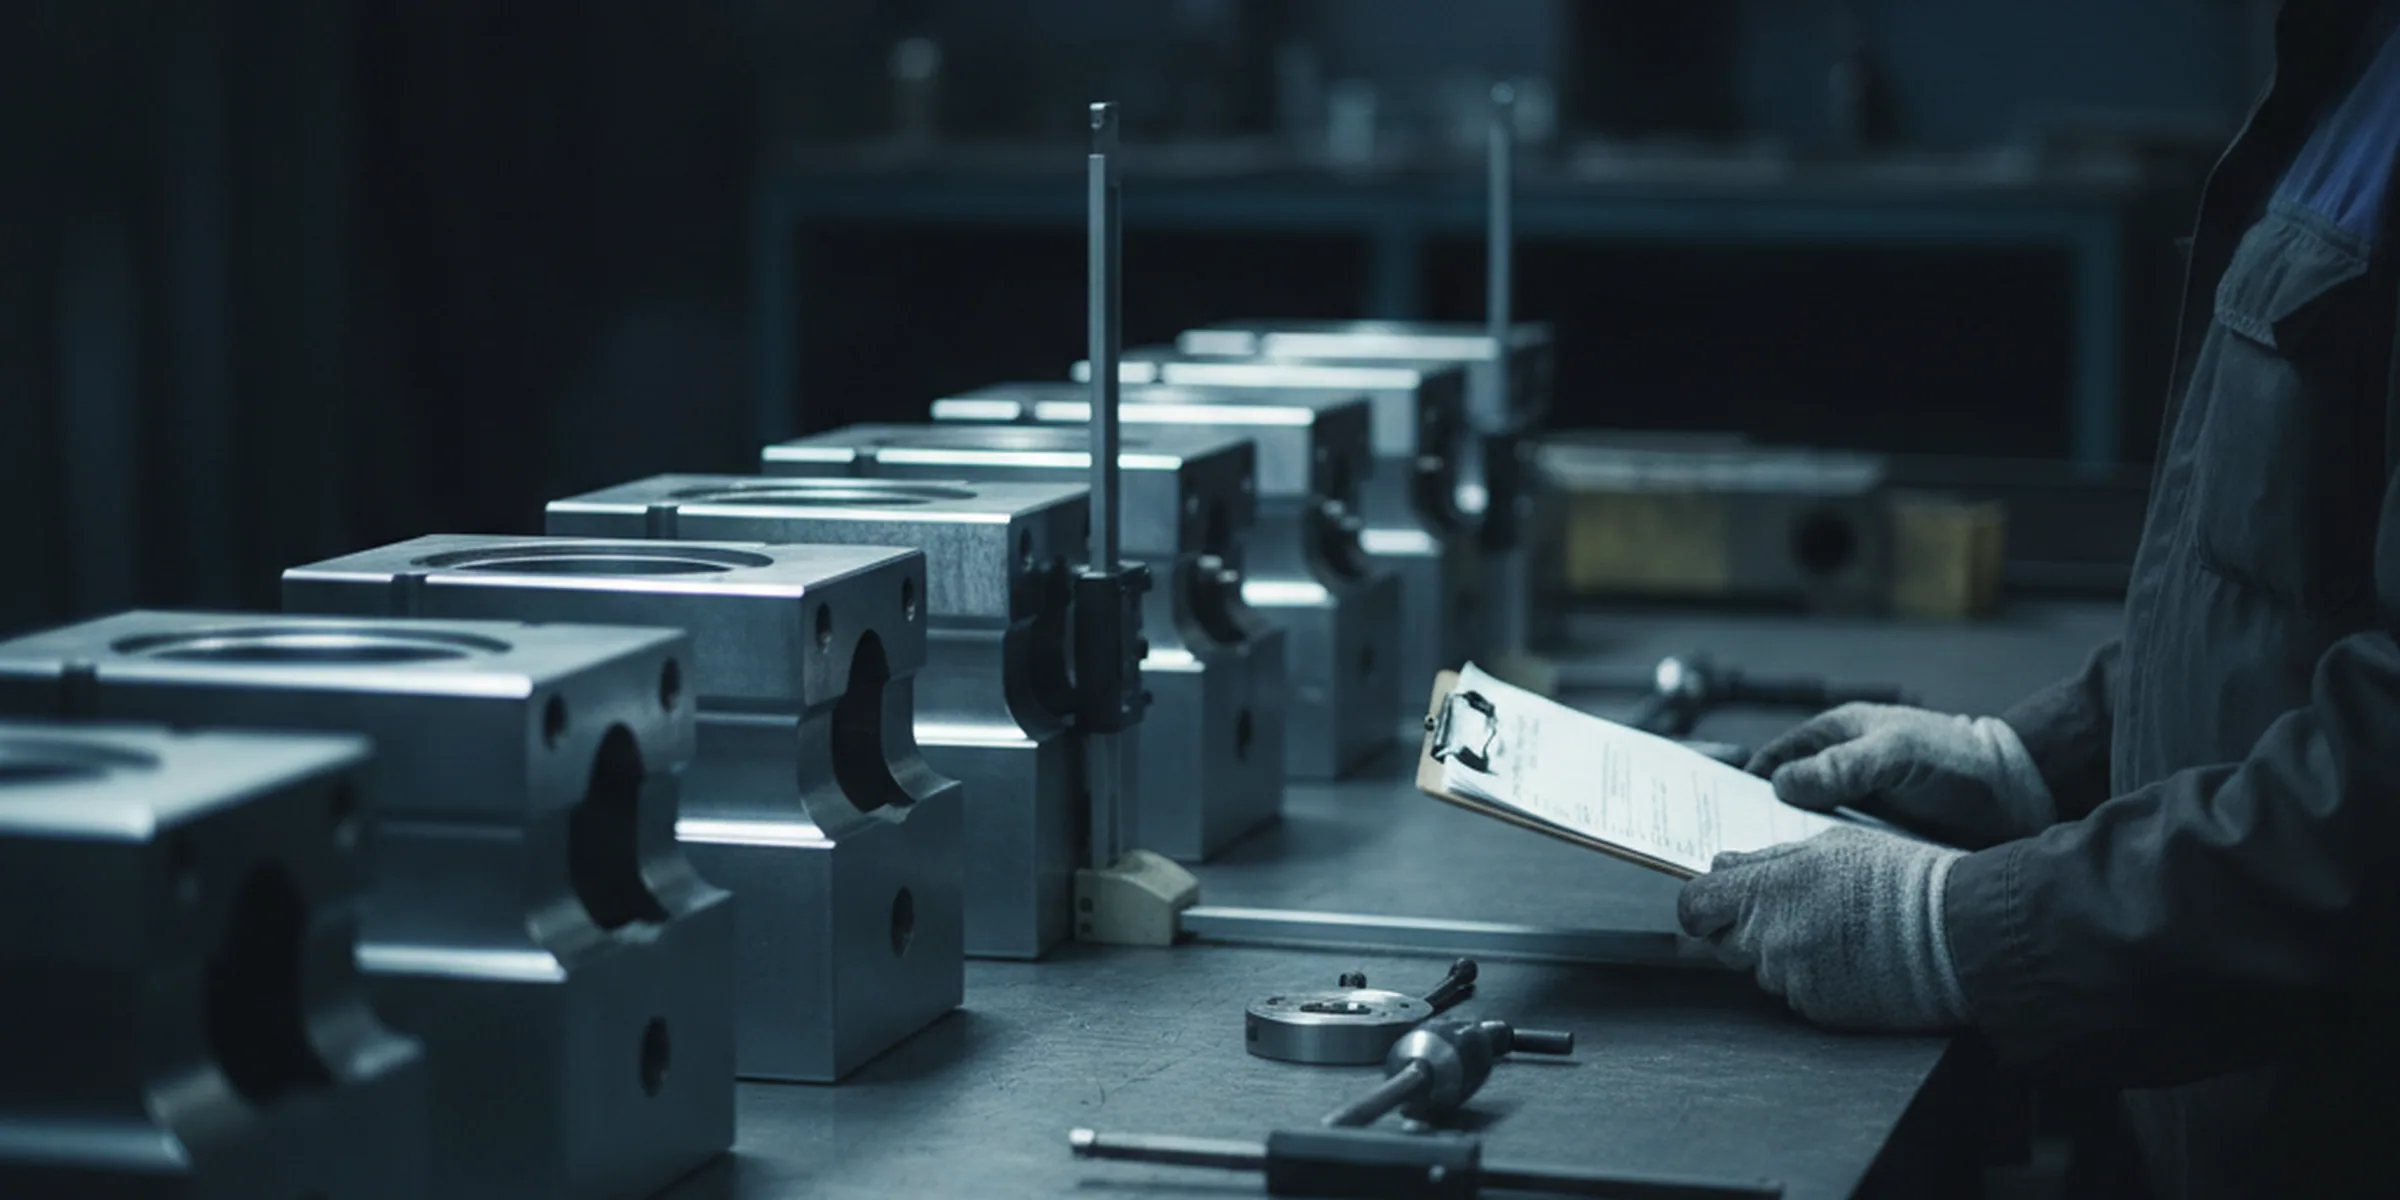
That is what makes the measuring report checkable. The coordinate measuring machine reports the features the confirmation marks as final dimensions, and only those. A feature carrying allowance is not on the report, because it has not reached its final size and a measured value against it would describe an intermediate state as though it were a result.
The two documents line up on purpose
So the two documents line up on purpose, and you can hold them side by side when the crate opens. Take the order confirmation, read down the lines marked final dimension, then read down the CMM report. The same list, in the same order, feature for feature.
Read the report against the confirmationA report that carries a feature the confirmation left with allowance is measuring something unfinished.
Read the confirmation against the reportA confirmation line marked final with nothing against it on the report is a dimension nobody signed for.
Milled, Drilled and Turned Features
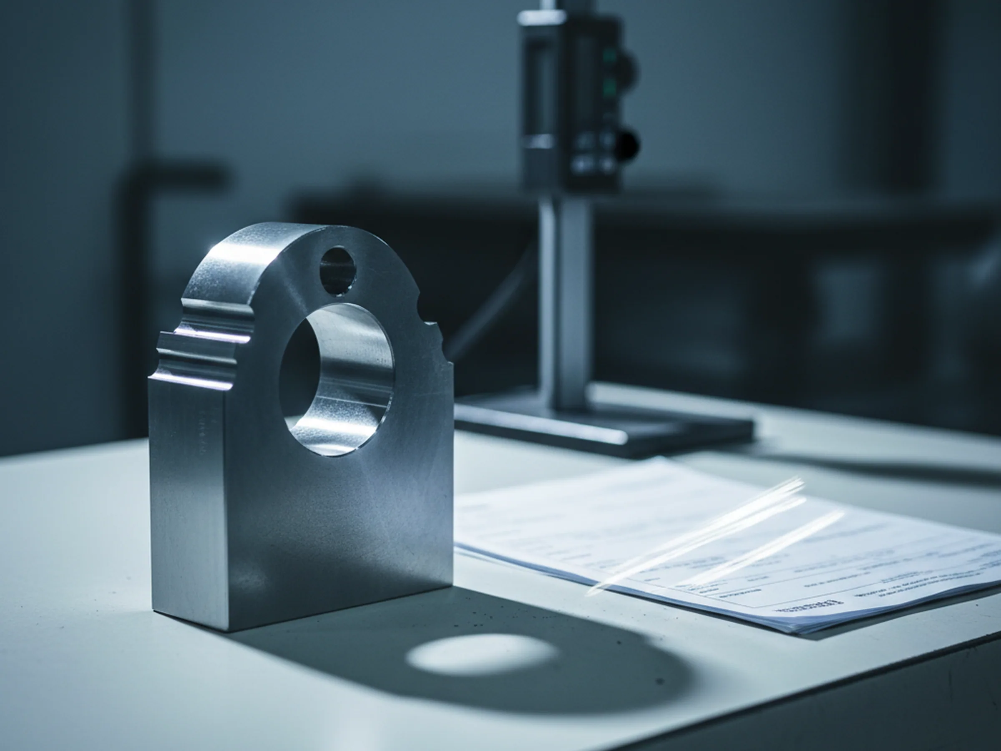
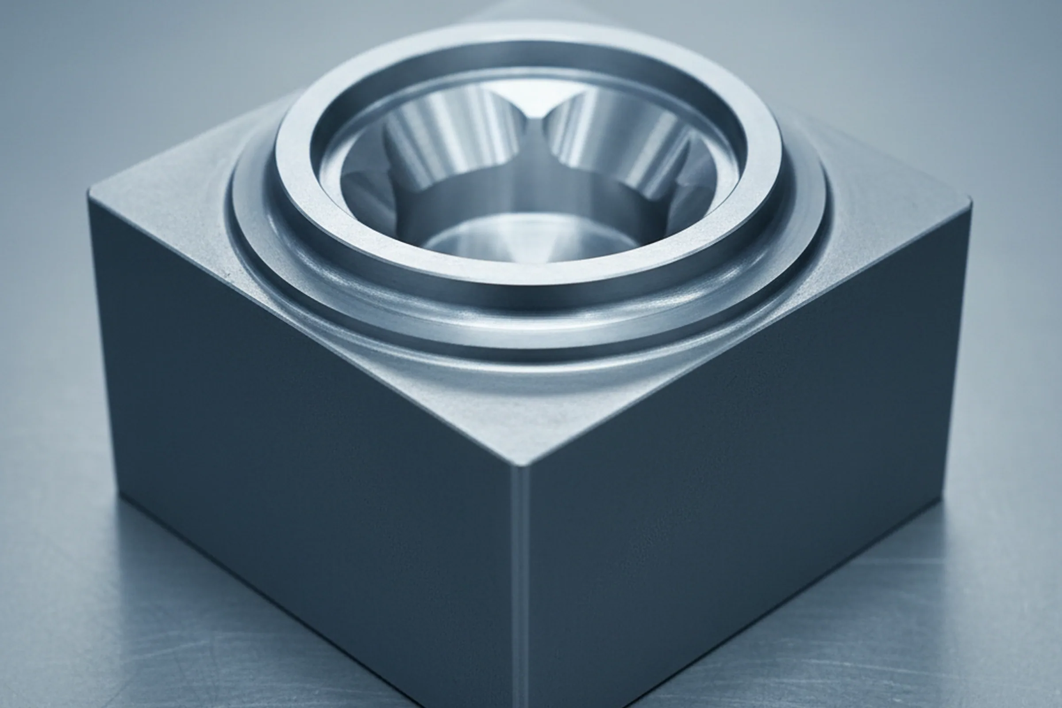
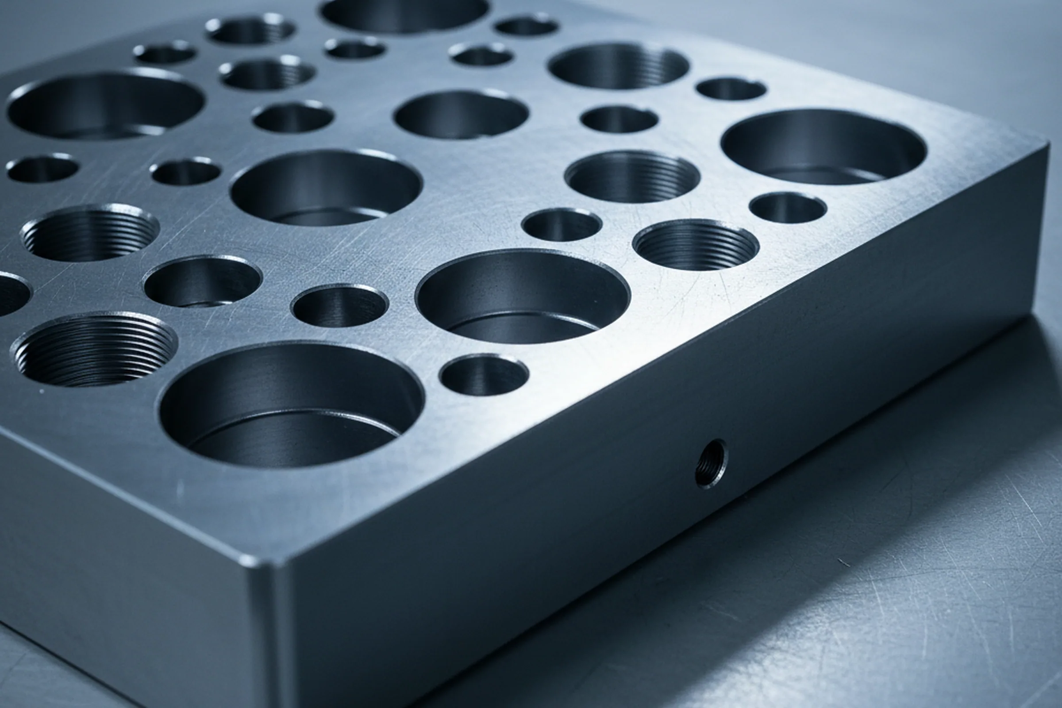
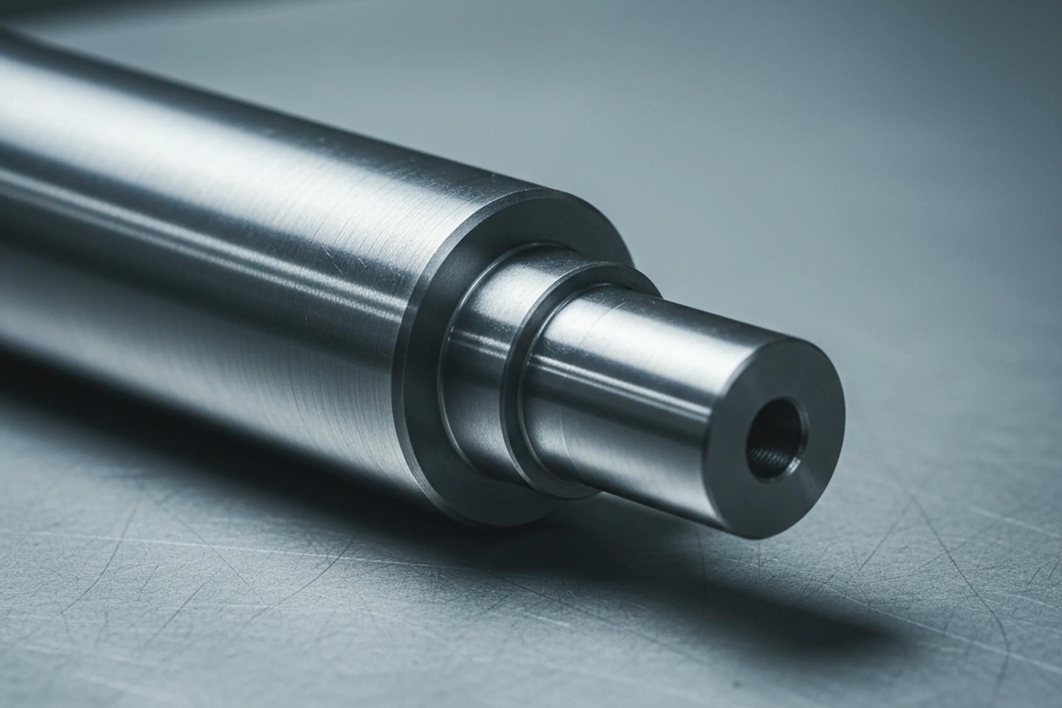
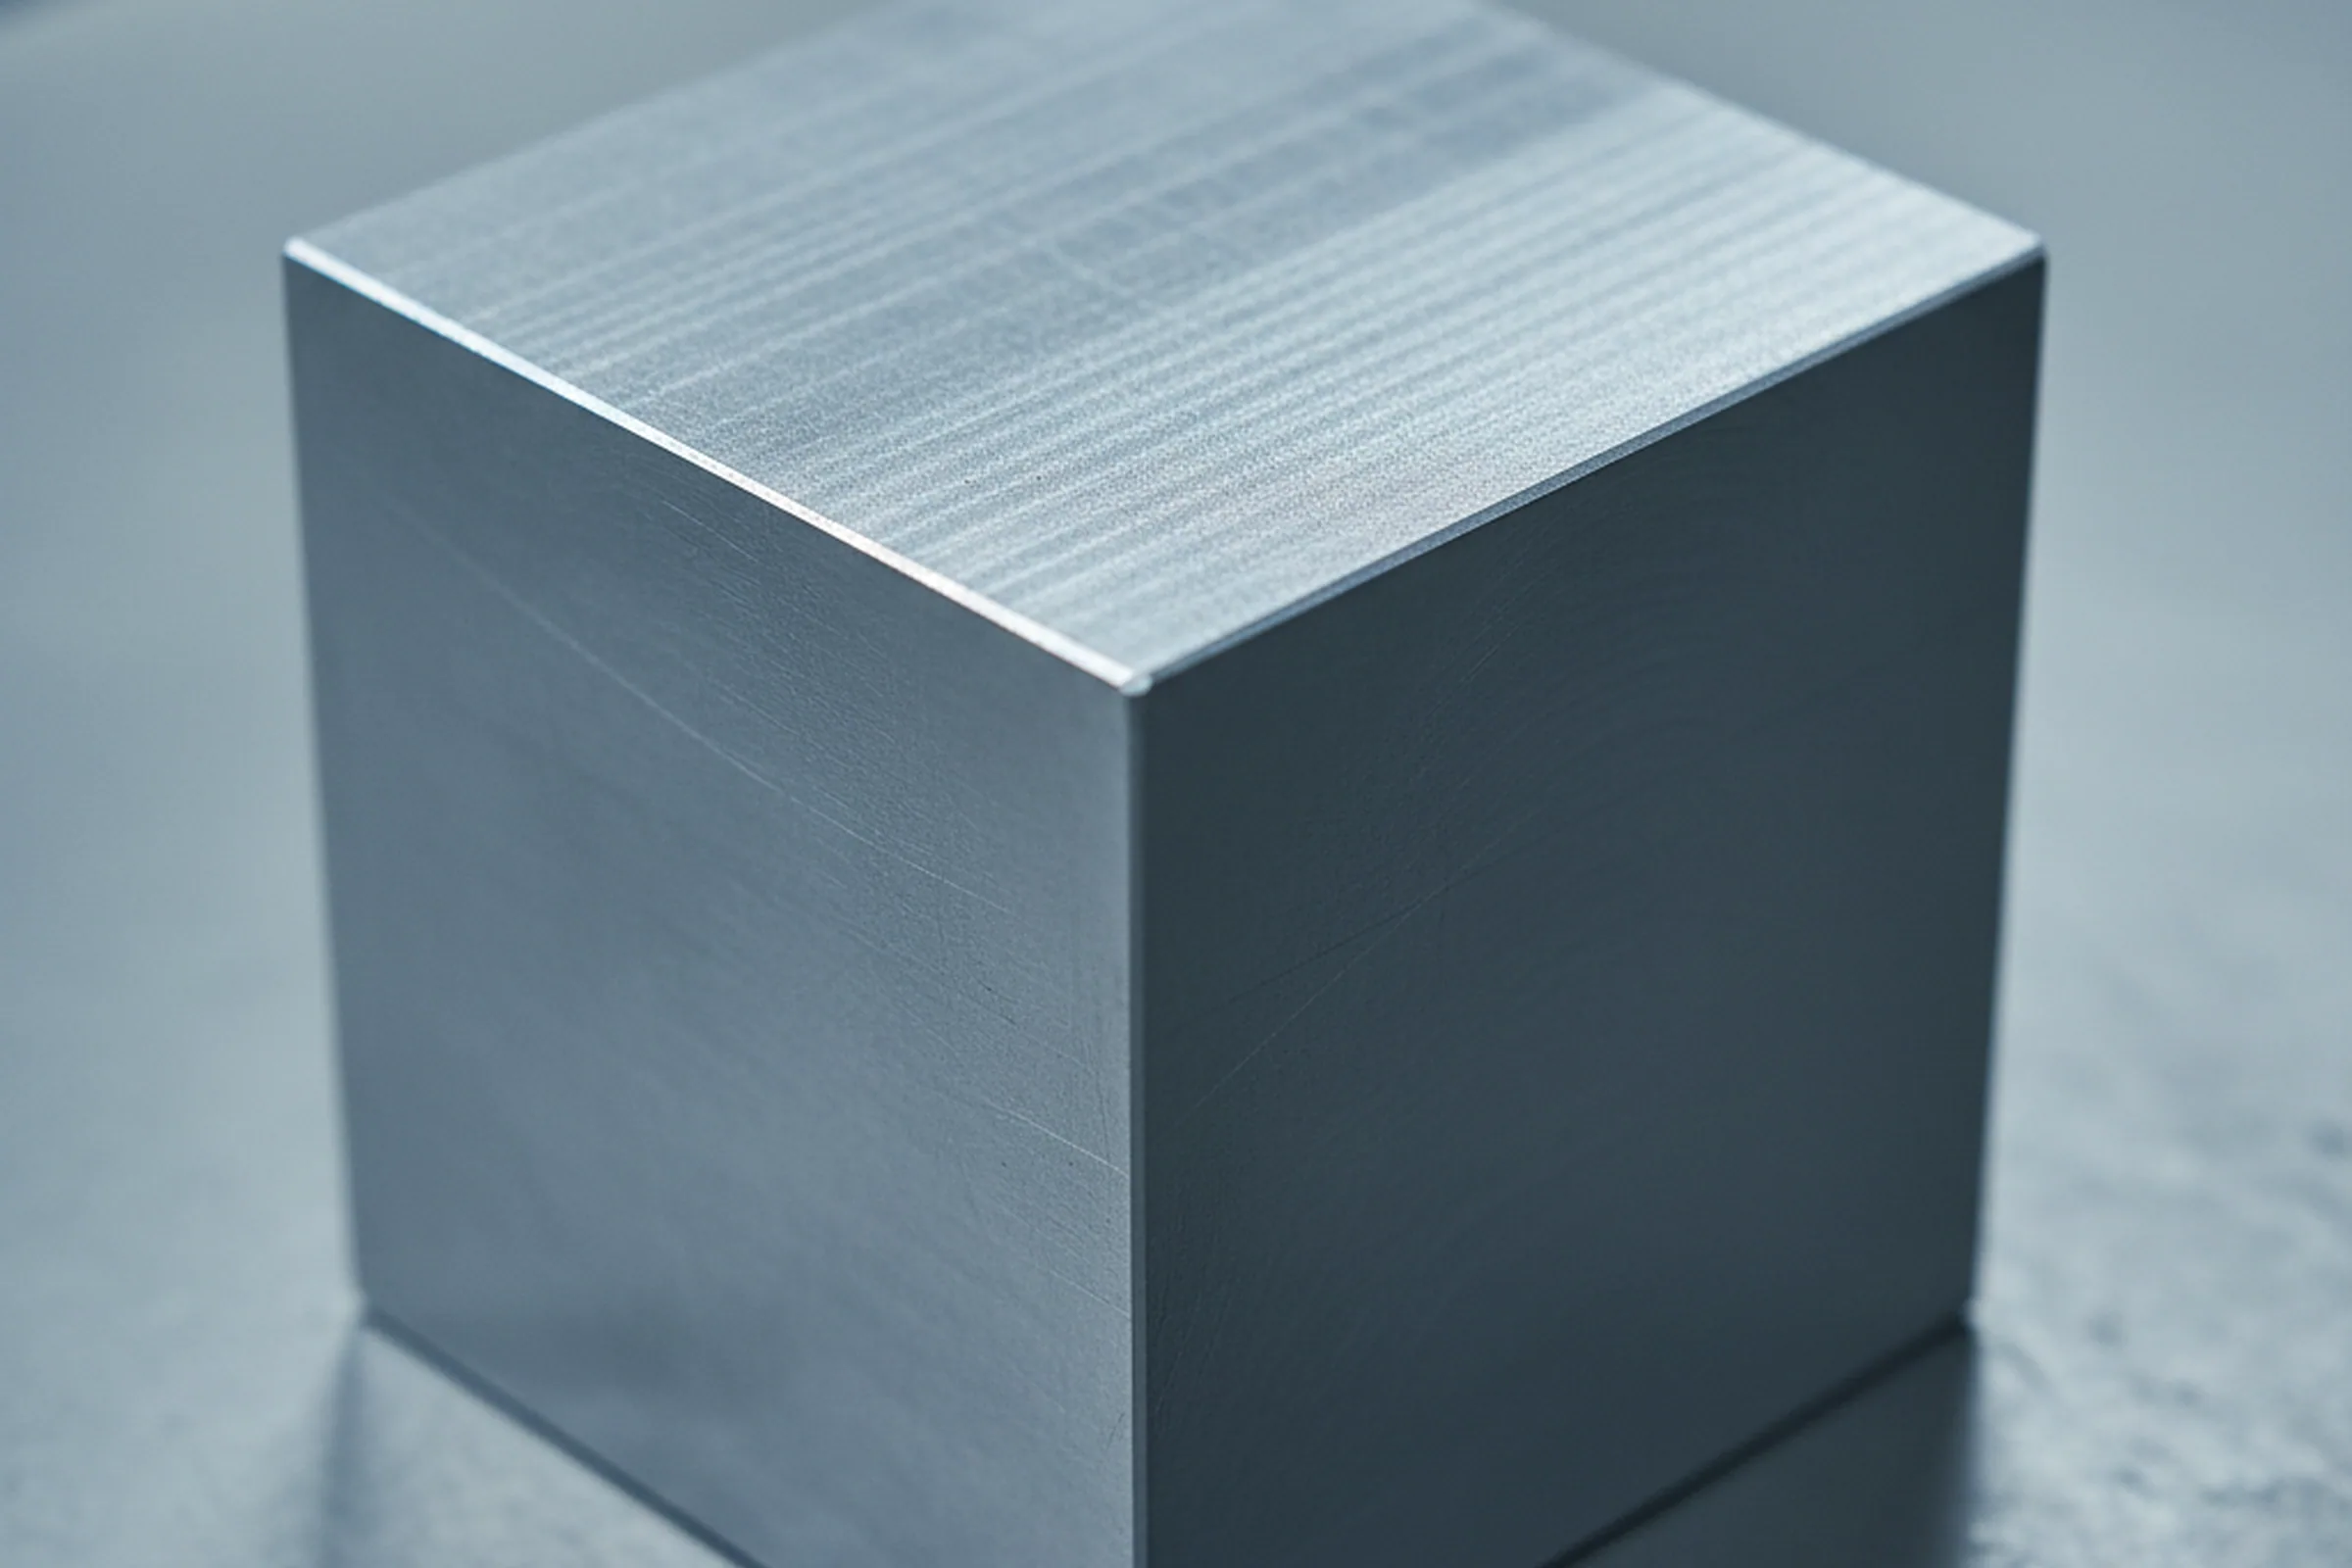
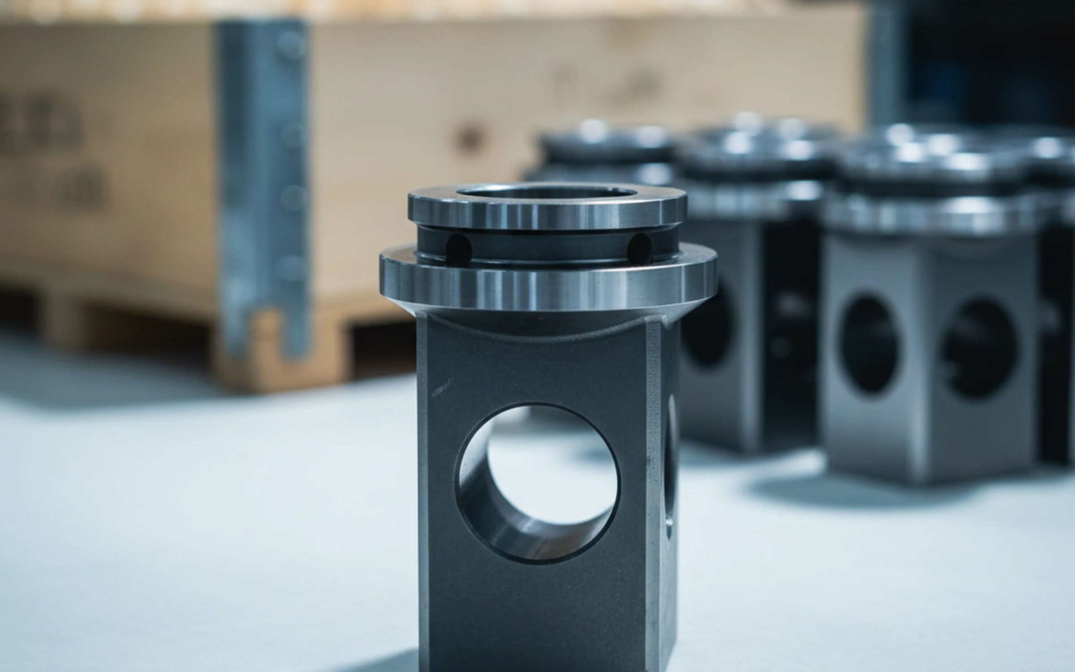
What comes off the machines is profiled and pocketed milling, steps and shoulders, bores, drilled and tapped holes on the machining centres inside a 1,600 × 800 mm table; turned diameters, faces and centres on the lathes up to Ø600 × 3,000 mm; and six face milled blocks and plates on the gantry mills. Blanks come out of our own rounds from Ø16 to 600 mm and flats from 20 to 500 mm thick, so the section a part is machined from is chosen from what we forge rather than from what a stockist happened to have.
Prepared for spark erosion and wire cutting
Spark erosion and wire cutting are arranged by you or by the tool room below you, and parts are prepared for that step here. The datum face is cut and recorded, the features around the cavity are machined to whatever the confirmation marks, and stock is left where the eroding or wire cutting takes it.
What the shop doing that work receives is a part with a known reference face and a written record of what has already been held, which is what lets them set up on arrival instead of establishing a datum of their own on a part somebody else machined.
Where a job is a catalogue block
Where a job is a catalogue block rather than a drawing part, six face milling is the usual form, cut to your own specification and marked your way.
Custom Tool Steel Machining Lead Time
There is no fixed number of days added to an order, and a figure invented for a page would be wrong on most drawings: a plate with four bores and a plate with a milled cavity, twenty tapped holes and a turned spigot are different amounts of spindle time on different machines.
What the date is built from
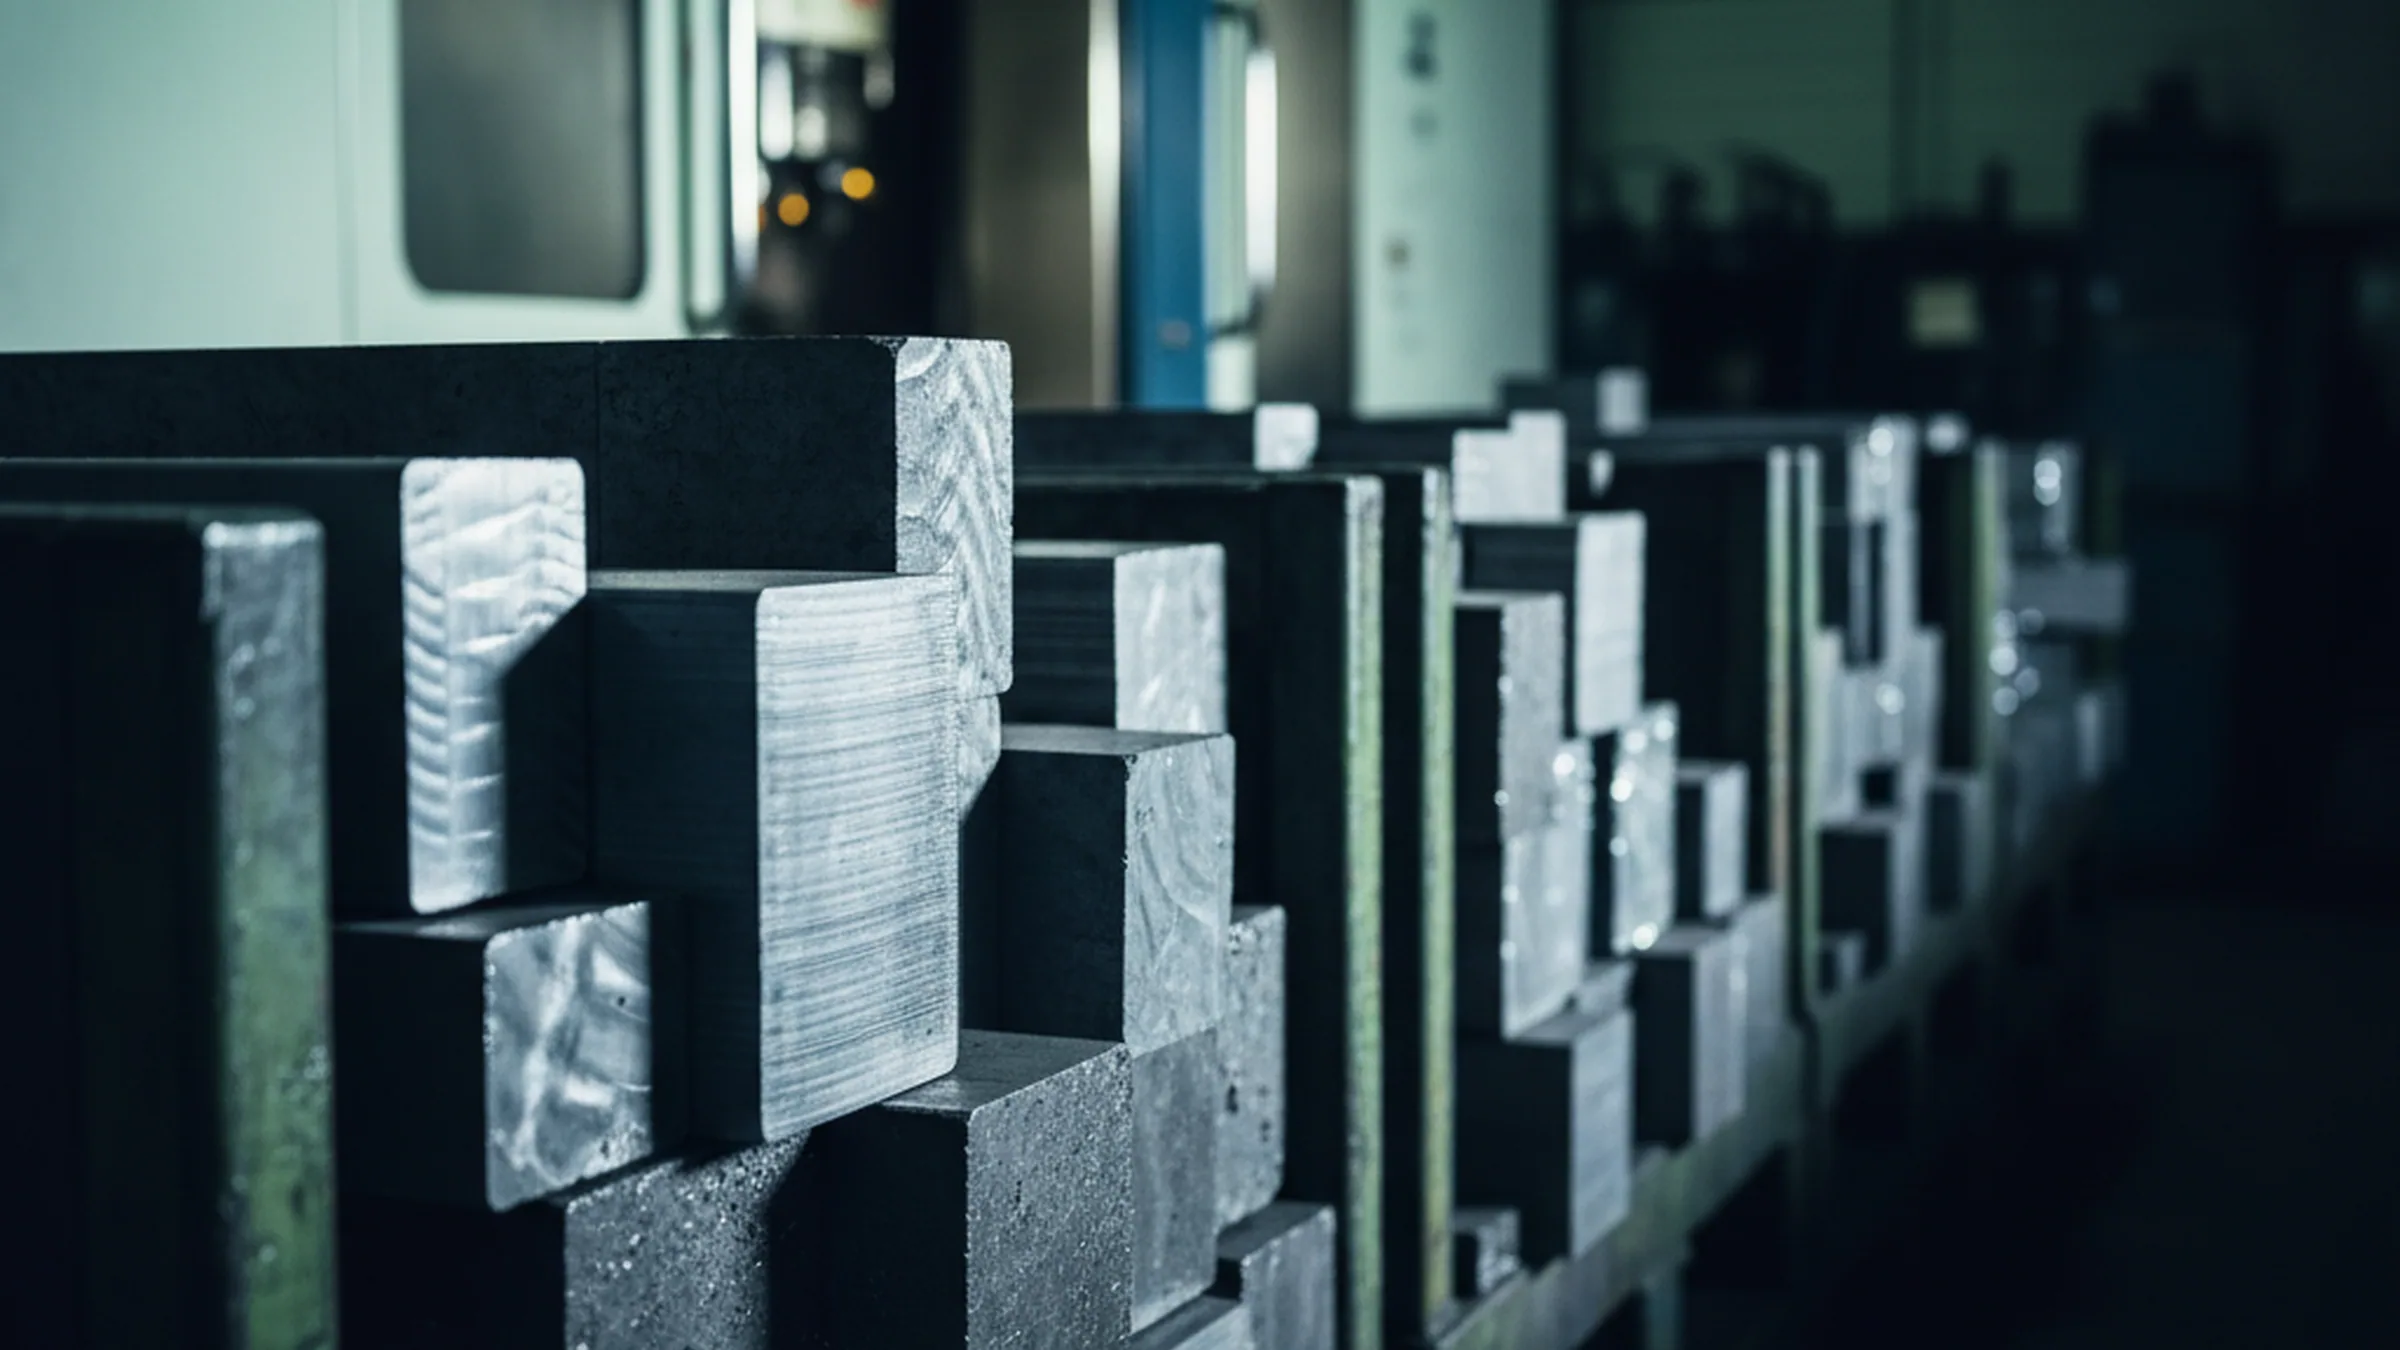
What the date is built from is stated instead. First, where the blank comes from.
- Blank drawn from stock
- 7 to 10 daysBlanks drawn from the five volume grades held finished ship on the stock route, and machining time is added to that and quoted with it.
- Blank produced
- 25 to 35 daysMelting, electroslag remelting, forging, heat treatment, finishing and the eight inspection steps — and machining sits inside that window rather than behind it.
Second, the machine the drawing lands on and what is already queued on it. Production scheduling owns the date and issues it against the shop schedule, not against a rule of thumb.
Send the Drawing and Revision Number
Five lines make a drawing quotable.
- Drawing and revision
- Grade
- Blank section
- Delivery condition
- Which features must arrive at final size
Drawing Confidentiality and Record Retention
- The technical desk
- Reads it
- Production scheduling
- Plans it
- The quality department
- Inspects against it
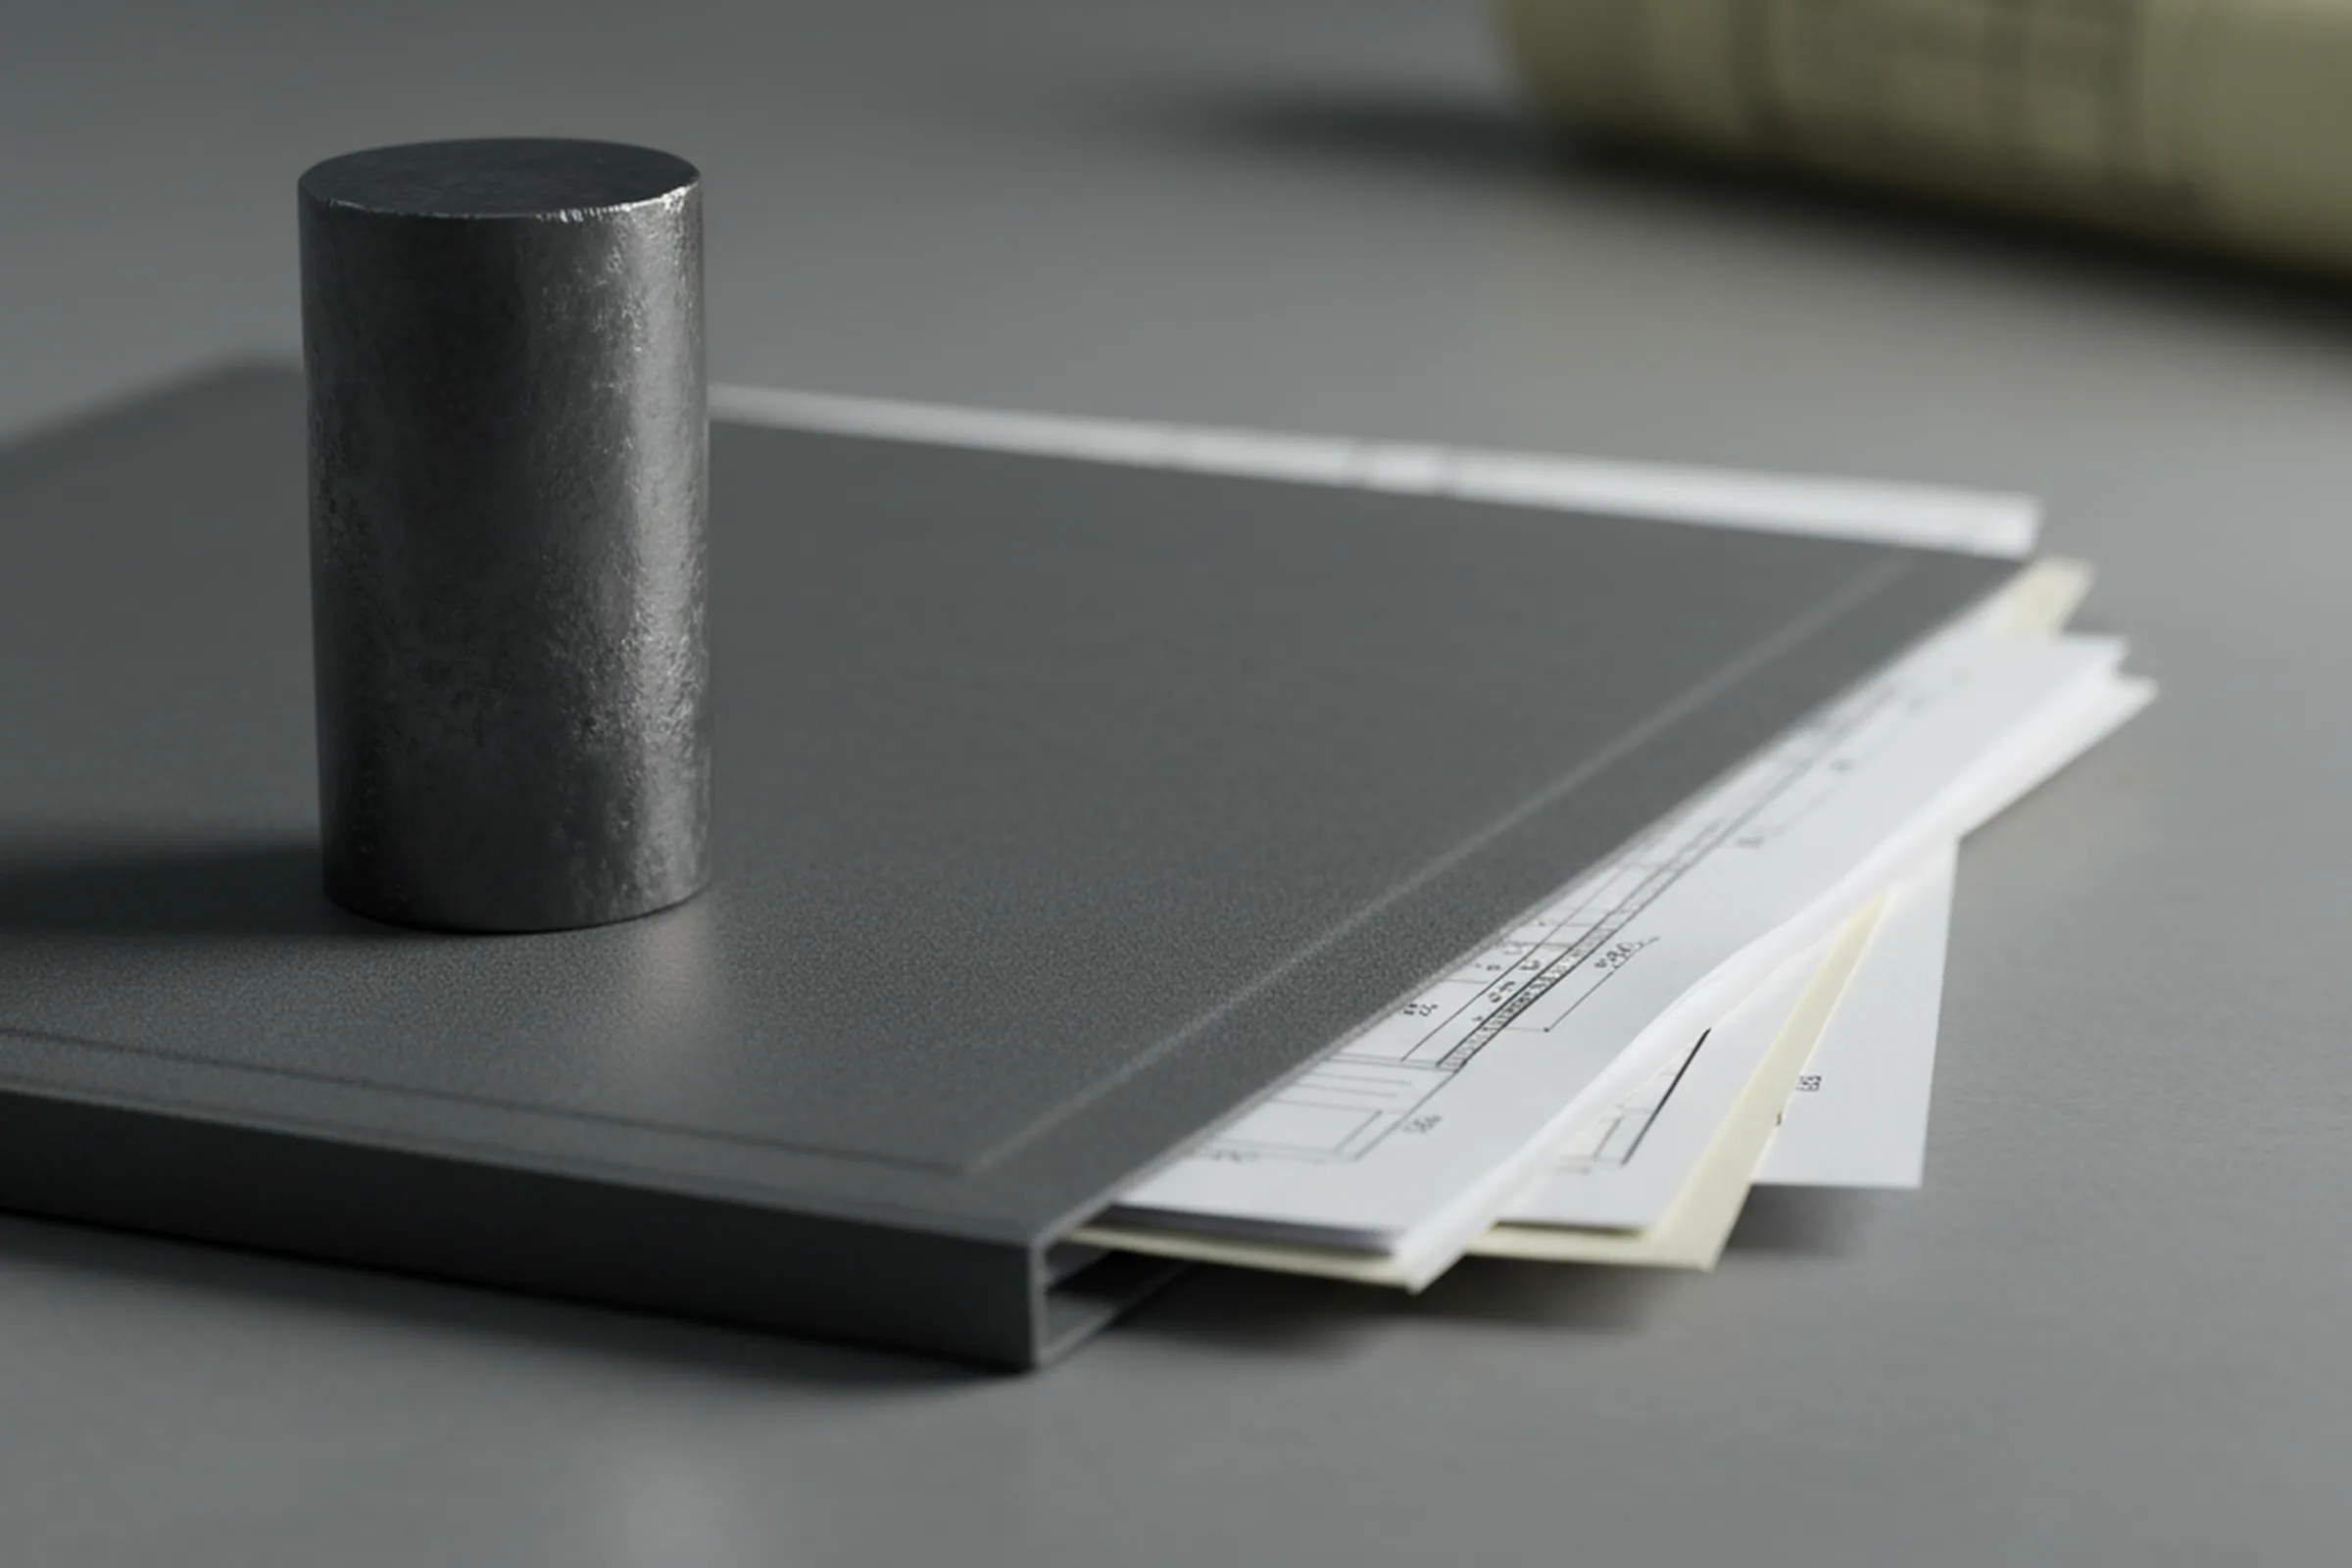
It is filed with the order record and kept for ten years, alongside the production and inspection records and the certificate copies for that heat, which is why a part can be traced back to both its drawing revision and its heat long after the crate has gone.
Accounts are kept apart
Accounts are kept apart as a matter of filing rather than as a promise. A specification held for one buyer sits under that buyer’s account and is quoted, machined and inspected only against their orders, and drawings stay inside the account that sent them.

OEM and ODM for Distributor Catalogues
OEM
OEM here means we produce standard items to your own catalogue specification and mark them in your marking format.
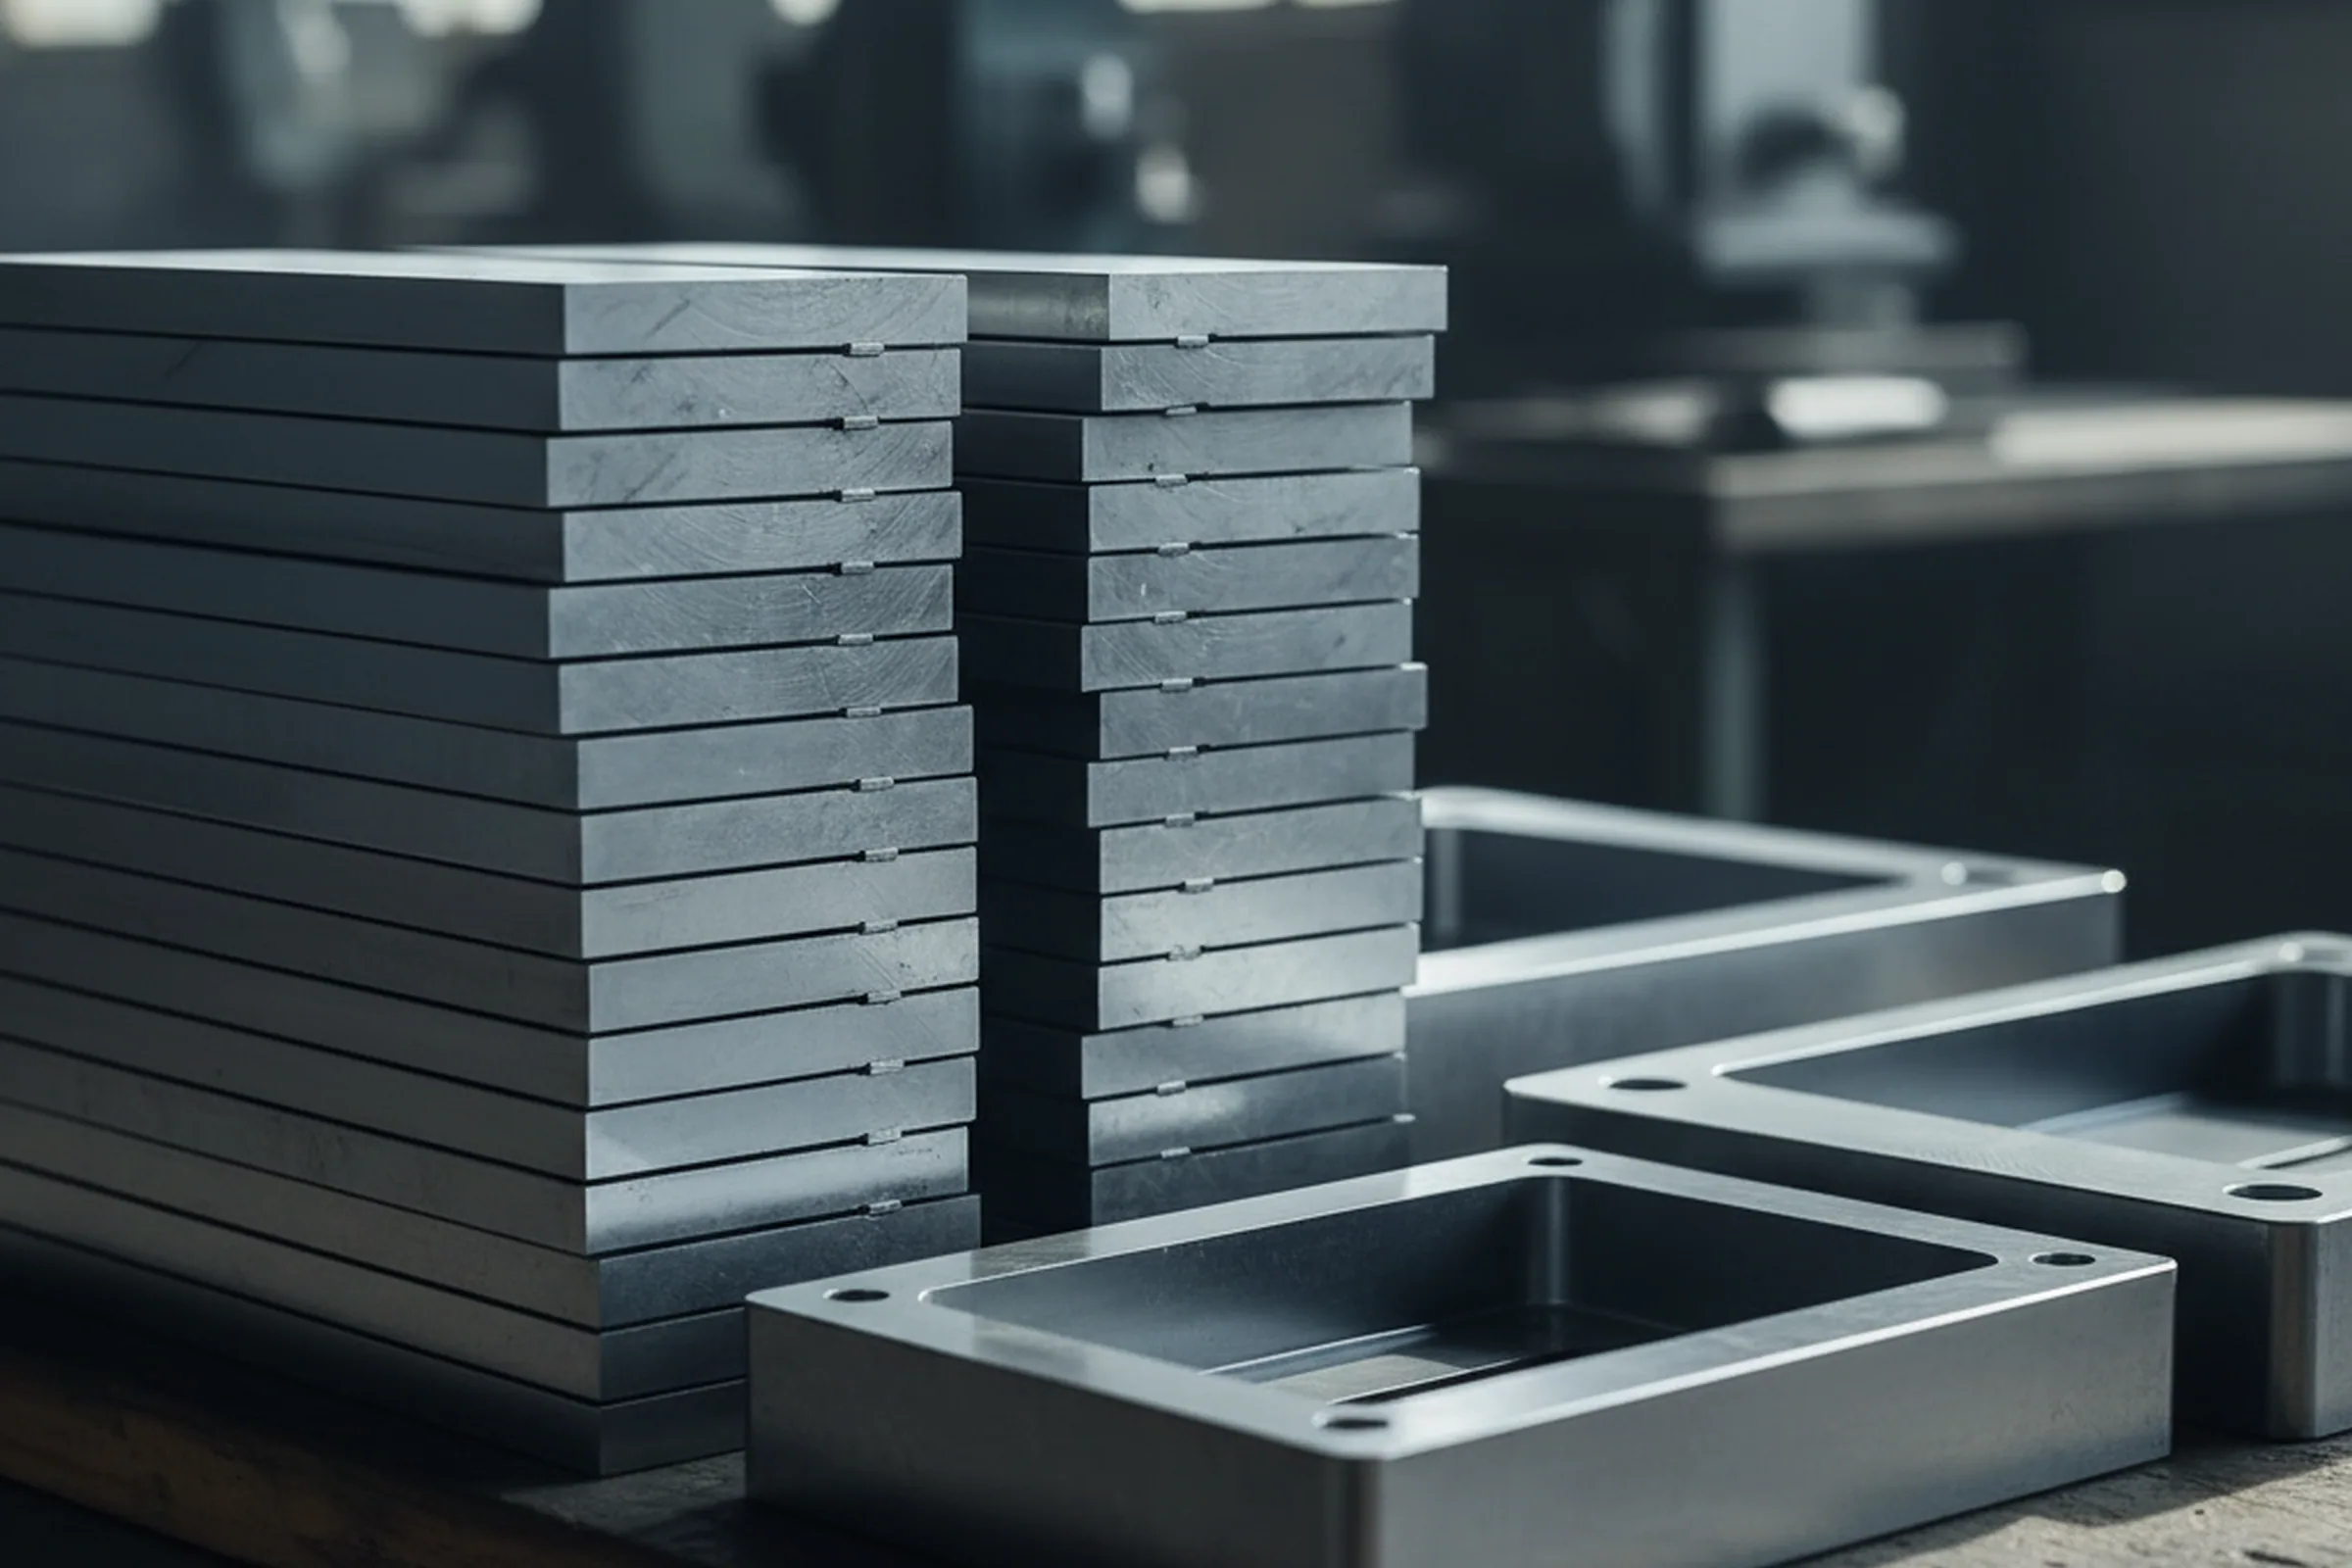
- Cut to size ground plate
- Mould base plates
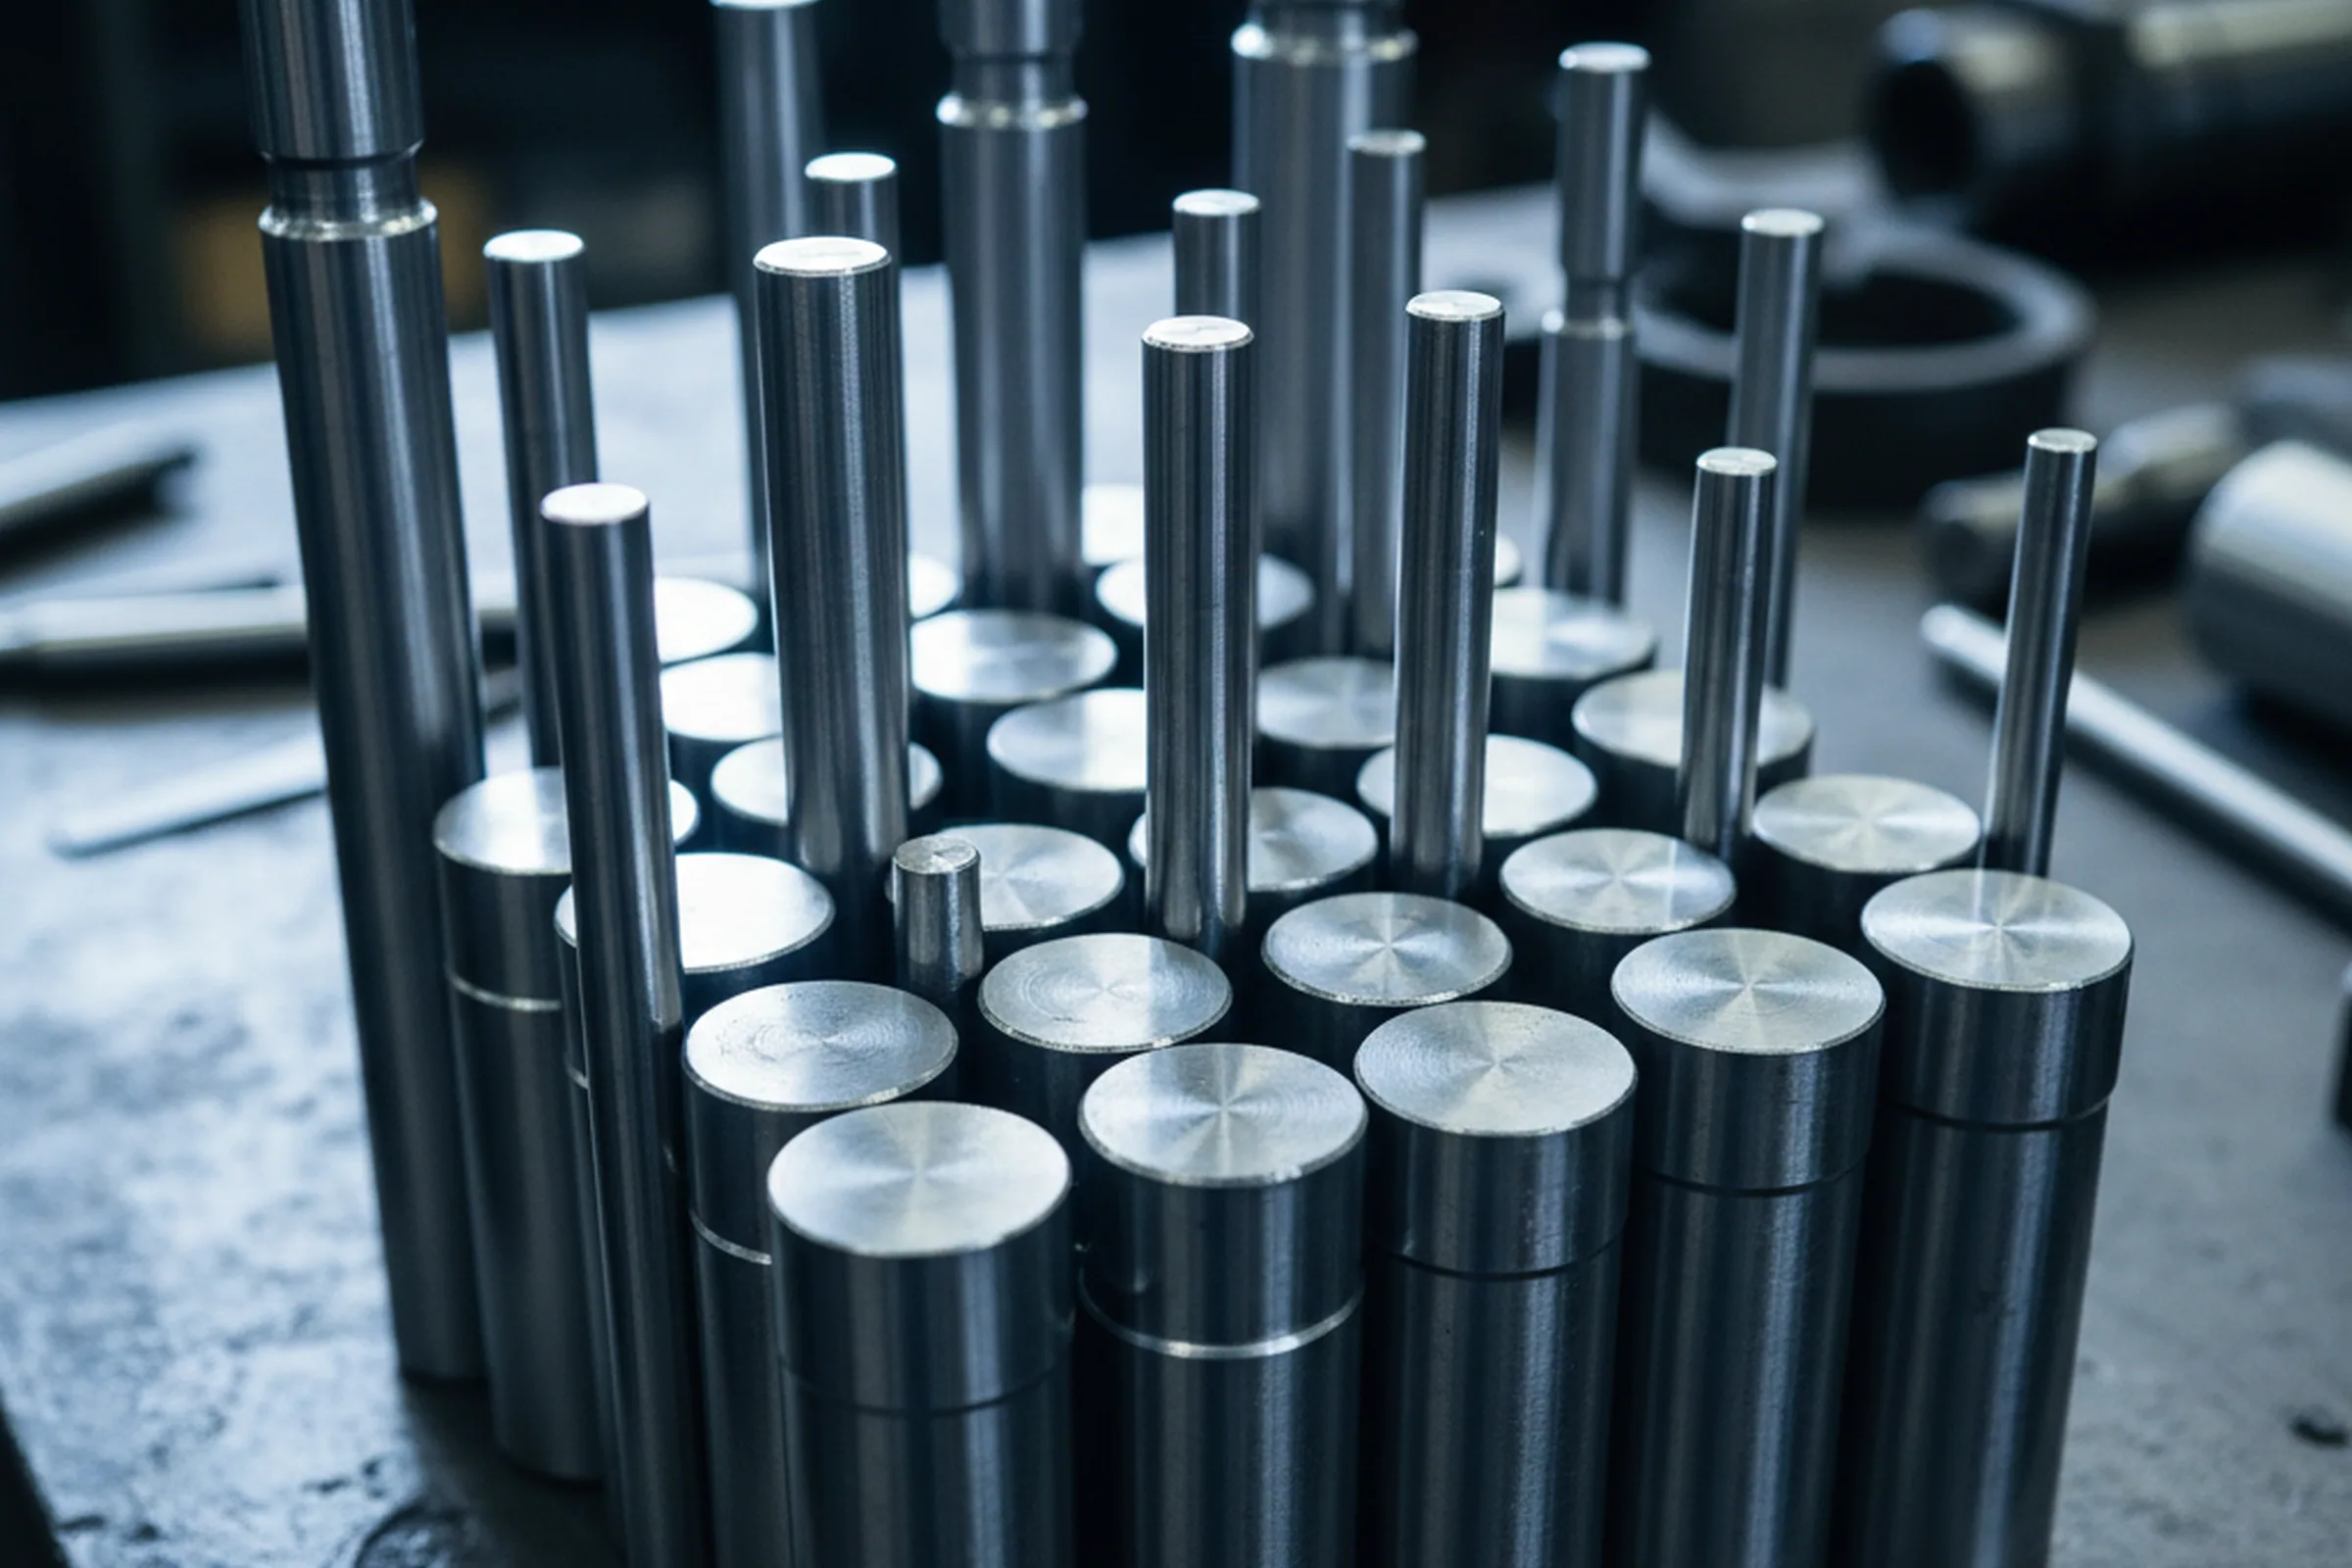
- Ejector pin blanks
- Punch blanks
- Six face milled blocks
You hold the item number, the range and the customer. We hold the steel, the machines and the records behind them.
ODM
ODM means you bring a specification that is not yet manufacturable as written, and we take it to the point where it can be made and inspected.
- Which section it can be forged from
- Which delivery condition it belongs in
- Which features can hold a final size and which need allowance
- What the measuring report will cover
What happens to the specification after the first order
What makes either of them worth repeating is what happens to the specification after the first order. Yours is written up as a specification document, held at the technical desk under a number, and archived. Every order confirmation you receive quotes that number.
The second order is produced and inspected against the same document as the first, which is what lets you set two CMM reports and two EN 10204 3.1 certificates side by side, a year apart, and read them line for line.
First order
The reorder, a year apart
A written revision, under a new number
Marking and Certificates on Machined Parts
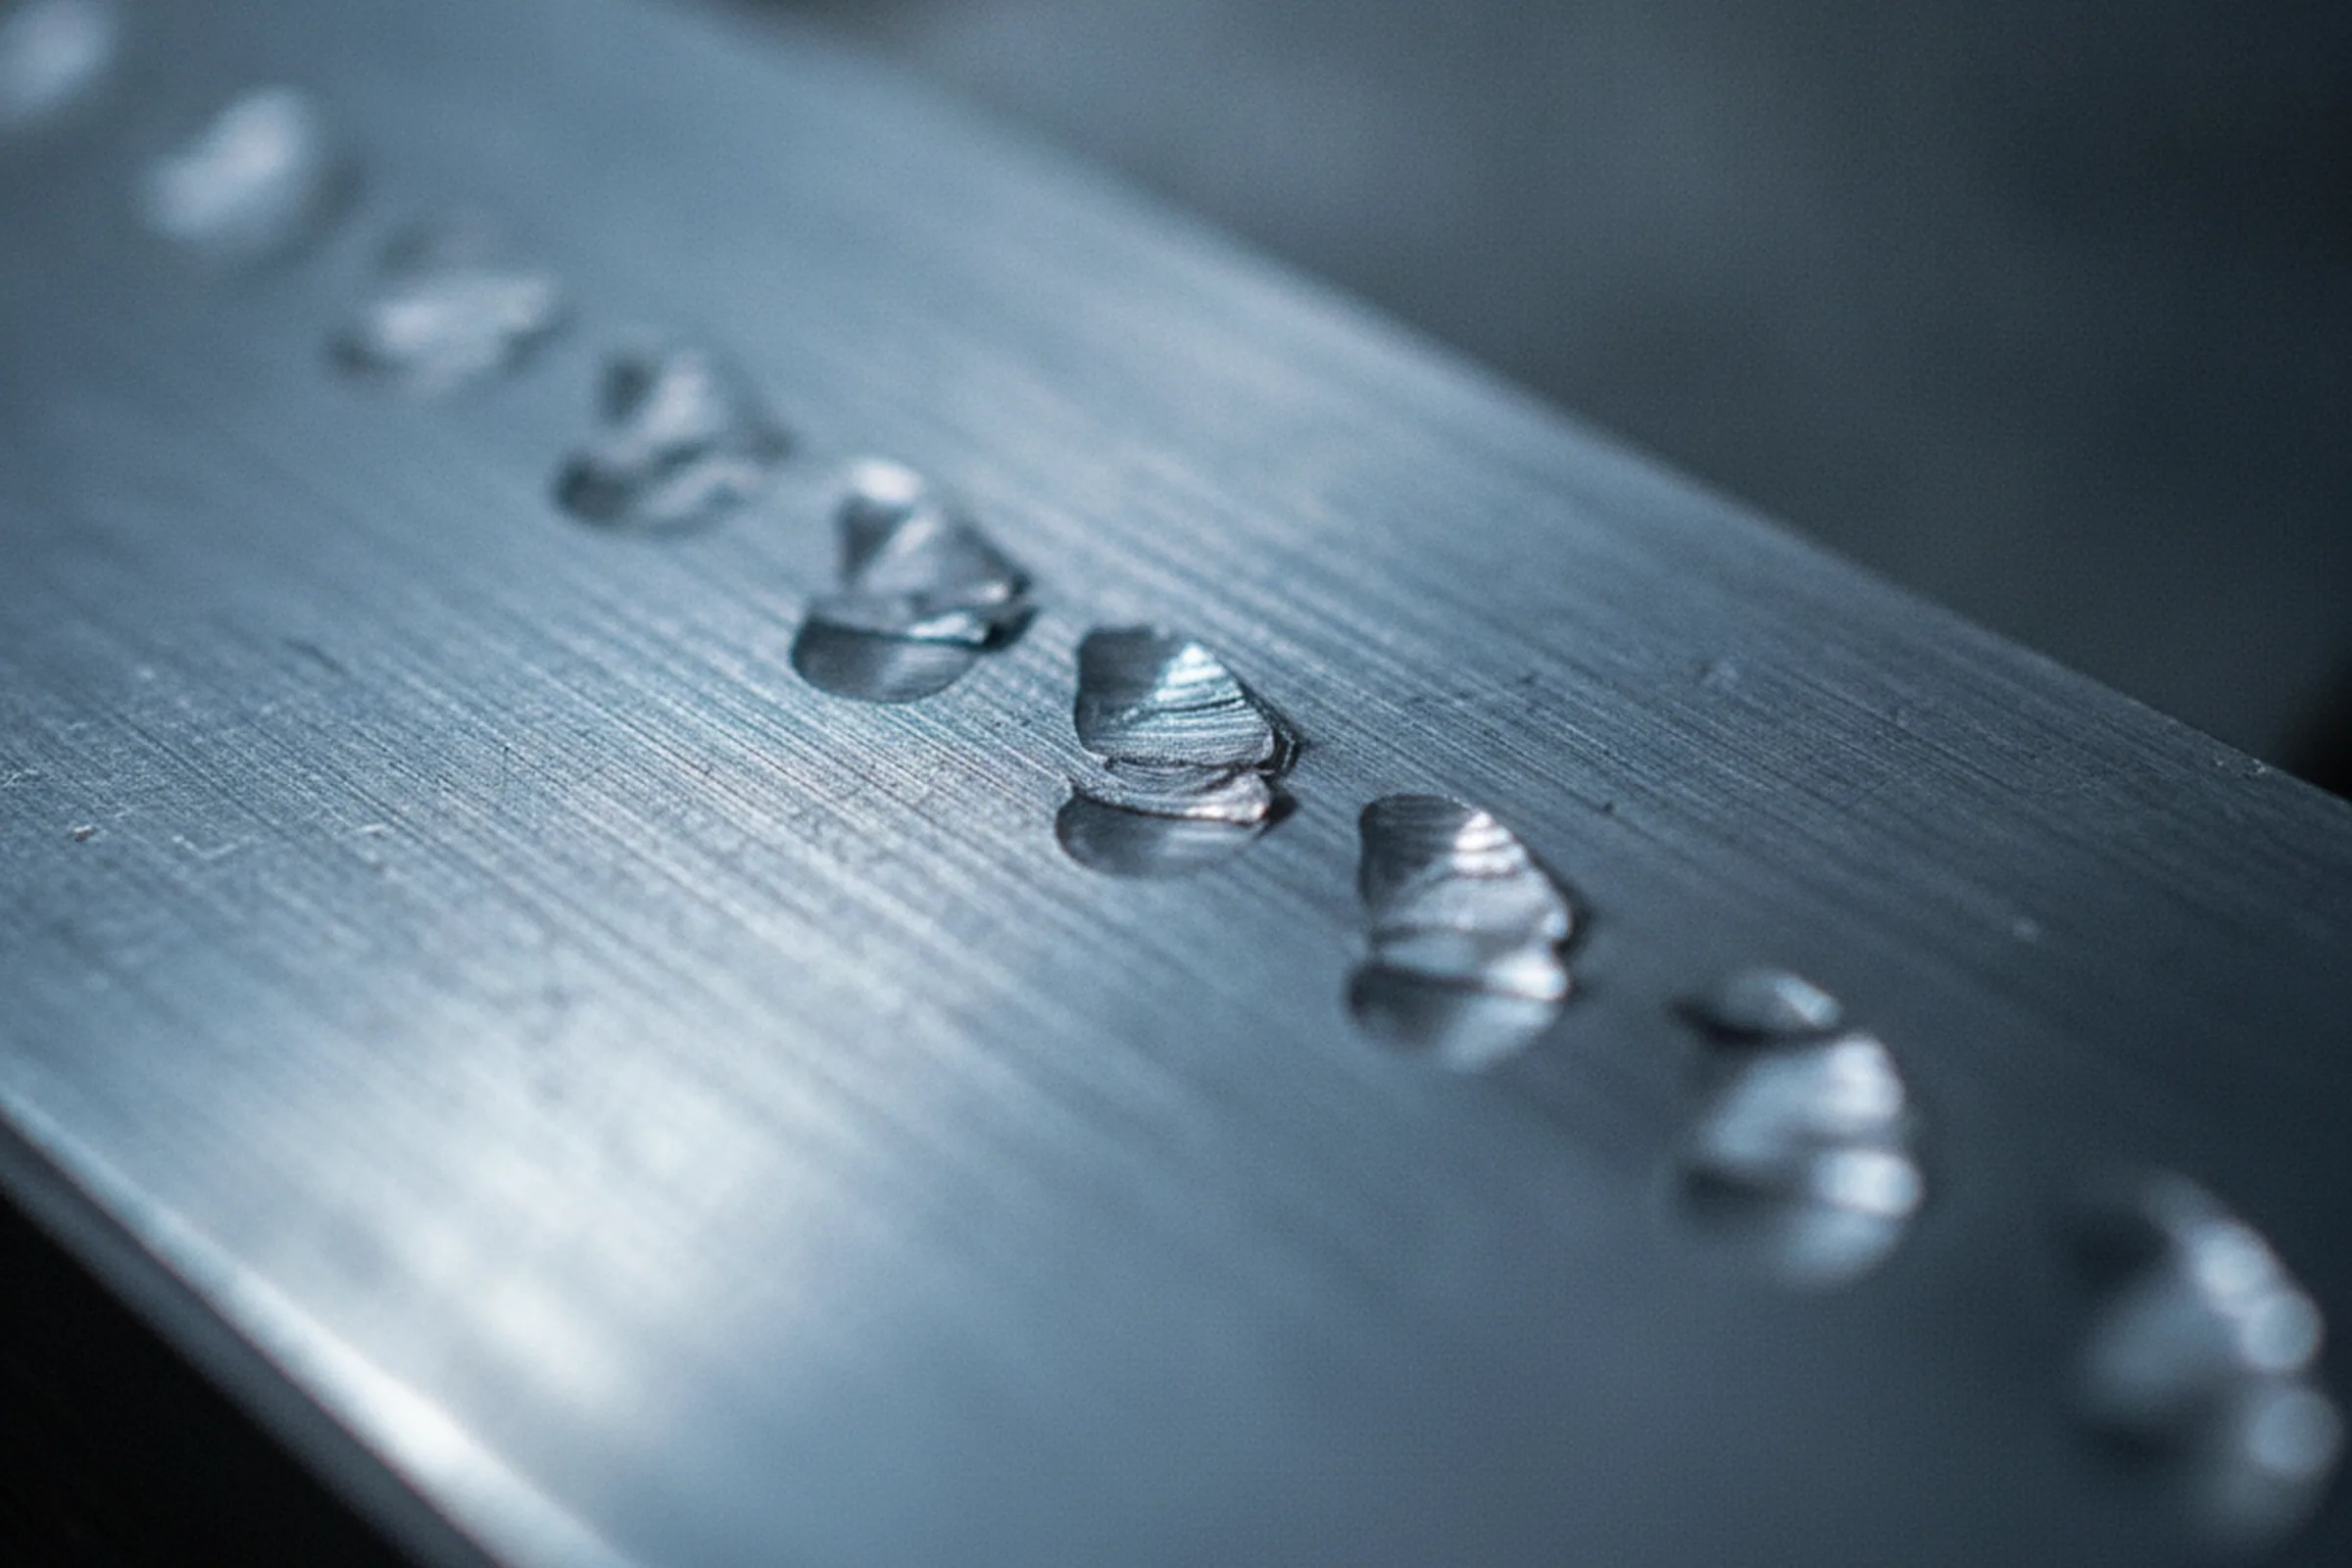
Where the mark sits on the part is agreed at order stage against the drawing, so it is on a face that survives the finished part rather than in the swarf.
Behind the mark, the eight step inspection record
- Visual
- Dimensional
- Chemical analysis by OES
- Hardness
- Ultrasonic testing
- Magnetic particle
- Grain size
- Carbide distribution rating
Where your quality department sends a document list, it is answered item by item within 24 hours on a working day.
With the consignment
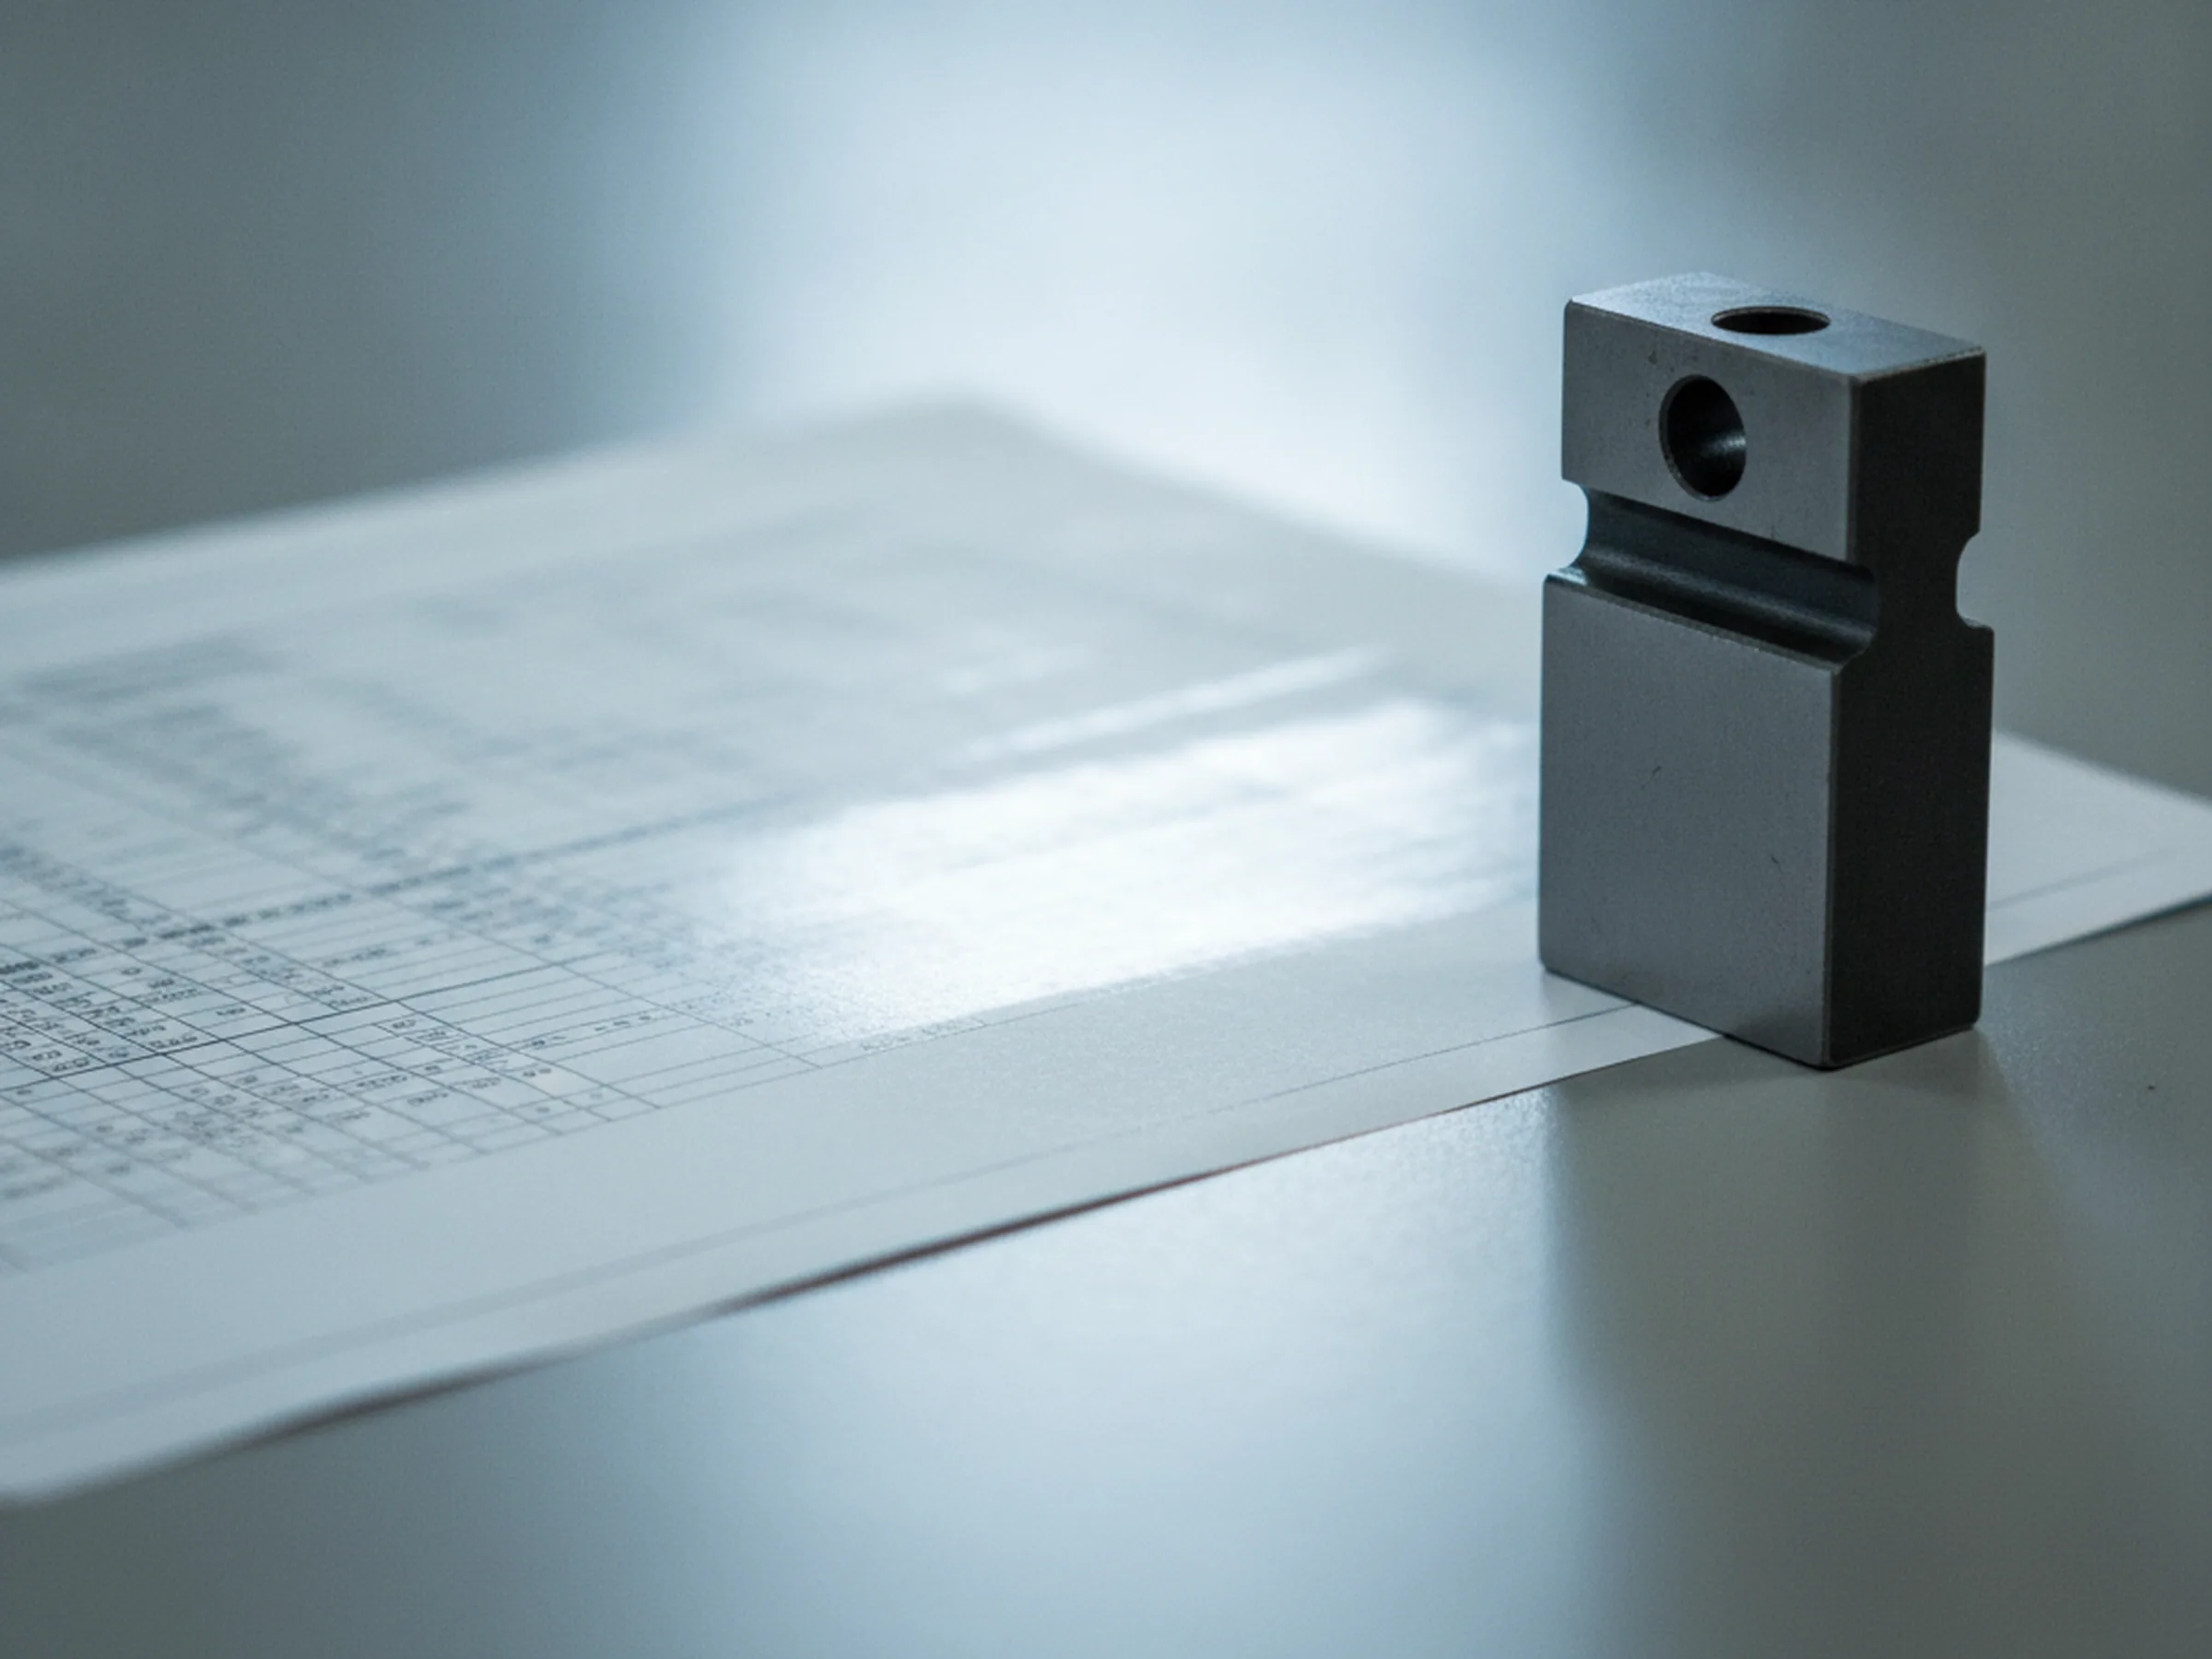
The EN 10204 3.1 MTC for each heat, signed by the quality department, with the measured composition, hardness and ultrasonic result on it.
With the consignment
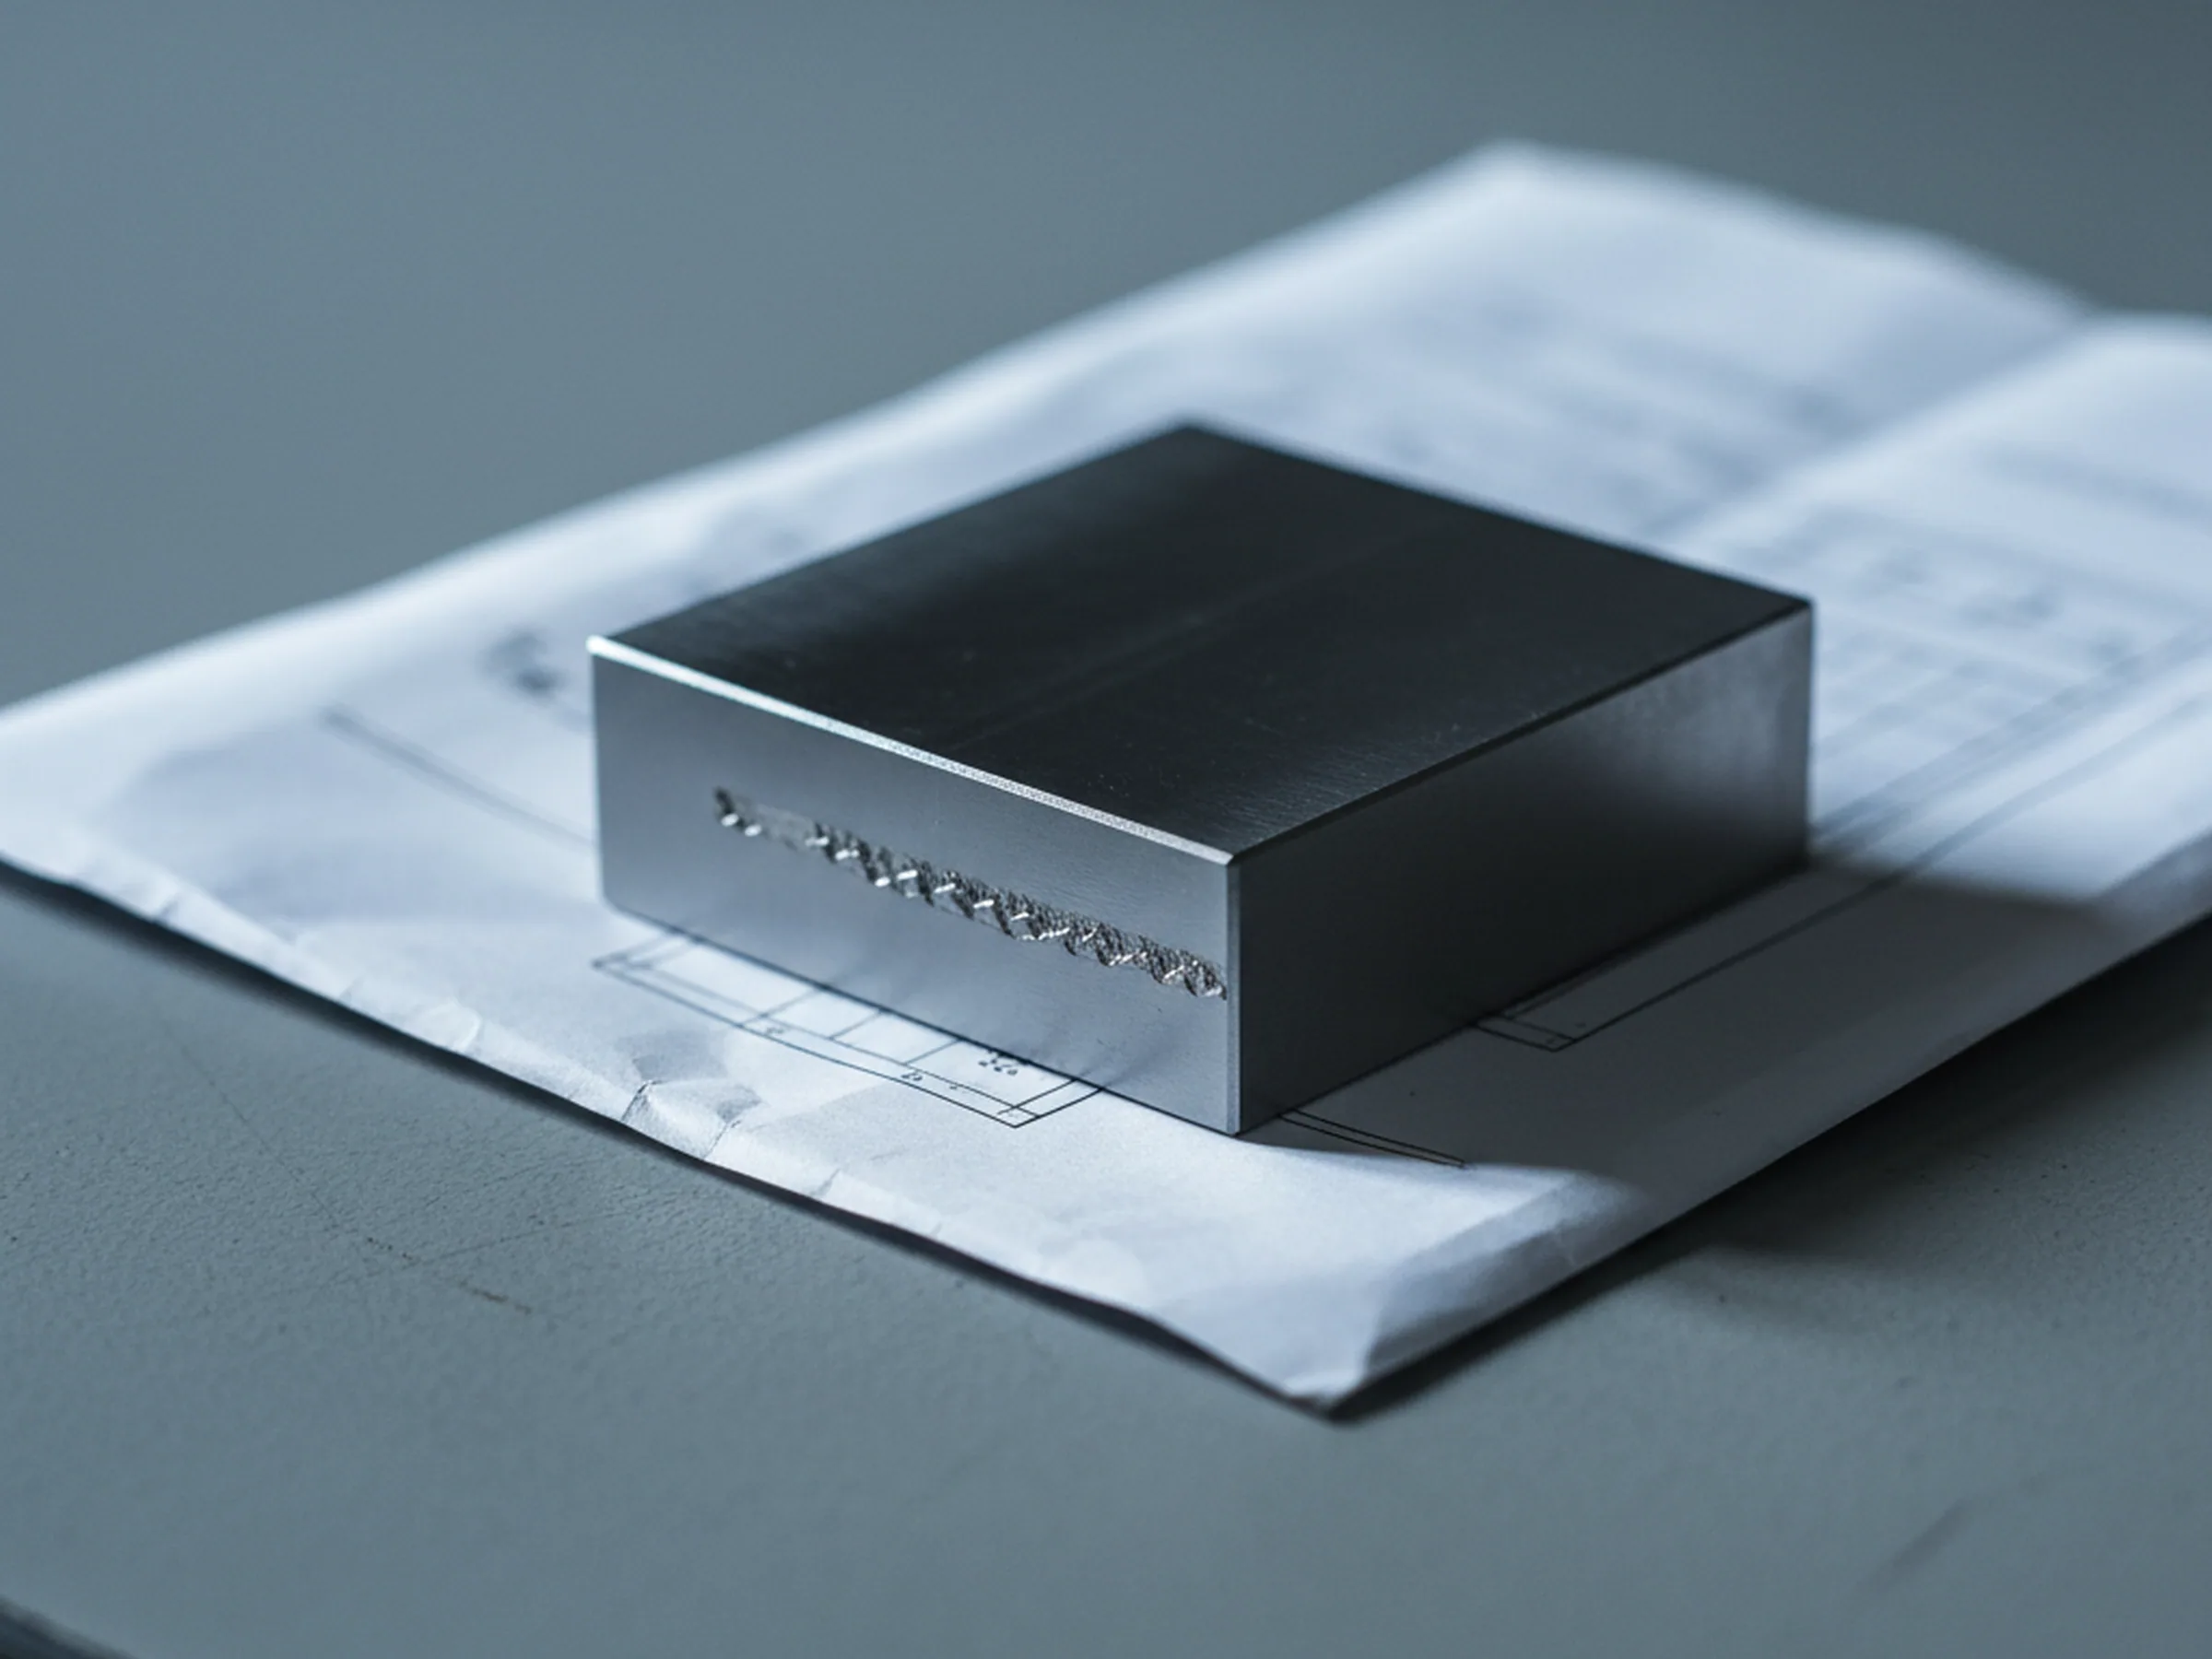
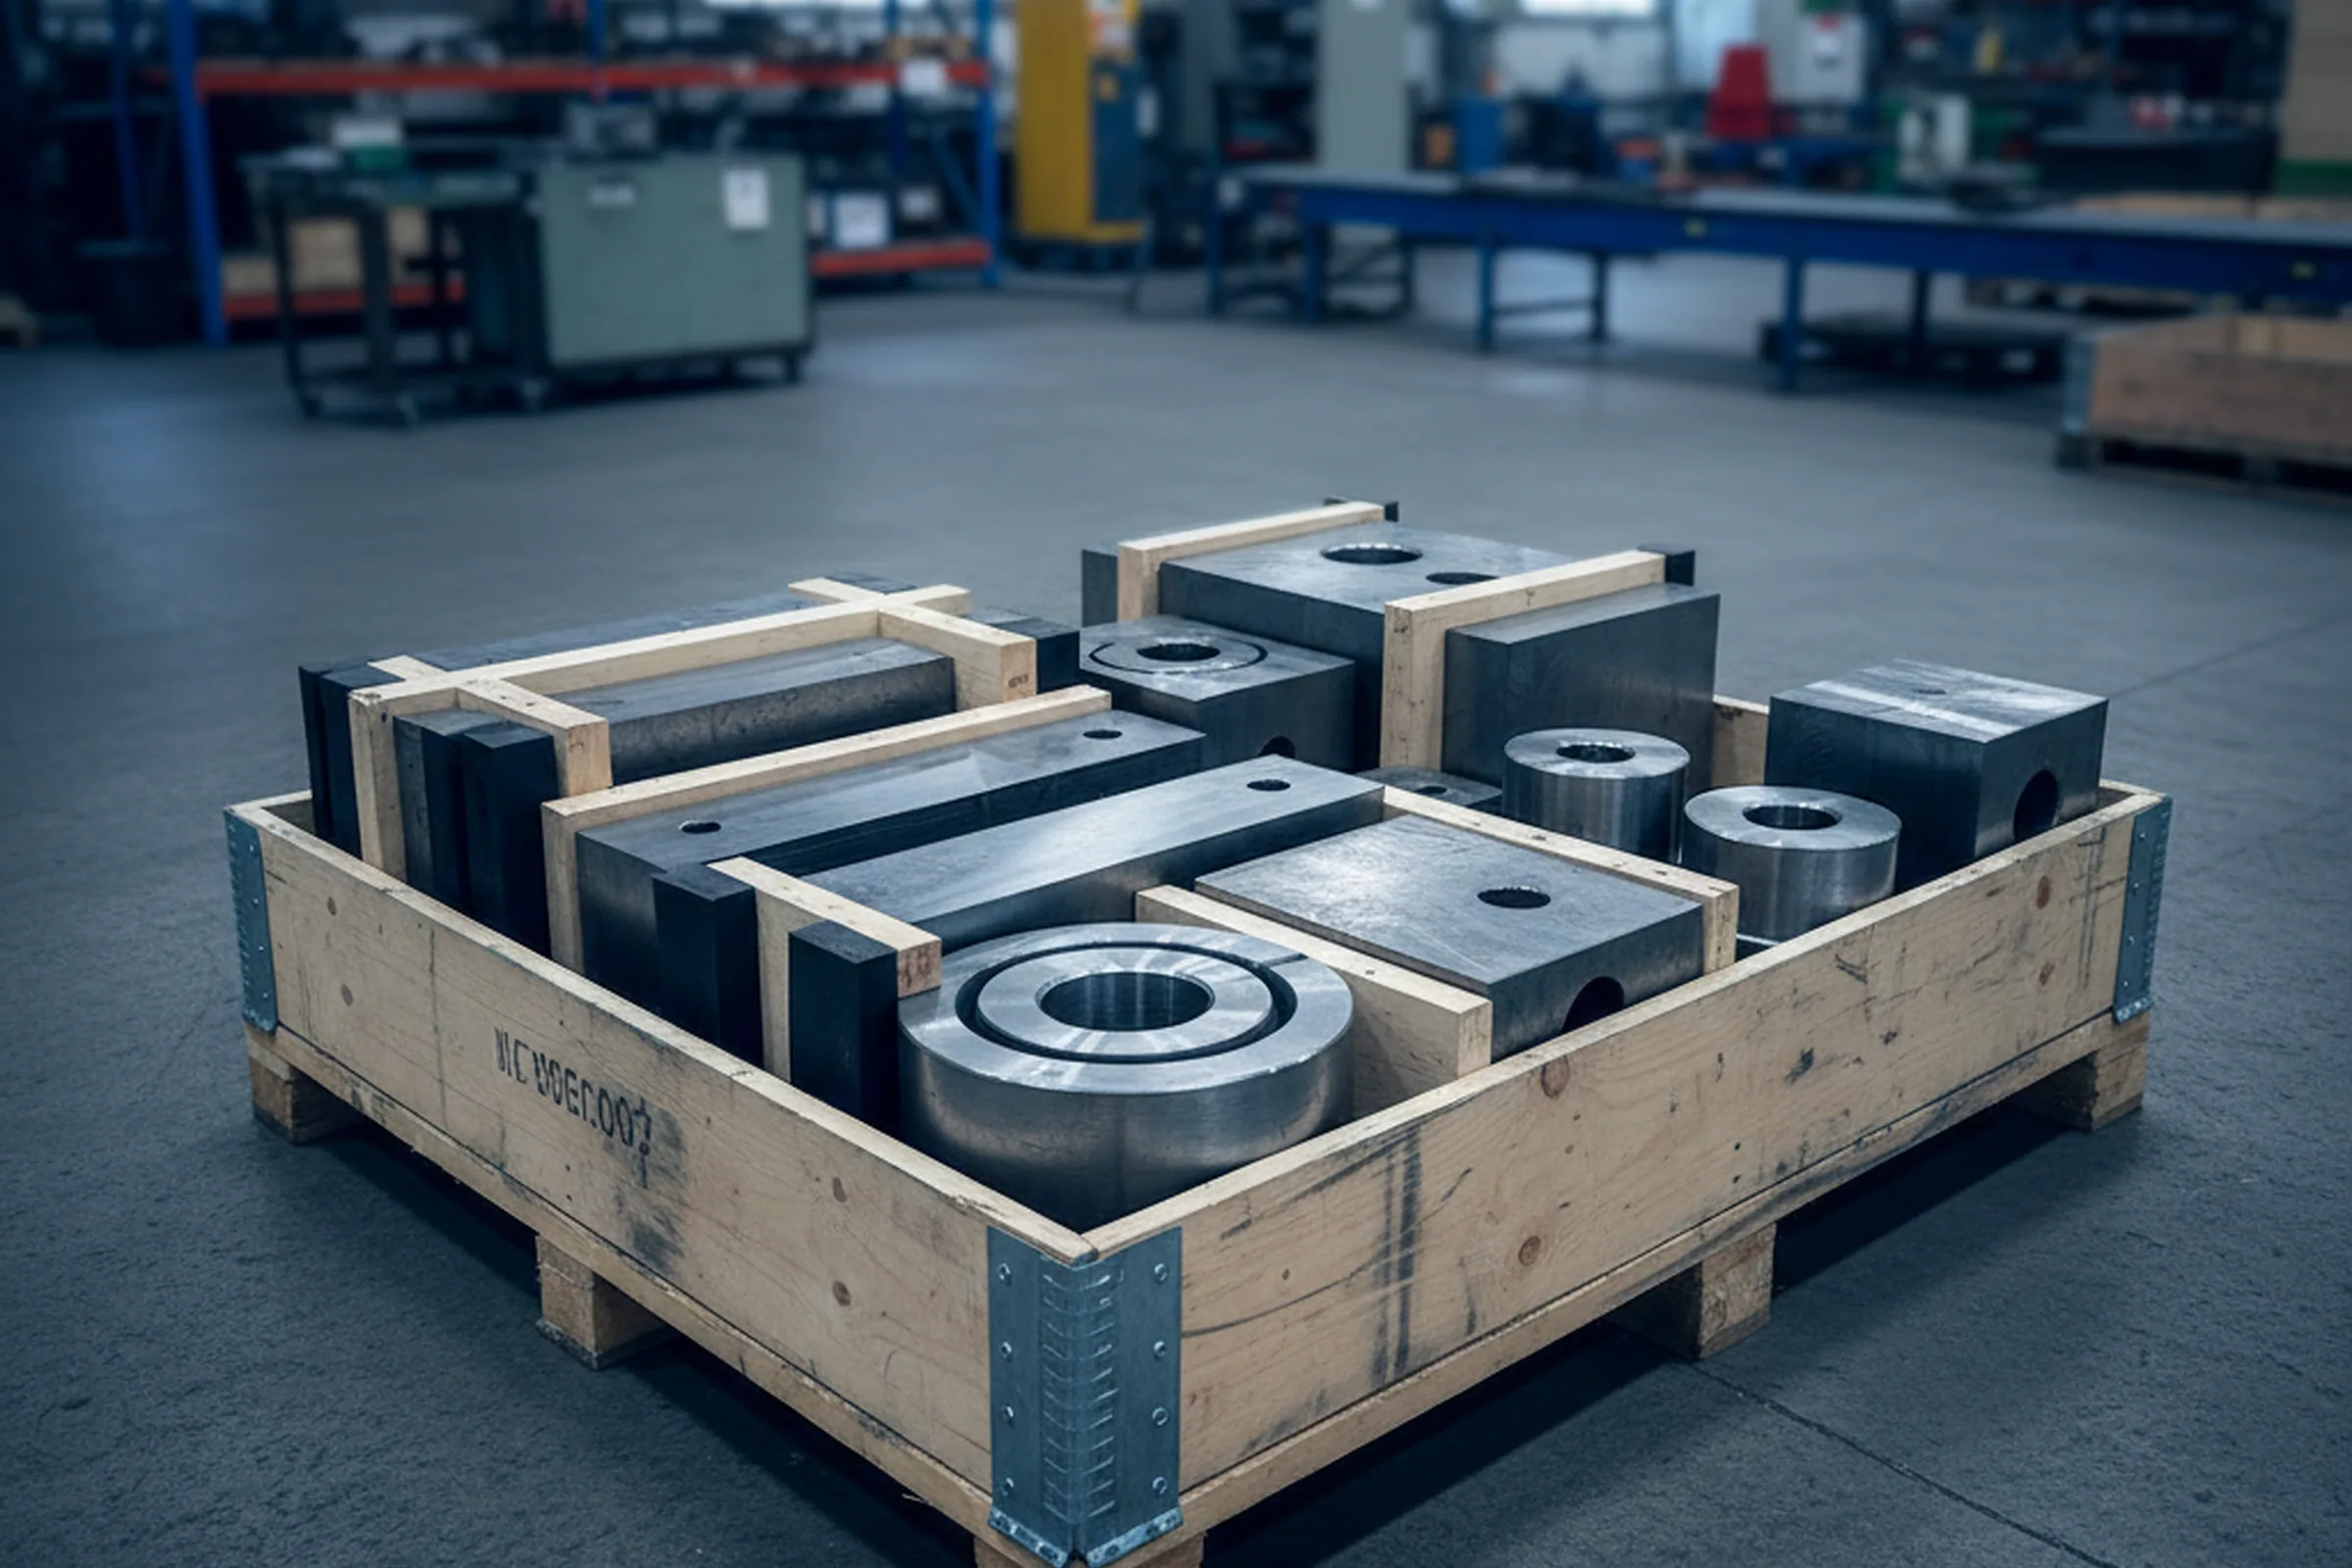
The coordinate measuring report covering the final dimensions.
With the consignment
The confirmed drawing revision the parts were made to.
Parts Held Back at Final Inspection
A feature measured outside the final dimension on the confirmation does not ship against a concession and does not go into the crate with a note beside it.
The feature can come back inside
Where the feature can still be brought inside its band without putting another dimension out, the part goes back onto the machine and is measured again after the second cut.
Taking more would break something else
Where taking more material would break something else, the part is replaced, and the replacement is machined from the same heat so that the certificate and the readings already on your order still cover it.
That heat has no material left
Where that heat has no material left at the works, a replacement is machined from another heat and you are told in writing which heat it is before the consignment ships, not after it arrives.
Signing Authority on Machined Orders
- The technical desk
- Settles grade, condition, datum and the final-versus-allowance read
- Metallurgical and process engineers
- Set the works route for the grade
- Production scheduling
- Issues the date
- The dimensional inspectors
- Sign the measurement
- The quality department
- Signs the EN 10204 3.1 MTC and is the only function that releases material
After delivery, questions sort by subject
To the quality department
Anything about a dimension, a measurement or the material.
To the commercial desk
Anything about a date, a document or an item number.
To whoever holds the records
Anything carrying a heat number goes straight to whoever holds the records for that heat.
Distributors Ordering Custom Tool Steel Machining
Start a Custom Tool Steel Machining Enquiry
Send one drawing with its revision number, the grade, the blank section, the delivery condition, the features that have to arrive at final size and the face you want as the datum.
- A feature by feature read of the drawing
- The machine the work runs on
- A date built from the blank route and the shop schedule
- The list of features the measuring report will cover
Send the drawing
Reply in 24 hWhat comes back within 24 hours on a working day is a feature by feature read of the drawing, the machine the work runs on, a date built from the blank route and the shop schedule, and the list of features the measuring report will cover.