Blanking and Piercing Dies
The largest by volume.
- Loads it
- Abrasive wear
- Usual form
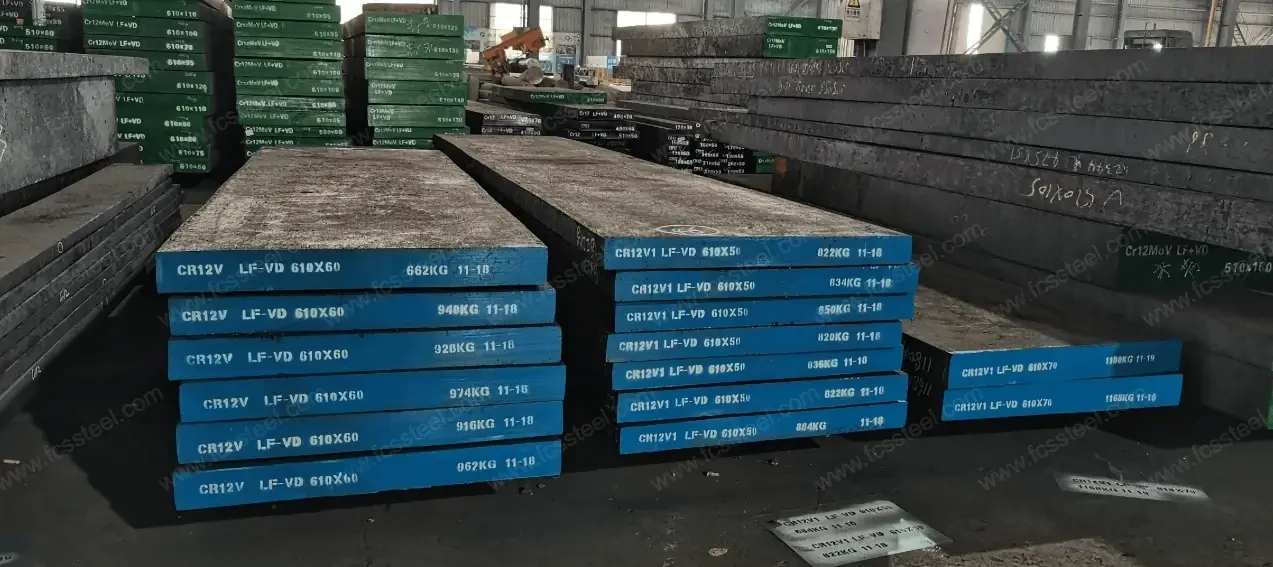
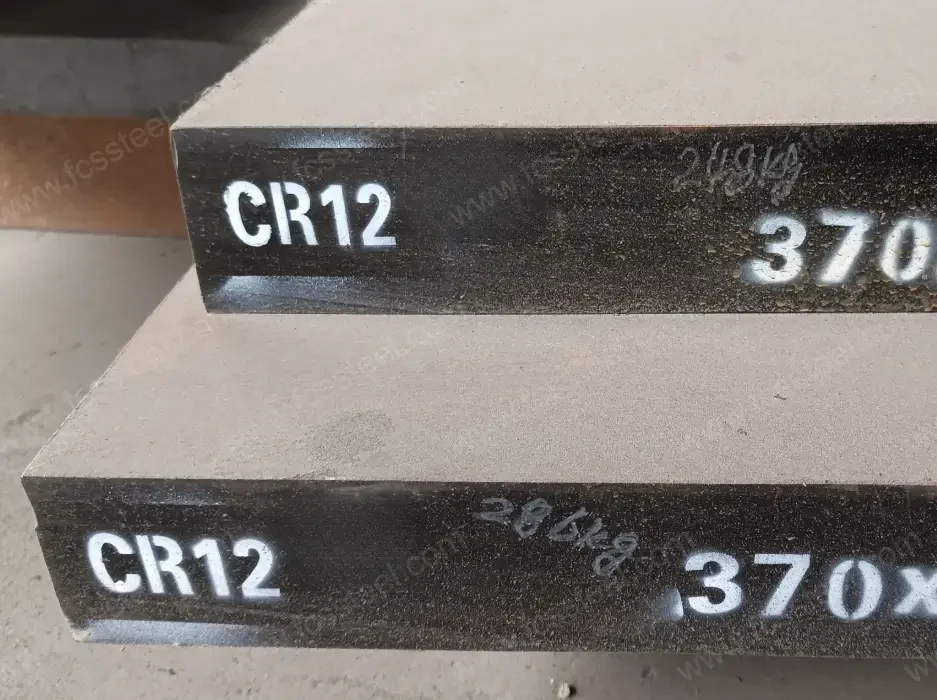
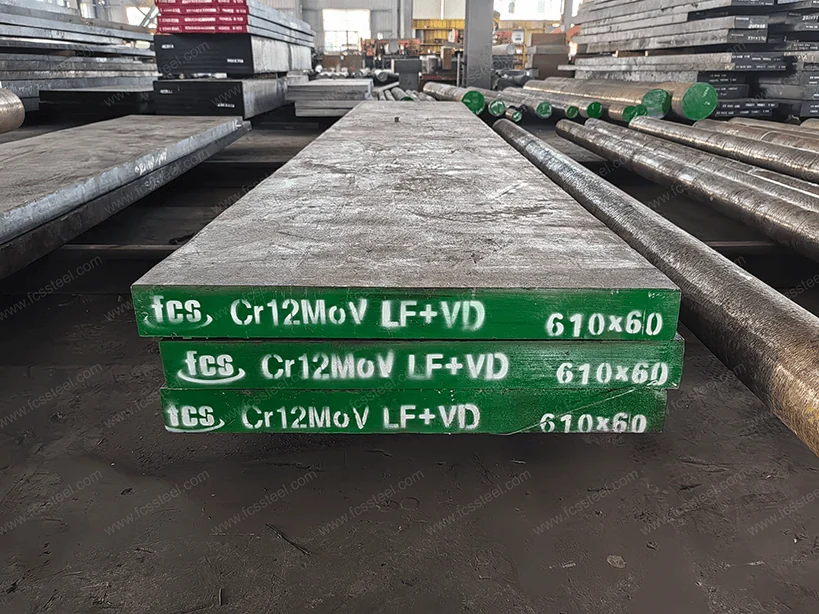
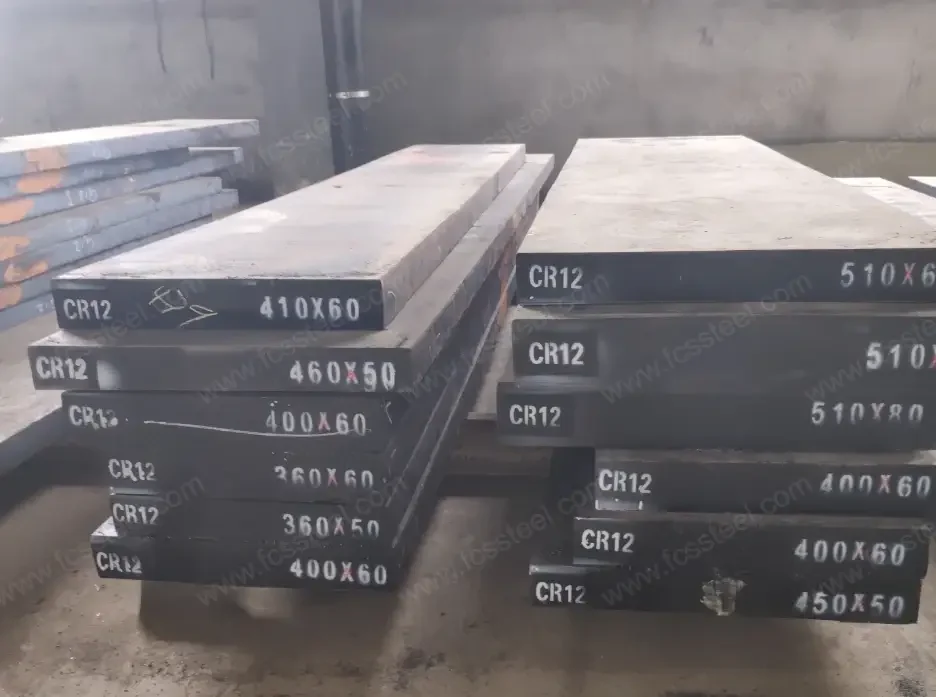
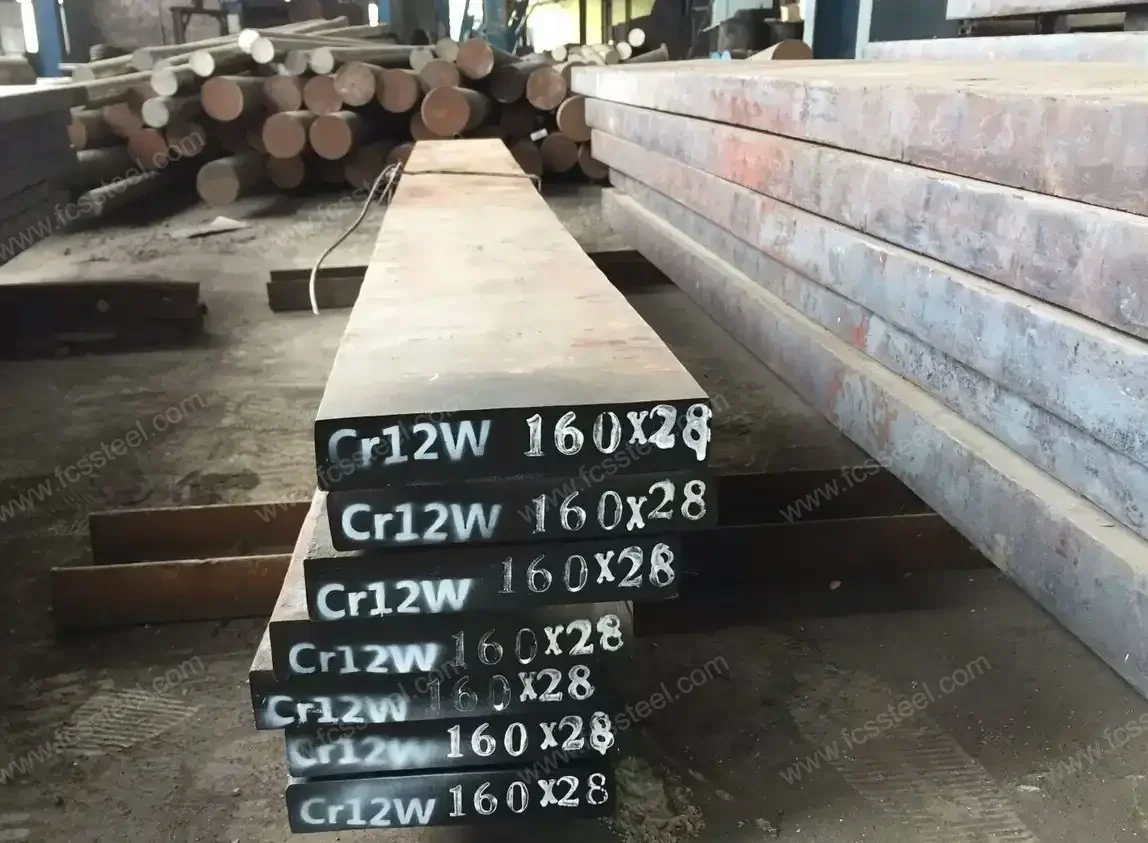
- Flat and plate
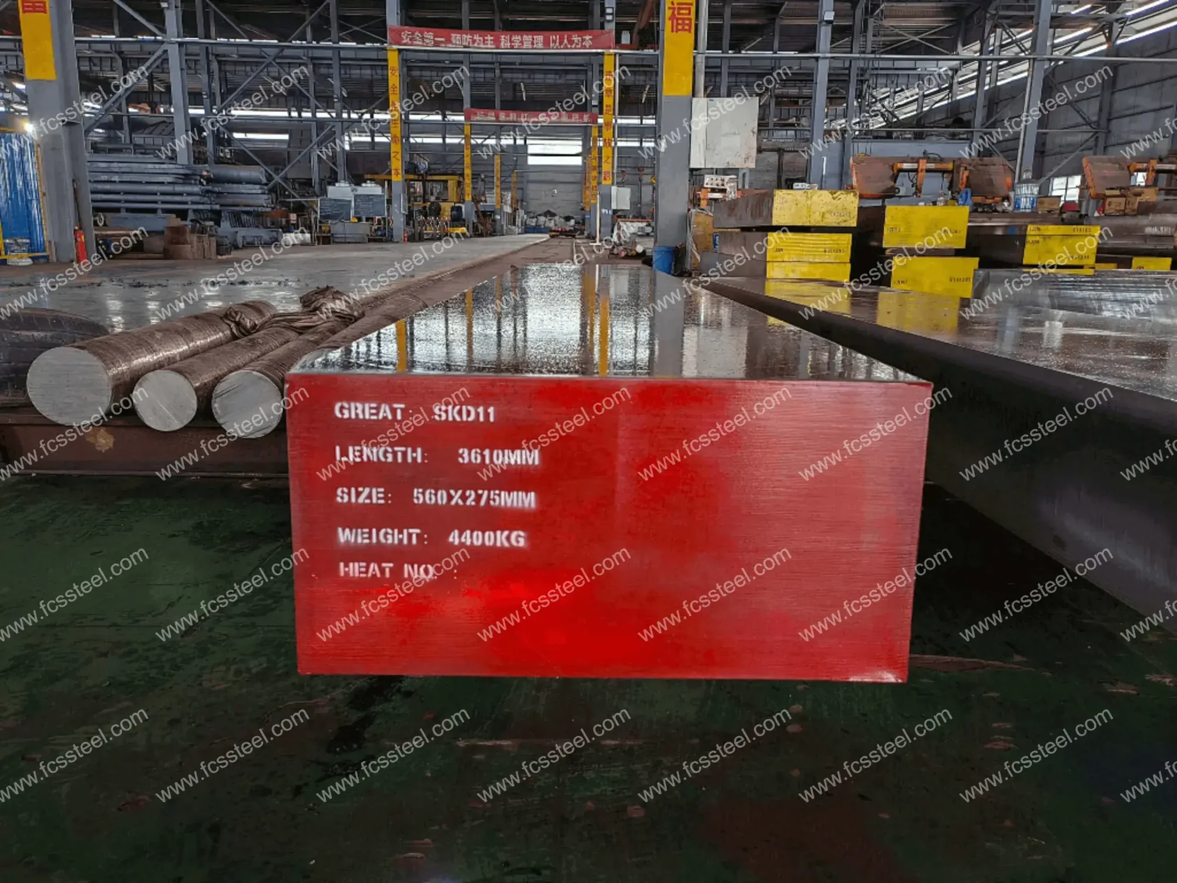
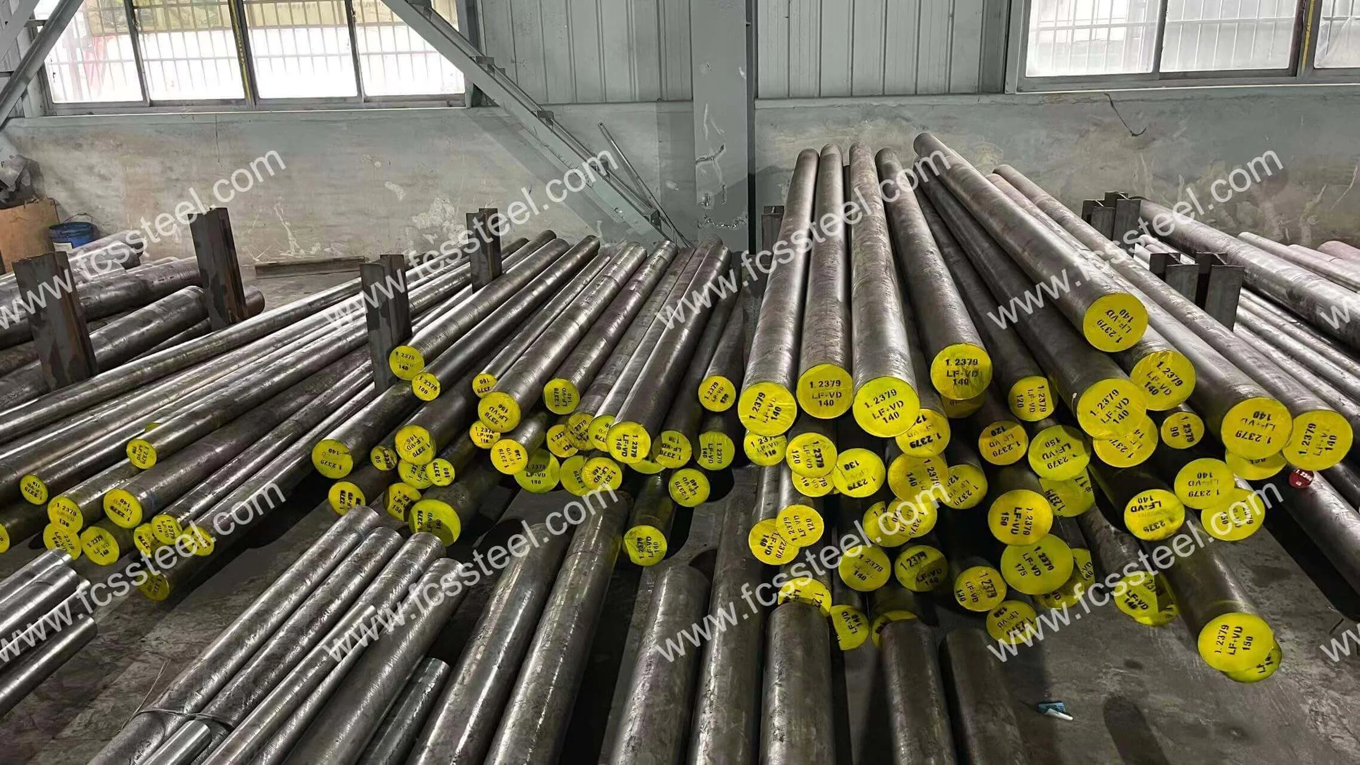
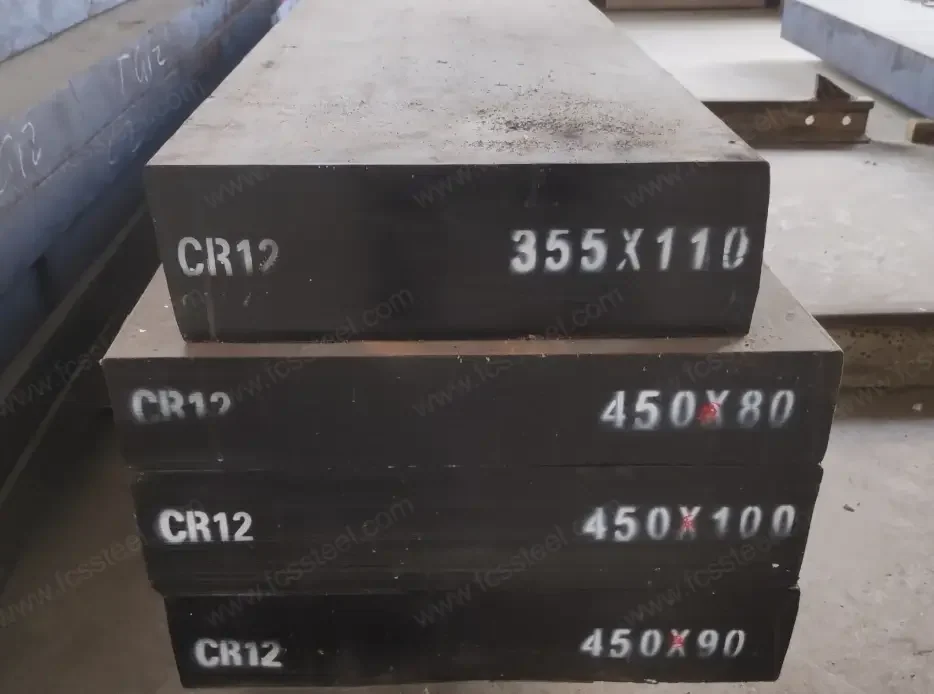
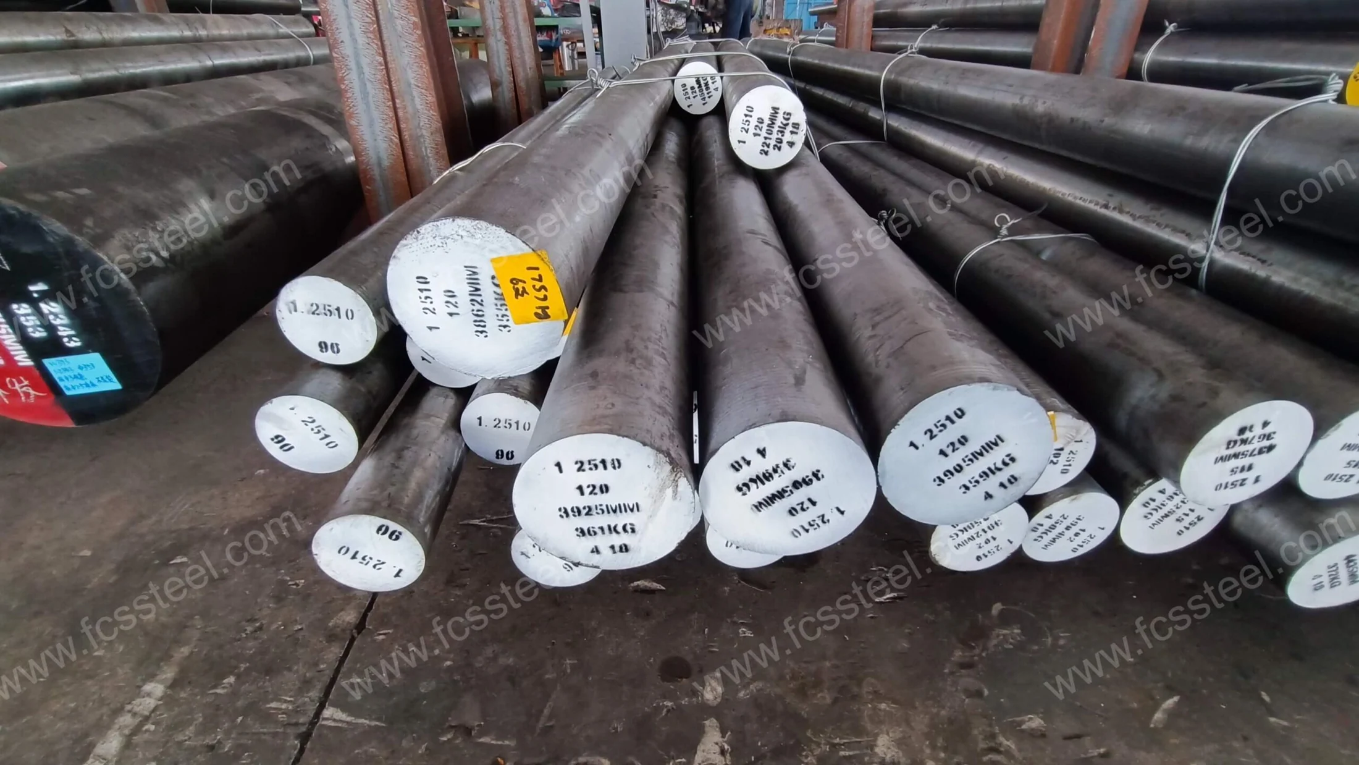
A D2 tool steel supplier that melts, remelts and forges the grade itself. D2 is one of the five grades we hold finished — most of it as ground flat and plate, because a steel this abrasive is one your customer would rather not rough out — and every heat ships with its measured carbide distribution rating on the EN 10204 3.1 MTC. We hold chromium to 11.0–12.0 % inside the 1.2379 range.
As a D2 tool steel supplier we see the grade go into four families of cold tooling. It holds the position in cold work that H13 tool steel holds in hot work: the default, because wear resistance and compressive strength cover most of what cold tooling needs.
The largest by volume.
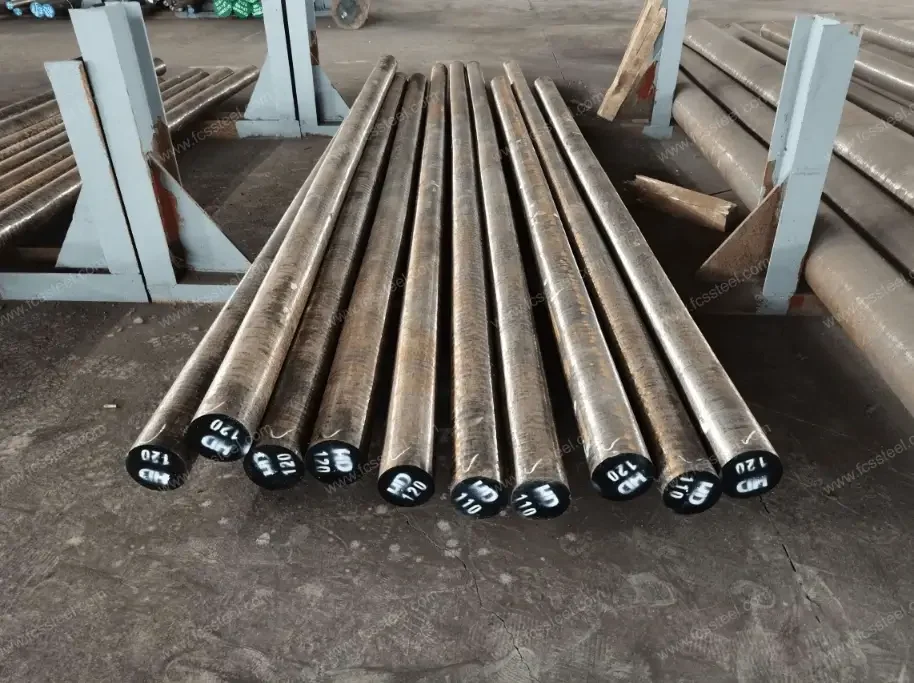
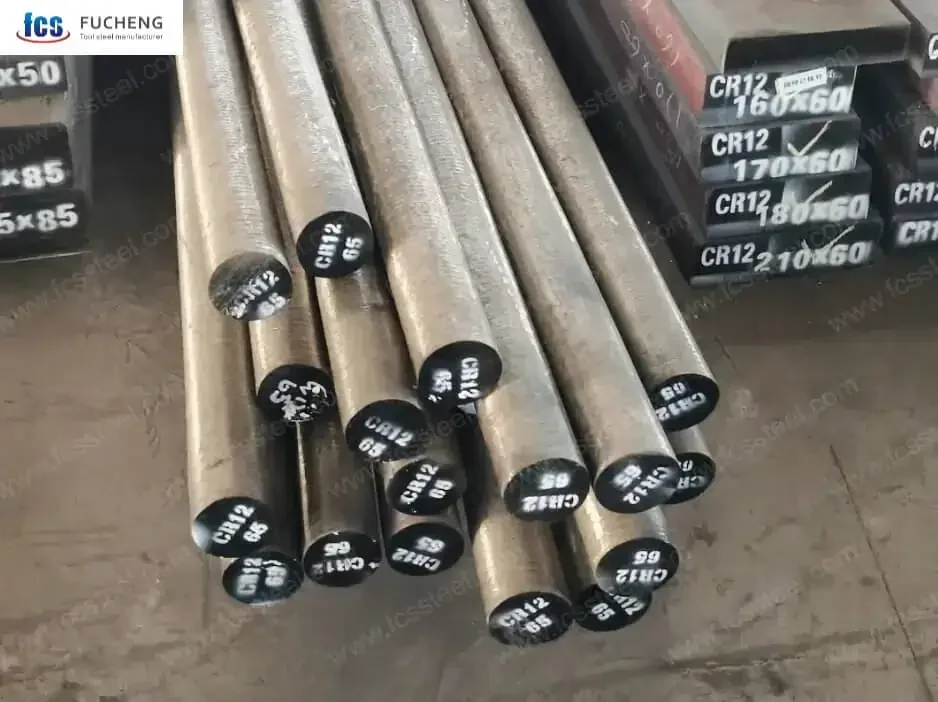
Sustained rolling contact against strip; usually long round bar or heavy flats.
Edge retention is the entire requirement, and the edge is where carbide distribution and blank direction matter most.
Where dimensional stability after hardening matters as much as hardness — which decides the tempering route further down.
Its carbide content buys wear resistance and pays for it in toughness.
Where the duty sits on the tougher side of that line, DC53 is usually the answer — see the alternatives at the end of this page.
AISI D2, JIS SKD11 and EN ISO 4957 1.2379 are one grade here, and all three allow chromium anywhere between 11 and 13 percent. We use the lower half of that range.
We hold chromium to 11.0–12.0 % inside the 1.2379 range, and the certificate reports the measured value.
That difference is not academic in a cold work die.
Move chromium towards 13 percent and carbide volume rises with it — and so does the coarseness of the network. Holding the top of the window down is the first of three controls on carbide size; remelting and forging reduction are the other two.
| Element | Window |
|---|---|
| Carbon | 1.45 – 1.60 % |
| Silicon | 0.10 – 0.60 % |
| Manganese | 0.20 – 0.60 % |
| Chromium | 11.0 – 12.0 % (standard 11.0 – 13.0) |
| Molybdenum | 0.70 – 1.00 % |
| Vanadium | 0.70 – 1.00 % |
| Phosphorus | 0.020 % max |
| Sulphur | 0.005 % max |
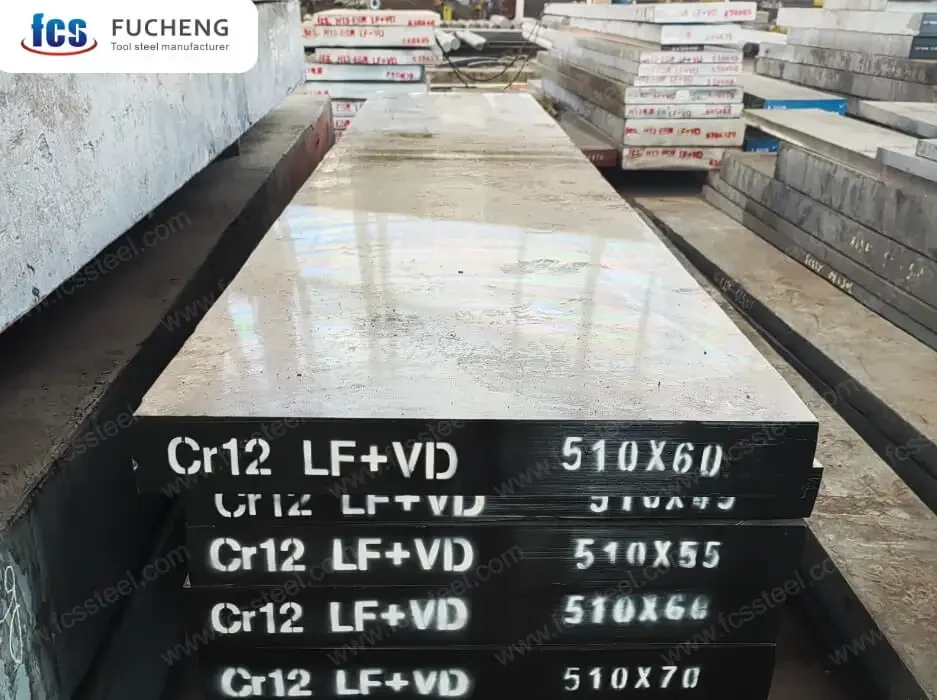
Removing several millimetres per side from a steel carrying this much chromium carbide is work a press shop is generally not equipped to want.
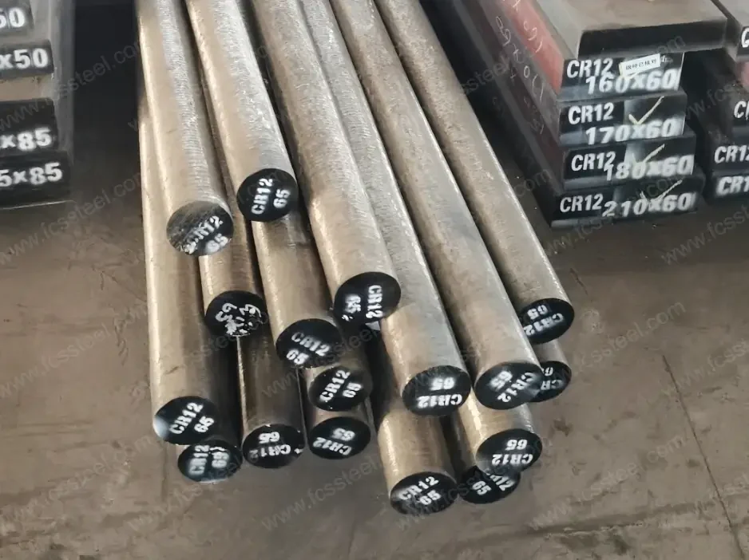
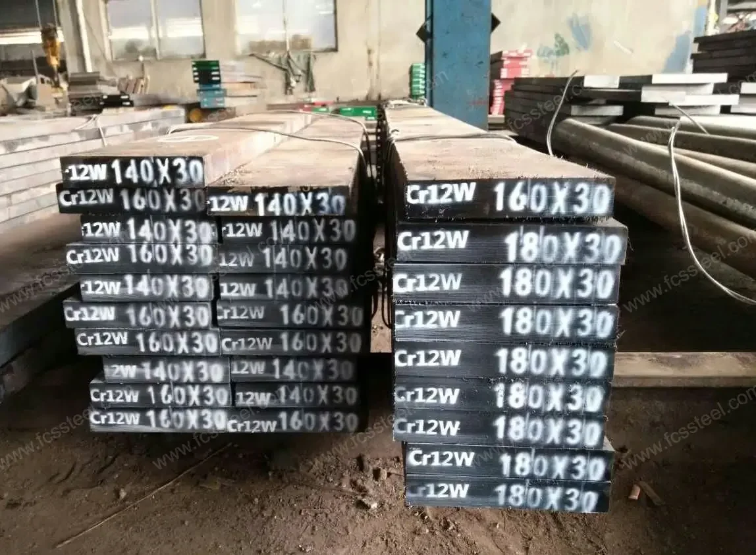
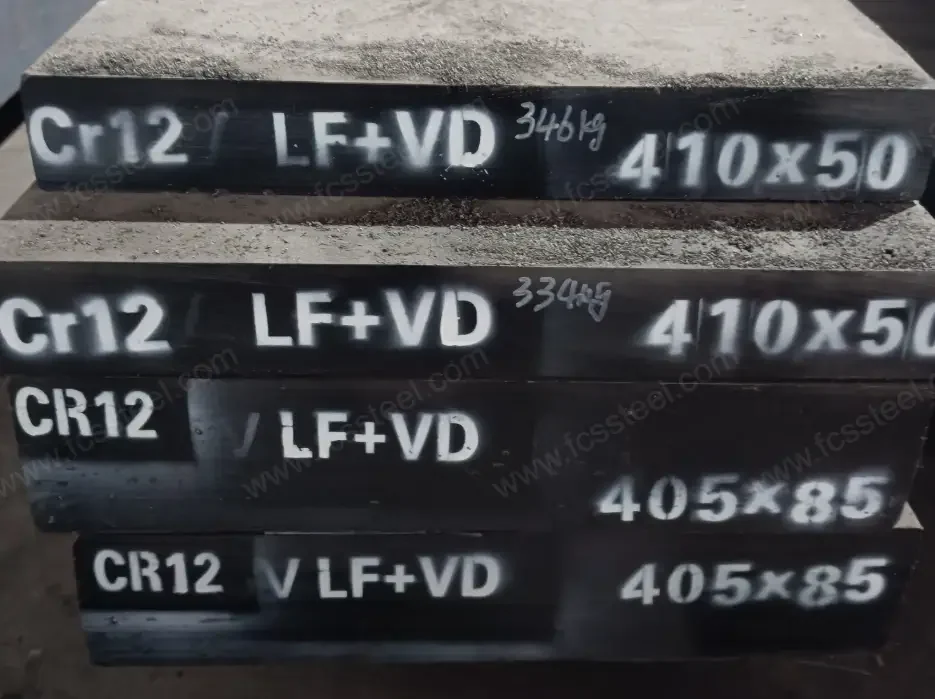
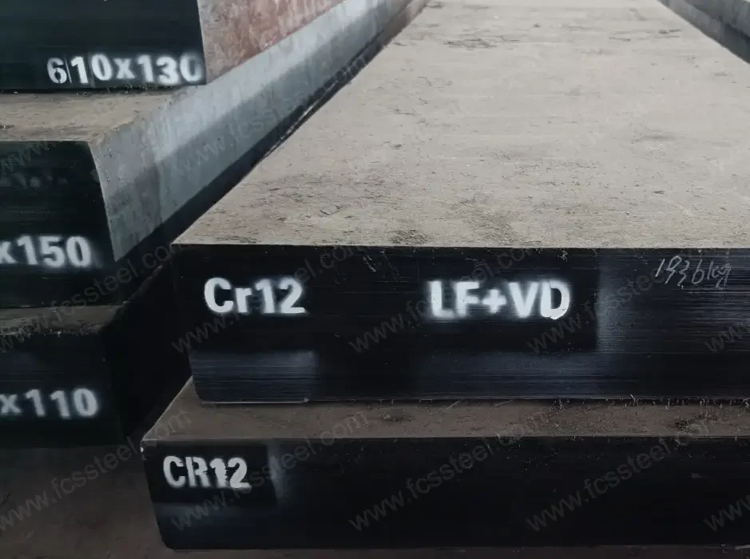
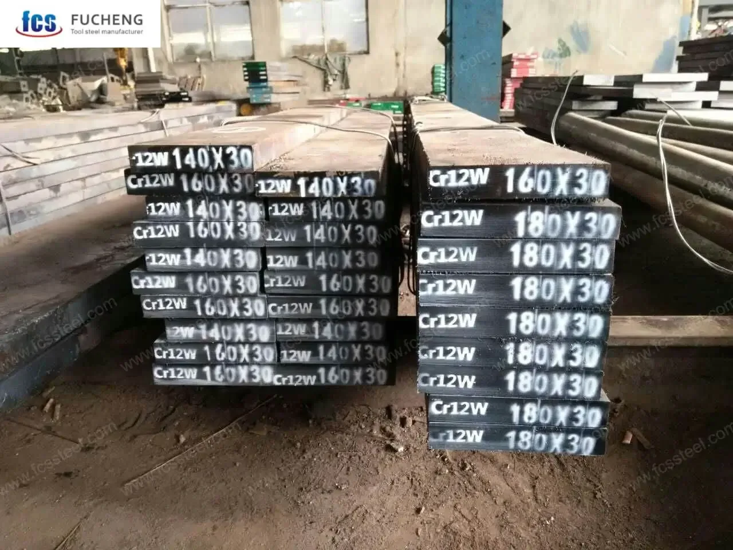
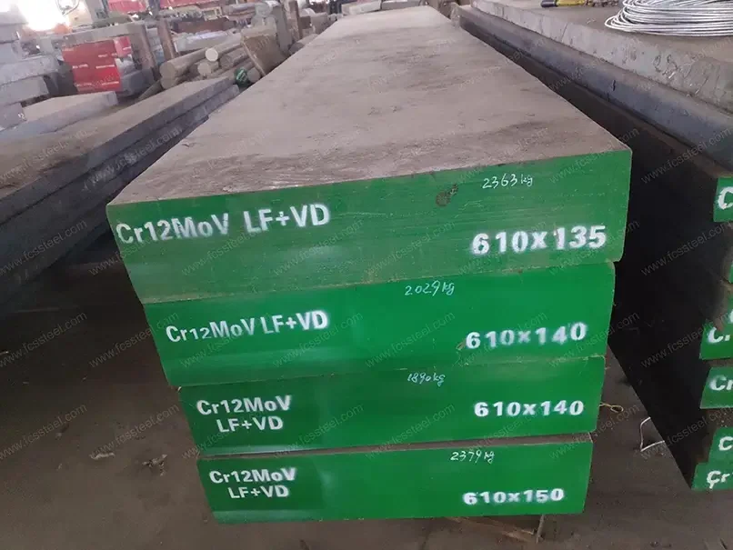
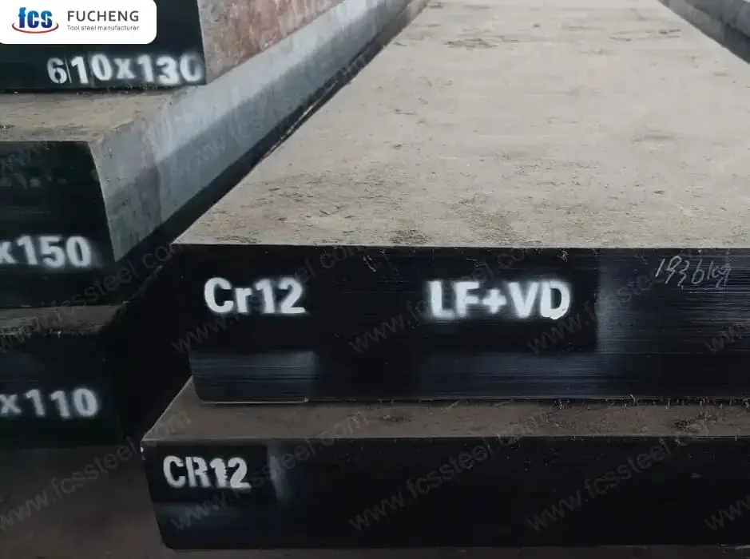
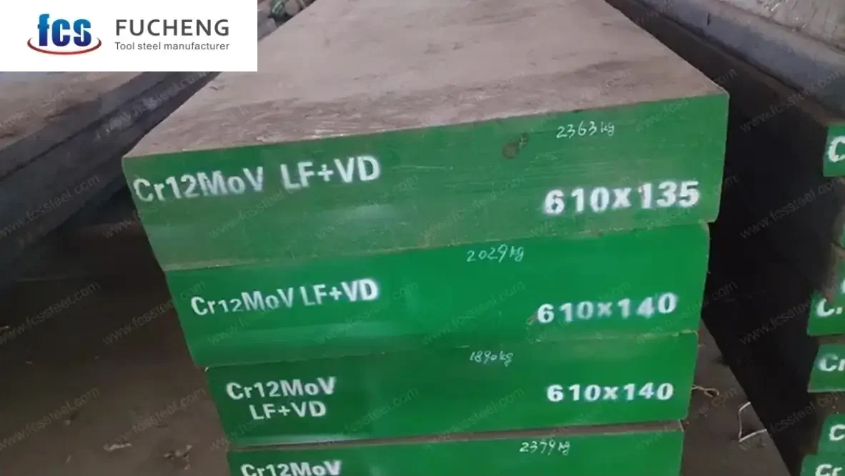
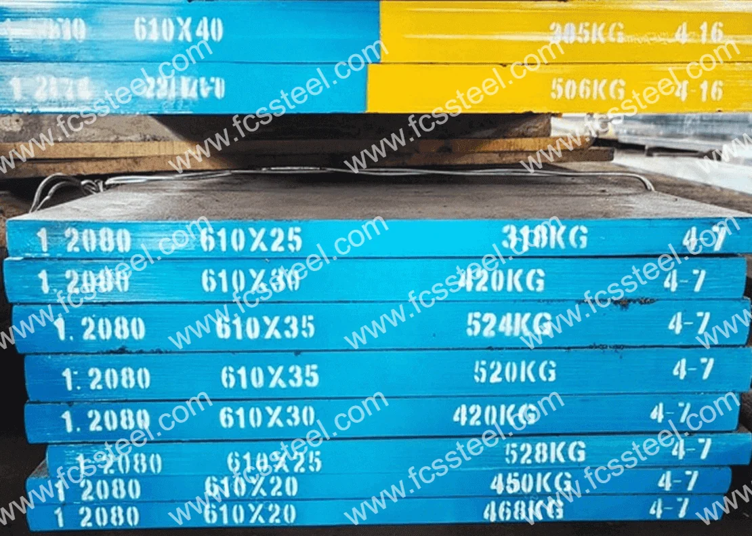
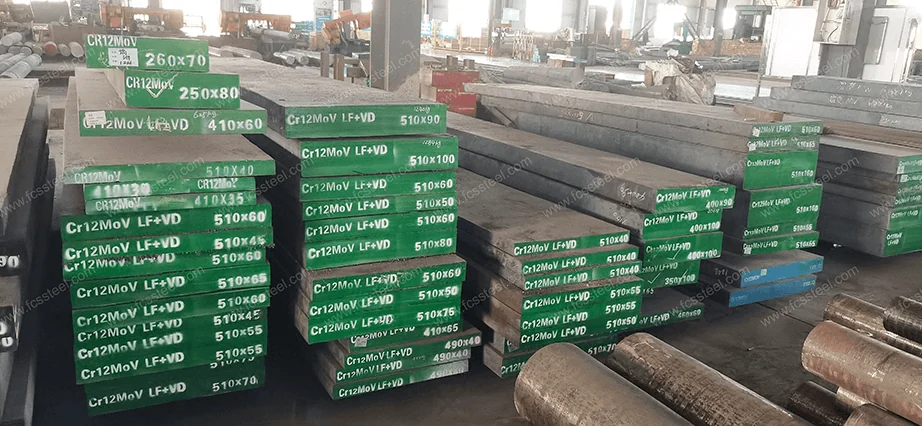
The profile is weighted towards flat and plate rather than round, because that is what cold work tooling is — and most of it leaves ground.
One of five grades held finished, melted through certified before it went on the shelf.
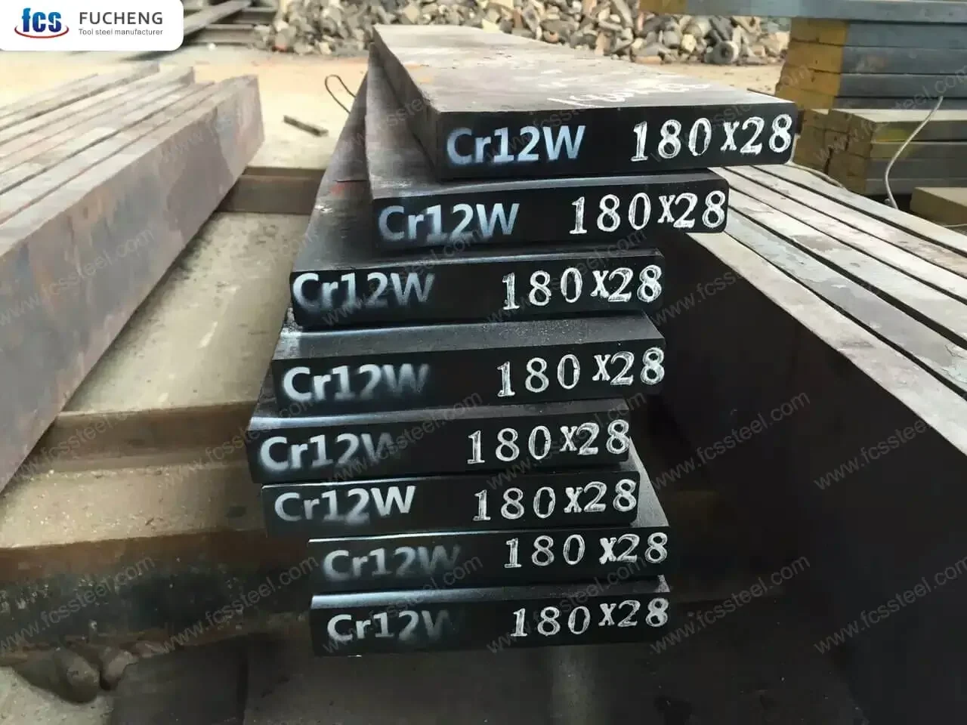
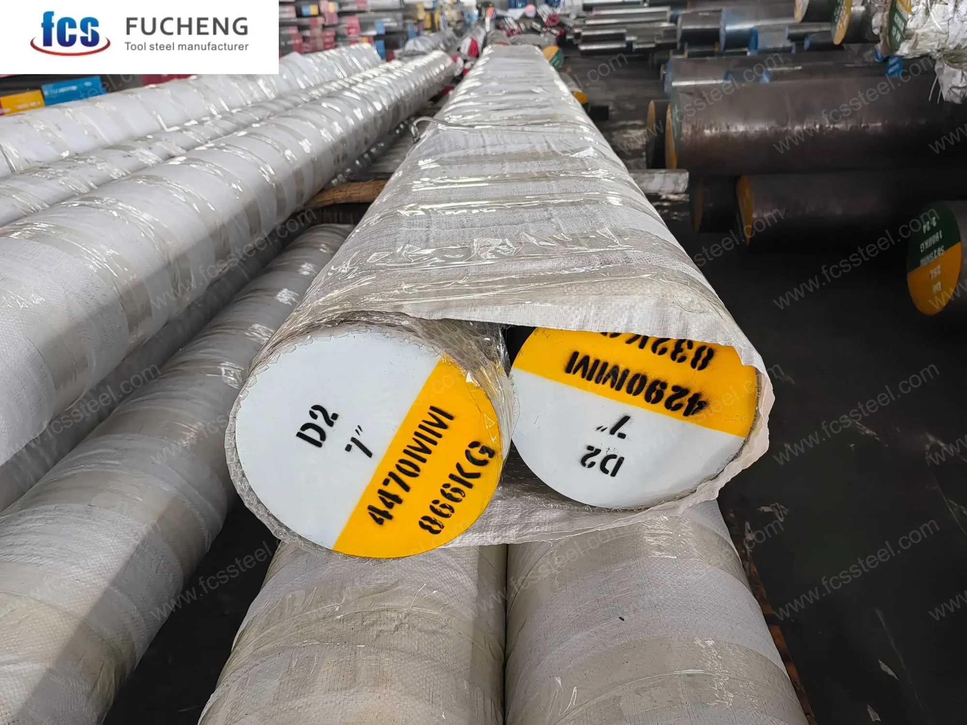
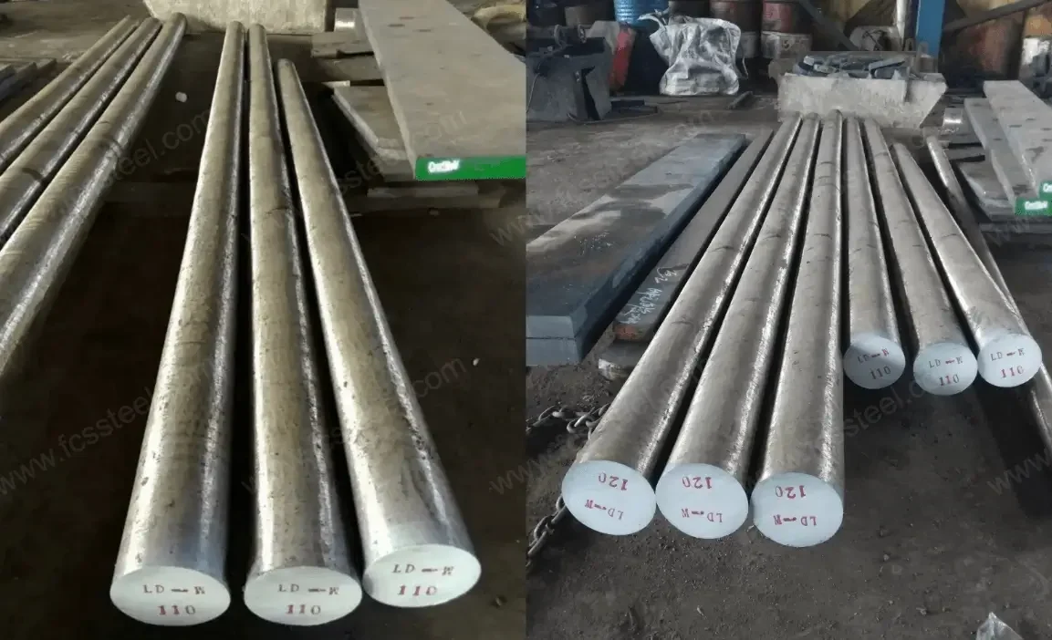
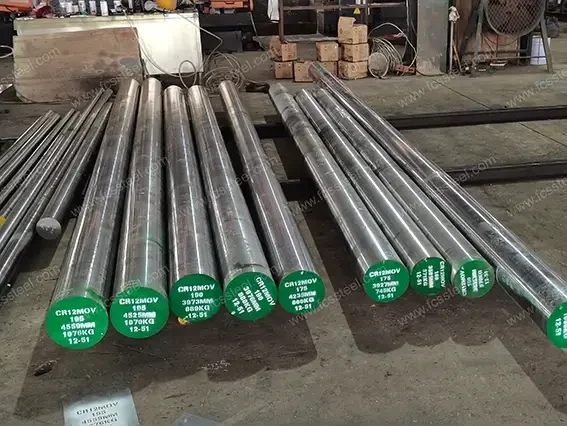
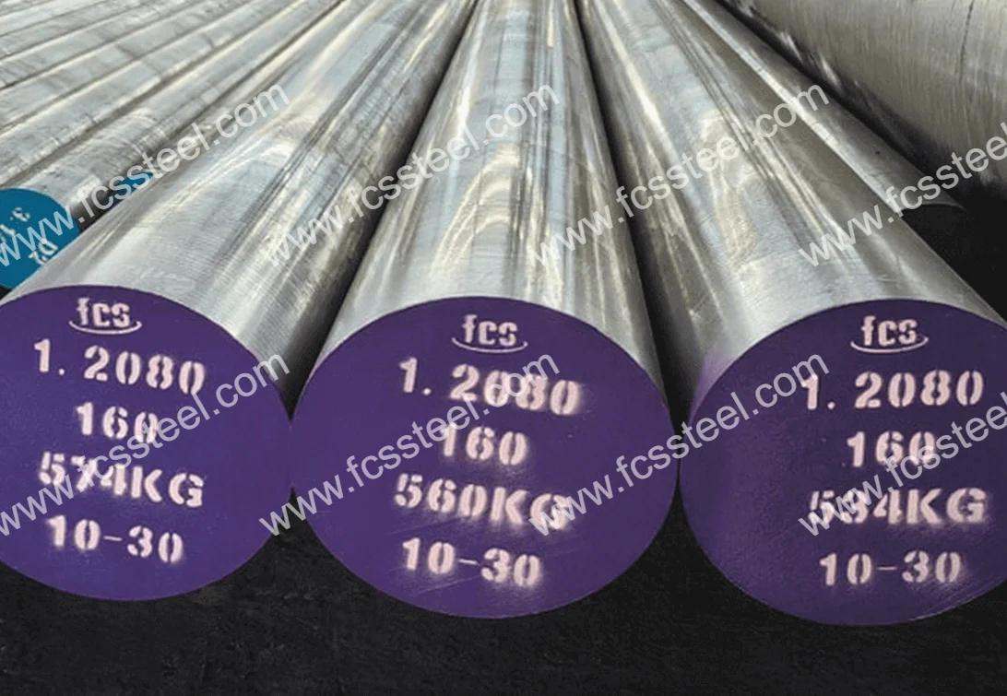
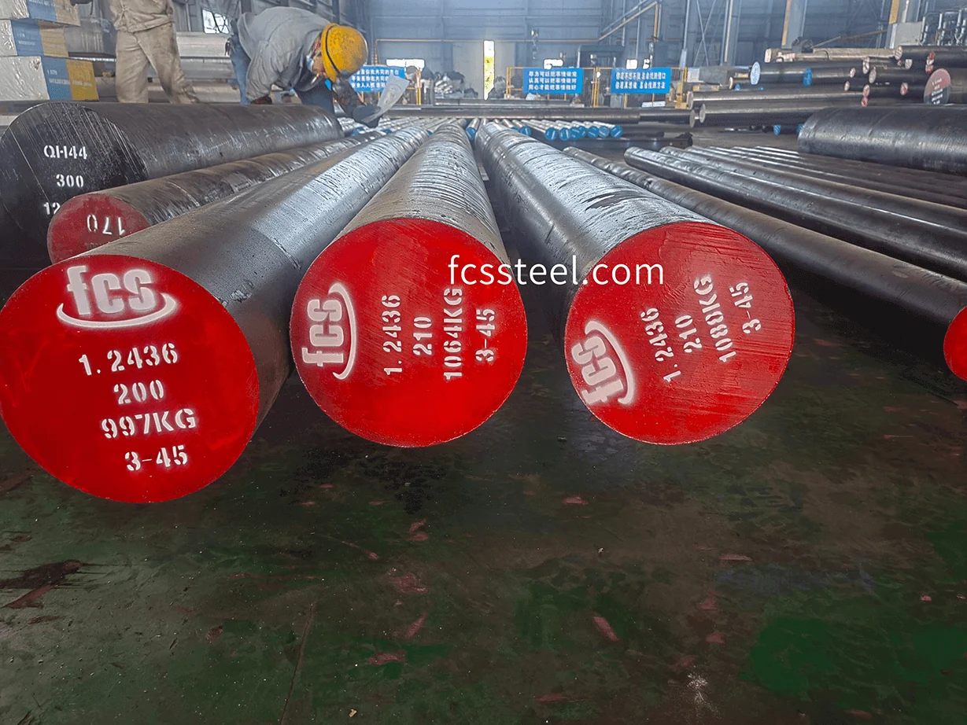
Round bar 16 to 600 mm, flat and plate 20 to 500 mm thick by 200 to 1200 mm wide.
| Surface | Held to | Why it matters in D2 |
|---|---|---|
| Black forged and descaled | 3–6 mm per side | For most grades this is the economical way to hold volume. For D2 it puts the abrasive roughing work on your customer. |
| Peeled | Decarburised layer removed | The round-bar equivalent of the same decision — the slow work happens on our machines, not on their lathe. |
| Ground | ± 0.05 mm thickness | The condition most D2 ships in. Two parallel ground faces start producing features immediately, with no roughing pass. |
| Milled on six faces | 0.1 mm/m flatness | For customers who want the block squared as well as sized, ready to fixture. |
Sawing and roughing a steel carrying this much chromium carbide is slow and consumes blades and inserts, so the work is done here on machines set up for it, and the plate arrives ready to produce features.
One caution: where your customer hardens after machining, a fine tolerance held beforehand will move, and in D2 how much it moves depends on the tempering route — covered below.
Every piece carries its heat number alongside the designation as you ordered it — D2, 1.2379 or SKD11 — so the certificate and the plate on your customer's bench match without a lookup.
Everything that makes D2 useful and everything that makes it fail comes from the same source.
D2 holds around 1.5 percent carbon and 11 to 12 percent chromium — more of both than the steel can hold in solution. The excess forms eutectic carbides: hard, brittle particles that appear while the ingot is still freezing.
They are harder than the matrix around them, and their volume fraction gives the grade its abrasion resistance. A blanking die survives because the sheet wears against carbides rather than steel.
They form where the last liquid was: between dendrite arms, in clusters rather than spread evenly. Forging draws those clusters into bands, so the bar contains layers richer and poorer in carbide, aligned with the working direction.
A coarse carbide at a cutting edge is a crack initiation site. The edge does not wear back gradually; a fragment breaks away and the tool is out of the press far short of the stroke count it was costed on. Hardness and composition both measure correctly.
Banding is directional, so a bar behaves differently along its length than across it. Which way a cutting edge should run is a section of its own.
Carbide-rich bands concentrate stress, and stress from hardening or grinding heat finds them — which is why grinding cracks in D2 often follow a direction.
Carbide size in D2 is decided during solidification — which is exactly where remelting acts.
Remelting decides how large the carbides are; forging decides how they are arranged, and arrangement is what a cold work tool experiences.
Size first. A conventionally cast ingot freezes slowly with liquid left in the middle for a long time, so the coarsest carbide network ends up at the centre of the bar. ESR tool steel refining solidifies from a shallow pool, so carbides freeze before they can grow, and the structure forging then has to break up is finer to begin with. Every D2 heat here is remelted.
Then arrangement. The only thing that breaks up a eutectic carbide network is deformation. Work the bar and the network is fragmented; work it too little and it stays broadly as it solidified, drawn out into bands but not broken. The measure is the forging ratio, and our minimum is 4:1, issued per order against the section before the heat is scheduled.
A heavier finished bar means a smaller ratio from any given ingot. The dimension is still reached — with the network stretched rather than broken.
The 3 to 12 tonne ingot range exists for exactly this. A heavy D2 section is produced from a larger ingot specifically so that the reduction stays at or above the minimum. The ratio does not move.
A bar forged at reduced reduction meets its dimensional requirement, its composition window and its annealed hardness. A certificate that does not report structure shows nothing of what the bar did not receive.
It shows up in a press shop months later as a die that chipped — and by then it is a dispute about heat treatment.
Not every mill can do it this way. Starting from a larger ingot requires a choice of ingot, which requires melting your own steel. A works that buys in its ingots takes the size it can get, and when the section is heavy the only remaining variable is the ratio.
The most informative line on a D2 certificate. Steps one to seven describe a bar indistinguishable from a poor one; step eight is where a die that wears and a die that chips part company.
For each D2 heat a sample goes through the metallography room, the carbide distribution is rated, and that rating is entered on the batch's EN 10204 3.1 MTC beside the grain size line from step seven. Read it against the D2 you bought last year, from the same reported method: two documents that agree are evidence no description produces. Where your customer's specification names an acceptance level, put it on the order and the heat is judged against it.
How we report the two structure ratings, and why a measured value on your heat beats a published level, is set out under carbide distribution rating.
Non-metallic inclusion rating, reported as a measured value. And a hardening test coupon: a sample from your heat, hardened and tempered to your customer's route, reported as achieved hardness and dimensional change — what it settles is under distortion and grinding cracks.
Two documents from one real D2 heat: the MTC with chromium against the 1.2379 range, annealed hardness and both structure ratings, plus a hardening coupon report showing achieved hardness and dimensional change. Back to you within 24 h on a working day.
Carbide banding is directional, almost nobody in the supply chain mentions it, and it accounts for a meaningful share of D2 tools that fail early for no reason anybody can identify.
Forging draws the network out into layers aligned with the length of the bar or the rolling direction of the plate: along the banding a crack finds a continuous carbide-rich path; across it, a crack has to cross alternating layers.
Finer carbides from remelting, then enough reduction to fragment the network rather than stretch it. A well-broken structure is less directional than a poorly broken one.
On long blades and slitting knives the edge should run across the banding rather than along it, wherever the blank size permits. On blanking dies the same applies to the most heavily loaded edge.
Ask at inquiry stage and the technical desk answers in writing within 24 hours. When we cut the blanks, tell us which edge is the working edge and it is taken into account in how the pieces come off the plate.
We deliver D2 annealed, never pre-hardened. Hardening is done by whoever makes the tool, and D2 is one of the few grades where that heat treater faces a genuine decision rather than a single recommended route.
Or below, on delivery. D2 is hard to machine even when soft — 12 percent chromium carbides are abrasive whatever matrix holds them — so a batch at the top of the window costs a tool room real cutter life. Annealing has to spheroidise the network, carbides rounded rather than angular and connected, and a load that measures above the window is annealed again and measured again. The furnace uniformity and cooling rate that achieve it belong to the fine grain tool steel regime.
Applied twice. The highest hardness the grade reaches, and the conventional choice for blanking and piercing where edge retention is the whole requirement.
It leaves more retained austenite than the high temperature route, and retained austenite is dimensionally unstable — so a tool holding a tight size over a long life may move.
Exploits the precipitation of alloy carbides during tempering to recover hardness. Slightly lower peak hardness, but it transforms retained austenite far more completely.
A tool more dimensionally stable and better able to tolerate later thermal exposure such as coating or nitriding.
HRC is what the grade reaches across the usual working range — a property of the steel achieved by whoever heat treats it, not a condition we deliver. Both routes are tempered at least twice; a single temper leaves an unstable structure, and in D2 that is a common origin of tools that crack in service or in grinding.
Two targets matter more in D2 than in a hot work die block.
The only inspection that sees the whole volume under a working face.
Folds or laps, wherever enough reduction is applied to matter.
Sound outside, unsound inside.
Two complaints account for most D2 disputes, and both are resolvable if the line between what the mill controls and what the heat treater controls is drawn before the argument starts.
Every steel moves during hardening. In D2 the amount depends on the residual stress the material arrived with, the section symmetry, the quenching practice, and how much retained austenite the tempering route leaves. The low temperature route leaves more of it, and retained austenite that transforms later — in service, or under a coating cycle — moves the tool a second time, after it was ground to size.
A properly spheroidised annealed structure, a uniformly worked structure from adequate reduction, and hardness inside the delivered window.
The furnace, the fixturing, the quench, the section geometry the customer designed, and which tempering route they chose.
Almost always a thermal event at the grinding wheel acting on a material state that could not tolerate it: insufficient tempering, high retained austenite, or grinding heat with inadequate coolant. Carbide banding concentrates stress along the bands, which is why the cracks in D2 so often run in one direction — the direction the edge orientation section describes — and why a crack that follows the banding points first at the material state, not at the wheel.
A well-broken carbide structure and material delivered correctly annealed.
The tempering route, the number of tempers, and the grinding practice.
Rather than leave that as an argument about probability, a hardening test coupon can be added at order stage. We take a sample from your heat, harden and temper it to the route your customer intends, and report the measured hardness achieved and the dimensional change.
Your customer then knows, before a single plate is machined, what hardness that route delivers on that heat and how much the material moves.
A distributor who supplies the coupon result with the material is supplying a decision, not just a plate.
A failed tool is opened as a batch query — heat number, certificate number, the piece, photographs — and the quality department rather than your commercial contact takes it from there; the procedure, third-party retest included, is on the home page, and a query is opened through the contact page.
Four cold work grades sit either side of D2 on the wear–toughness line, and knowing when to leave D2 is worth more to a customer than reliable supply of it.
For hot work — die casting, extrusion and forging dies — the answer is never a harder cold work grade: it is H13 tool steel for hot work, which has a page of its own.
For tooling working thicker or higher strength sheet, slender or unsupported sections, and progressive dies where one chipped station stops the whole tool.
Higher carbide volume and no molybdenum, so it holds an edge against abrasion and tolerates less impact.
The highest wear resistance option in this family, where edge life dominates every other consideration.
Smaller tooling where stability through a straightforward oil hardening route matters more than maximum wear life, and tool rooms treating their own without controlled atmosphere equipment.
Send the sheet grade and thickness, the tool geometry and the stroke count the tool is costed on, and the technical desk names the grade in writing — DC53, D3, D6, O1, or D2 as it stands — within 24 hours on a working day.
Six lines and the reply is complete on the first pass, within 24 hours on a working day. Flat product is where most D2 demand sits, so a thickness list is the fastest way for us to tell you what is on the shelf and what goes to the forge. Prefer the general form? Request a D2 tool steel quote there instead.
Working days, Monday to Friday 09:00–18:00 GMT+8. We supply distributors, stockholders, wholesalers and large-scale procurement buyers.
Or write directly: wonderful@fcstoolsteel.com
WhatsApp: +86-18972782802