D3 Tool Steel: 1.2080 Bar for the Jobs That Suit It
D3 tool steel is the leanest alloy in our cold work range and the one with the most carbide in it: around two percent carbon inside a twelve percent chromium band, no molybdenum and no vanadium.
That combination buys the highest carbide volume we produce, and it costs three things. The grade can only be quenched in oil. It has one usable tempering range and it is a low one. It is the least tough cold work steel we make. Every one of those follows from the same two empty columns on the analysis.
centre
This page covers which tools D3 belongs in, what the section does to the quench, why the tempering range closes off coated tooling, and what gets settled before a bar is cut.
- Electroslag remelted, every bar.
- 100% ultrasonic testing to SEP 1921 Class D/d or E/e, bar by bar.
- EN 10204 3.1 MTC against each heat.
- A hardening coupon cut from your own heat when you ask for one.
- Ø 16 to 600 mm round; 20 to 500 mm thick by 200 to 1200 mm wide in flat and plate.
- Made for the order: 25 to 35 days between the enquiry and the packing list.
We sell into the distribution layer — steel distributors, stockholders, wholesalers and volume procurement buyers across more than 100 countries, nineteen years in. The press shops, fastener plants and powder metallurgy works sitting downstream of you remain yours.
D3 Tool Steel Applications
D3 tool steel earns its place where wear is the only thing killing the tool and nothing is hitting it hard.
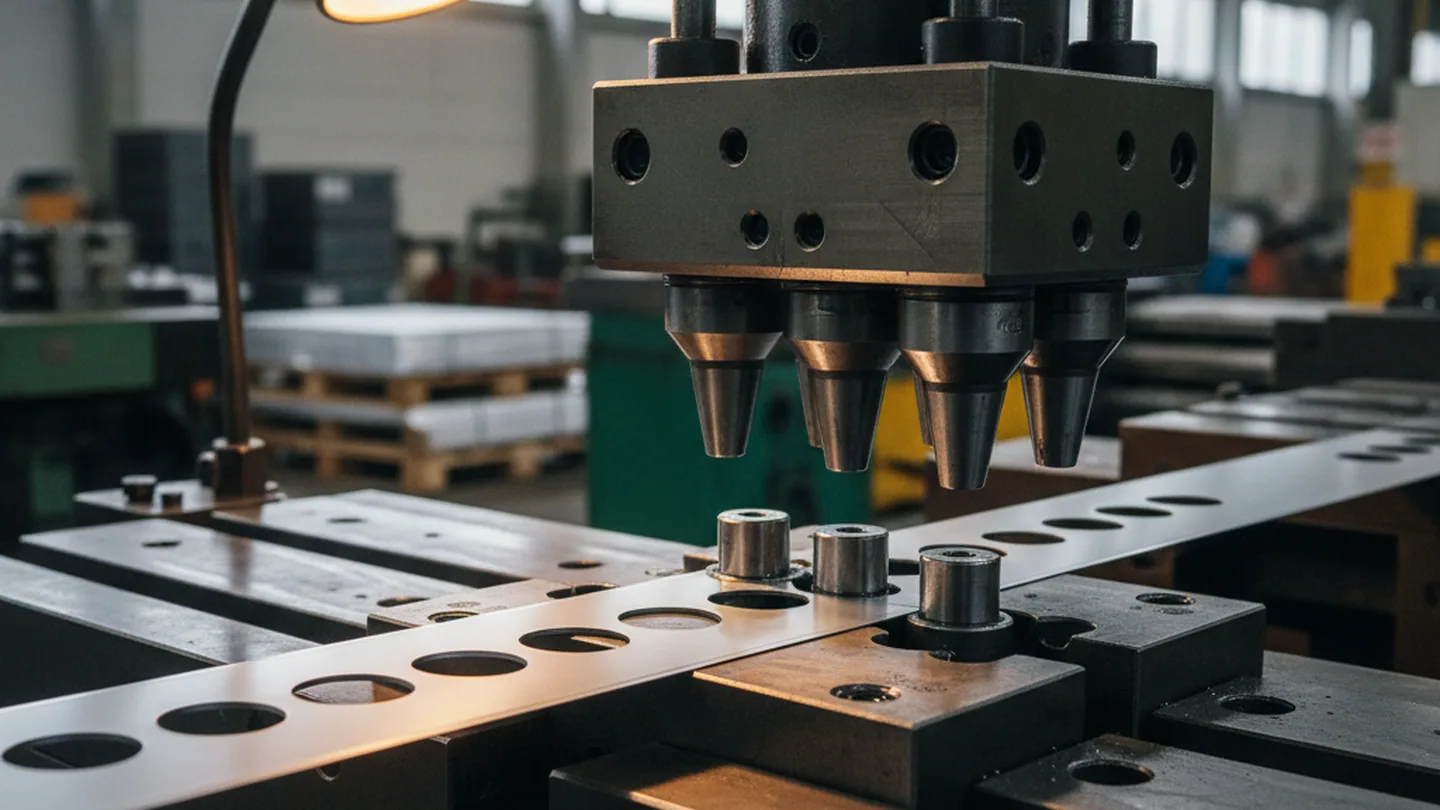
Thin sheet blanking and piercing
Punches and die plates working light gauge material at high stroke counts, where the edge is worn away rather than knocked off. Carbide volume is doing the work and the load path stays compressive.
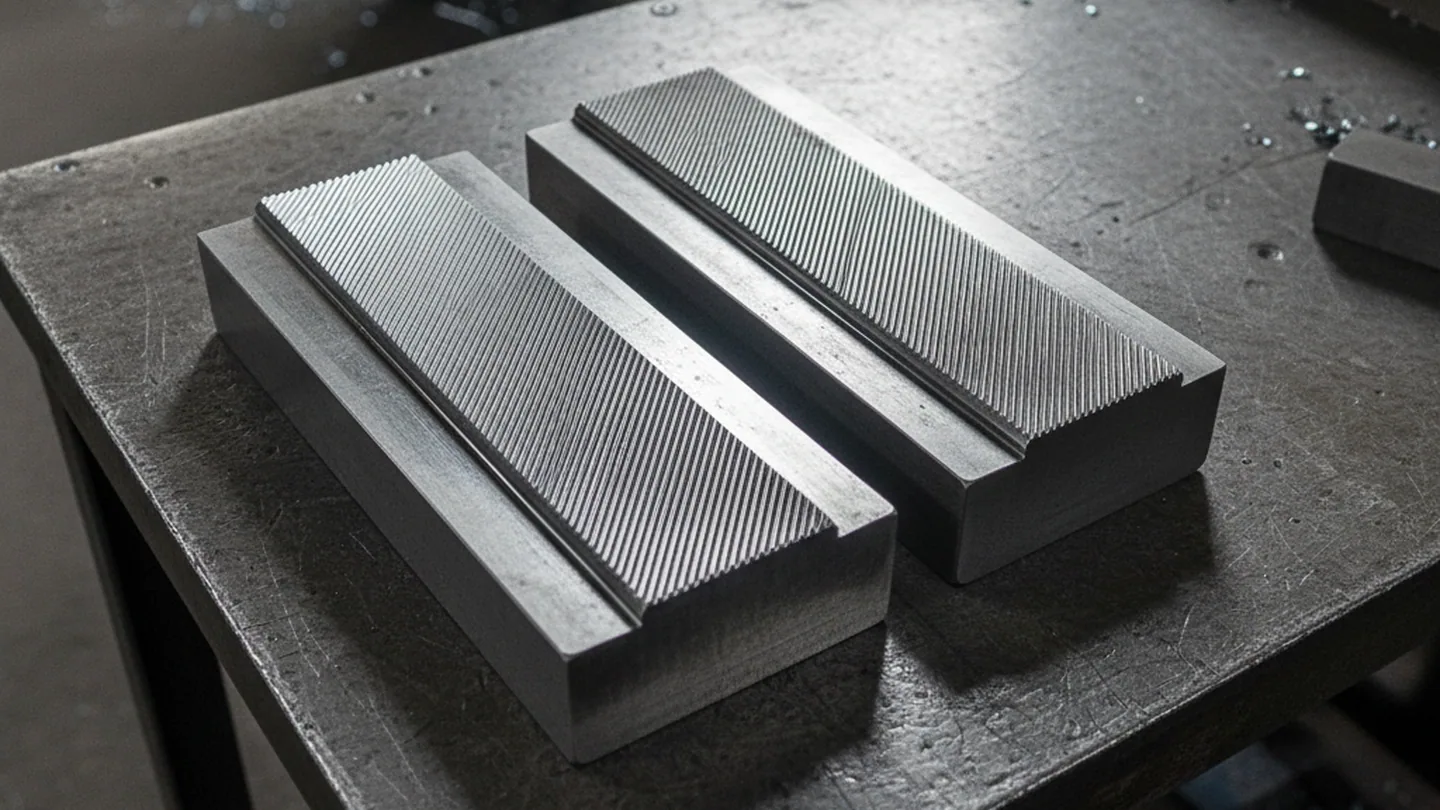
Thread rolling dies
Flat dies and rolls forming bolt and screw threads by displacement. The die presses rather than cuts, and it ends its life with the profile worn shallow, which a high carbon high chromium steel resists longer than anything with less carbide in it.
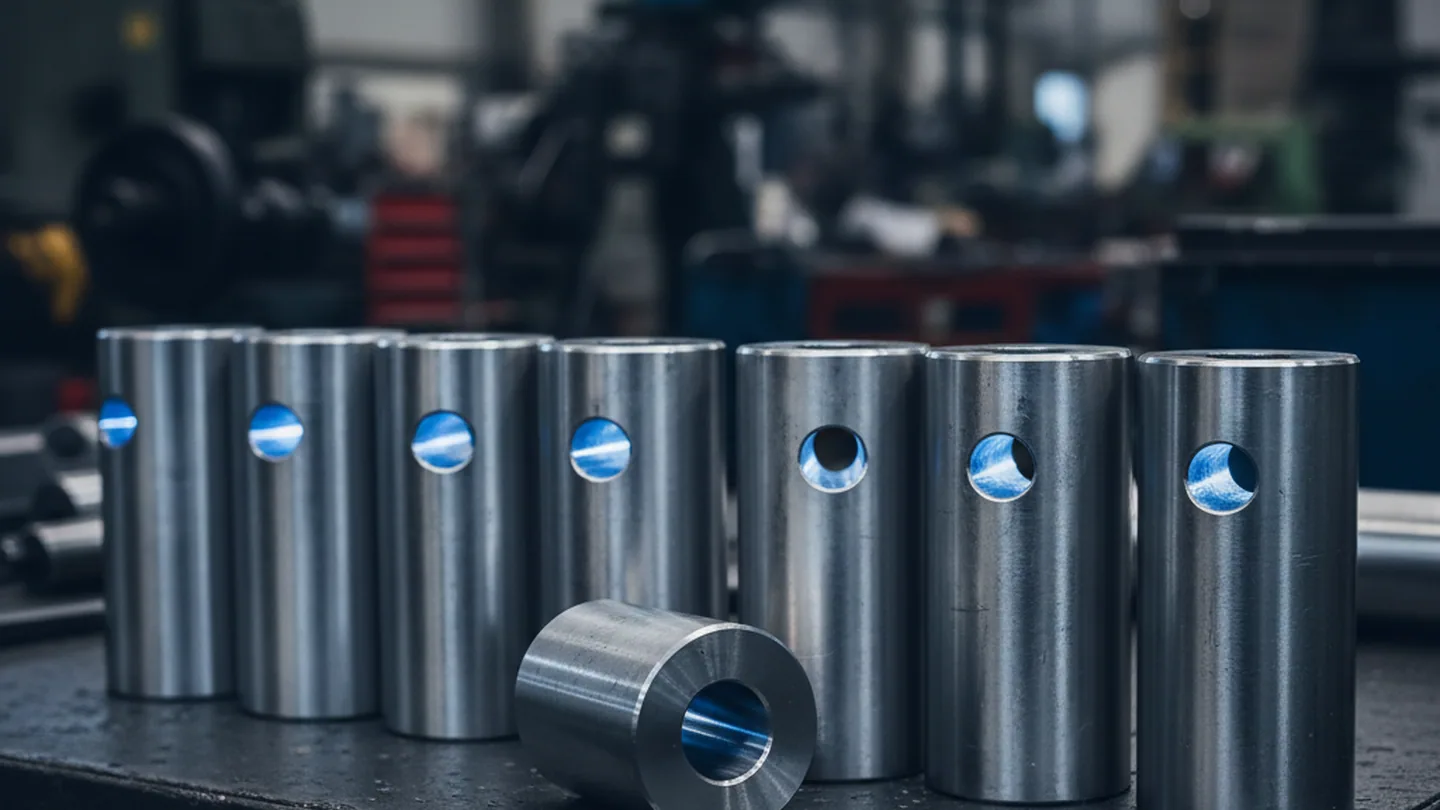
Wire drawing die blanks and nibs
The wire work hardens as it passes and abrades the bore continuously, again in pure compression, and the bore is the entire product.
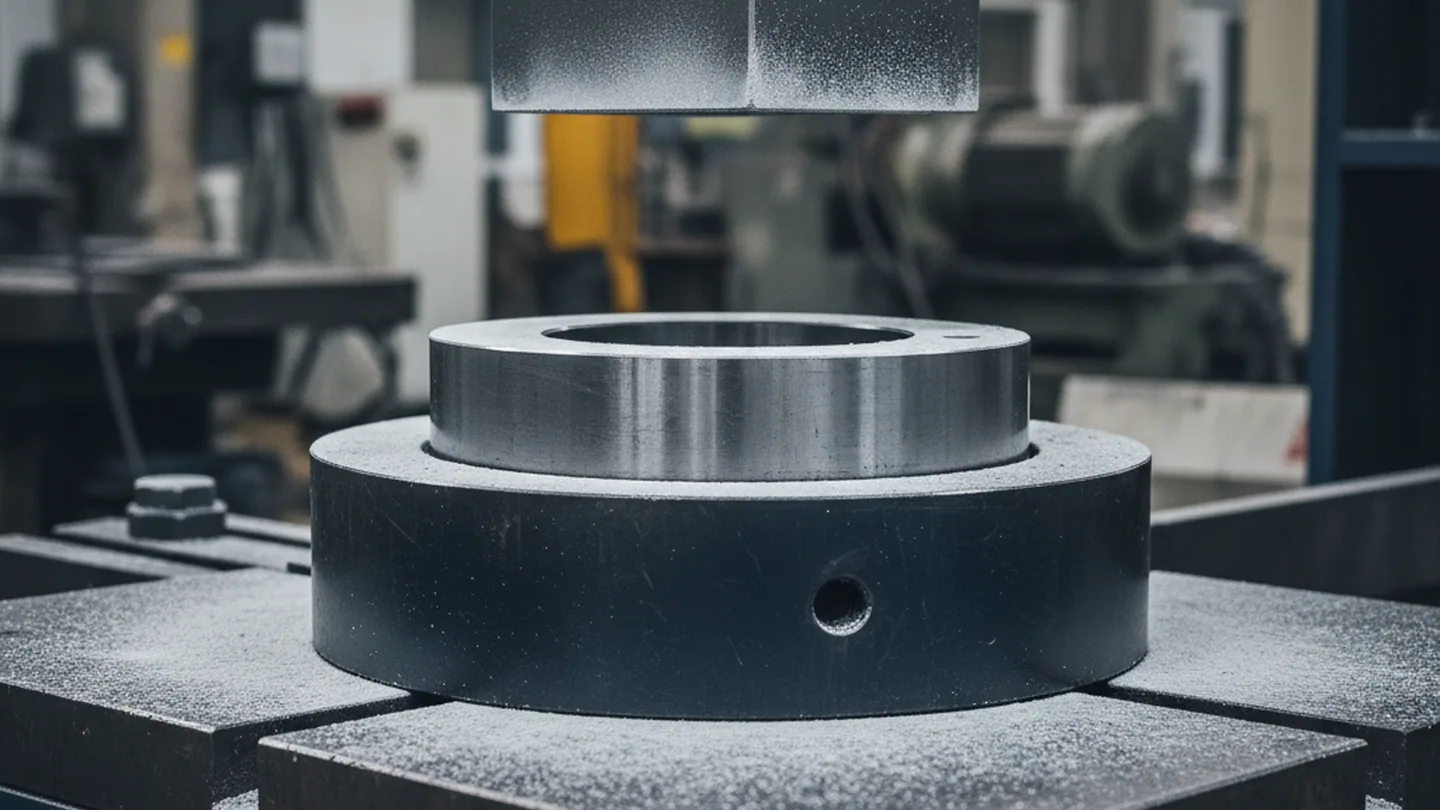
Powder compaction tooling
Die bodies and inserts pressing metal and ceramic powders, among the most abrasive service any cold tool sees, and frequently shrink fitted into a holder so the tool sits in compression before the press cycles.
Shear blades and cold forming tools
Shear blades for light stock and cold forming tools with a compressive action belong to the same family.
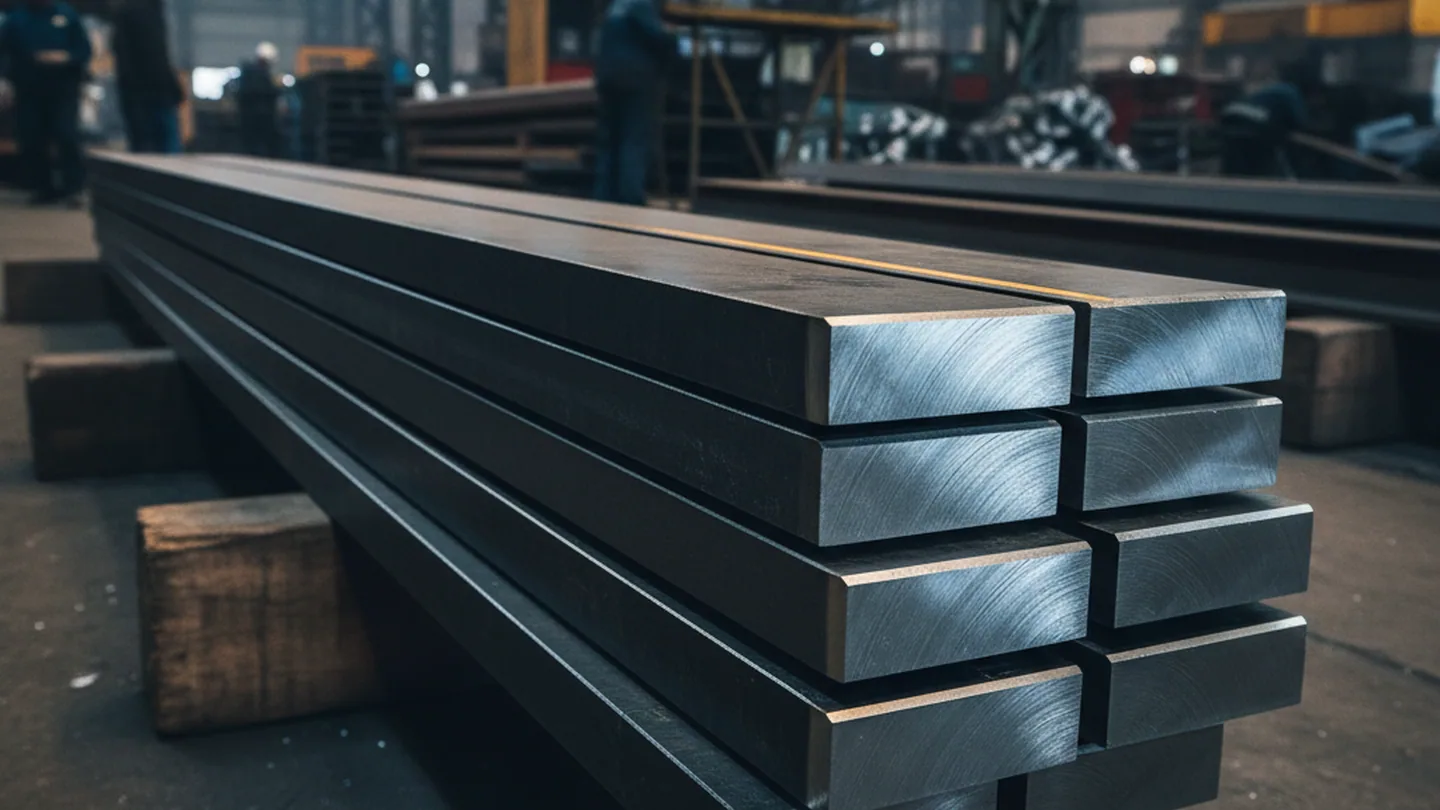
Every one of these shares four things: abrasion is the dominant wear mechanism, the load path is compressive, the section is modest, and nothing about the tool asks for toughness.
D3 Tool Steel and D2
Buyers arrive at D3 tool steel from D2, and on paper the two are close: the same chromium band, overlapping hardness after hardening, the same annealed ceiling. The analysis separates them in two columns.
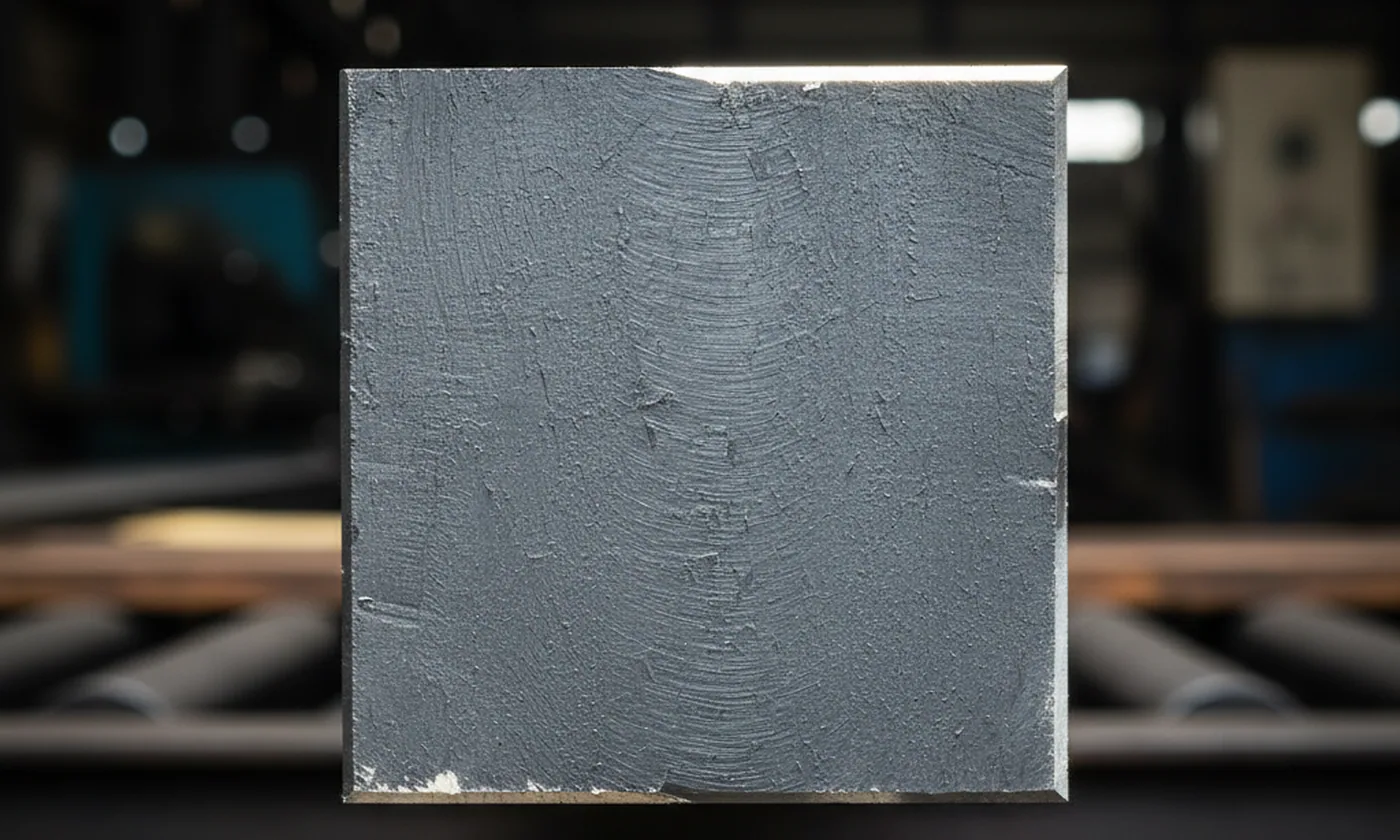
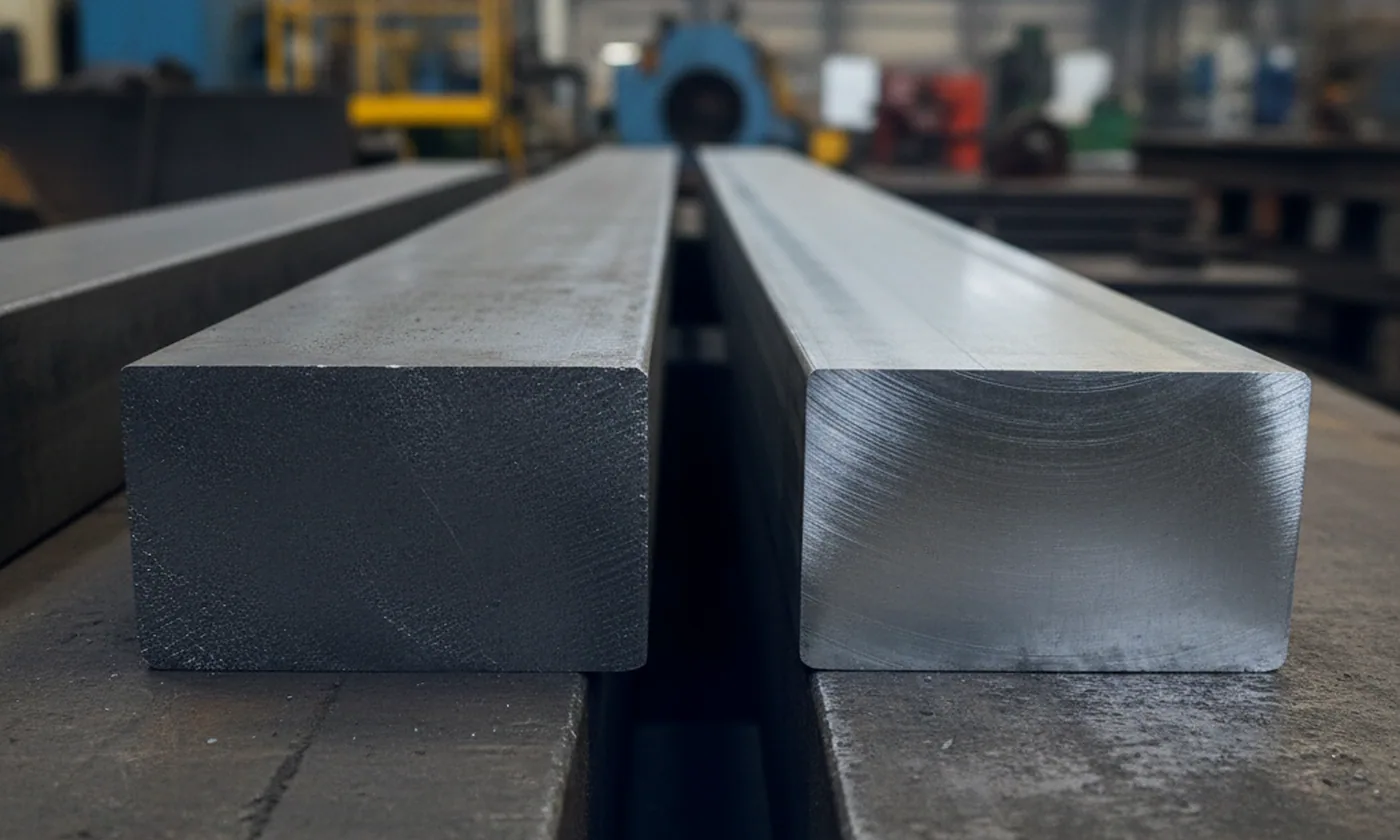
D2 carries molybdenum and vanadium; D3 carries neither, and all three practical differences come out of that.
- Hardenability
- Molybdenum raises hardenability, so D2 can be brought down through the transformation range more gently while D3 has to be taken there by oil, and it moves more in doing it.
- Tempering
- Molybdenum and vanadium also produce a secondary hardening response, so D2 can be tempered in a high range and D3 cannot.
- Carbide type
- The fine alloy carbides those two elements form are tougher than the coarse chromium carbides dominating D3, which is why D3 is the less forgiving of the two at any hardness worth comparing.
What D3 gives back is carbide volume. More carbon inside the same chromium band means more of the section is hard particle, and against an abrasive that is the property that decides the job. It is also the leanest alloy content in our cold work range, and most buyers draw their own conclusion from that.
| Property | D3 | D2 |
|---|---|---|
| Quench medium | Oil only | Not restricted to oil |
| Movement in hardening | Greater | Less |
| Tempering | One low range | Low range or secondary hardening |
| Coated tooling at working hardness | Unavailable | Available on the secondary hardening route |
| Toughness | Lower | Higher |
| Carbide volume | Higher | Lower |
Grade Routing: D2, DC53 and O1
Outside that description D3 tool steel is the wrong steel, and the two grades that take over are D2 and DC53.
D3 Tool Steel Composition
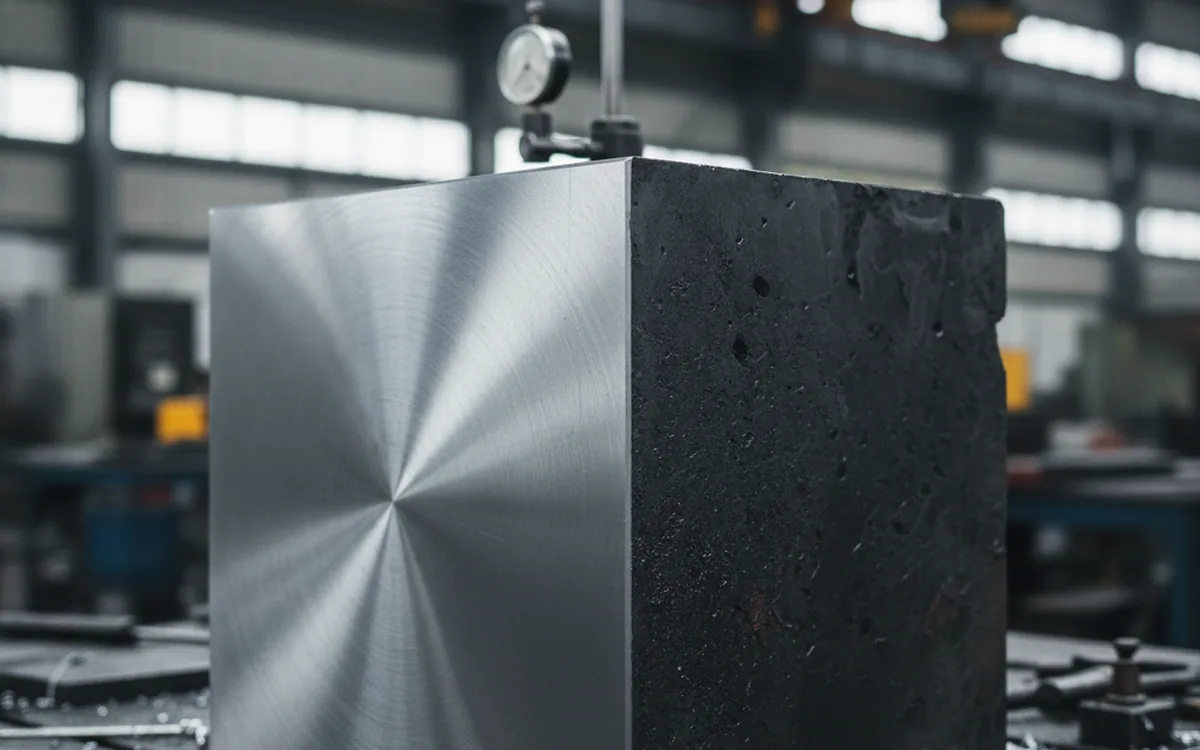
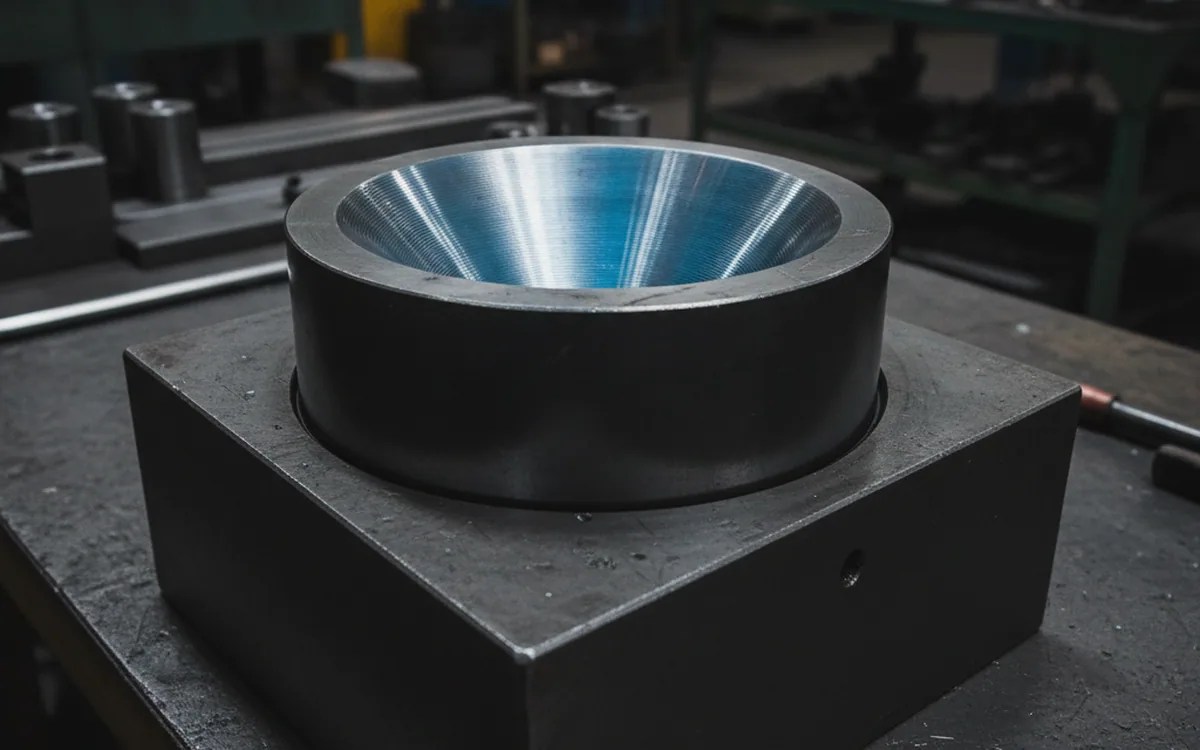
D3 tool steel is supplied to the 1.2080 window, designated X210Cr12 in the European system. Two rows below carry no figure, and that is the grade.
Carbon at that level is the highest of the fourteen grades we produce. Every heat is analysed by optical emission spectrometry, and the measured figures rather than the window appear on the EN 10204 3.1 MTC travelling with your bars. What the two blank rows change is everything the missing elements would have done in the furnace at the far end, and the rest of this page is about that.
| Element | % |
|---|---|
| Carbon | 1.90 – 2.20 |
| Silicon | 0.10 – 0.60 |
| Manganese | 0.20 – 0.60 |
| Chromium | 11.0 – 13.0 |
| Phosphorus | ≤ 0.030 |
| Sulphur | ≤ 0.030 |
| Molybdenum | none |
| Vanadium | none |
Everything difficult about D3 tool steel happens in somebody else’s furnace, on a day we are not there, to a tool that already has all of its machining hours in it.
Section Weight and the Oil Quench
It is worth being exact about what the oil does.
The absence of molybdenum is what fixes the medium. With too little hardenability to come down gently, the grade has to be carried through the transformation range fast, which means oil, and the quench sets three things running at once.
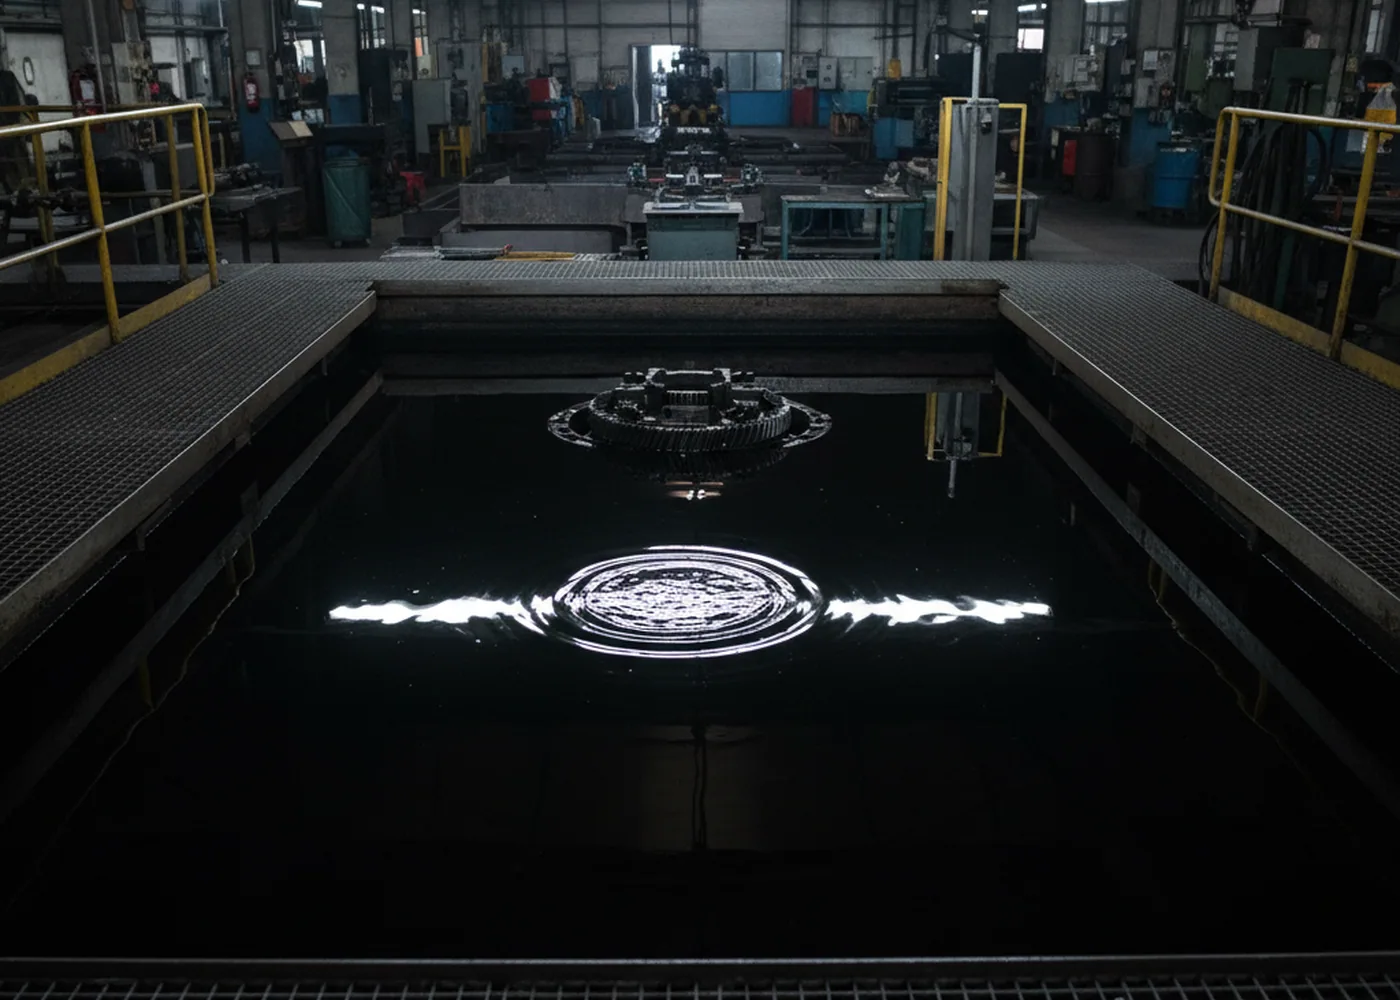
What the quench sets running
The centre may never transform
Oil pulls heat out of the surface quickly and out of the middle slowly, and the heavier the section the wider that gap opens. Past a certain weight the centre never cools fast enough to transform fully. It stays soft while the outside hardens correctly.
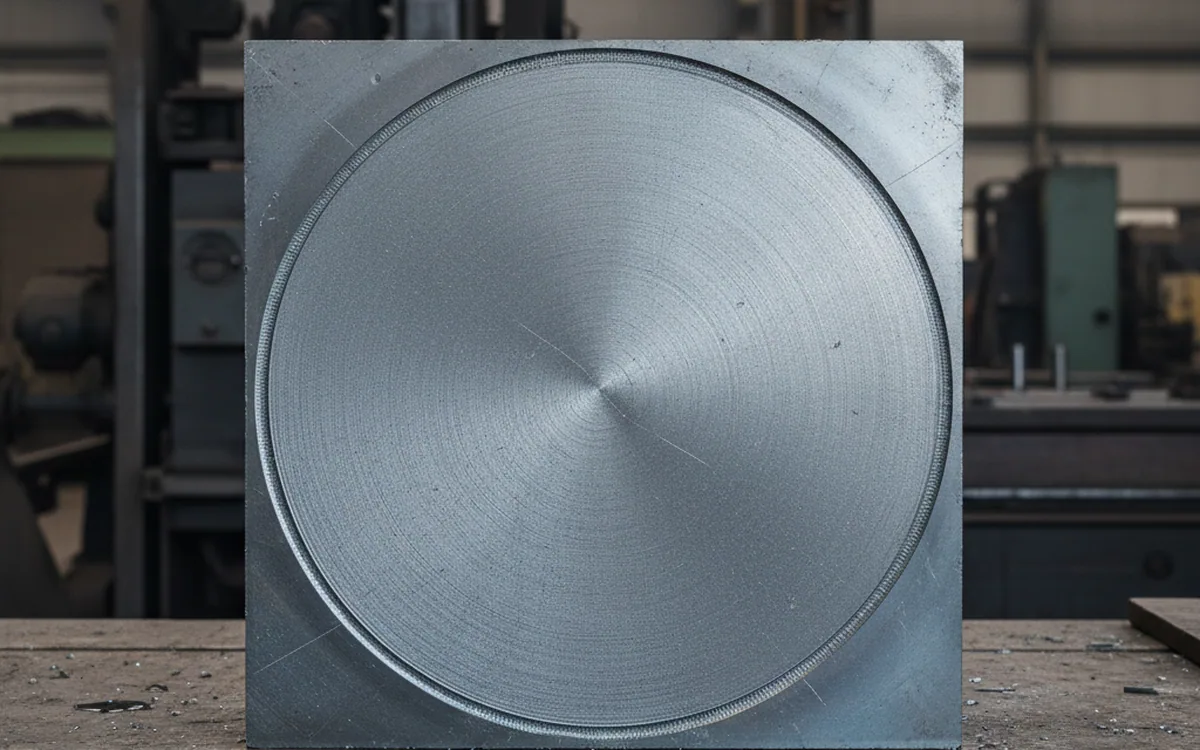
Residual stress, then bow and twist
The same gradient means the outside and the inside change volume at different moments, and what the part is left holding is residual stress. It appears as bow, twist and out of flat, as movement the finish grinder has to remove, assuming there is material left to remove it with.
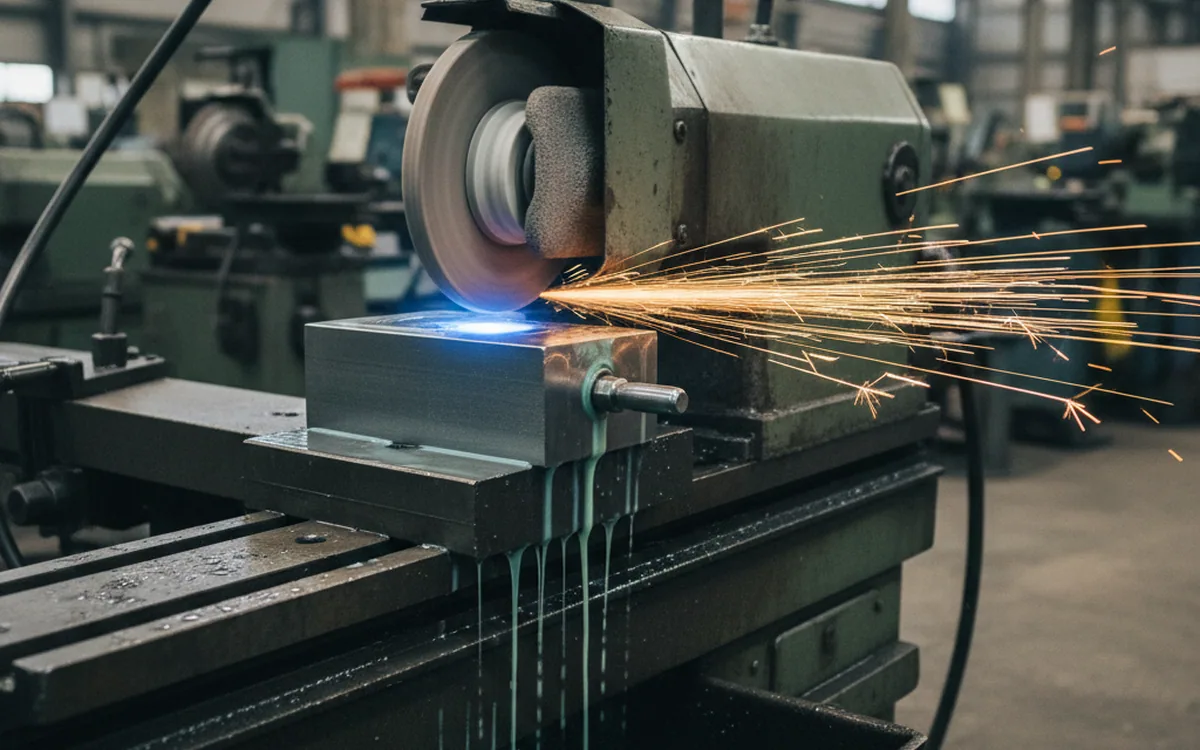
A route through the carbide
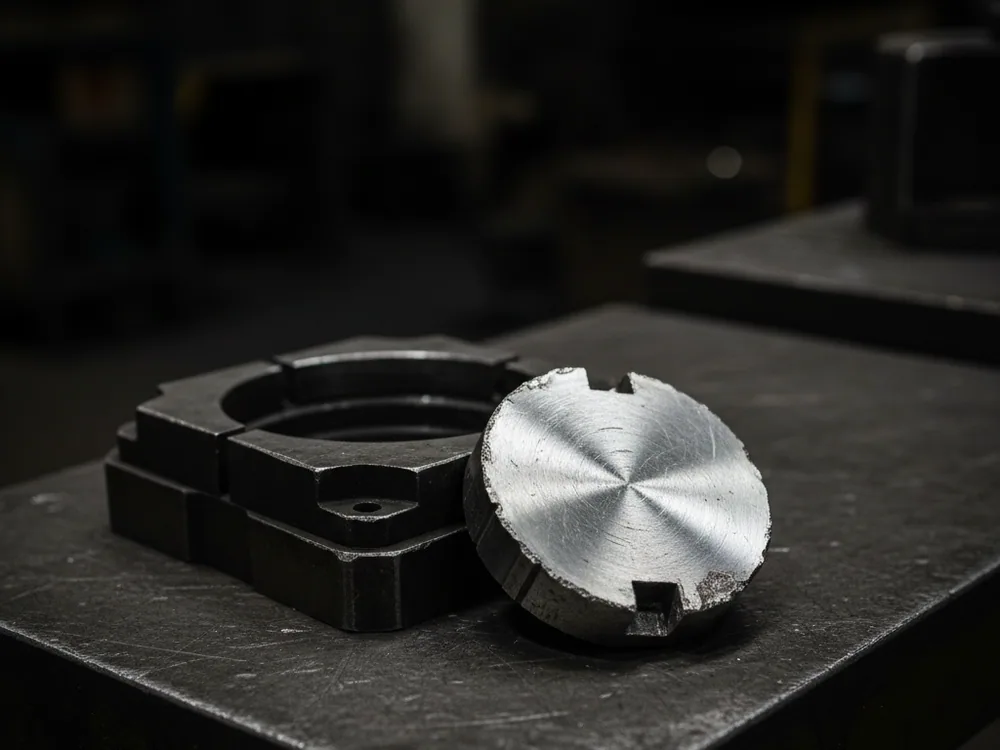
D3 tool steel carries more carbide than anything else we make, and carbide rich regions are where a quench crack finds an easy path through a section. Add a sharp internal corner, a keyway or an abrupt change of section and the crack has a start as well as a route.
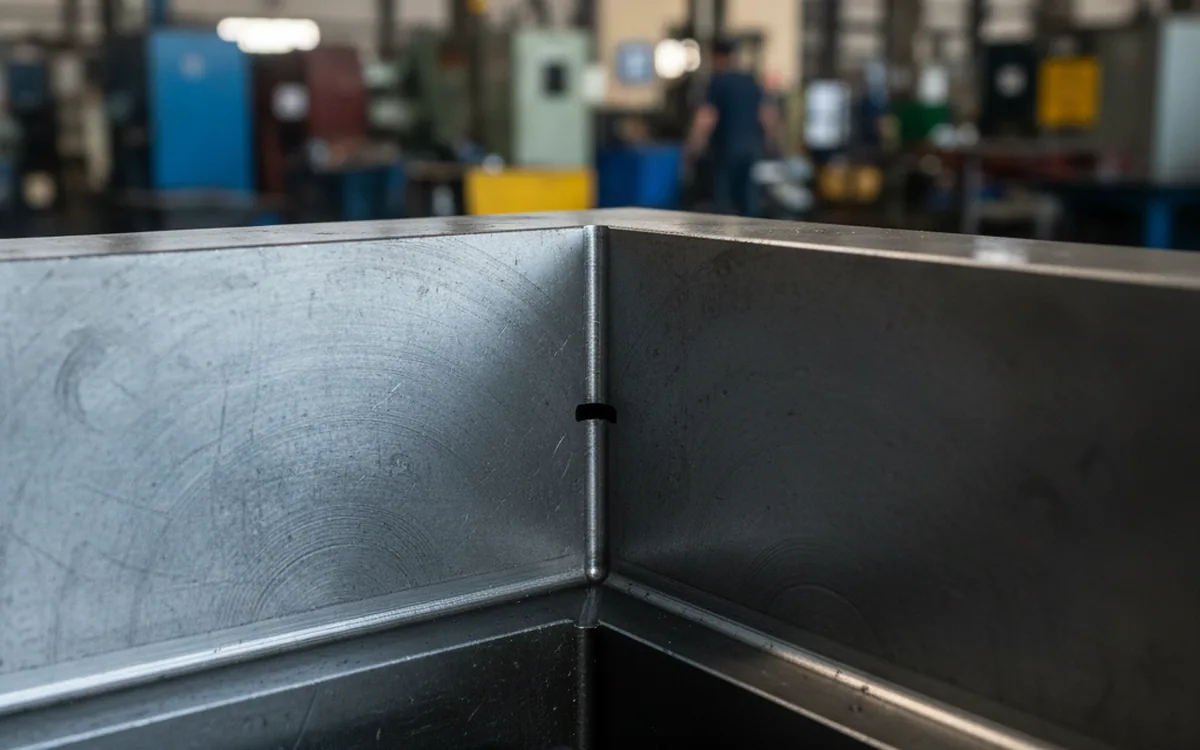
None of the three appears on an analysis, and none appears in a hardness reading taken at the surface. This is the grade where the certificate is most likely to be right and the tool most likely to be wrong.
Before the bar is cut
So the work sits before the bar is cut. Our technical desk establishes the section, the finished tool it becomes and who hardens it and in what, and where those three disagree with each other it asks rather than confirms.
Every bar is tested individually and its own result is held under its heat number, which is what separates a bar that arrived unsound from a sound bar that cracked in the oil. Black forged bar leaves with 3 to 6 mm per side according to section, and part of that allowance exists to be ground away after the part has moved.
Three things you can settle for yourself
Three things you can settle for yourself, none of them needing a laboratory.
Two coupons, two sections
Order two hardening coupons from the heat you are buying, one at the section your tool actually is and one at a heavier section, and have both run to the same route. The pair shows you where hardening depth runs out in that furnace, in that oil, on that heat. This page prints no maximum section, because the figure that governs the tool is the one produced by the furnace the tool will actually see, and two coupons produce it. Coupons are cut and supplied with the order.
Break it instead of measuring it
Take an offcut, harden it in oil, then break it instead of measuring it and look at the fracture. Forging work that has broken up the carbide network leaves a fine, even, dull fracture face; a network that came through intact leaves a coarser, faceted break that runs along a plane. The equipment is a vice and a hammer. Nobody invites that test on steel whose forging history they did not order, and how ours is set is on D2.
One coupon each, side by side
Take a coupon from this D3 heat and a coupon from the D2 heat already on your books, have your customer’s heat treater run each to its own route in the same furnace, and set the two dimensional change figures side by side. That comparison is the entire D3 decision, and it is the one capable of sending the order to the dearer grade. Coupons are cut and supplied with the order on both.
Send the Section and the Finished Tool
Send the section, the tool it becomes, the sheet or wire it will work and the furnace that will harden it. A written answer reaches you within 24 hours on a working day, including whether D3 is the right grade for that tool.
Tempering Range and Coated Tooling
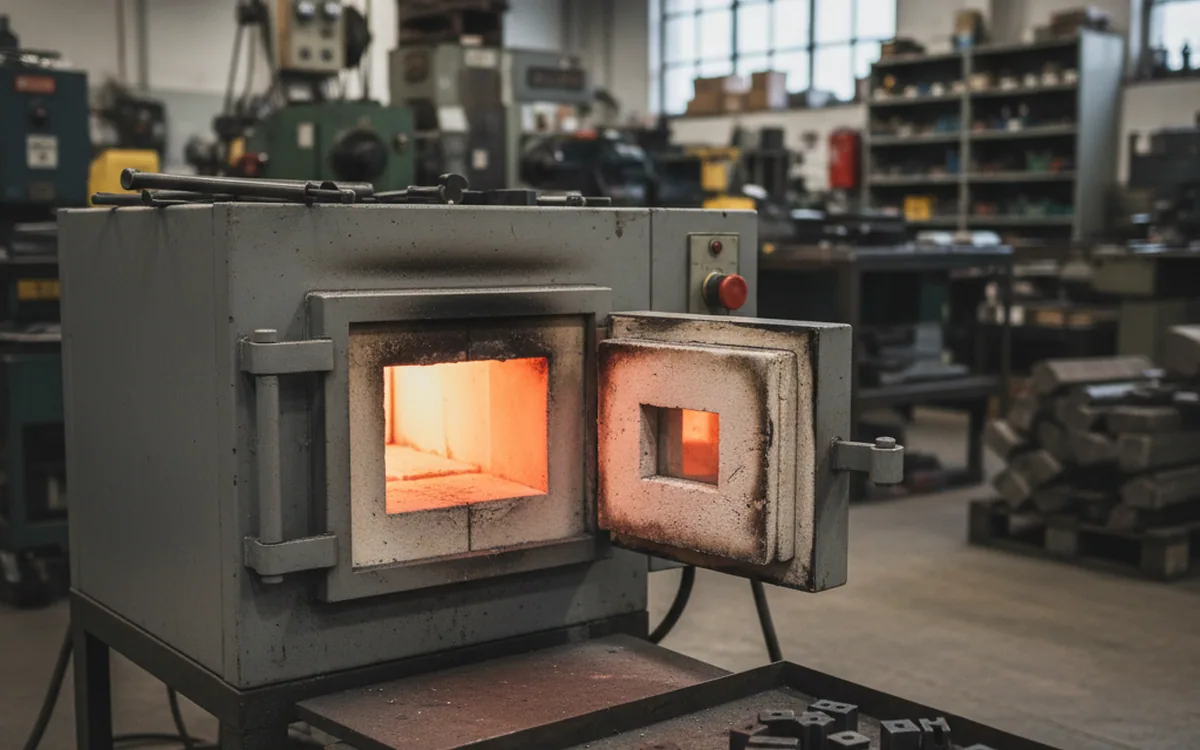
D3 tool steel is austenitised between 930 and 980 °C, quenched in oil and tempered between 180 and 250 °C, and the grade takes 58 to 64 HRC from that route. Those are properties of the steel, reached in your customer’s furnace. We deliver annealed bar and the heat treatment is his.
What matters commercially is what the sentence above does not contain. There is no second tempering range. Steels carrying molybdenum and vanadium form fine alloy carbides during a higher temper and recover hardness while they do it, which is why D2 offers a choice of two routes and DC53 is tempered high as a matter of course. D3 forms no such carbides. Take it above the range above and hardness falls, and it does not come back on cooling. There is no peak further along the curve to arrive at.
Three consequences, all decided before anybody cuts metal
Coated tooling is unavailable at working hardness
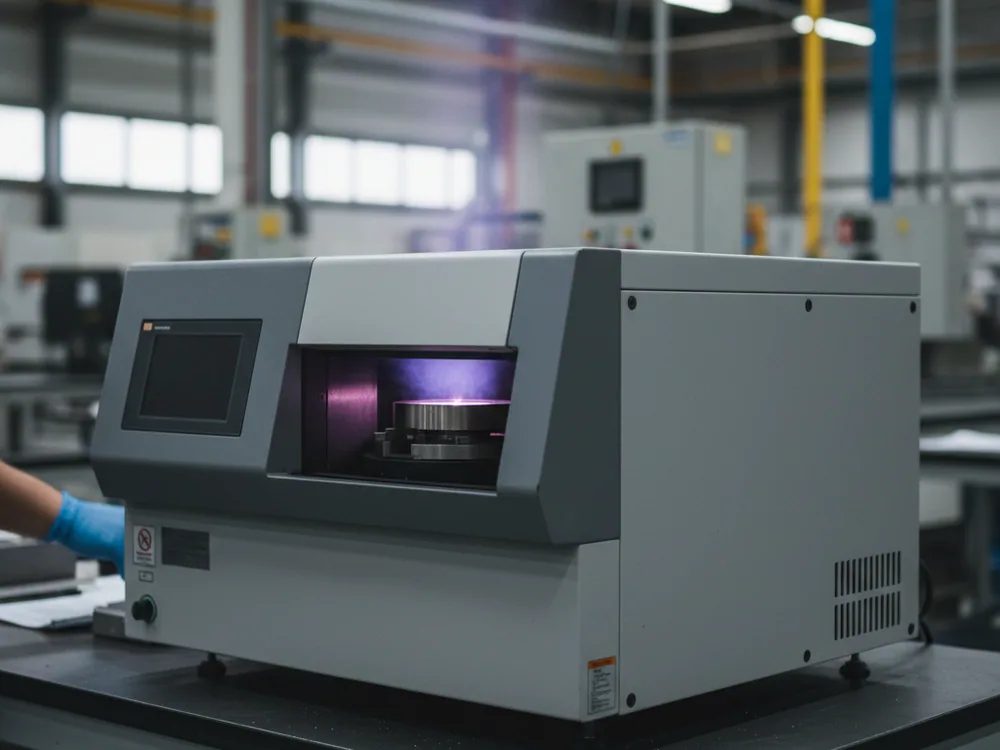
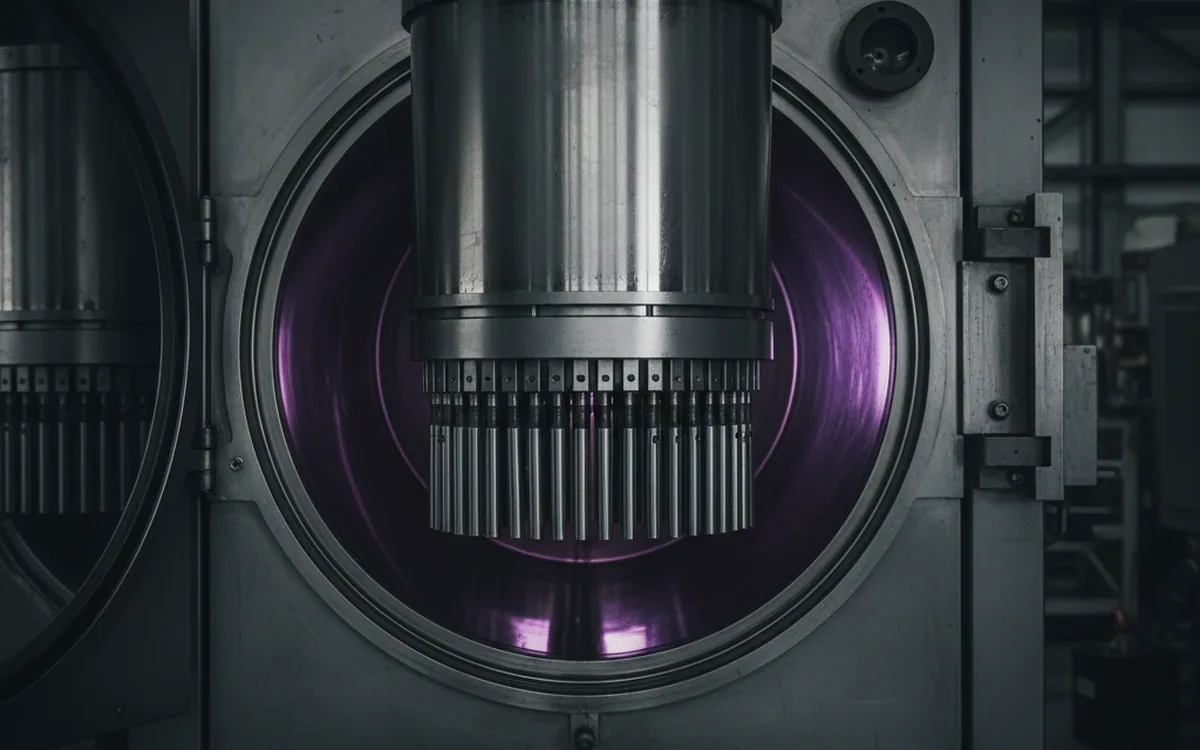
Physical vapour deposition runs above the range D3 can hold, so a D3 punch leaves the chamber coated and softened underneath, then upsets or collapses in service. The coating is intact, the analysis conforms, the hardness certificate from before coating conforms, and the failure looks like anything at all except a grade choice. Where galling on stainless or high strength sheet is the reason a coating is specified, that tool is a DC53 tool, or a D2 one on the secondary hardening route.
Anything that heats the tool does the same thing more slowly
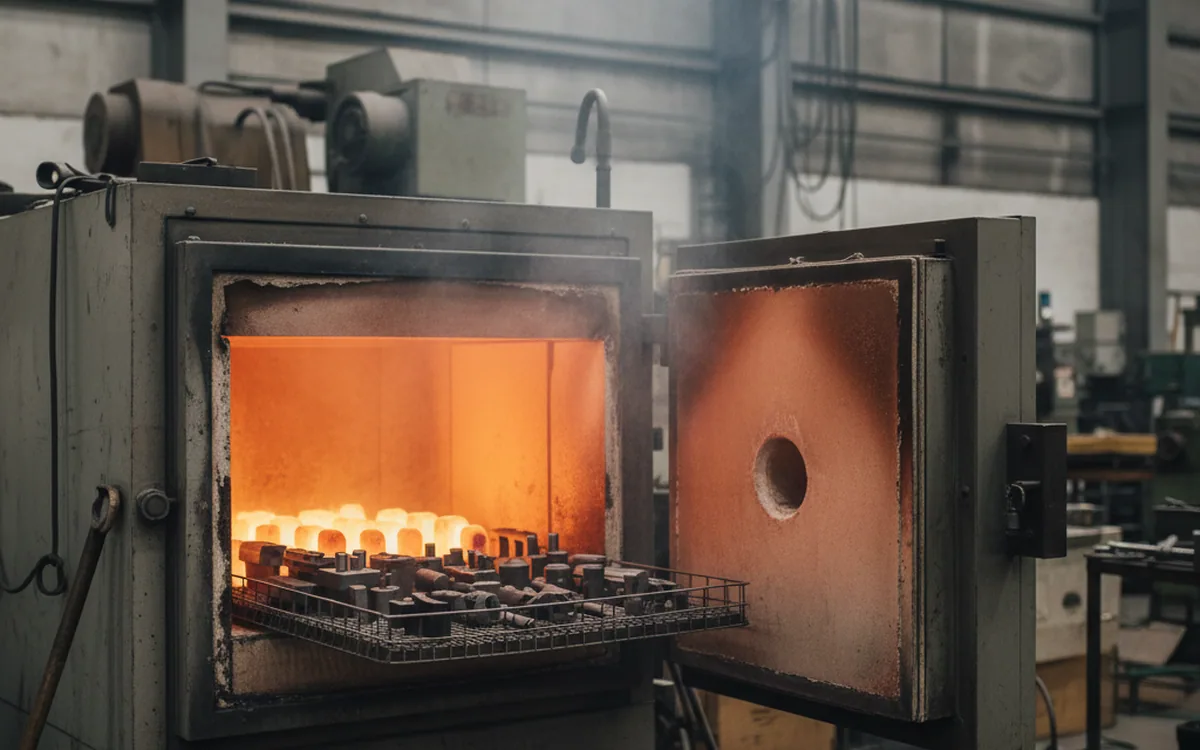
Continuous high stroke rates with inadequate cooling, a hot rework on the bench, a stress relief applied after electrical discharge machining by somebody working to a procedure written for a different grade: each of them can spend the tool’s hardness permanently, and none of them announces itself.
The design has to accept the toughness that comes with a low temper
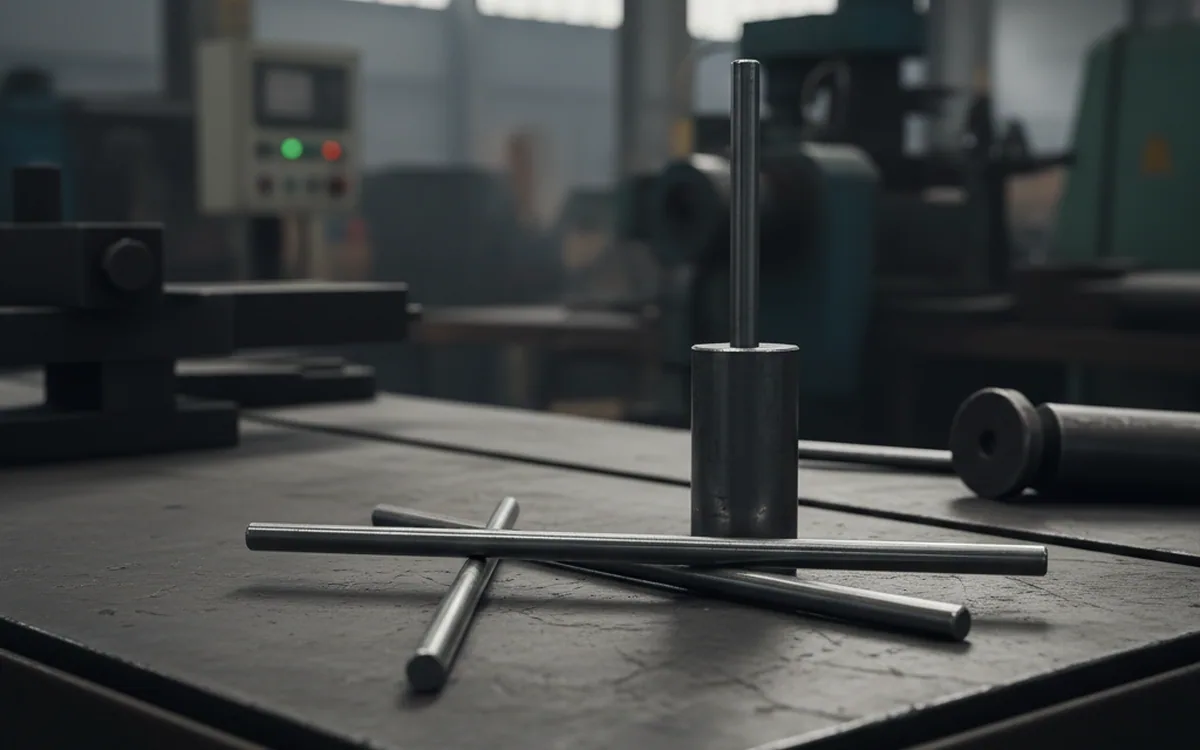
Held at 58 to 64 HRC with the highest carbide volume in our range, D3 tool steel is the least forgiving cold work steel we produce. That is entirely workable on a thin gauge blanking die. It is not workable on a slender punch, or on anything with a bending component in the load, and saying so at order entry beats discovering it in the press.
None of this argues against the grade. It argues for knowing it at order entry rather than at the coating shop. Whether the tool is to be coated is one of the things our technical desk establishes about downstream operations, and where the answer is yes we say so before the bar is cut.
255 HBDelivery ceiling, shared with the other cold work grades
Annealed Structure and Machinability
Bar leaves here annealed and in no other condition. There is no pre-hardened D3.
The ceiling is 255 HB, shared with the other cold work grades; the structure sitting under it is not.
Two percent carbon inside a twelve percent chromium band puts more hard particle into the annealed condition than any other steel we produce, and a tool room feels that in cutter life long before it appears in a hardness reading. What the anneal has to achieve here is carbide in the roundest, most separated form the cycle can produce, because that is the difference between a section that machines and a section that eats inserts.
The annealing cycle
The cycle is written per grade rather than per works, issued by the metallurgical and process engineers, and run on car bottom furnaces holding ±5 °C across the load. The charge is then brought down no faster than 20 °C an hour until it is below 600 °C.
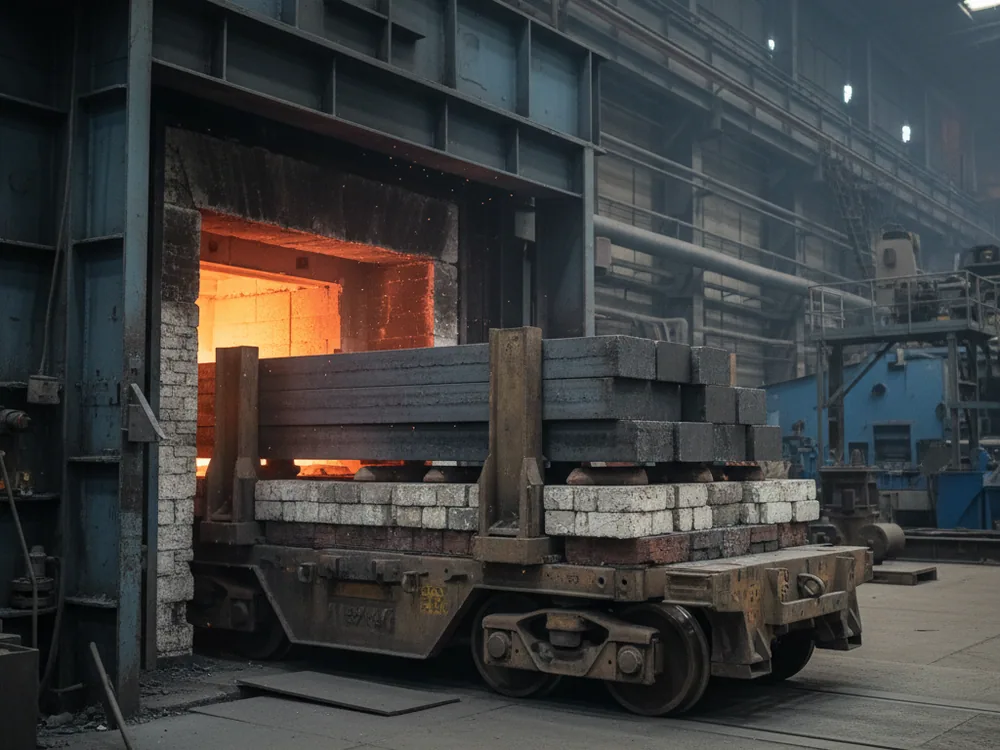
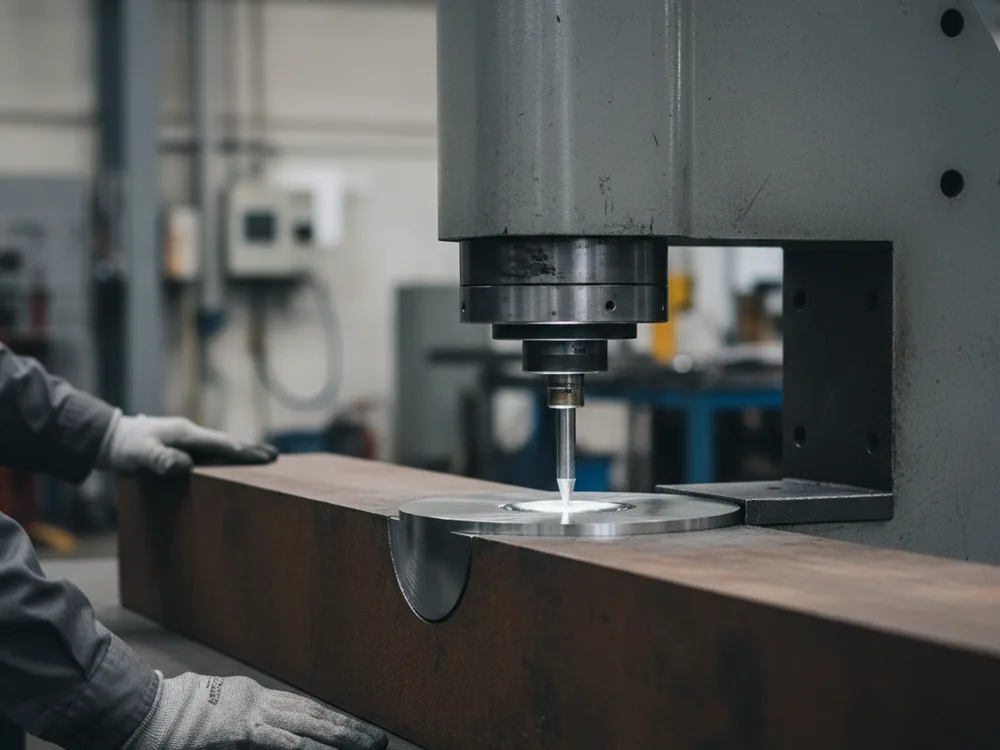
Outside the window, back through the cycleA charge measuring outside the window goes back through the full cycle and is measured again. It is held rather than released as a concession, and the shortfall is covered from our own melt. The figure printed on the certificate is the reading that finally passed.
Sections, Surfaces and Allowance
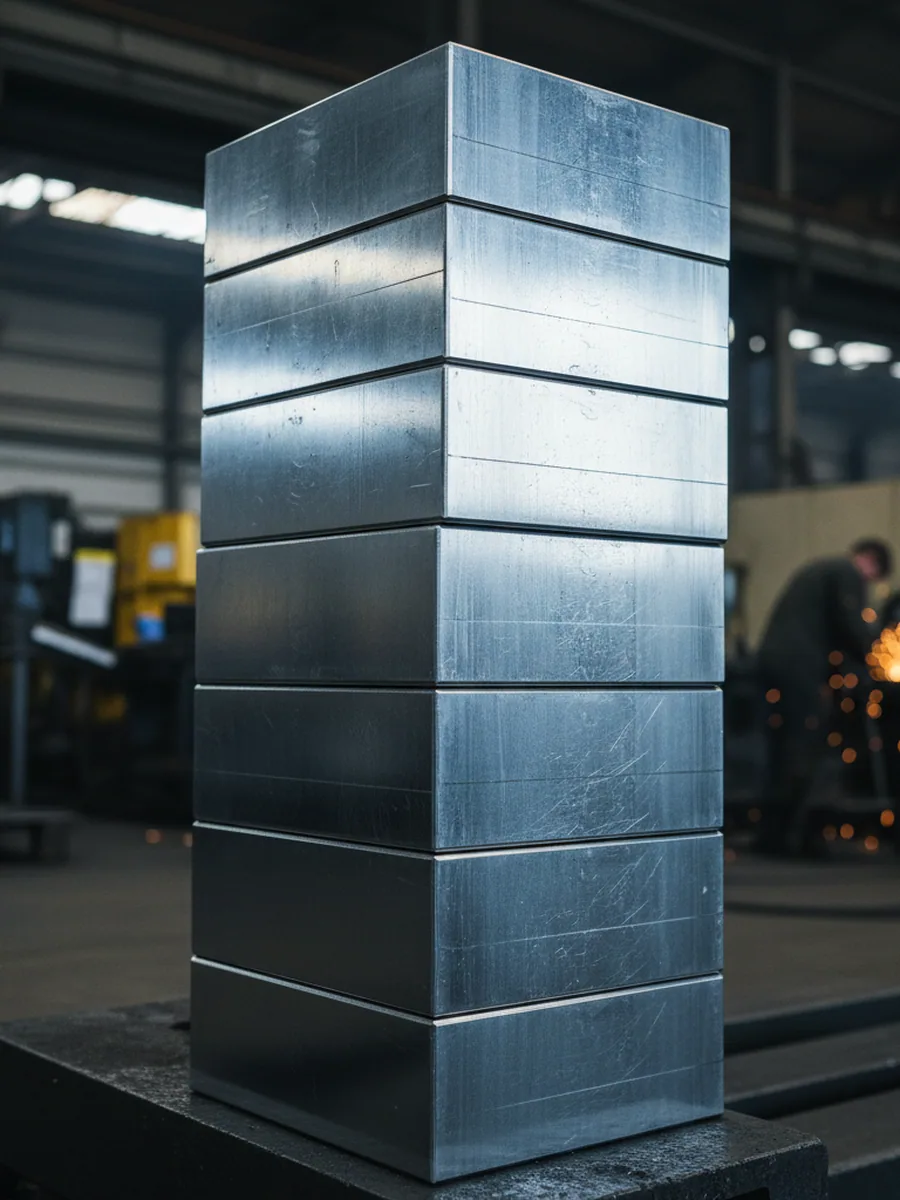
Rounds run Ø 16 to 600 mm. Flats and plate run 20 to 500 mm thick by 200 to 1200 mm wide.
D3 tool steel is produced across that range in black forged and descaled, turned, ground or six face milled condition. Whether a particular section suits the grade is a different question from whether we can make it, and it gets answered before cutting rather than by the size list.
| Operation | Held to | Adds |
|---|---|---|
| Cut to length on band saws | ± 2 mm | 2 days |
| Ground thickness | ± 0.05 mm | 5 days |
| Milled flatness | 0.1 mm per metre or better | 5 days |
| Machined to drawing | Quoted per drawing | — |
Black forged bar carries 3 to 6 mm per side according to section. Turned, ground and six face milled stock has that material already taken off here. Cut pieces are marked as they come off the saw, so a list of twenty short lengths still resolves back to the heat that made them.
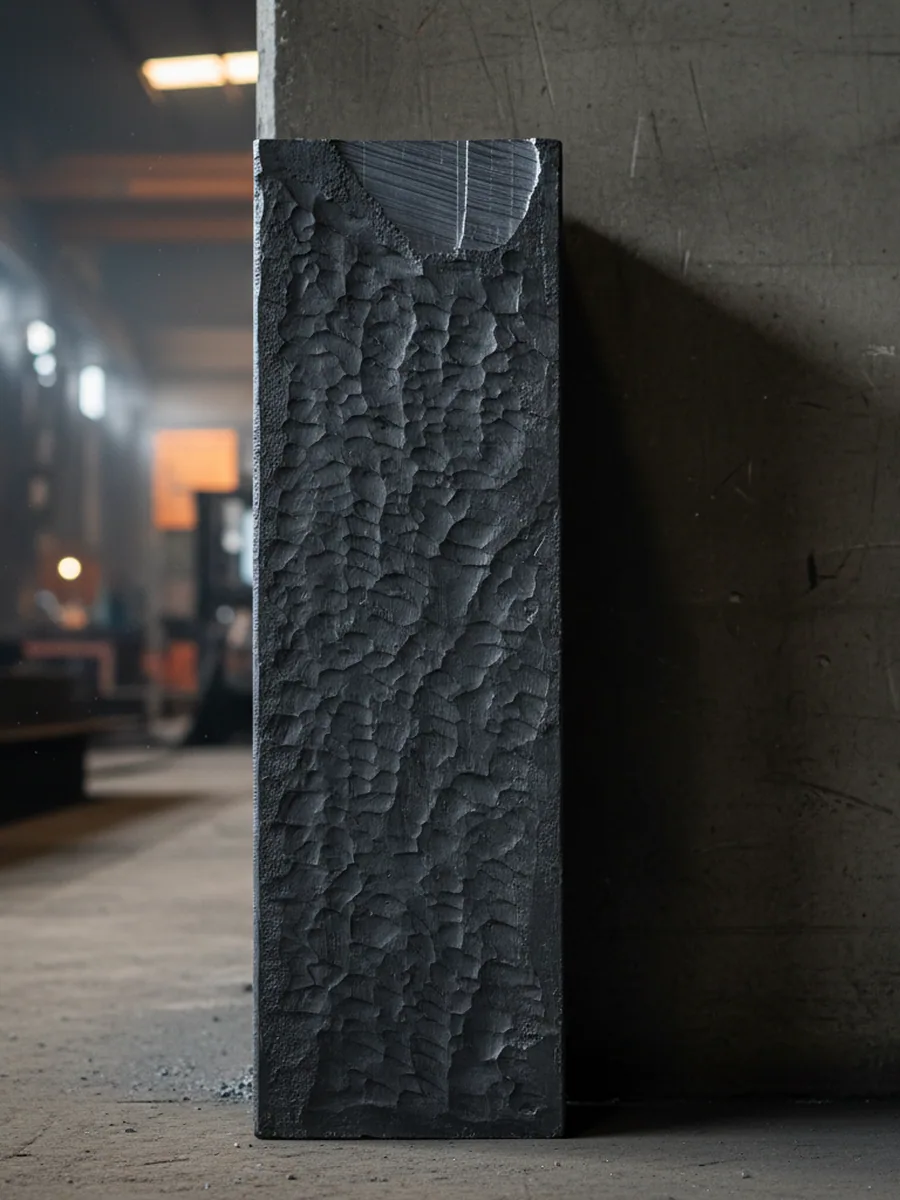
A quench crack needs a start and a route. An internal discontinuity supplies the start; a steel carrying this much carbide supplies the route.
Ultrasonic Testing on D3 Tool Steel
Only the first of the two can be dealt with while the steel is still ours, which is why it is dealt with on every bar rather than on one in a batch.
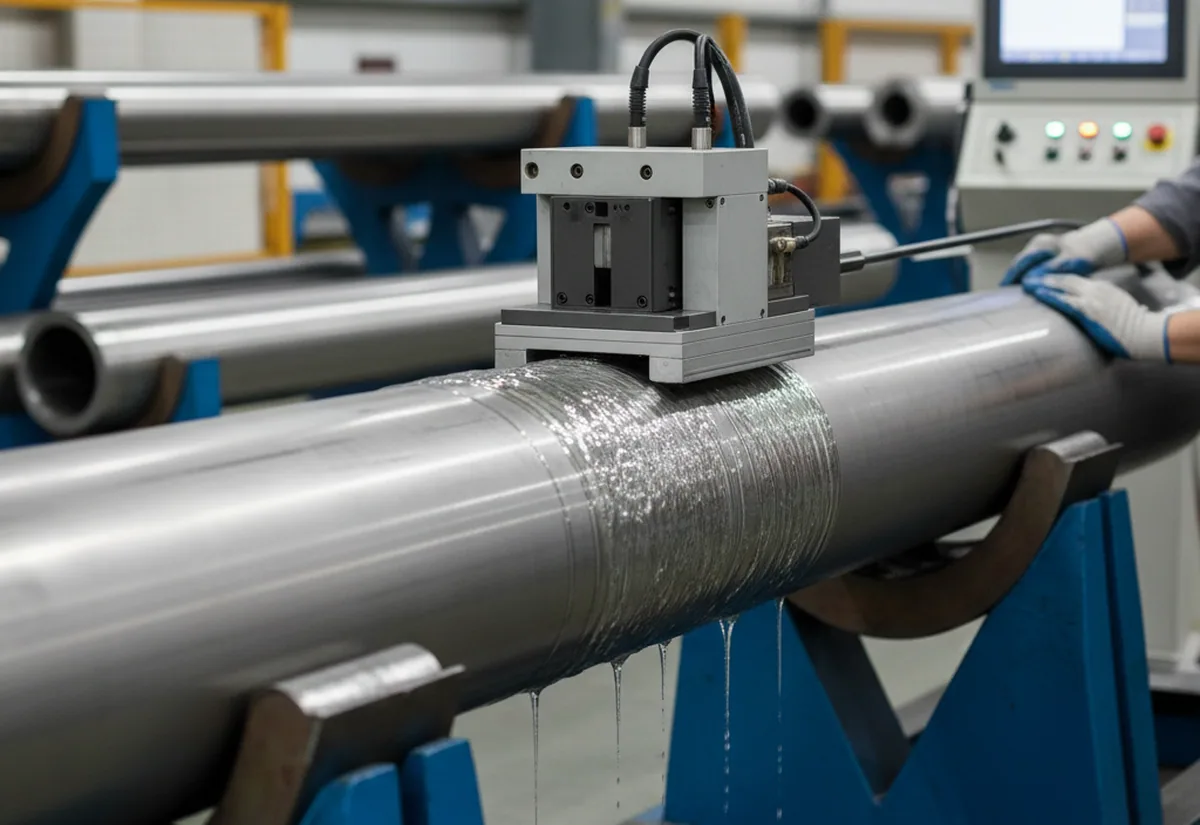
Bars here are not sampled, they are taken one at a time: 100% ultrasonic testing to SEP 1921 Class D/d or E/e, the finding for each bar filed against the heat it came from.
The people running the equipment hold ISO 9712 Level II training and examination and requalify on a three year cycle, and nothing leaves without a finding behind it.
Why it carries extra weight here
Why that carries extra weight on this grade comes down to oil and carbide.
No default acceptance class appears anywhere on this page. State the class your customer’s tool requires when you place the order and the batch is tested and reported against it. The route for a disputed reading is on the homepage.

Melt Route and Remelting
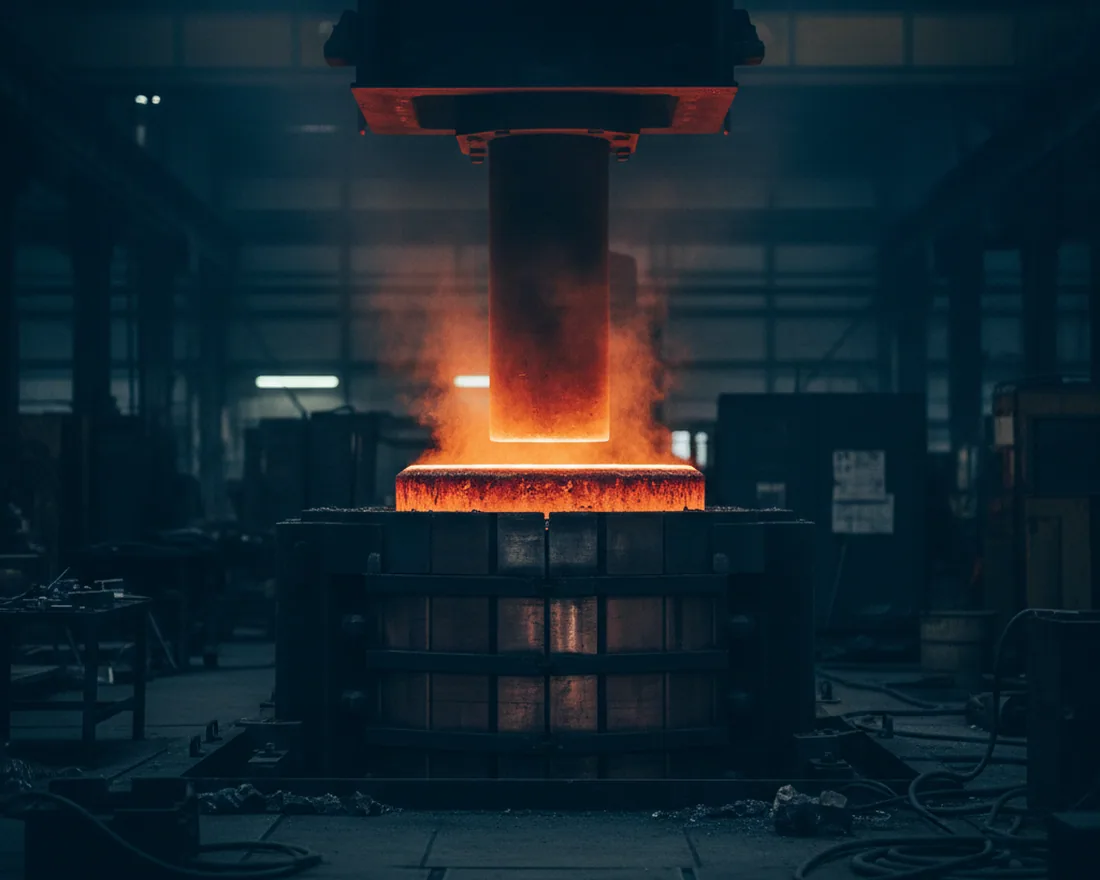
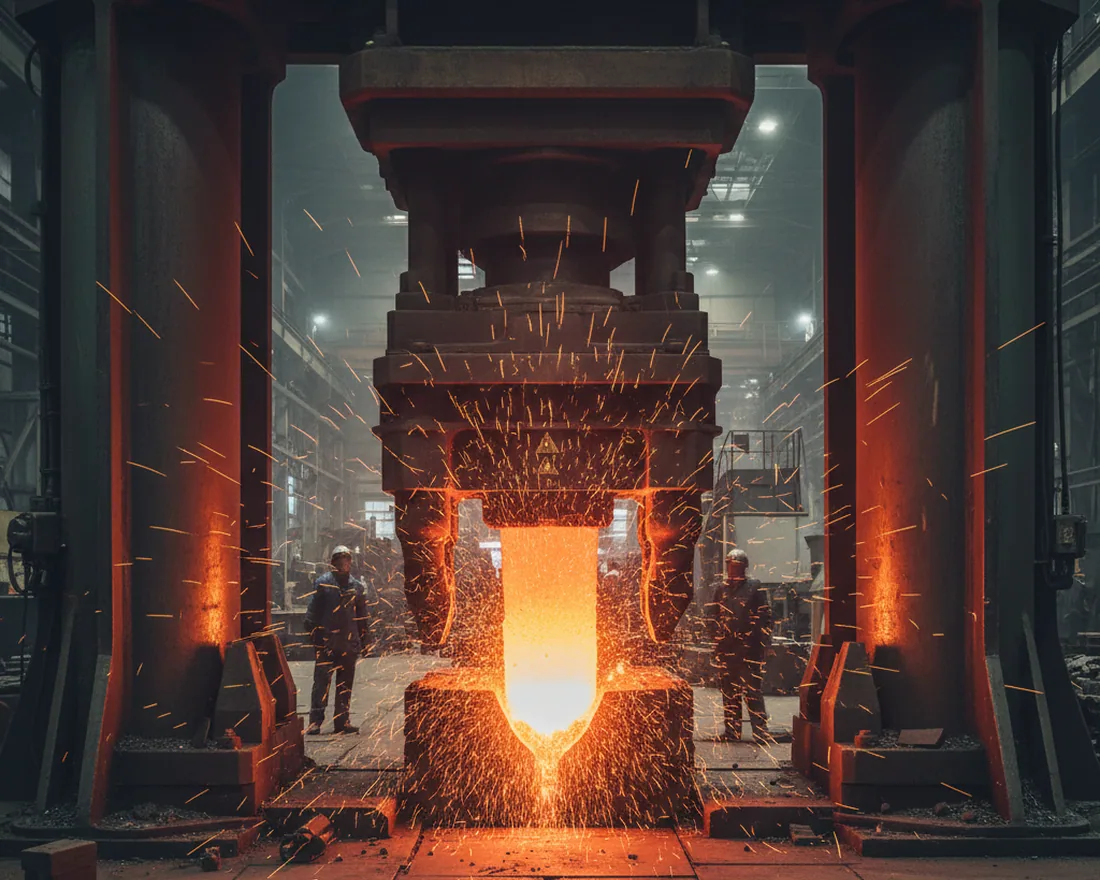
D3 tool steel, 1.2080 and X210Cr12 name one grade on this site, and that grade starts as our own liquid steel: melting, electroslag remelting, forging, annealing, finishing and eight inspection steps inside a single works.
All fourteen of our grades are electroslag remelted, D3 included, which on a volume cold work grade is not the usual arrangement.
- Electroslag remelting
- The process is set out on electroslag remelting.
- EFS refining
- The grain refinement that follows it is on EFS refining.
Order Cadence for a Non-Stocked Grade
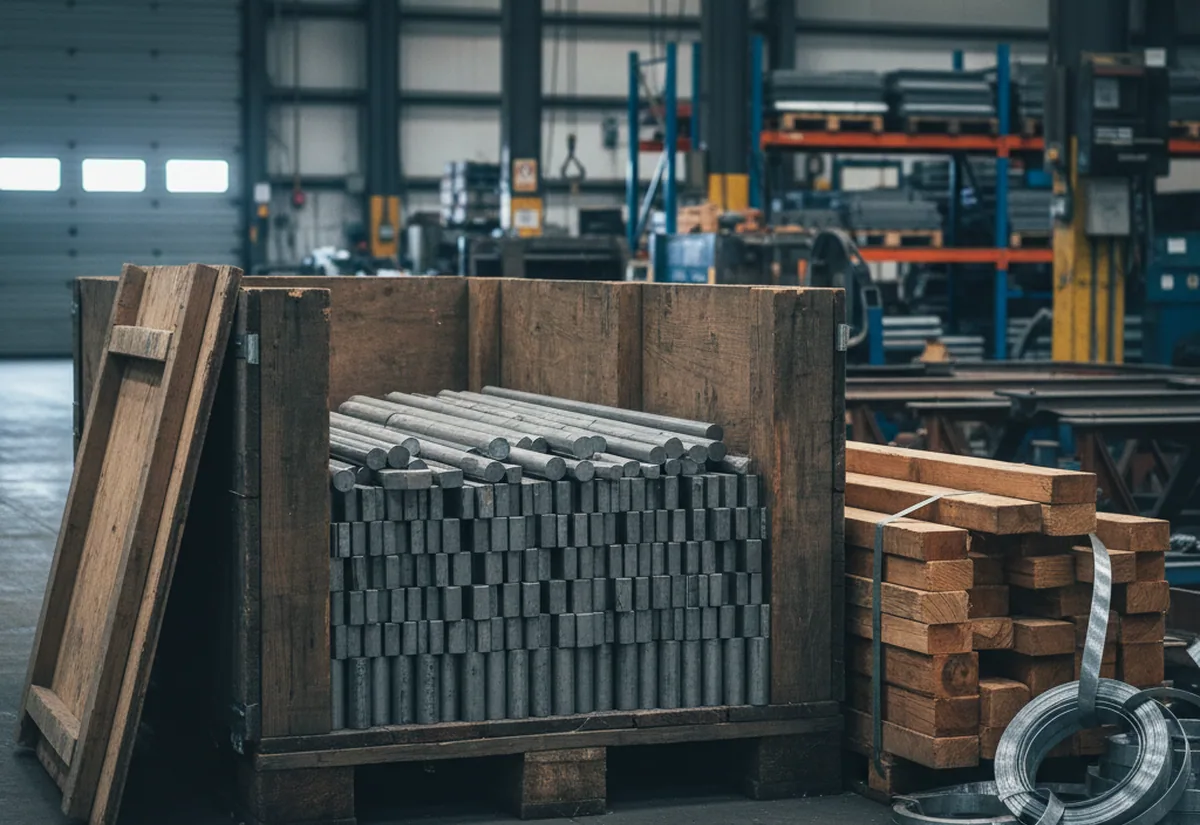
D3 is not among the five grades we hold finished, so it is never a same week replenishment. It is melted, remelted, forged, annealed, finished and taken through inspection for the order, which is 25 to 35 days.
That changes where the line sits in a distributor’s book. D3 belongs on a forecast rather than a reorder point:
- run it against the tooling programmes your customers have already told you about;
- consolidate the flats and rounds for one programme onto one heat so the whole list travels on a single certificate;
- and place it early enough that the programme absorbs the lead time rather than your yard.

A first order can be run as a trial and moved onto a regular rhythm once your customer has hardened material from that heat and told you what he found.
Grade Substitution and Written Comparison
D3 tool steel is the grade that people get substituted into. It sits at the lean end of a family whose members share a chromium band and a hardness range, so when a leaner option is being sought it is the obvious swap.
Sometimes it is the right swap. Sometimes it is the one that surfaces four months later as a claim, and what separates the two is whether anybody wrote anything down at the time. Where a substitution is on the table here, it goes into writing before it goes into a bar.
What a written comparison carries
Where an enquiry names a grade outside the fourteen we produce, the technical desk replies with a written comparison instead of a nearest equivalent:
- which of our grades is closest;
- in which elements and properties it differs;
- and what those differences mean for the tool described in the enquiry.
When the desk asks instead of confirming
Where an enquiry names D3 but the section, the tool and the intended service do not agree with one another, the desk asks instead of confirming, because a mismatch across those three is usually a transcription error somewhere up the chain rather than a decision somebody made.
Written to be forwarded
The comparison is written to be forwarded. Your customer asked you a metallurgical question and you have to answer it in your own name, so a reply you can pass on unaltered is worth considerably more than one you have to translate first. It carries no reference to who asked it, and it answers the question rather than selling around it.
It also puts something into the file. When a tool fails and the argument opens, what separates a distributor who recommended a grade from one who supplied what was ordered is a document written before the event by someone with a metallurgical desk behind it. That document costs an enquiry.
Grade questions reach the desk directly and are answered within 24 hours on a working day. Send the drawing or the grade name.

D3 Tool Steel Enquiry Checklist
Six lines make a D3 tool steel enquiry answerable on the first reply.

| Line | What to send |
|---|---|
| Section and quantity | The section and quantity in the form you want delivered: round diameter, or flat thickness by width, with cut lengths. |
| Finished tool | The finished tool each section becomes, and the material it works on: sheet gauge, wire diameter, powder type. |
| Hardening | Who hardens it and in what: furnace type, quench oil, and the tempering range he intends to use. |
| Coating | Whether the tool is to be coated. This single line decides whether D3 is the grade at all. |
| Surface condition | Surface condition wanted: black forged, turned, ground or six face milled. |
| Ultrasonic class and extras | The ultrasonic class to be tested and reported against, plus any additional work you want on the heat, such as a non-metallic inclusion rating or a hardening coupon run to your customer’s own cycle. |
The general enquiry route sits on contact, and the document set a quality department can ask for is on about us.
Put One Section Through First
Take the section your customer orders most often, run it as a trial, and let him harden material from that heat before either of you commits a programme to it.
- The section
- The tool it becomes
- The furnace that will harden it
- The hardening coupons on the same order
Send the section, the tool and the furnace, and the reply comes back within 24 hours on a working day.
D3 Quote & Production Date
Reply in 24 hWorking days, Monday to Friday 09:00–18:00 GMT+8. We supply distributors, stockholders, wholesalers and buyers procuring at scale.
Or write directly: wonderful@fcstoolsteel.com
WhatsApp: +86-18972782802