Tool Steel Technical Support and Heat Treatment Guidance
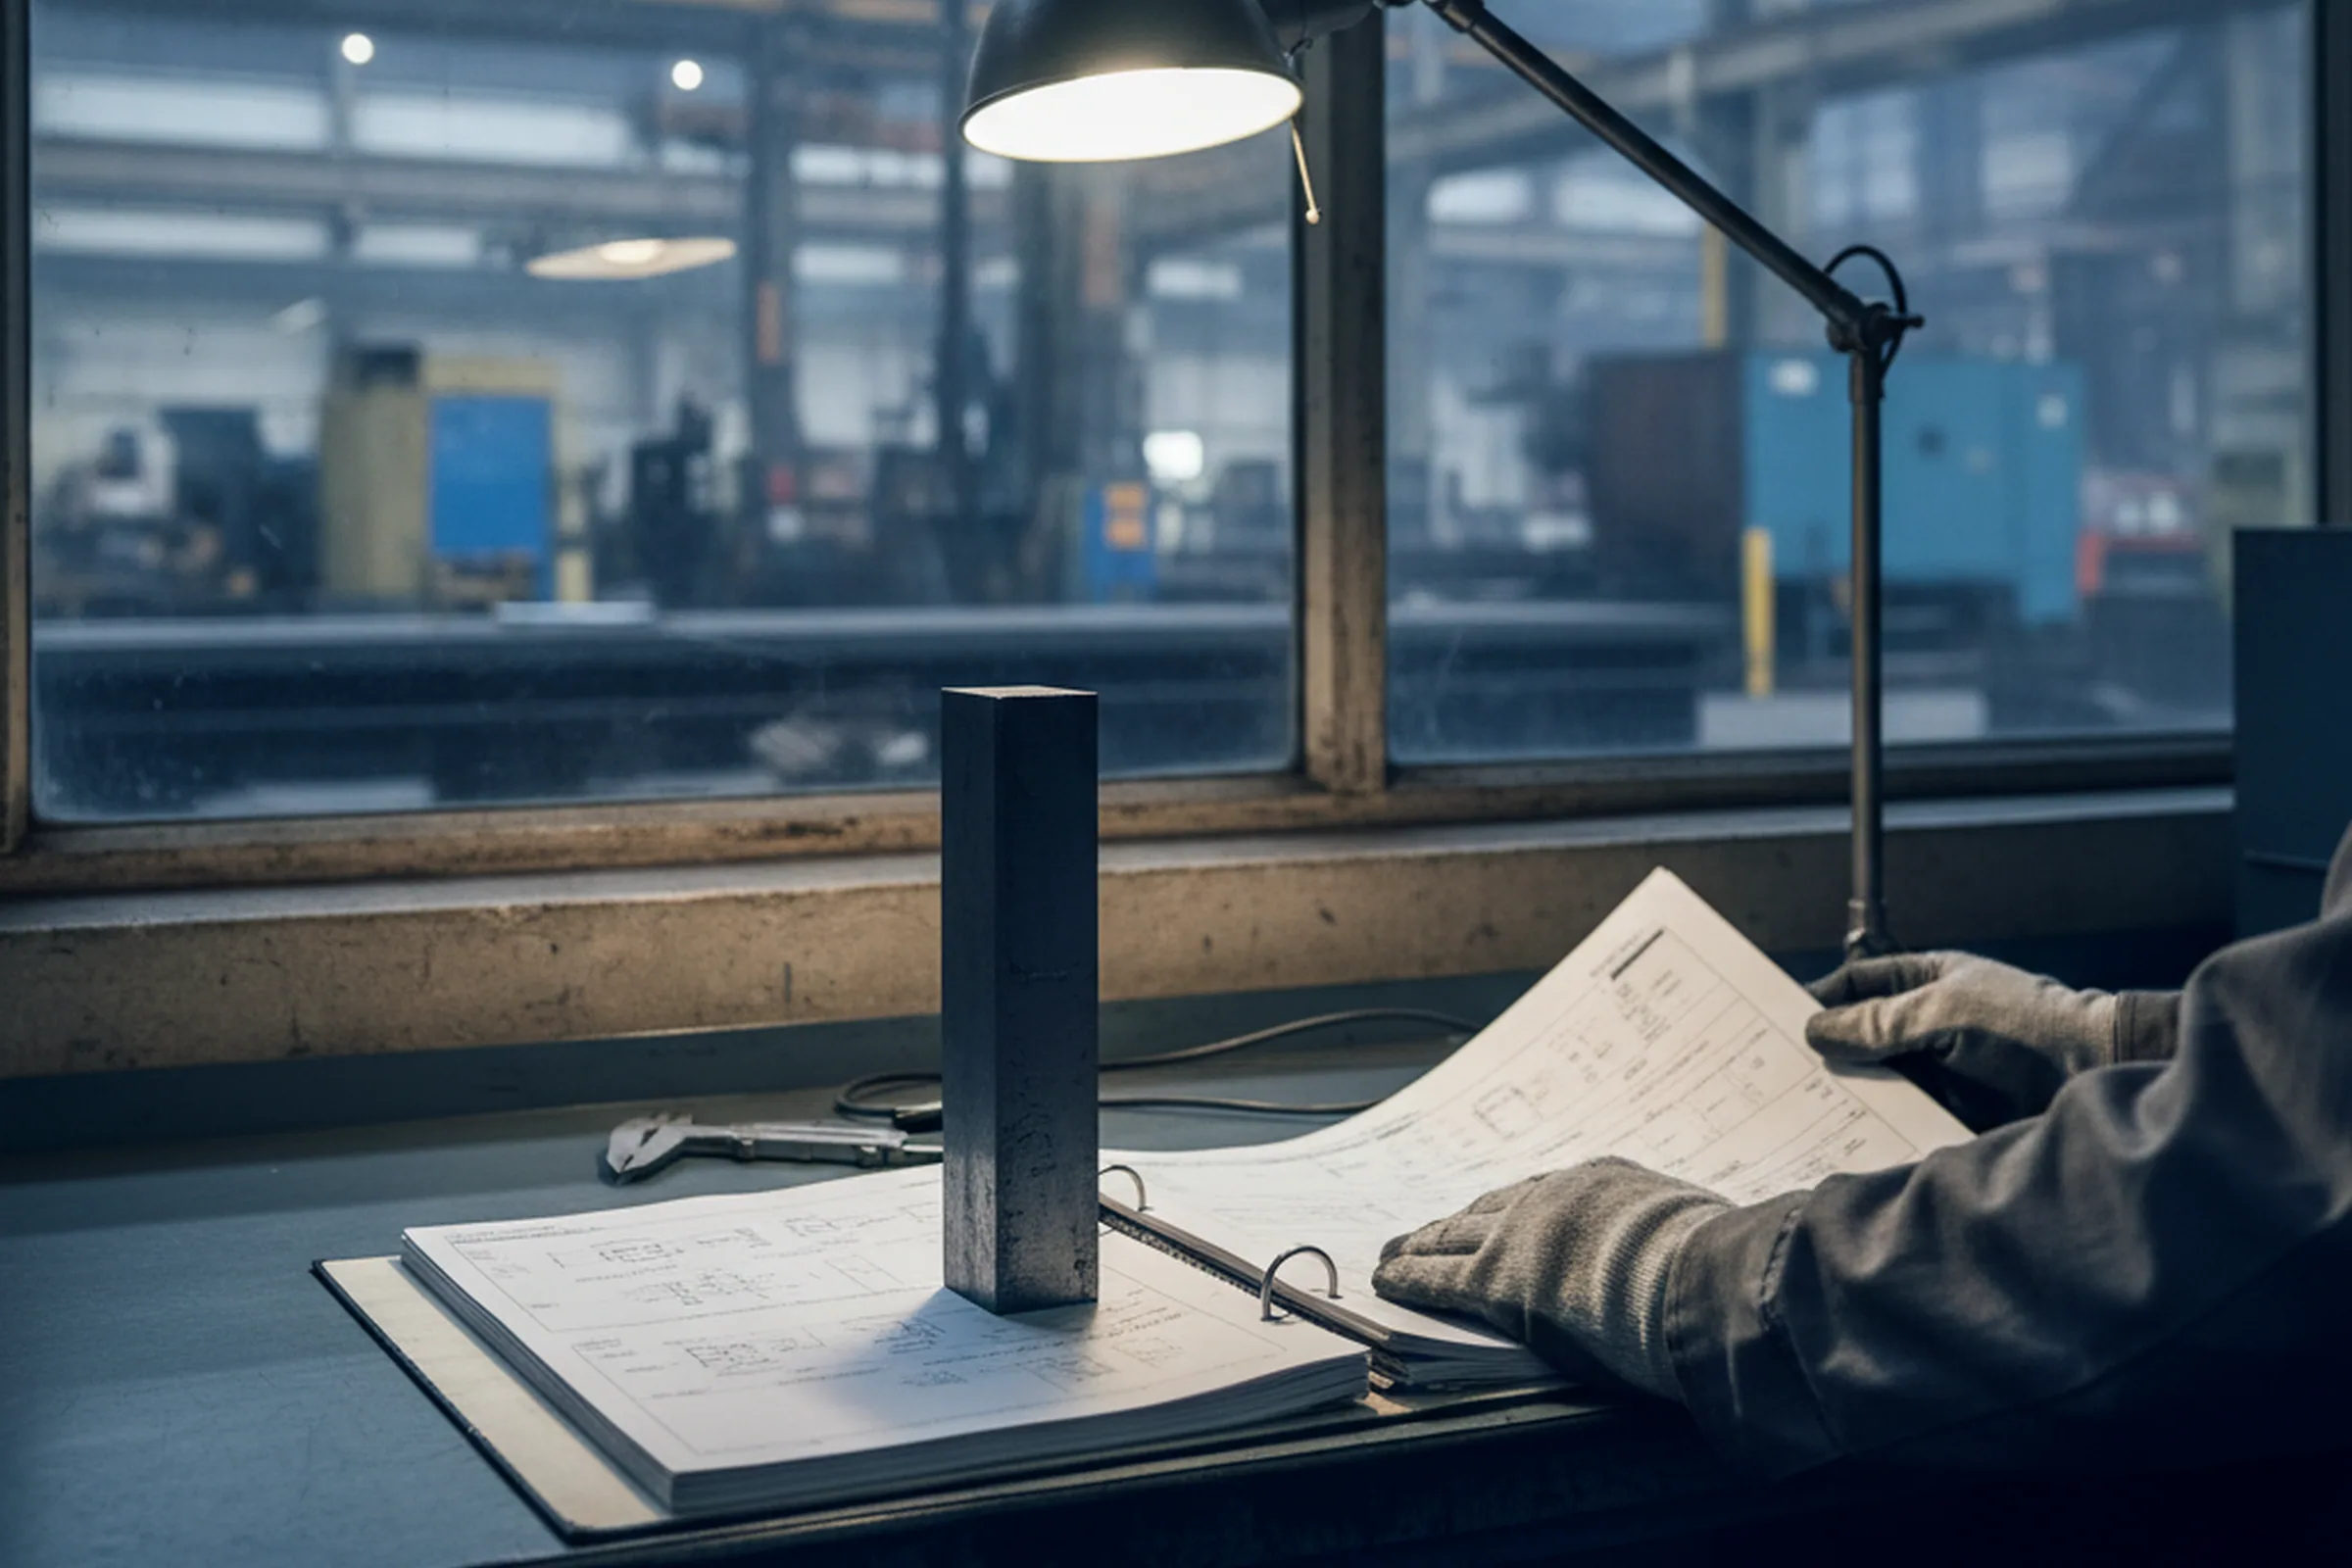
Tool steel technical support is worth having only if what it hands you before the order is still readable years after the steel shipped. A grade mapping, a delivered condition, a hardening route: three things that go out in writing at the enquiry stage, get forwarded down to the shop that will actually run the furnace, and come back out of the file the day somebody has to work out where a tool went wrong.
Fucheng runs a six-person technical desk inside a works that melts, electroslag remelts, forges, anneals, finishes and inspects every bar it sells. The people who write our annealing schedules are in the same building as the furnaces those schedules run on.
- The grade your customer’s designation maps to, confirmed in writing.
- The condition the steel will be delivered in and the hardness window that goes with it.
- A numbered and dated heat treatment route for that grade.
- The surface condition with the allowance the operations after us will need.
Send the grade, the section and the finished tool behind it, and a written answer reaches you inside 24 hours on a working day.
If you would rather read something first, ask for a recent EN 10204 3.1 MTC and check the delivered hardness on it.
- Sixteen metallurgy and process engineers issuing the schedules
- Furnace uniformity held to ±5 °C and controlled cooling at 20 °C per hour or slower
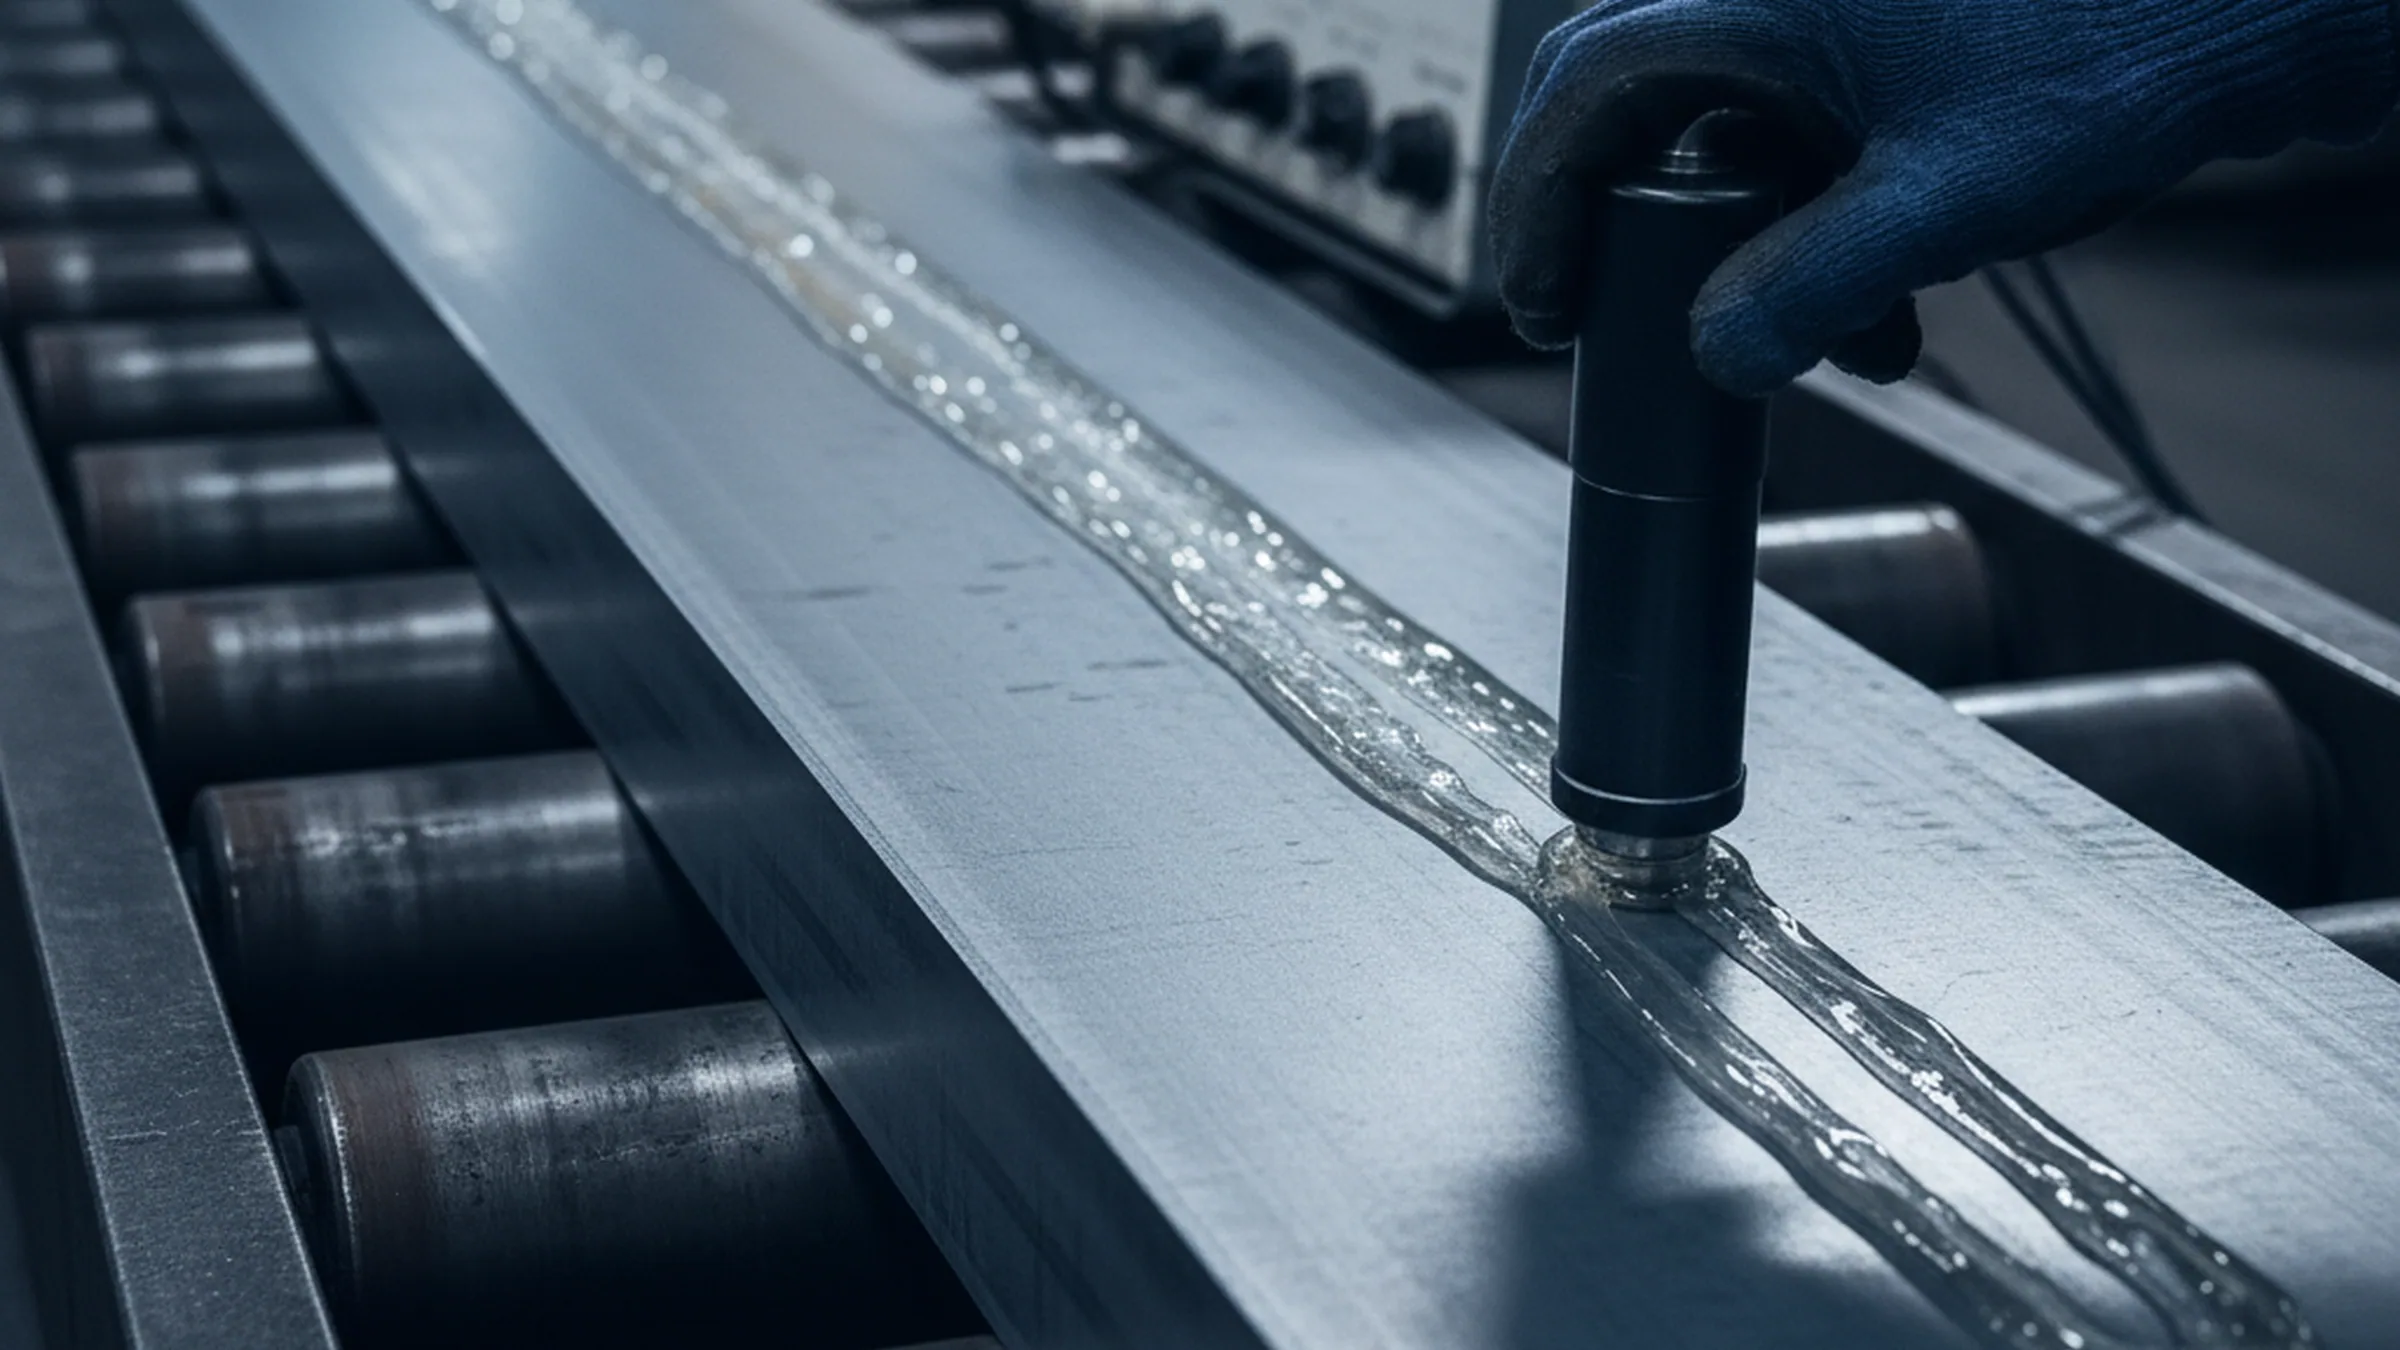
- 100% ultrasonic testing to SEP 1921 Class D/d or E/e
- An EN 10204 3.1 MTC against every heat
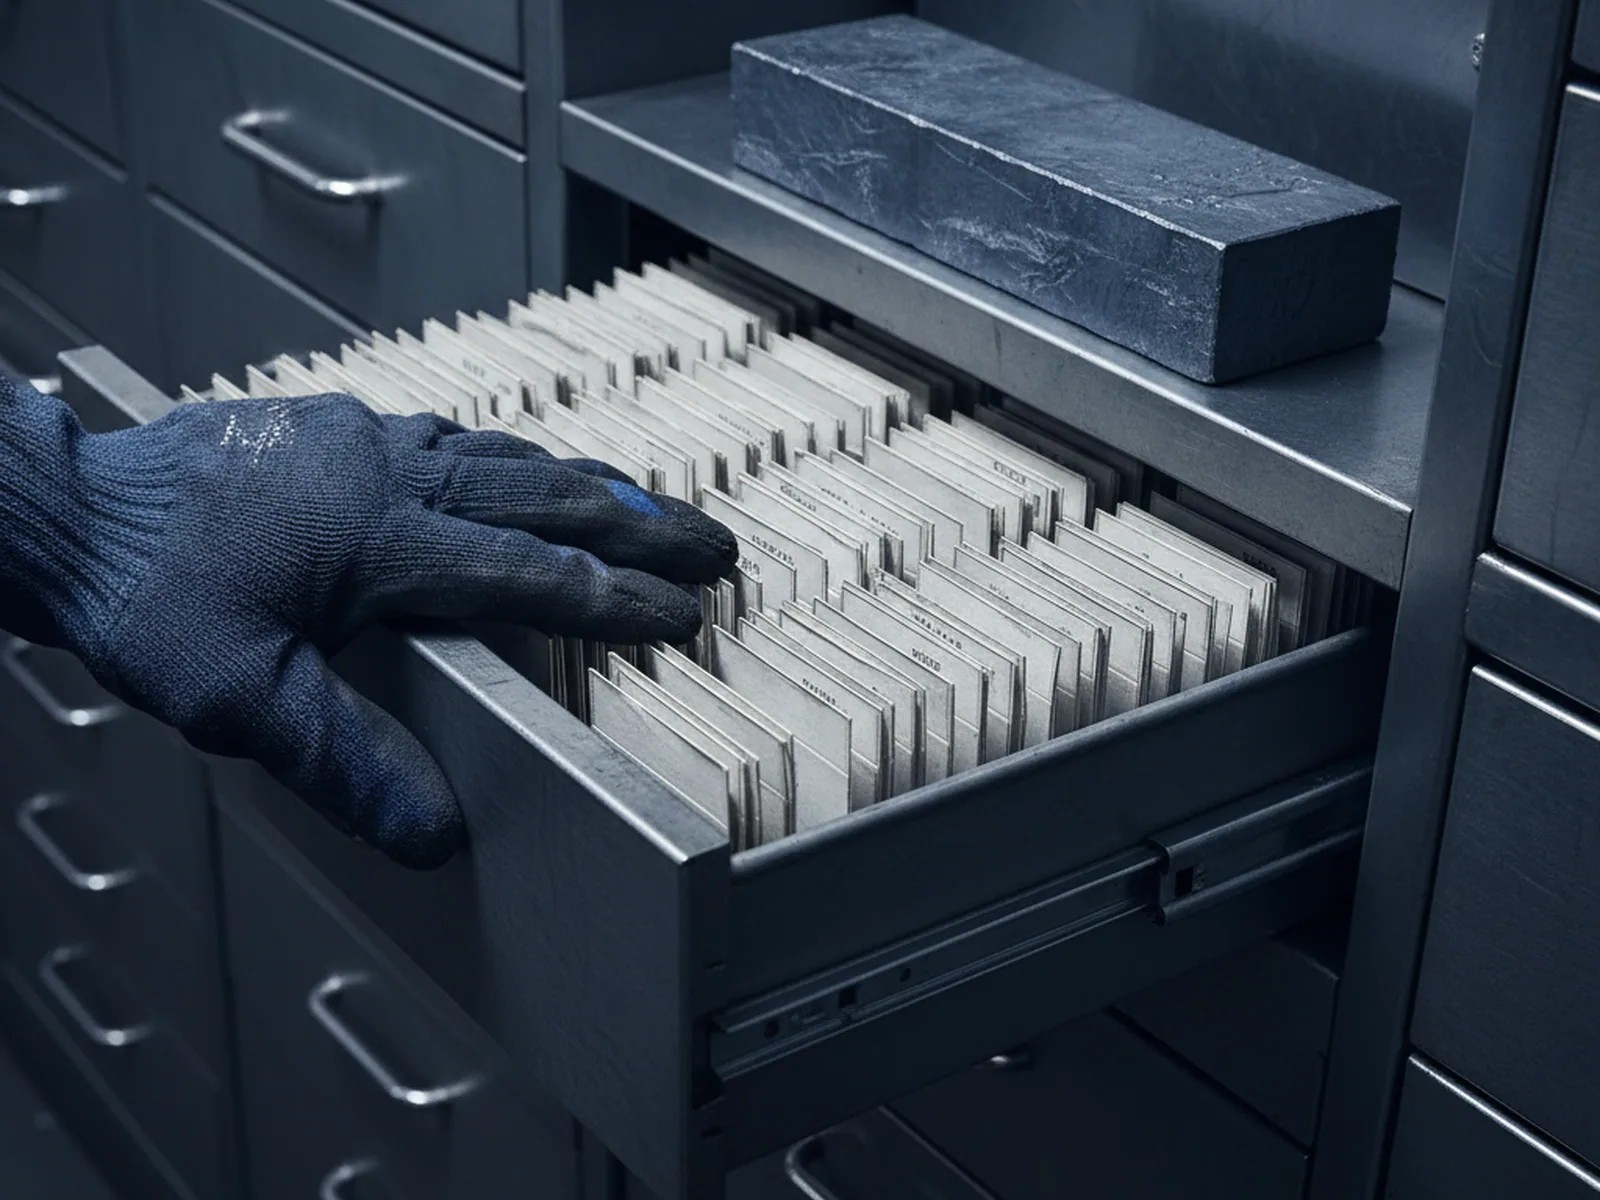
- Routes and records kept ten years
Tool Steel Technical Support Scope
Six things come off this desk, and all six arrive in writing.
- 01 · GradeGrade mapping across AISI, DIN and W-Nr, JIS, GB, ASSAB and BÖHLER designations onto one of our fourteen grades.
- 02 · ConditionDelivered condition, stated as annealed or pre-hardened with the hardness window that belongs to it.
- 03 · RouteA numbered heat treatment route for the grade and the section you are buying.
- 04 · SurfaceSurface condition and the allowance left for the operations that follow ours.
- 05 · Extra testsThe extra tests available on that grade and how to specify them on the order.
- 06 · Mixed listAnd for a mixed list, an answer written line by line rather than one date for the whole sheet.
The division of work behind all of it is simple to state.
- This works
- We sign for the condition the steel is in when it leaves this works, measured and written on the certificate for that heat.
- Your furnace
- Hardening and tempering are run in your furnace or your customer’s, to a route we recommend and your shop executes.
Both halves leave a written record, which is what makes them comparable later.

Annealed Delivery and the Hardening Furnace
Our heat treatment area runs two lines with two different jobs.
- The annealing region
- Holds eight bogie hearth furnaces, each with a 6,000 by 2,000 by 1,500 mm chamber taking a 30 tonne charge on a cycle of about three days.
- Beside it
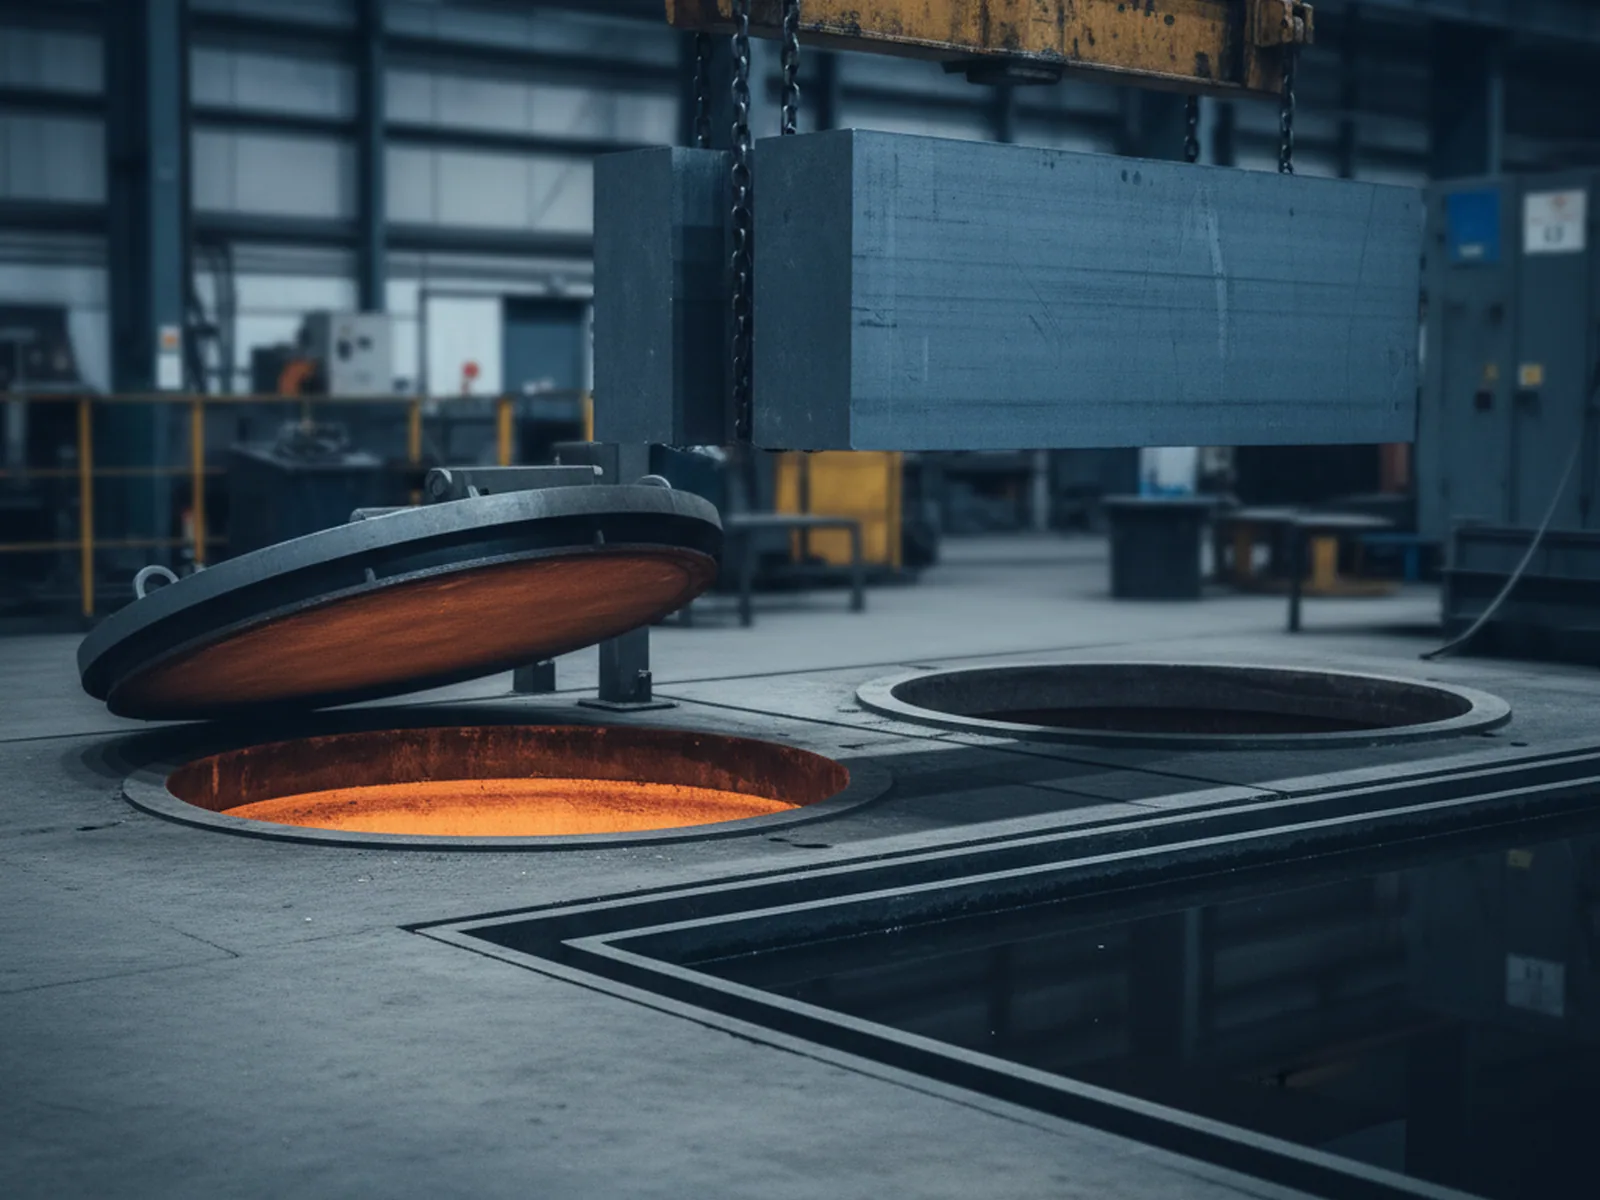
- Sits one quench and temper line with two pit furnaces, 4,000 mm deep by 1,600 mm in diameter.
- Twenty-six people
- Work these lines, to schedules issued grade by grade by the metallurgy and process engineers.
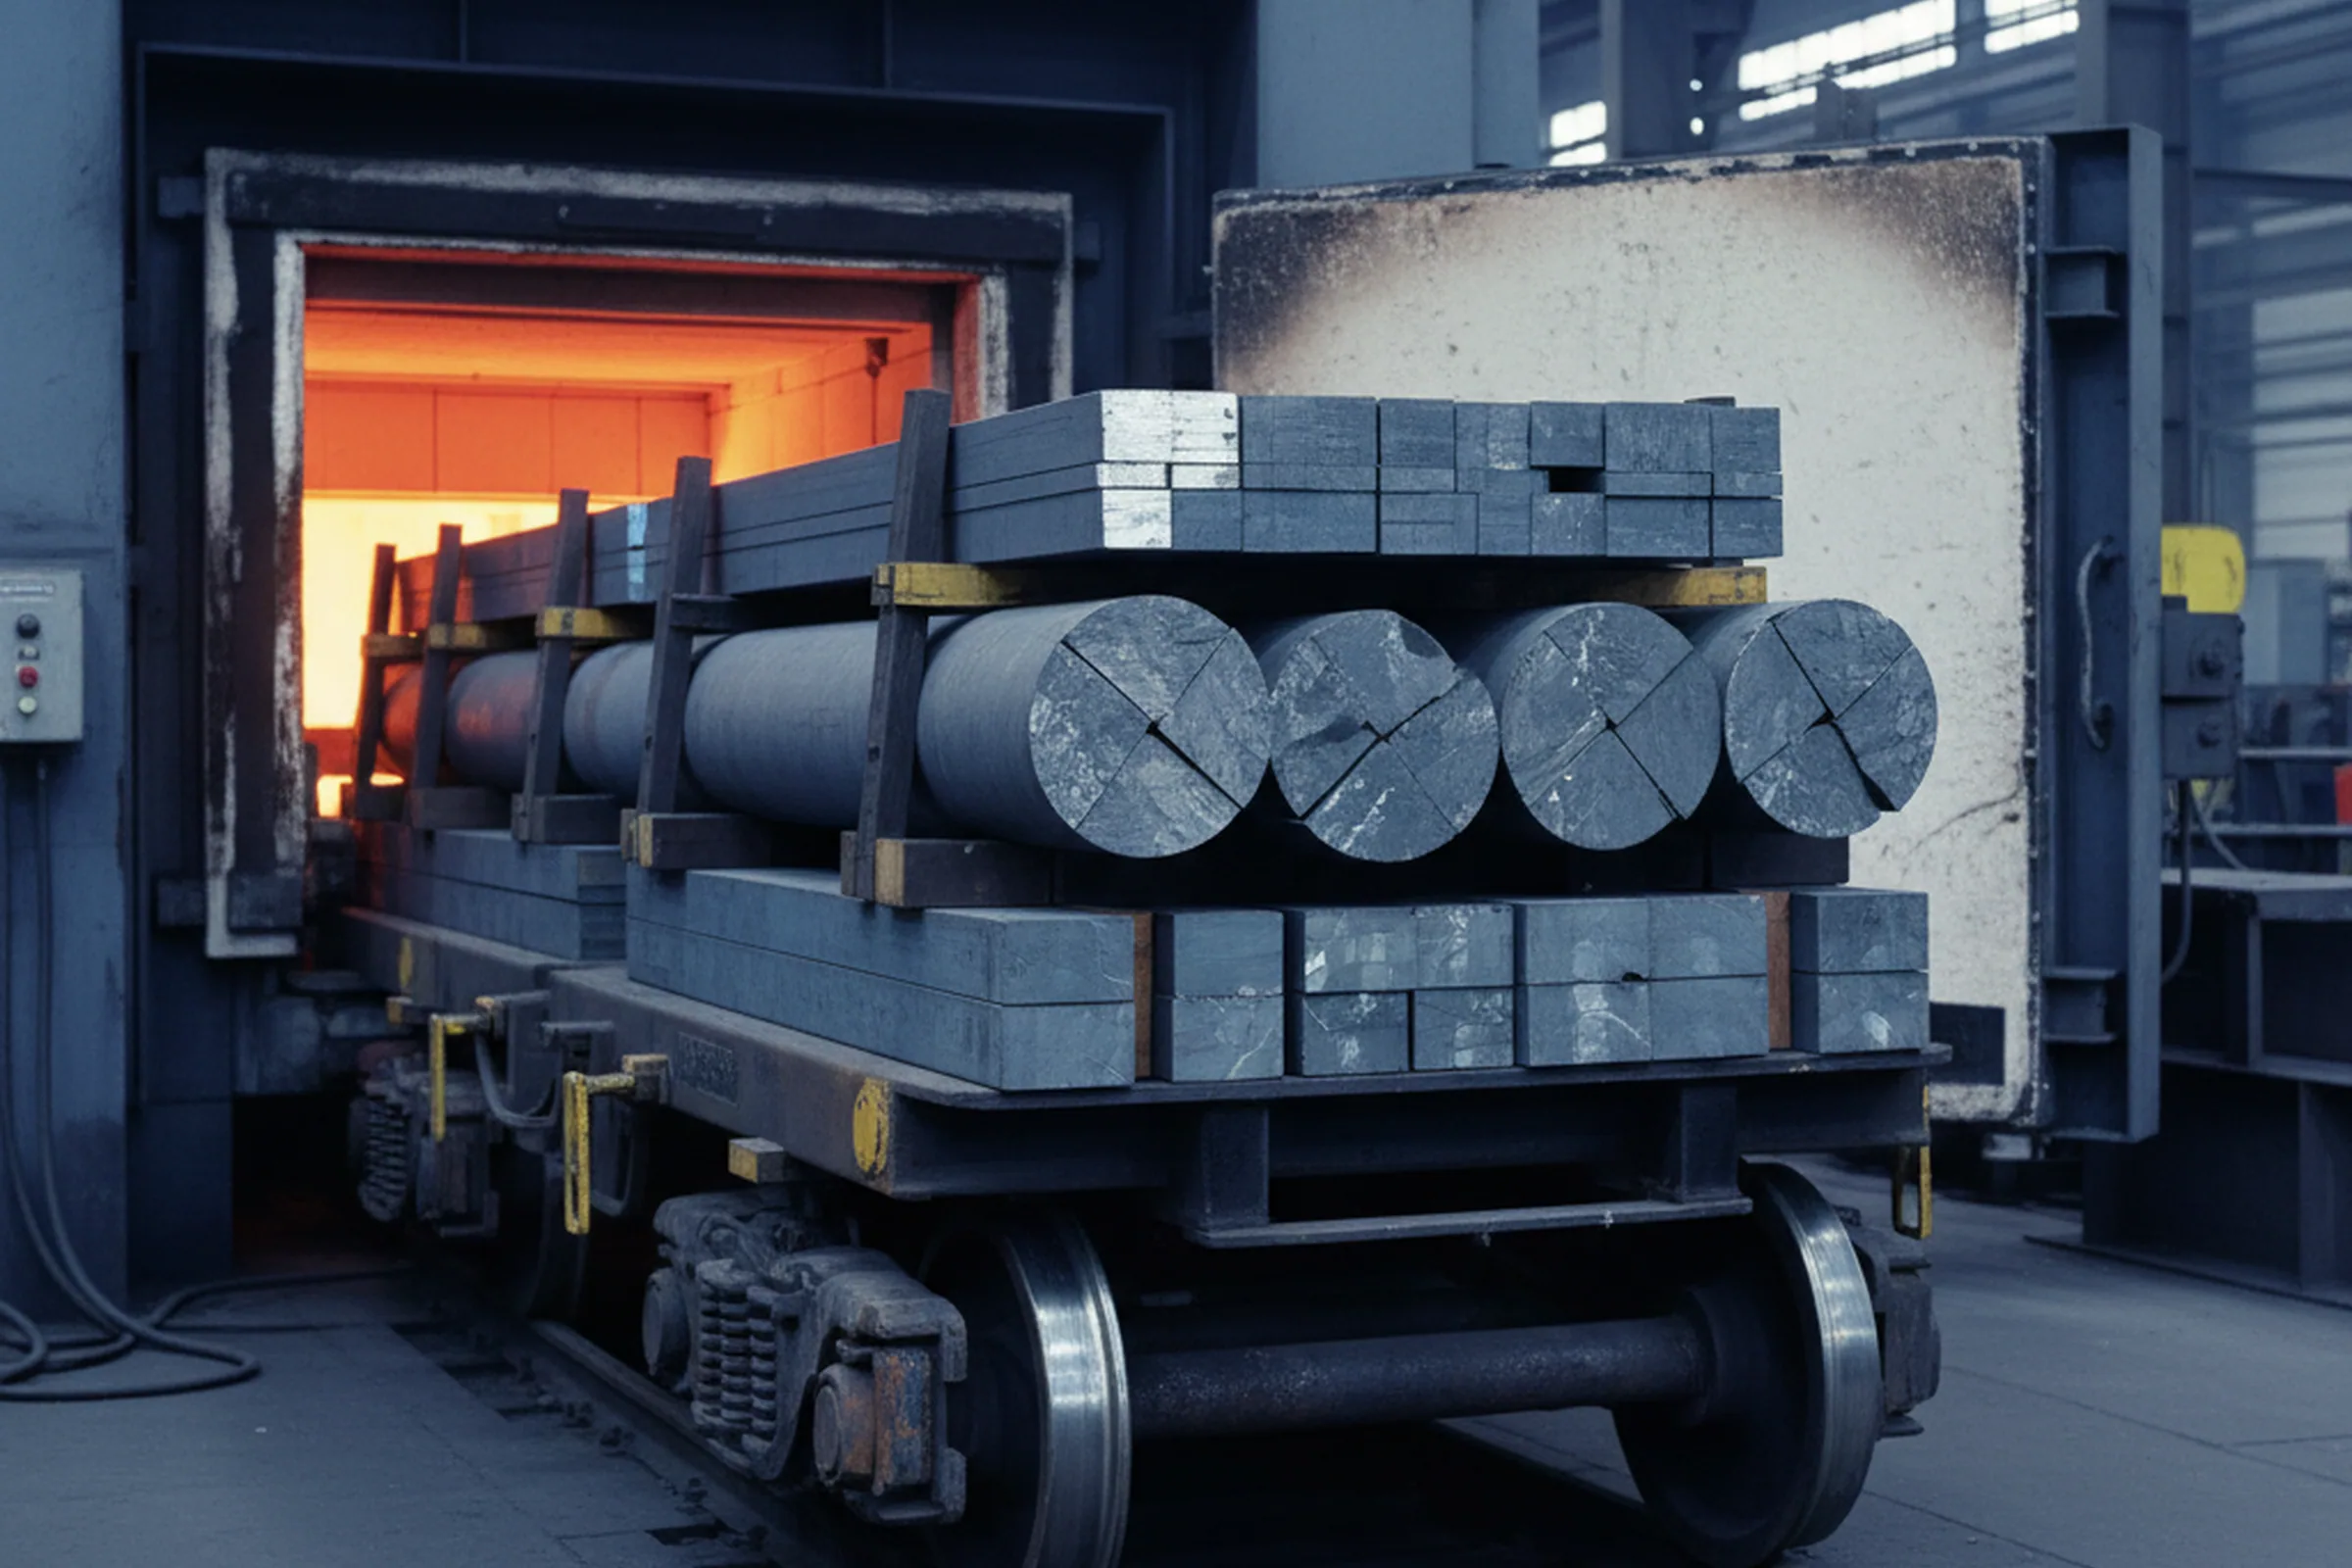
Almost everything we ship leaves the first line. Annealed delivery means the number we put our name to is the annealed hardness of that heat, measured on it and written onto its EN 10204 3.1 MTC, sitting inside the window published for the grade. Where a reading falls outside, that heat goes back through the annealing cycle and is measured again before anything ships, which is what makes the figure on the certificate a window that was held rather than a range that was reported.
That reading is one of the eight inspection steps every heat goes through, and the certificate carrying it is signed once all eight are complete. It is also the condition your customer machines in. Every cut, every milled pocket and every drilled hole in a die goes into the steel at this hardness, days or weeks before a furnace is switched on, which is why a window held tightly is worth more to a die shop than a low headline figure.
A grade that arrives soft enough to cut and consistent enough to programme once is a grade that keeps its machining estimates honest.
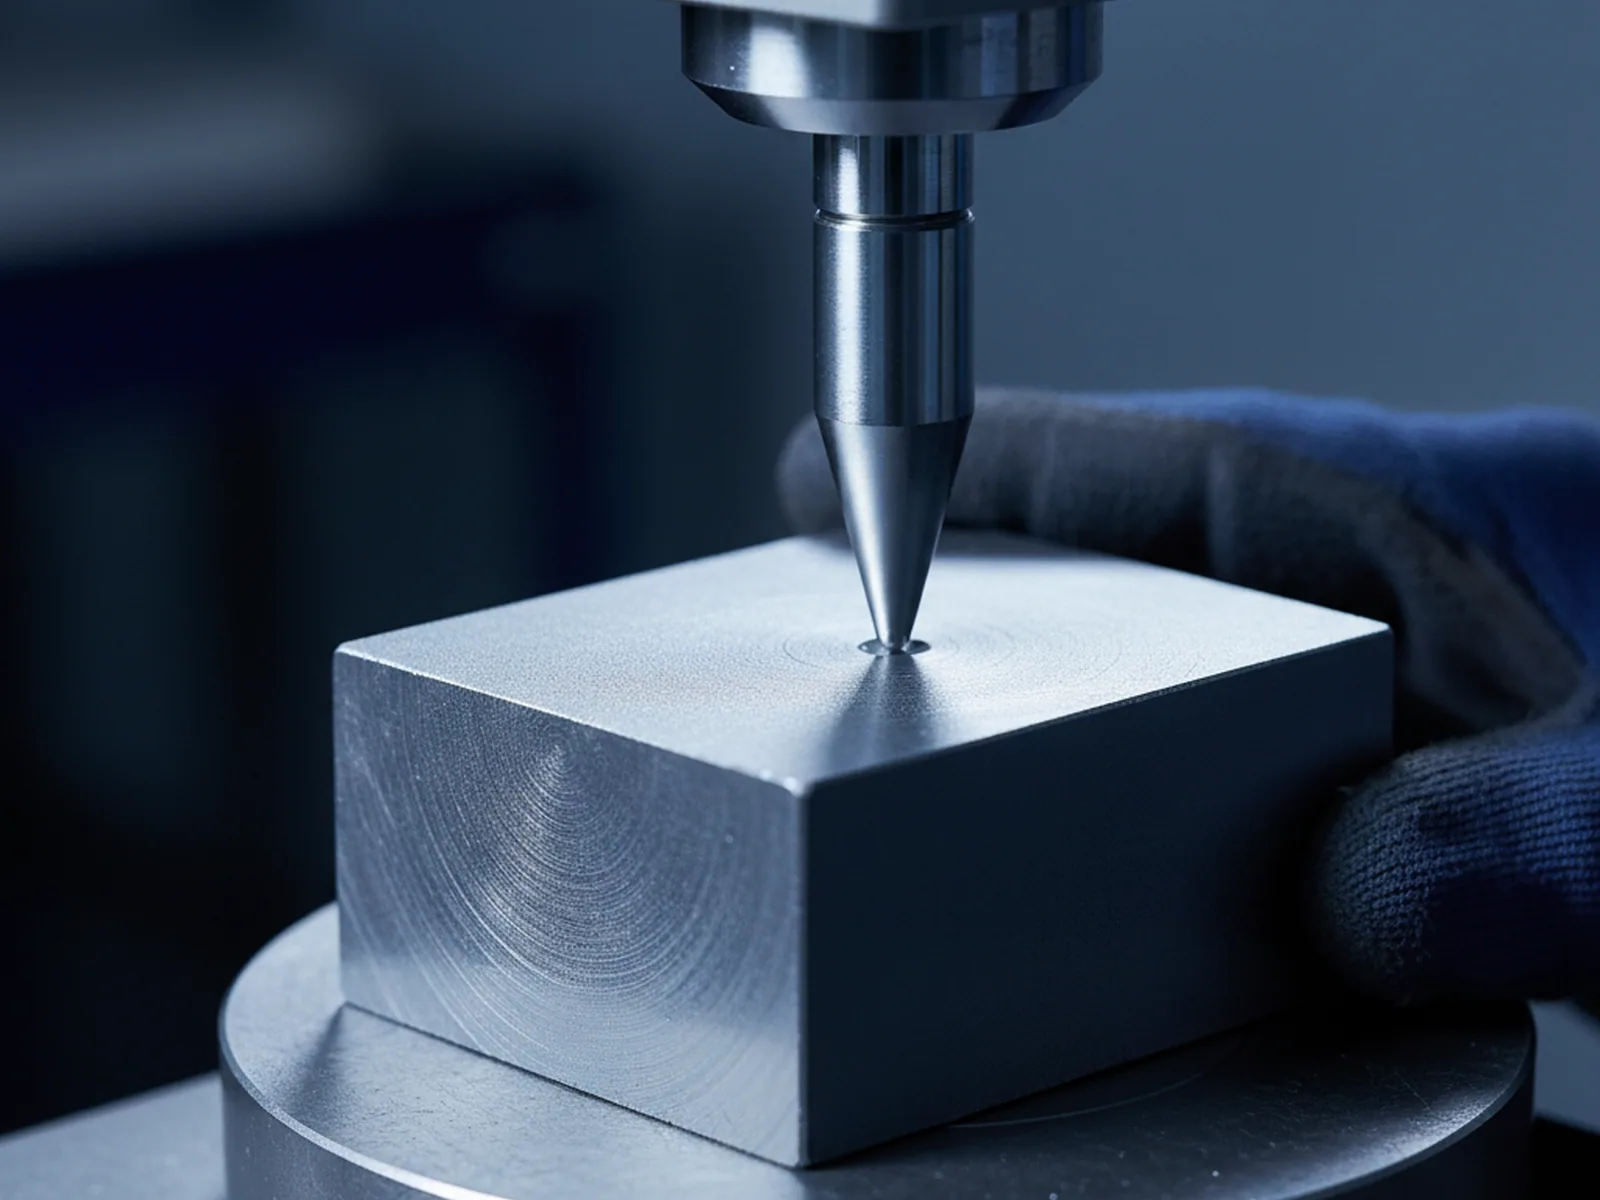
That gives you a check worth running on the first delivery of any grade. Take a hardness reading on the bar as it lands in your yard and lay your figure beside the figure on the certificate for that heat. The two should agree.
- Agreement establishes the handover
- The condition described in the document is the condition that arrived, and it is ours.
- A furnace we have never seen
- Whatever hardness the tool carries after the far end of the process is the product of a cycle run in a furnace we have never seen, on a route we recommended rather than executed.
Both statements are easier to make on the day a die cracks if the first one was measured on the day the steel arrived.
- The second line is the exception, and it is worth knowing which grades sit on it
- Pre-hardened plastic mould steel is quenched and tempered here before it ships: 1.2085 leaves at 29 to 33 HRC, 420 in its pre-hardened condition at 30 to 34 HRC.
- The one number we signed
- On those two the working hardness came out of our furnaces and is measured and certified as delivered, and the plate is machined at that hardness rather than hardened again downstream. It is the one case where the hardness in your customer’s hands is a number we signed.
Release on both lines is signed by the quality department, which reports to the general manager rather than to production and holds the authority to stop a line and refuse a release.
Production dates and tonnage targets are not part of what that department is measured on, so a heat that has to go round the annealing cycle a second time goes round it.
Annealing Schedule and Delivered Hardness Windows
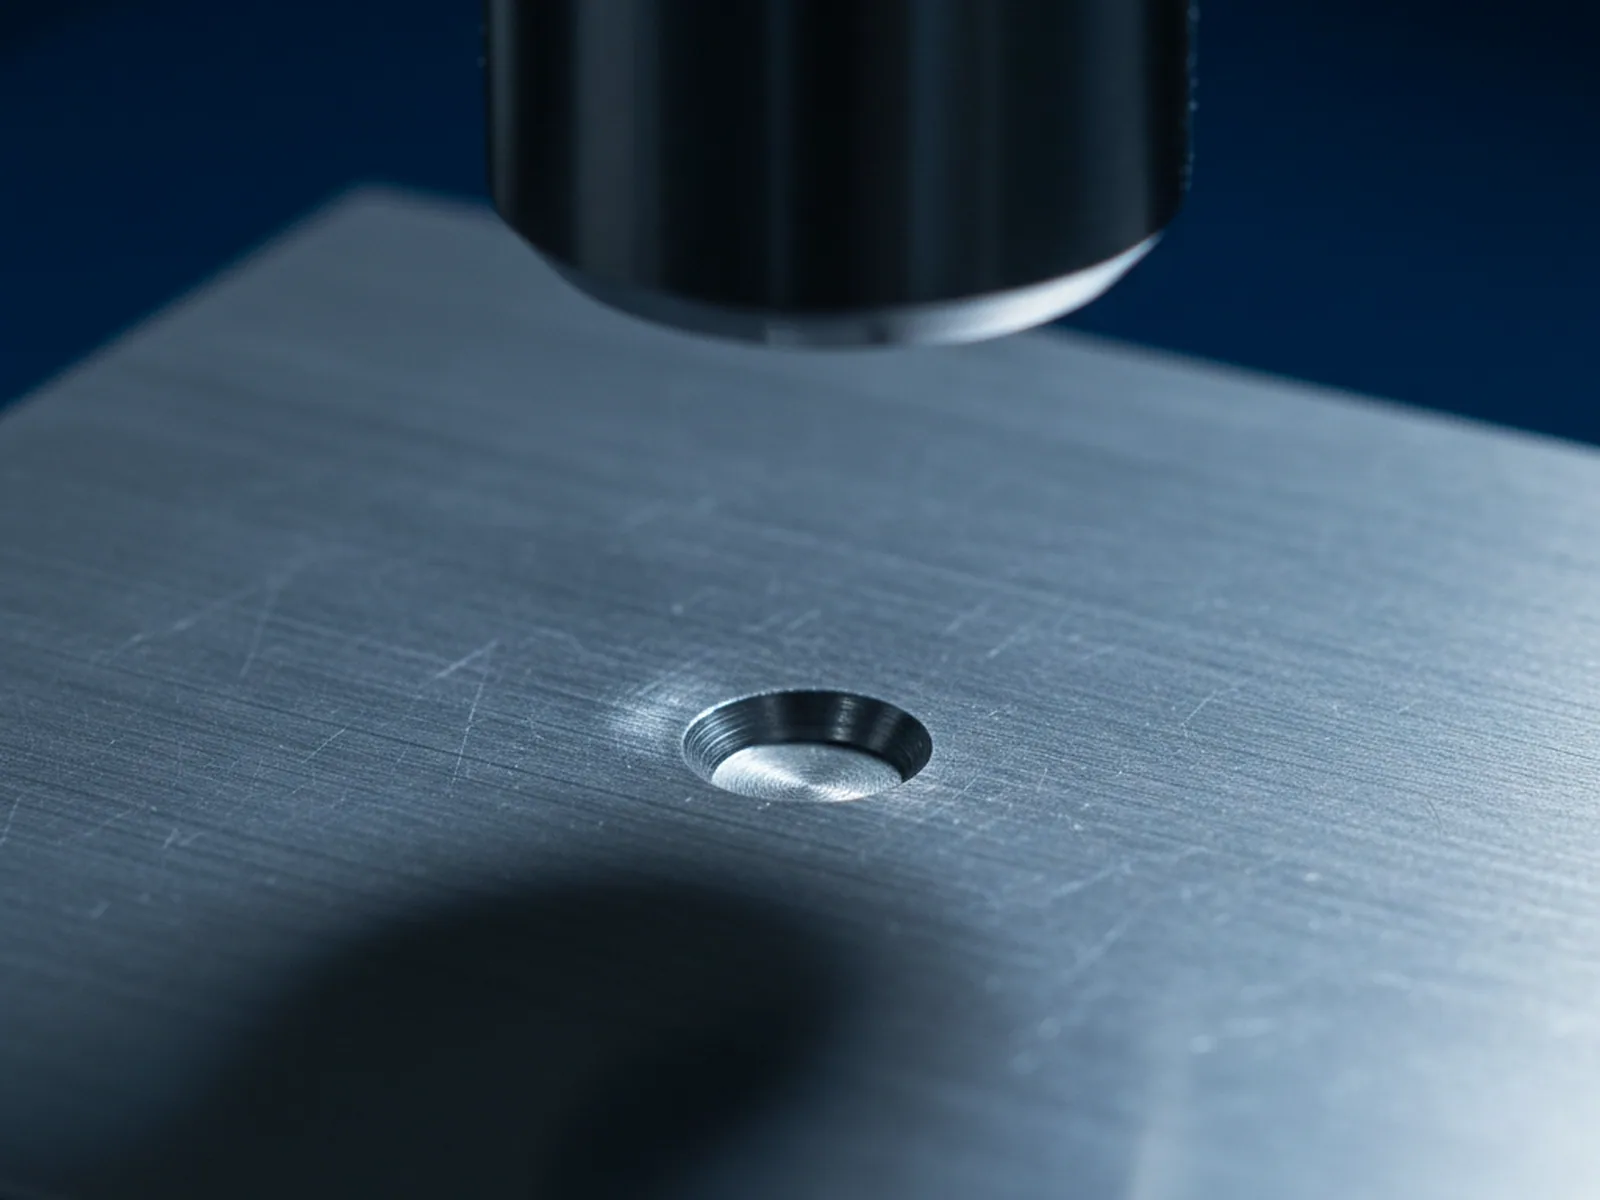
Every annealed heat is cooled after soaking at 20 °C per hour or slower to below 600 °C before the charge leaves the furnace, in a chamber held to ±5 °C. Structure comes from refining. These are the windows a heat has to land in.
Delivered Hardness Windows
| Grades | Delivered condition |
|---|---|
| H13, H11, H10, 1.2367 | Annealed, 235 HB max |
| 1.2714 | Annealed, 250 HB max |
| D2, D3, D6, DC53 | Annealed, 255 HB max |
| O1 | Annealed, 220 HB max |
| 1.2316, 420 | Annealed, 245 HB max |
| M2 | Annealed, 269 HB max |
| 1.2085 | Pre-hardened, 29 to 33 HRC |
| 420 | Pre-hardened, 30 to 34 HRC |

Heat Treatment Routes in Writing
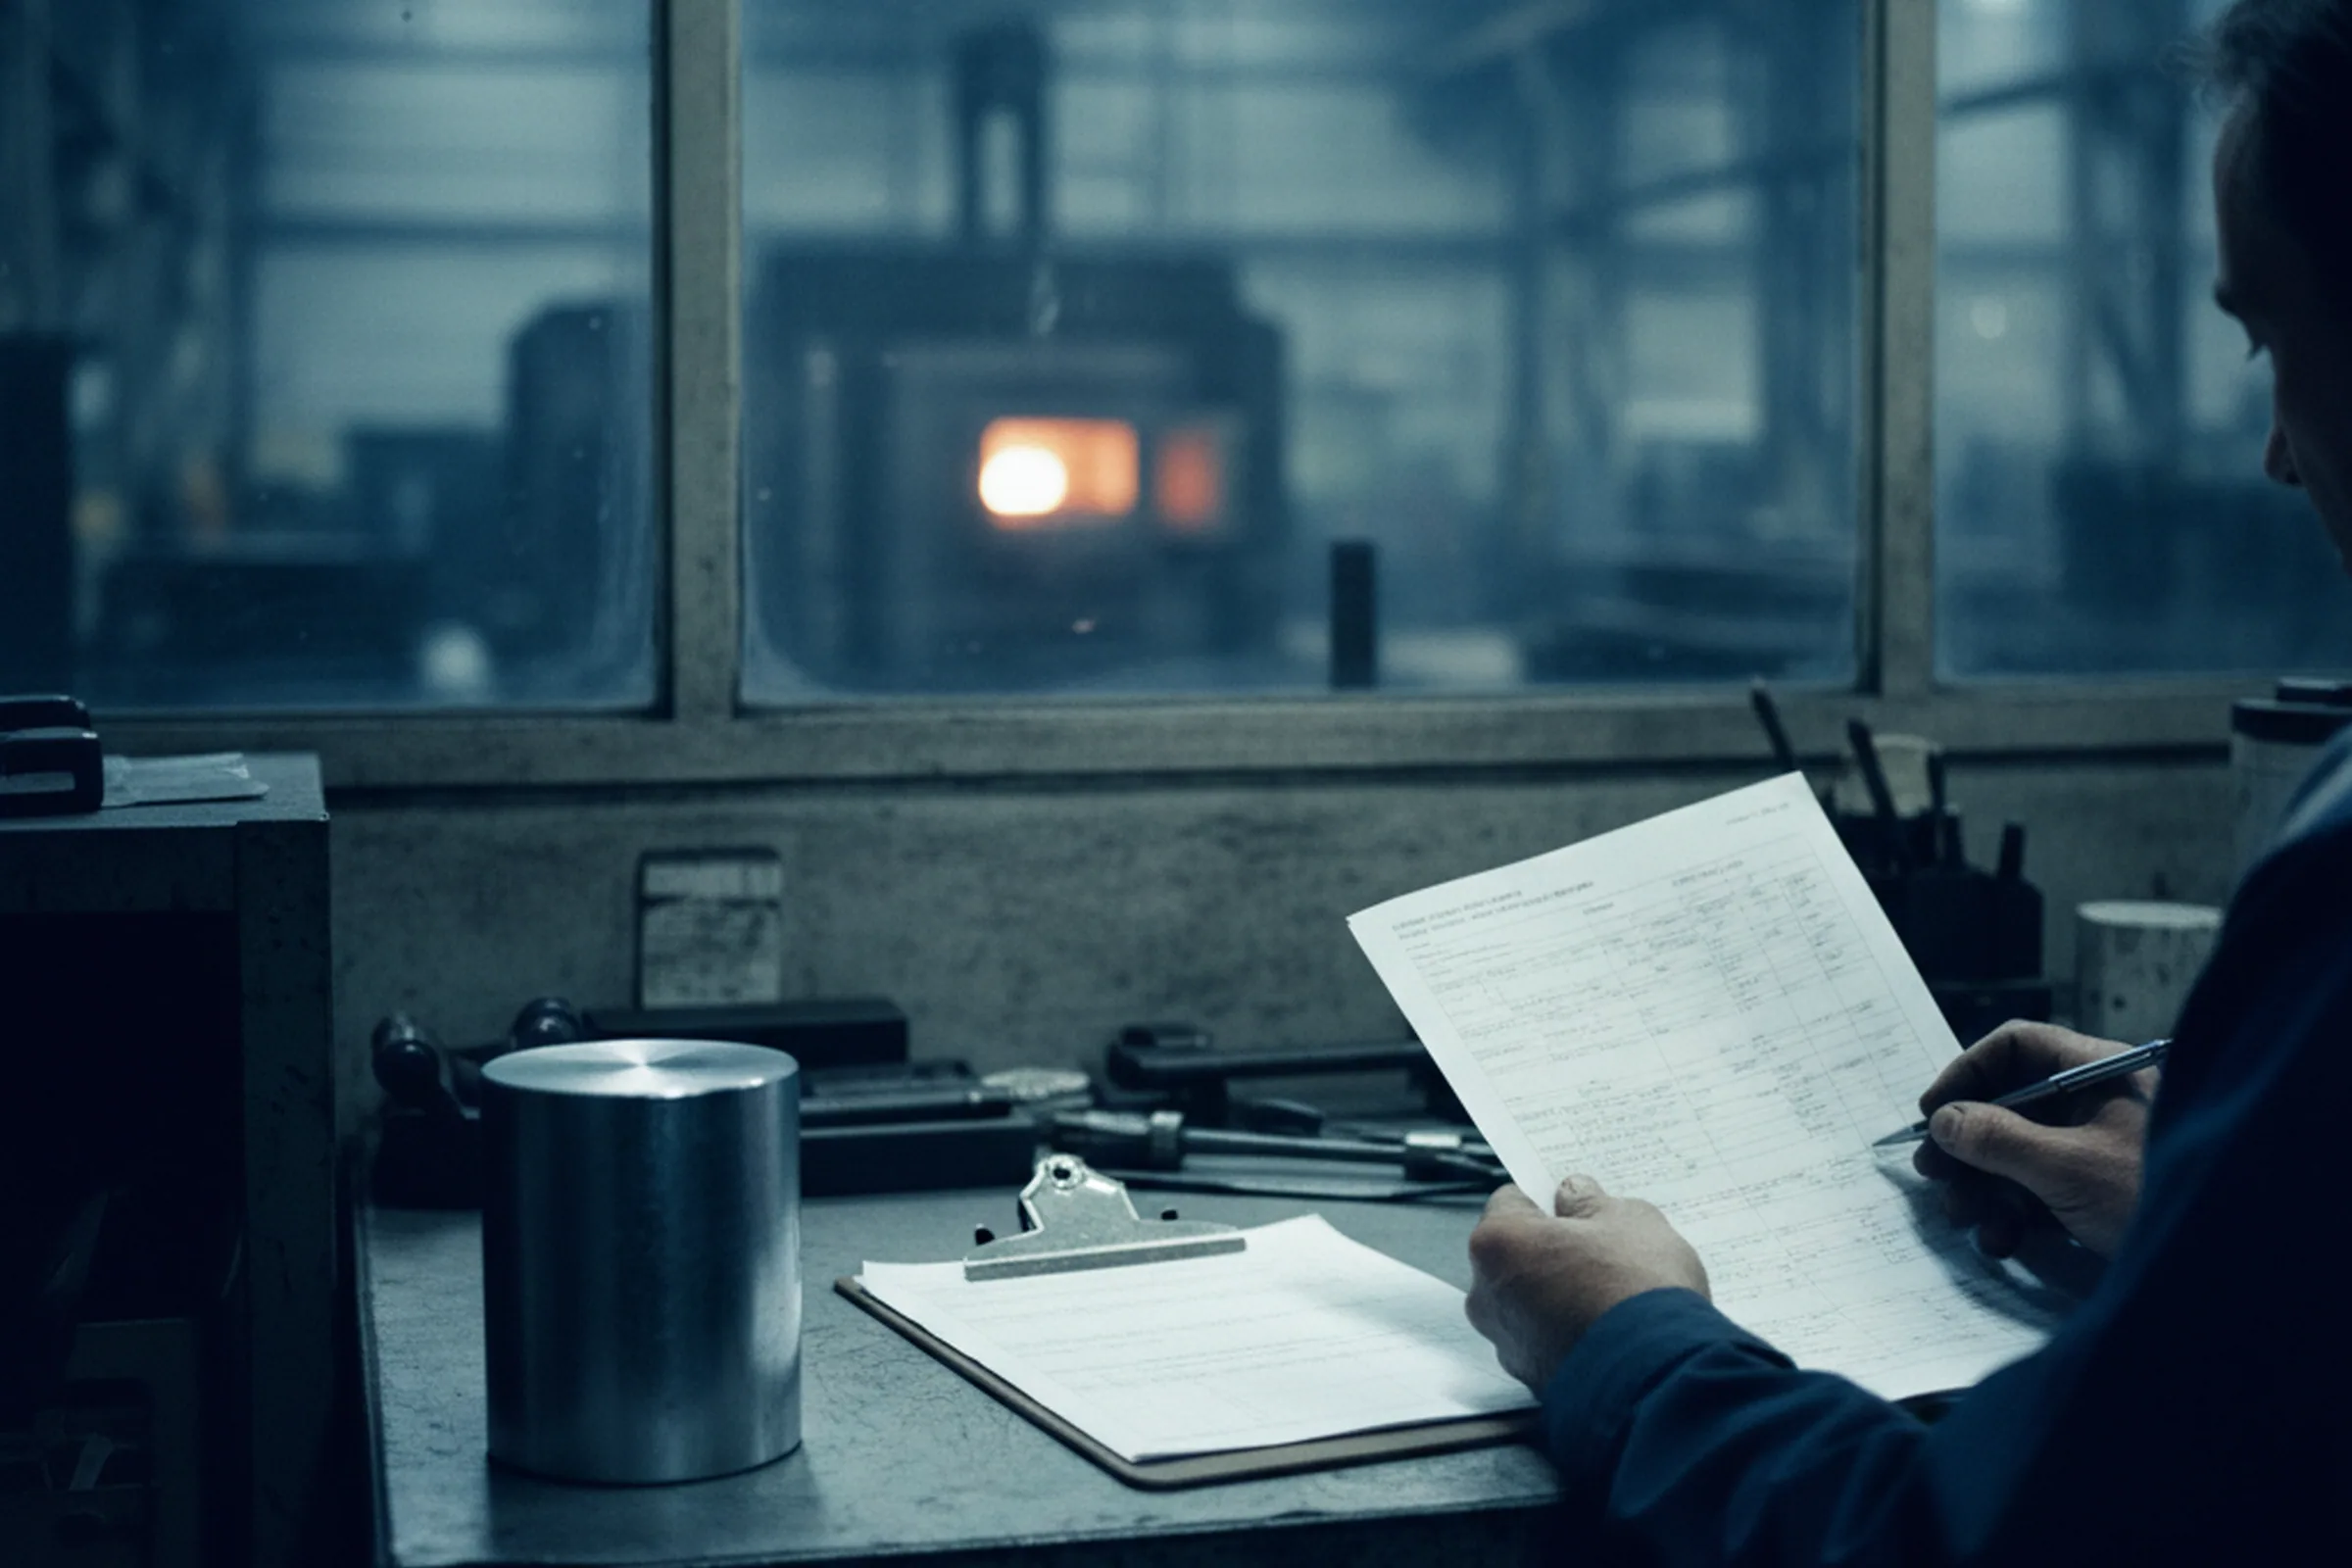
A route is issued by the same sixteen metallurgy and process engineers who write the annealing schedules our own furnaces run, and it goes out through the technical desk.
It carries a document number and a date, it is filed with the records for that order for ten years, and it is written in a form you can forward without editing, to your customer or to the heat treatment shop he subcontracts.
What it sets out is the sequence for that grade at the section you are buying.
- Stage 01PreheatThe preheat stage.
- Stage 02AustenitisingThe austenitising step.
- Stage 03QuenchThe quench.
- Stage 04TemperingIncluding whether the grade takes a second temper and what that second temper is there to do.
It also states the condition the steel will arrive in, because a route only means something against a starting point, and the two belong on one sheet rather than in two emails.
Figures belong with the grade, so they live on the grade pages rather than here. H13, 1.2367, H11, D2, DC53, D3, D6 and O1 each carry their own.
What the document is, and says it is, is a recommendation.
These grades take the hardness they take because of what they are made of, and the route is the accepted way of getting there. The furnace belongs at the far end of the chain, the cycle is run by the shop that owns it, and the document says so in those terms.
Which is exactly what makes it useful before you commit. Ask for the route while you are still quoting, and hand it to the shop that will run it. Two questions answer themselves on the spot.
- Question one
- Can that furnace hold the austenitising range as written, at the section on your list.
- Question two
- Can it run the tempering step as written, including the second temper where the grade needs one.
A shop that says yes has told you the material and the process at the far end fit each other. A shop that hesitates has told you the same thing, at a point where the only thing committed is an enquiry, rather than after a die carrying dozens of machining hours has come out of the quench.
The number on the document earns its keep later. A route issued against one order can be quoted back on the repeat two years afterwards, so the question of what was run the first time has an answer that does not depend on anyone’s memory, and a shop that changes hands or changes staff can pick up the same sheet. Where the grade or the section changes, a new route is issued and numbered rather than the old one being amended.
Routes reach you inside 24 hours on a working day, on the same clock as every other technical question, before the order and after it.

Grade Equivalents and Written Comparisons
Enquiries rarely arrive in our designations.
They come as a Japanese grade, a European material number, a Chinese standard or a European mill’s brand name, copied off a drawing that has been through several hands.
The desk maps the designation onto one of our fourteen grades and confirms it in writing, in a form that can go straight back down to whoever wrote the drawing. Where a designation sits outside the fourteen, what comes back is a written comparison instead.

- Closest
Which of our grades is closest
Named outright, against the designation on the drawing.
- Difference
Where the composition windows differ
Element by element, as measured on our heats.
- Consequence
What that difference means for the tool
Read against the tool described in the enquiry, not in general.
The grade on the order stays your decision, made against a document rather than a substitution nobody flagged.
How an enquiry is taken in, and what is checked before it is accepted, is set out on the about page.
Delivered Surface and Machining Allowance
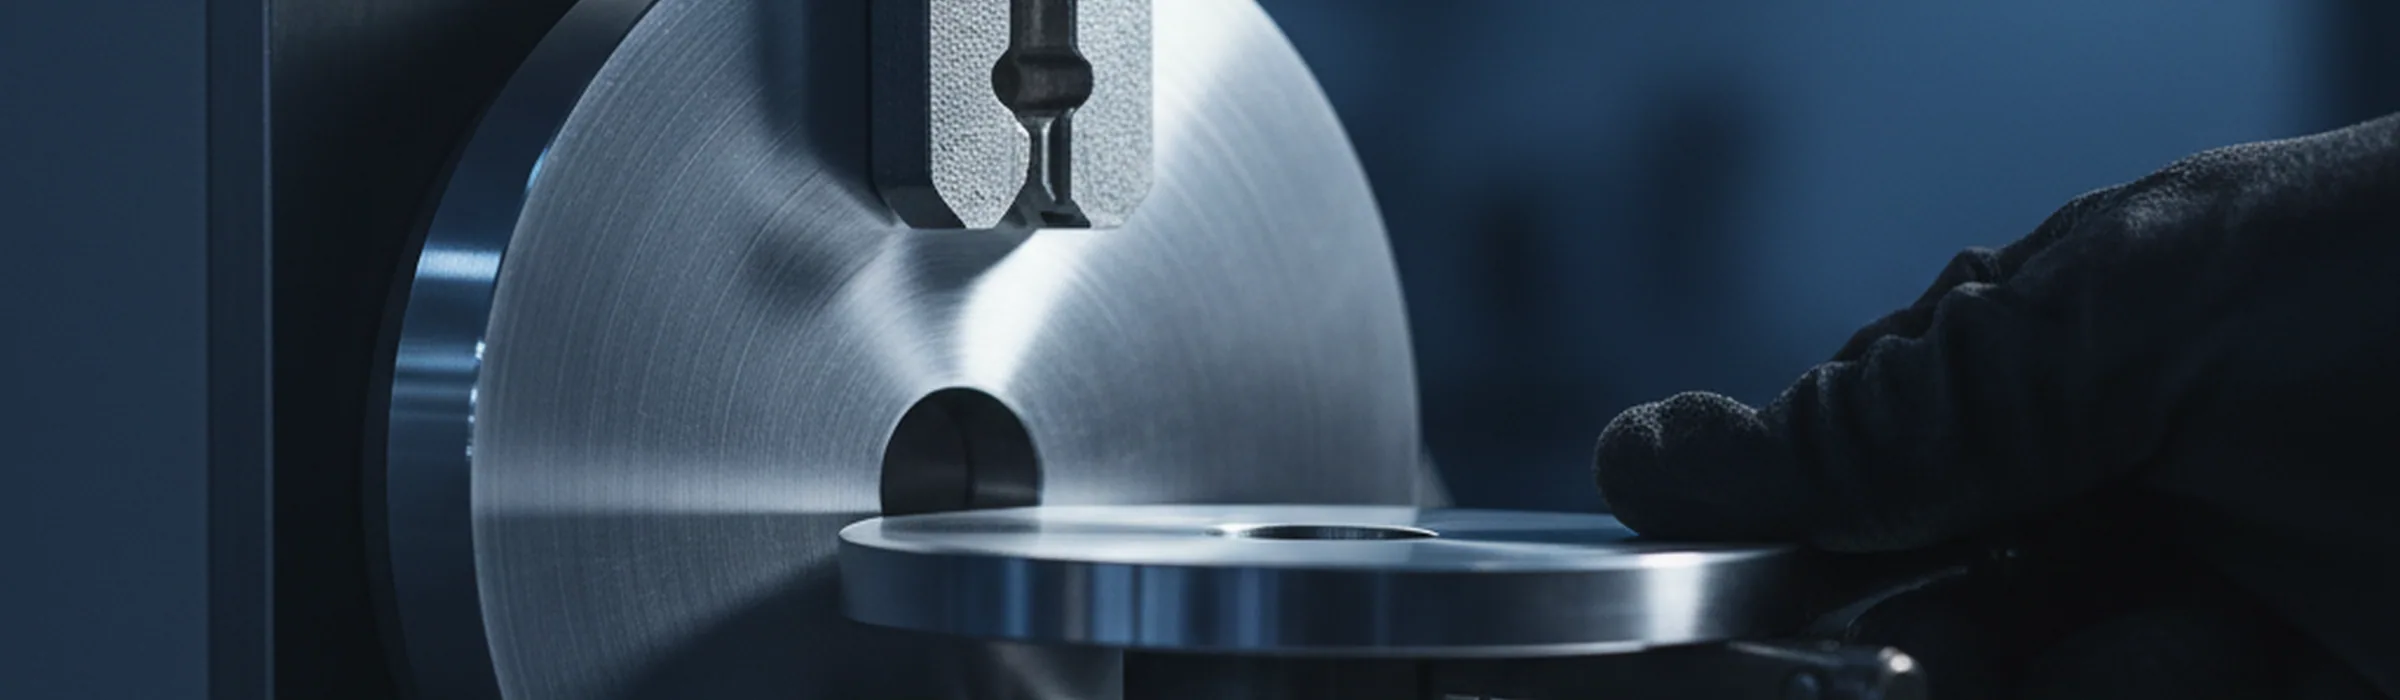
Four surface conditions are available across the range. The choice decides what the furnace at the far end is presented with.
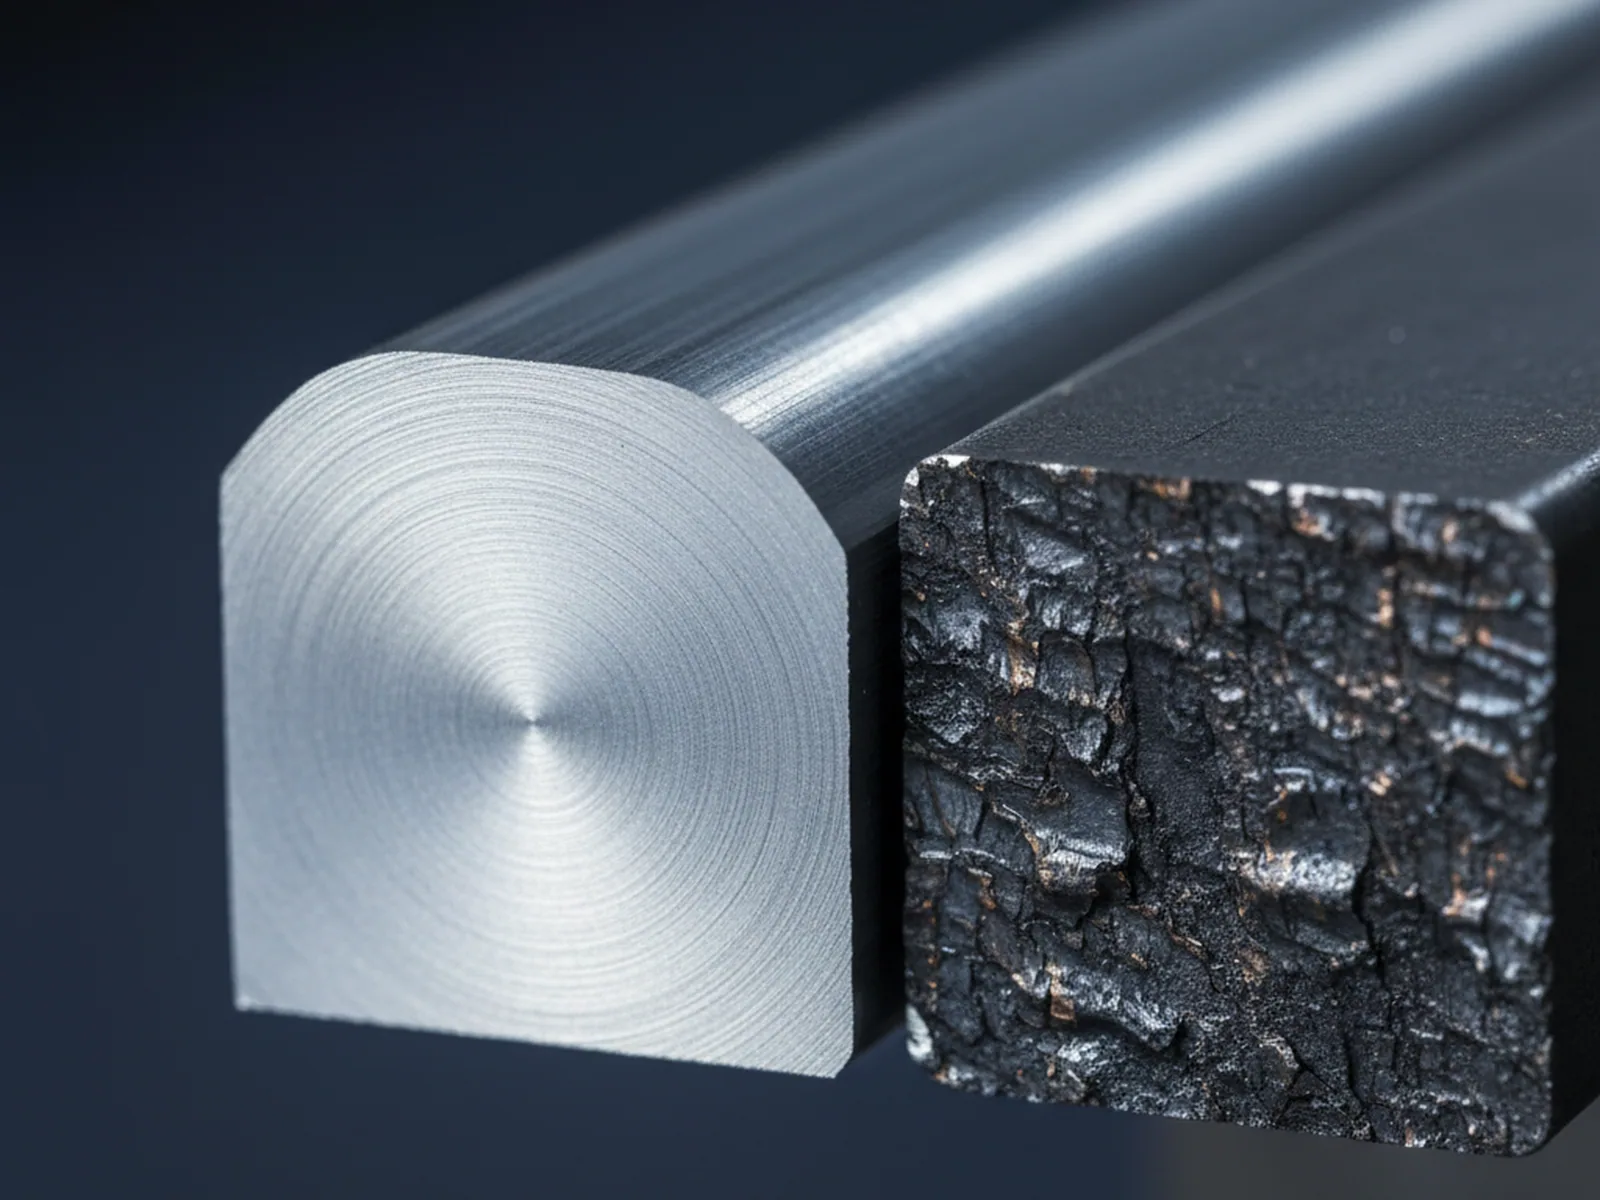
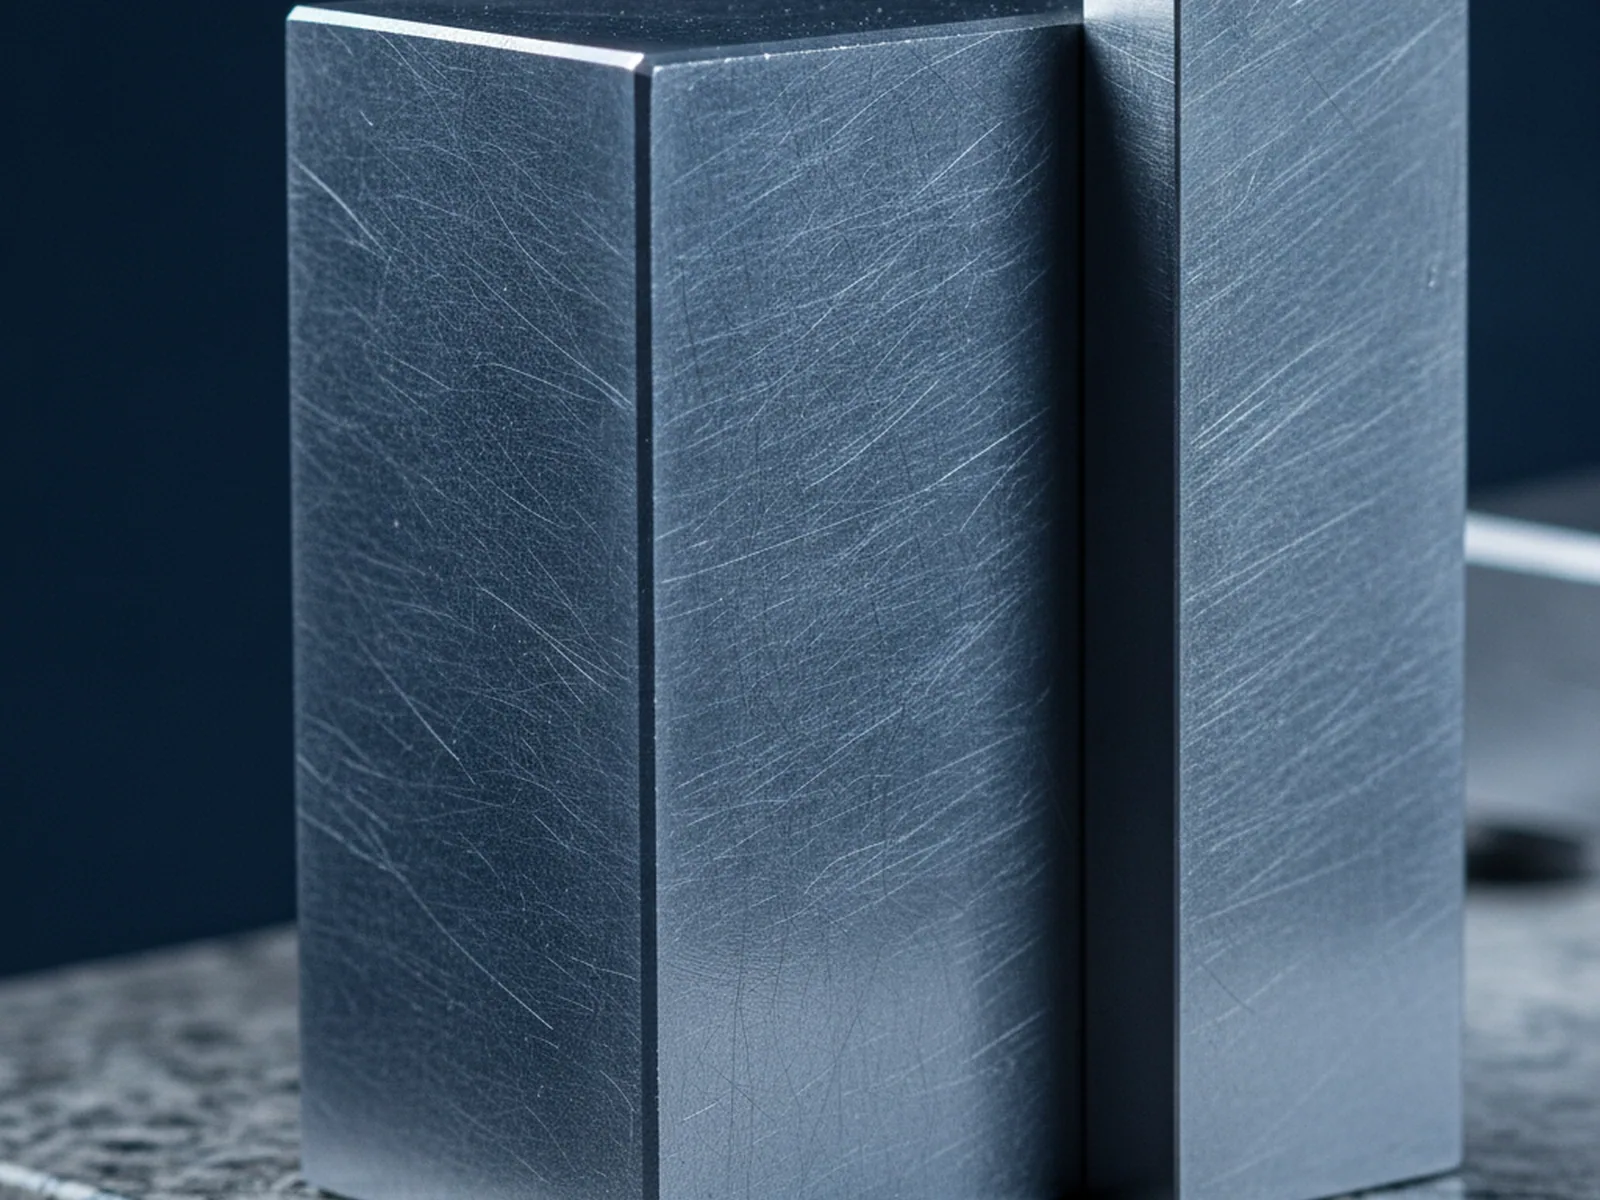
Turned, ground and six face milled bar has had its decarburised skin taken off here, inside the 3 to 6 mm per side allowance carried on black forged material by section. Black forged and descaled bar arrives with that layer still on it, and with the allowance to remove it.
Which features leave at final size and which carry allowance for the operations after us is written into the order confirmation feature by feature, so the sheet that goes to the machine shop and the sheet that goes to the heat treater say the same thing.
- Black forgedAnd descaled — the decarburised layer still on it, with the allowance to remove it
- TurnedSkin taken off here
- GroundSkin taken off here
- Six face milledSkin taken off here
- Cut to length
- ±2 mm, adding two days, on the saw cutting line.
- Ground and milled
- Ground thickness to ±0.05 mm and milled flatness to 0.1 mm per metre, adding five days, on the grinding and milling machines.
- To your drawing
- Quoted per drawing.
Two Deliveries of One Grade
A hardening recipe at the far end is written once and then run for years.
What it rides on is the delivered condition repeating, and there is a way to see whether it does that costs nothing but a filing cabinet.
Pull the EN 10204 3.1 MTC from a delivery of one grade you took months ago, pull the certificate from the most recent delivery of the same grade, and read the two side by side. Two figures matter.

- The annealed hardness on each, which should sit close together and well inside the window for that grade, because that window is held rather than reported.
- And the spectrometric composition, measured on every heat and printed line by line, which should show the same elements landing in the same part of the range rather than drifting across it.
Certificates that behave this way tell your customer’s heat treater that the recipe he settled on last year is still the right one. Certificates that scatter tell him to re-establish it, and the cost of finding that out on a production die is the reason the check is worth making on paper first.
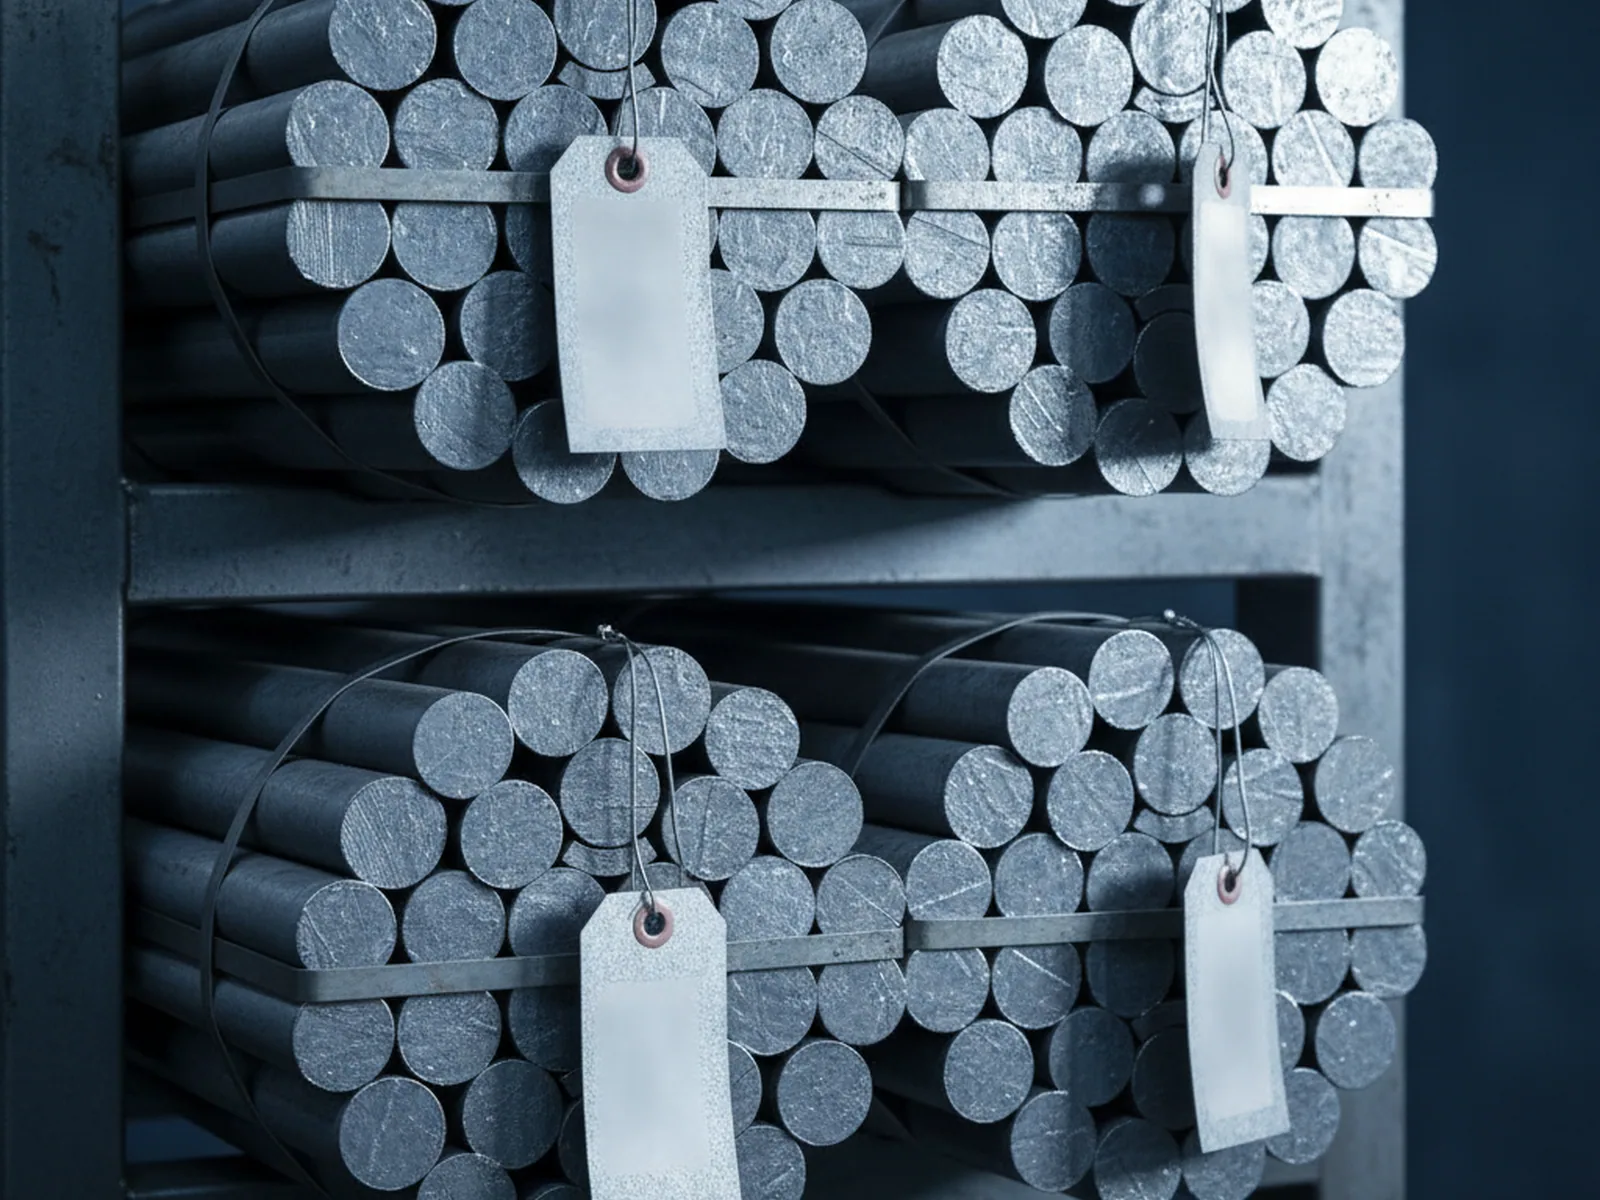
Both heats stay retrievable by number for ten years, and records pulled that way come out with the melting date of the heat alongside them, so a certificate can be placed against the order it belonged to. Where two certificates do not read the way you expected, send us the two heat numbers and the underlying records come out of the file for both.
The moment this check is worth the twenty minutes it takes is the point where a grade moves off a trial and onto a regular replenishment rhythm, because that is the point where your customers start writing a fixed cycle around what you supply.
Heat Treatment Records at Your End
Three lines kept at your end, or at your customer’s, turn a later disagreement into an arithmetic exercise.
- 01The first is the piece against the heat number. Every piece ships with a heat number tag, and cut lengths are marked individually, so the link survives the day a mixed delivery is split across a rack.
- 02The second is the cycle that was actually run: the temperatures used, the soak, the quench, the tempering. Not the route we recommended, but what the furnace did on the day.
- 03The third is the hardness measured after hardening, on the tool or on an offcut from the same piece.
Send those three back to us and they are filed alongside the records for that heat and kept for the same ten years, which puts both halves of the history in one place.
Whatever is asked afterwards, the answer comes out of two sets of readings taken at two ends of the same heat.
How a difference between them is settled is set out on the home page.
Extra Tests Specified on the Order
Eight inspection steps run on everything we ship.
Beyond them, four tests are available on request and are specified on the order rather than assumed.

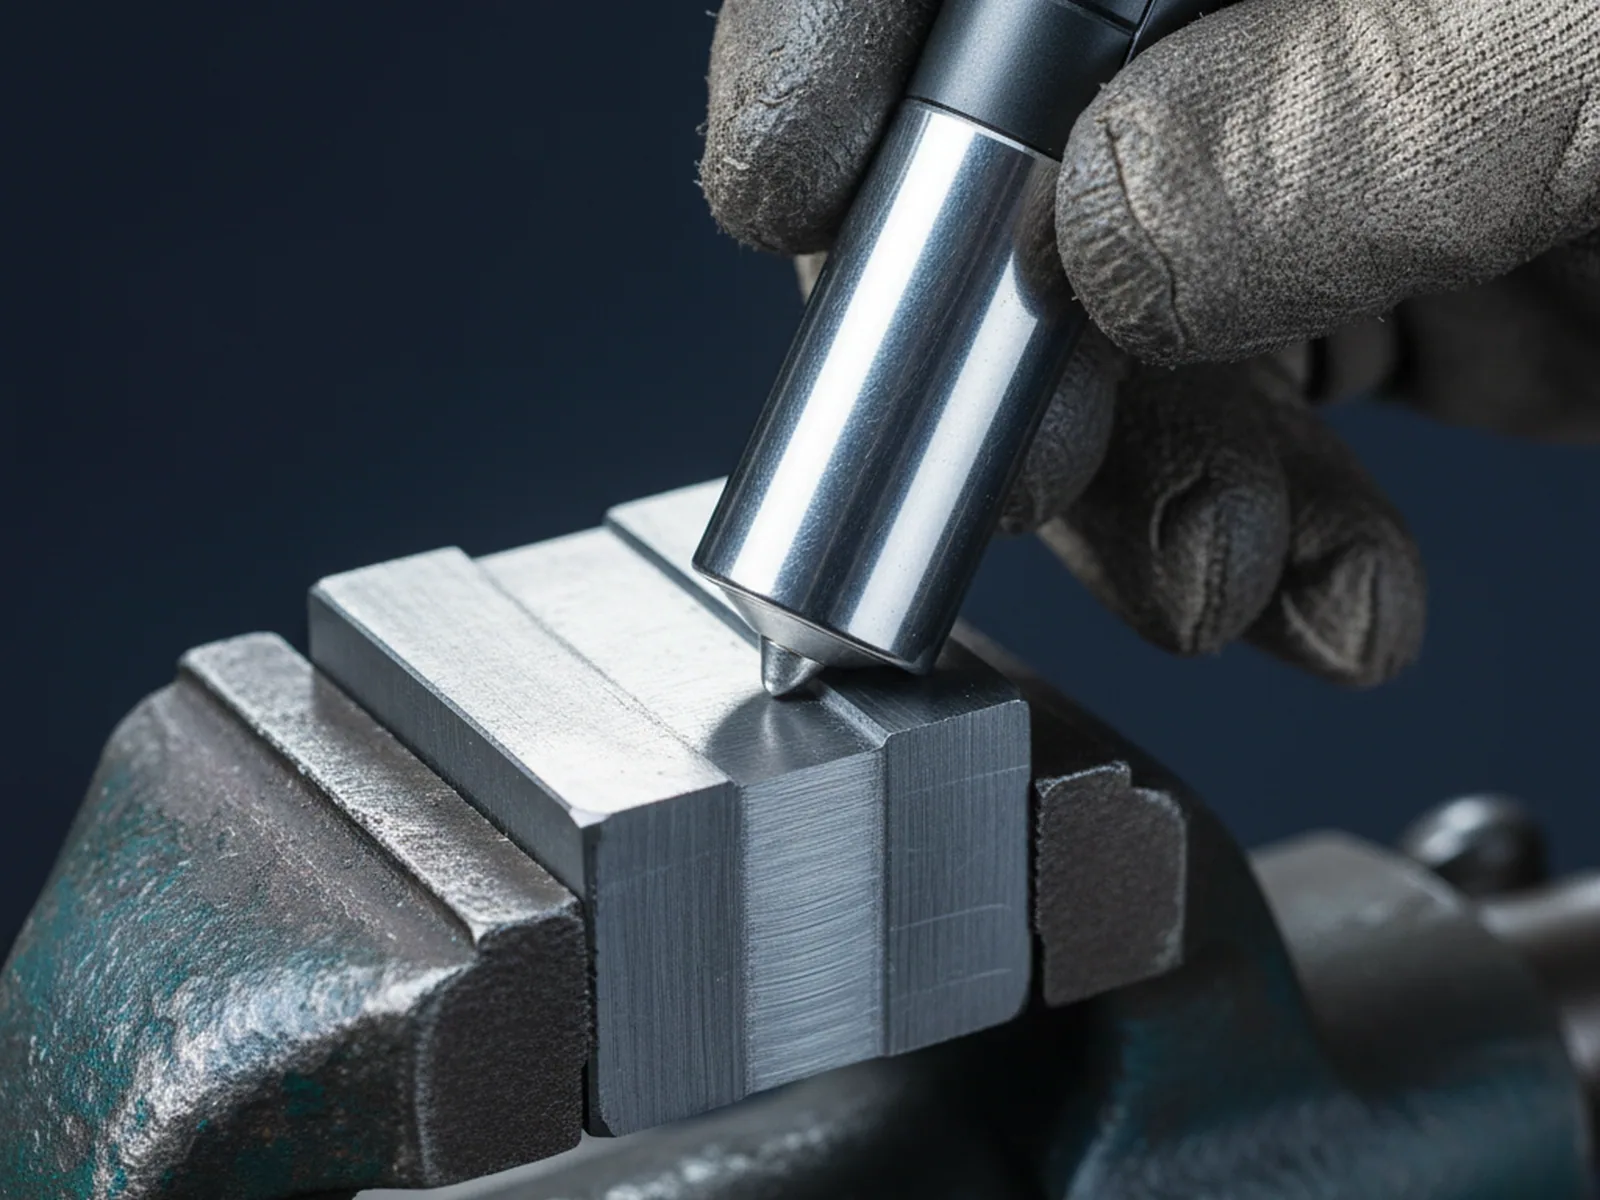
- On request 01Non-metallic inclusion ratingOn any grade, assessed by whichever method you name, ASTM E45, DIN 50602 or ISO 4967, and reported as measured.
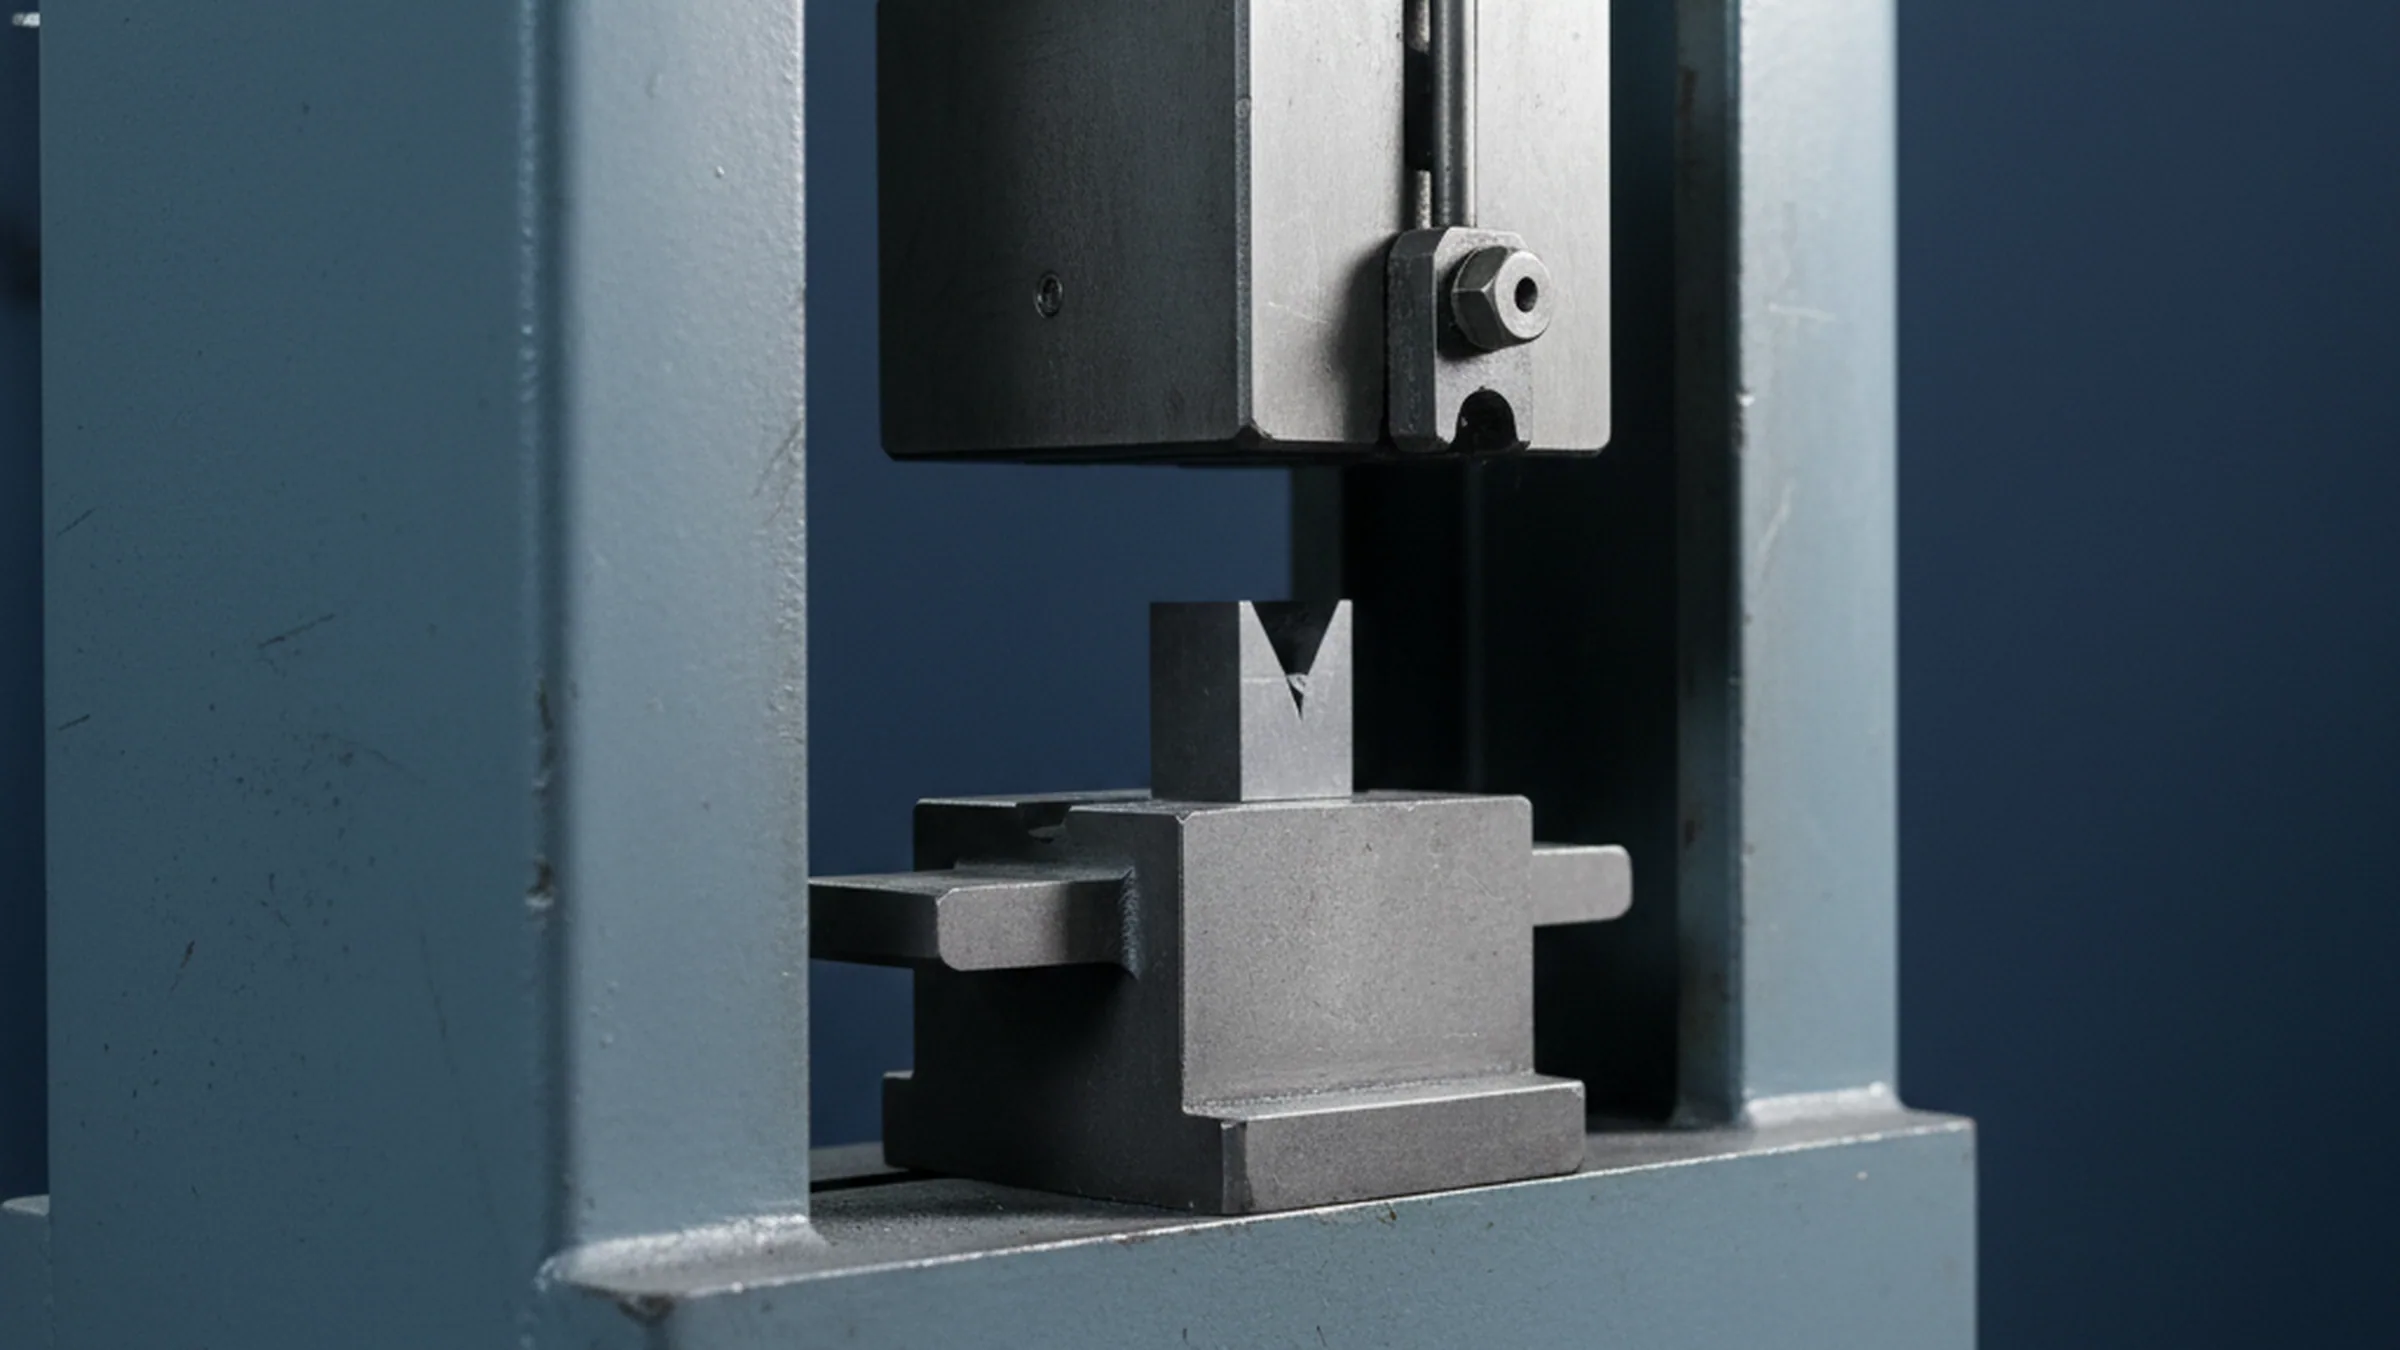
- On request 02Charpy V-notch impact testingWith specimen orientation set by you rather than by us.
- On request 03A hardening couponOn any grade delivered annealed, cut from your heat and run to the cycle your customer actually uses, with hardness and dimensional change reported.
- On request 04An unpolished 420 couponAnd on 420, an unpolished coupon from the same heat for your customer to polish himself.
Each is named on the order and reported on the certificate covering that heat.
Measured Ratings and Acceptance Levels
Technical Desk and Response Time
The technical desk is six people inside a commercial and technical group of eighteen, and it comes in at the enquiry stage rather than after the order is placed, because most of what it settles has to be settled before a bar is cut.
Technical questions are answered within 24 hours on a working day, before the order and after it, at the same standard. A document list from your quality department is answered item by item against that list.
- Twenty-sixPeople in heat treatment behind the desk
- SixteenMetallurgy and process engineers writing the grade schedules
- Thirty-fourIn quality and inspection, of whom the ultrasonic operators are trained and examined to ISO 9712 Level II and re-certified every three years
- One signatureRelease is signed by the quality department alone
One routing rule saves the most time: a question that carries a heat number goes straight to the people holding the records for that heat, rather than up and down a chain.

Tool Steel Technical Support for Distributors
We supply the distribution layer.
Tool rooms and die shops that reach us directly are pointed back to the distributor in their market, and quotations are issued to distributors.
That shapes how this desk writes. Every answer that leaves it is drafted to be forwarded.

- The grade confirmation
- The route document
- The delivered condition
- The allowance note
You pass it down under your own cover, the technical question gets answered properly, and the customer who asked it stays yours.
It also means a distributor carrying fourteen grades does not need a metallurgist on staff to carry them. A first order can be run as a trial and moved onto a regular replenishment rhythm once your customers have confirmed the material, with the same desk answering throughout.
How a replenishment account runs day to day is on the distributor program page.

Tool Steel Technical Support Before the Order
- The grade confirmation
- The window
- The numbered route
- The certificate from a recent heat
Every document named on this page exists before you commit to anything. Ask for them while you are still quoting the job.
Send the Grade and the Section
Send the grade or the designation on the drawing, the section you need, and the finished tool behind it.
- Back comes the grade confirmation
- The delivered condition with its hardness window
- And the numbered heat treatment route for that grade
- Inside 24 hours on a working day
If a document is the easier place to start, ask for a recent EN 10204 3.1 MTC on a grade you already carry and read the delivered hardness against the window above.
- +86-18972782802
- Desk hours
- 09:00 to 18:00 GMT+8, Monday through Friday
- Also ask for
- A recent EN 10204 3.1 MTC on a grade you already carry, in the same message
Send the grade and the section
The grade or the designation on the drawing, the section you need, and the finished tool behind it.