O1 Tool Steel: 1.2510 Oil Hardening Bar Made to Order
O1 tool steel is the one grade in our range that reaches a furnace nobody here has ever seen. A gauge maker, a small press shop, a knife or cutter shop takes the bar, machines the tool complete, and hardens it that afternoon in the chamber furnace standing in the corner of his own works, at a temperature that furnace can actually hold.
O1 tool steel supplied as 1.2510 bar to the shops that harden their own tools. We pour the heat, remelt it, forge it, anneal it, finish it and take it through eight inspection steps inside one works, and what leaves is a bar whose delivered condition an ordinary chamber furnace at the far end has to work with.
Our accounts are distributors, stockholders, wholesalers and buyers procuring at volume, across more than 100 countries and nineteen years of doing it. The gauge shops, jobbing press shops and cutter makers you supply stay on your books.
- Annealed at 220 HB or below, the softest window in our range.
- Decarburised skin already off turned and ground bar.
- 100% UT to SEP 1921 Class D/d or E/e, bar by bar.
- An EN 10204 3.1 MTC against every heat.
- A hardening coupon run to your customer’s own cycle.
Tell us the finished tool behind each section, the furnace that will harden it and how long it soaks, and the delivered size is calculated backwards from those three things. An answer reaches you within 24 hours on a working day. Certificates from a recent heat are there to read before you commit to anything.
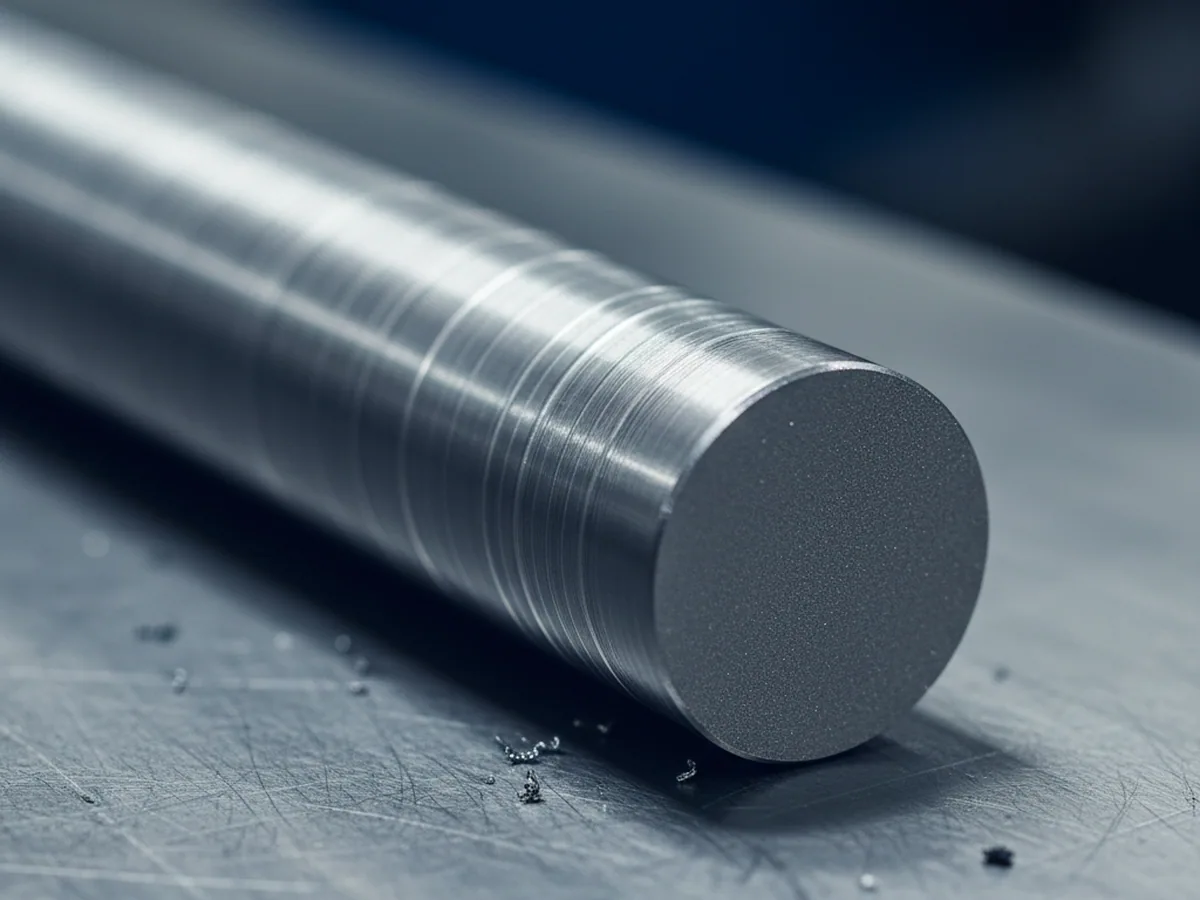
No heat treatment plant sits in between, so the condition the bar arrives in is the condition he works with.
O1 Tool Steel Applications
Orders for O1 tool steel arrive as a list of small pieces rather than one block, because the tools made from it are small, finished by hand or on a surface grinder, and made in ones and twos.
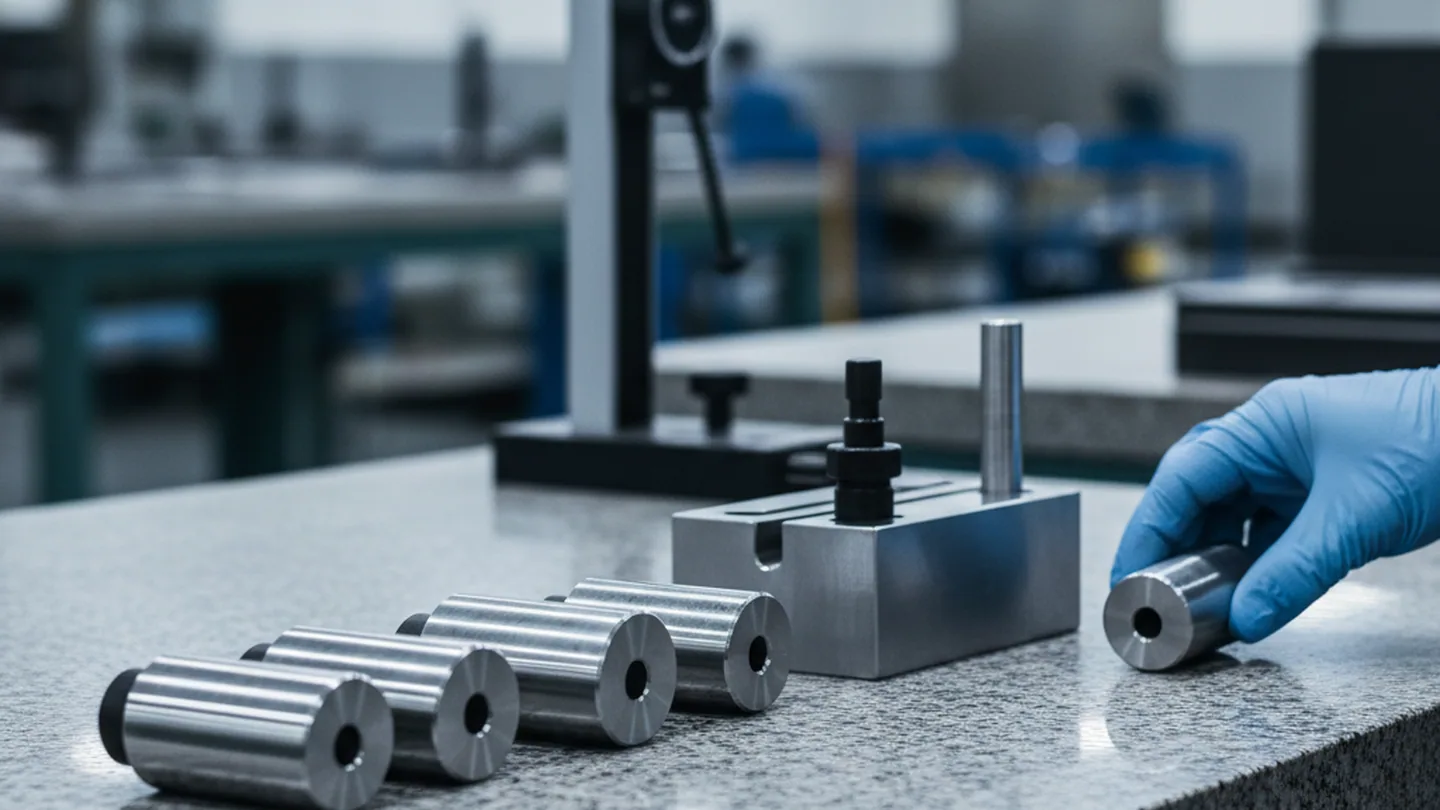
At the top of the list
Gauges and inspection masters
Gauges, plug and ring gauges, checking fixtures and inspection masters sit at the top of that list. They are machined complete in the annealed condition, hardened, then finish ground to size, so the grade has to move very little between those last two operations.
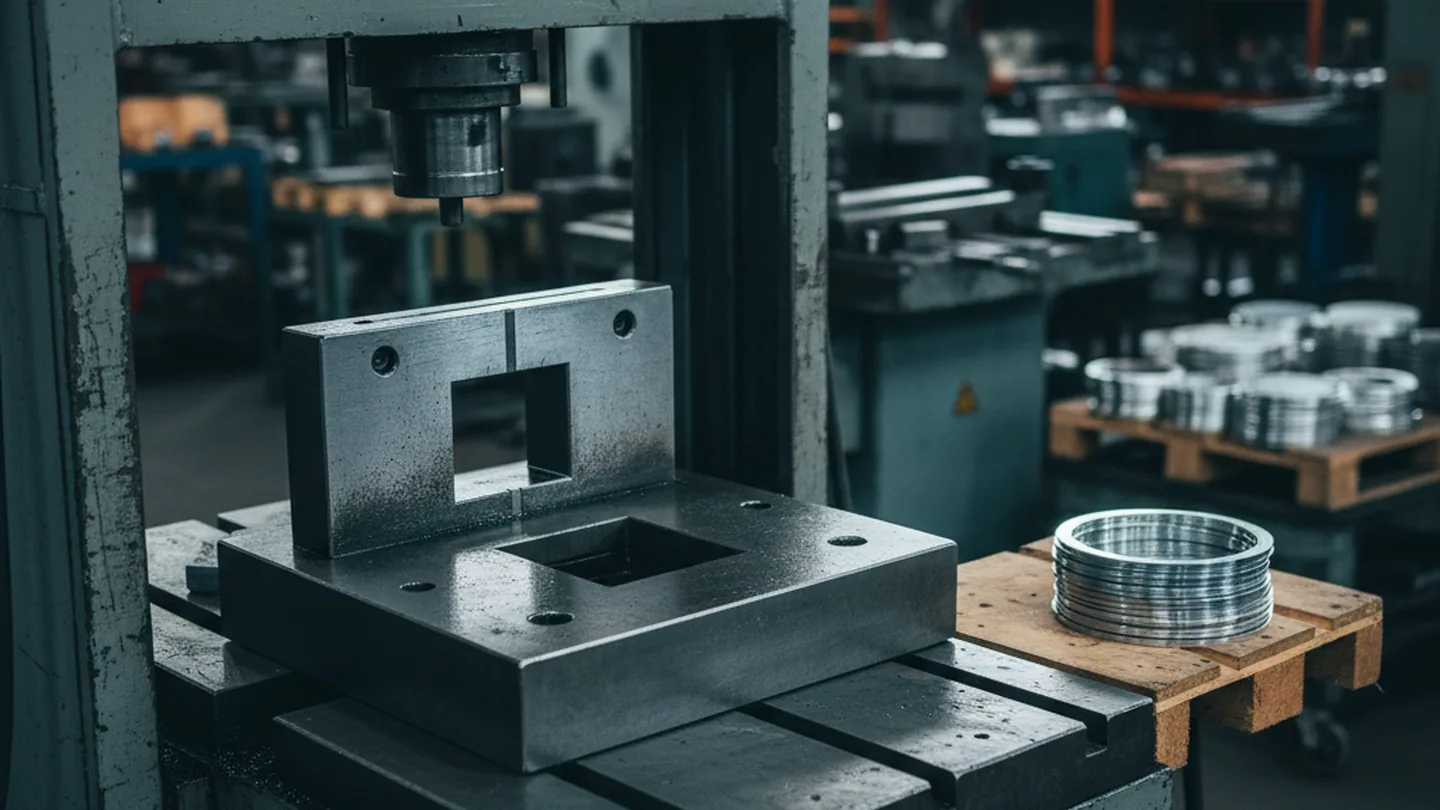
Short and medium runs
Blanking and forming dies
Blanking and forming dies for short and medium production runs come next: die plates, form blocks and trim steels for runs measured in thousands of parts rather than millions.
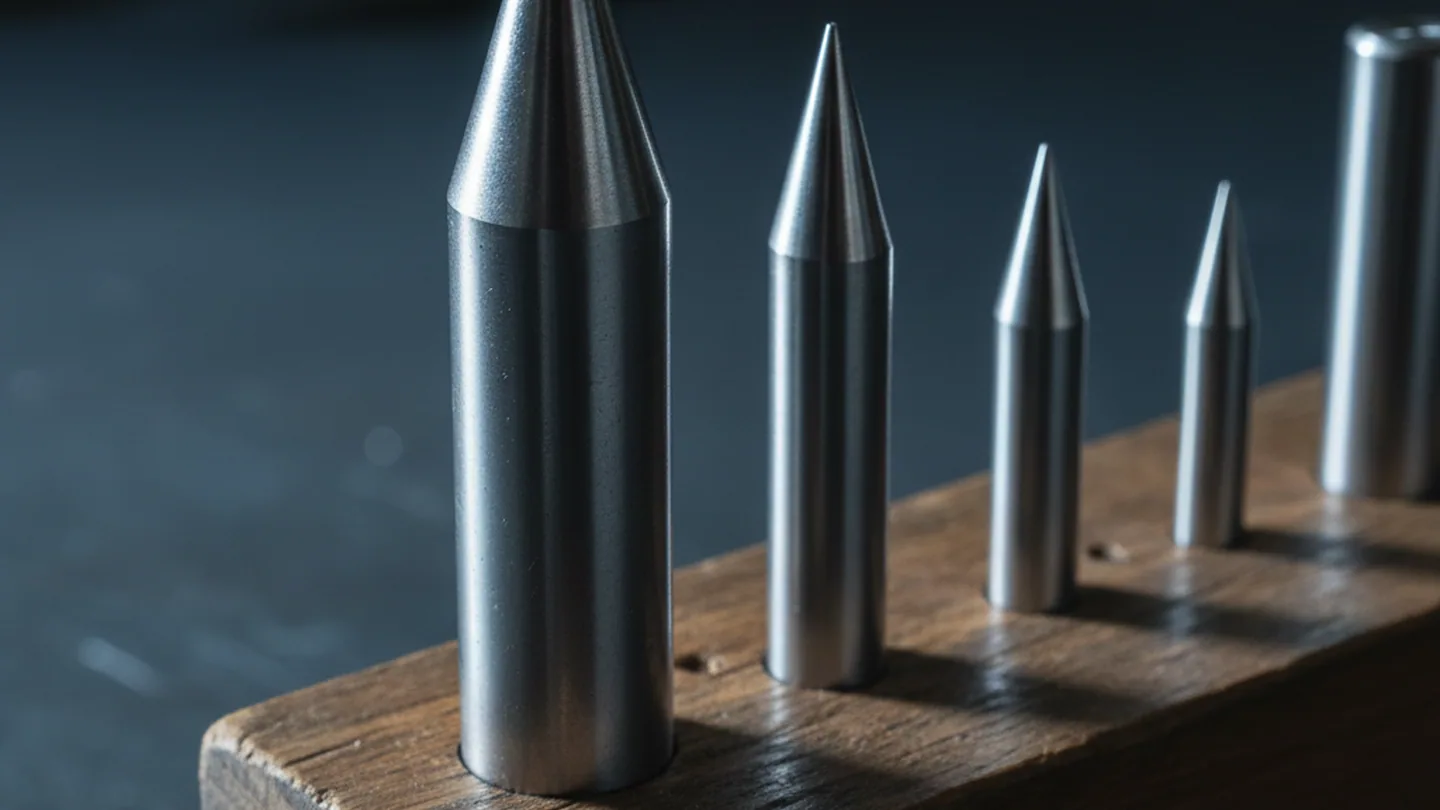
Round and flat on one order
Punches, pierce pins and stripper components
Punches, pierce pins and stripper components follow the same pattern, and shops frequently buy the round and the flat for one die off a single order.
The largest share
Cutting tools, knives and blades
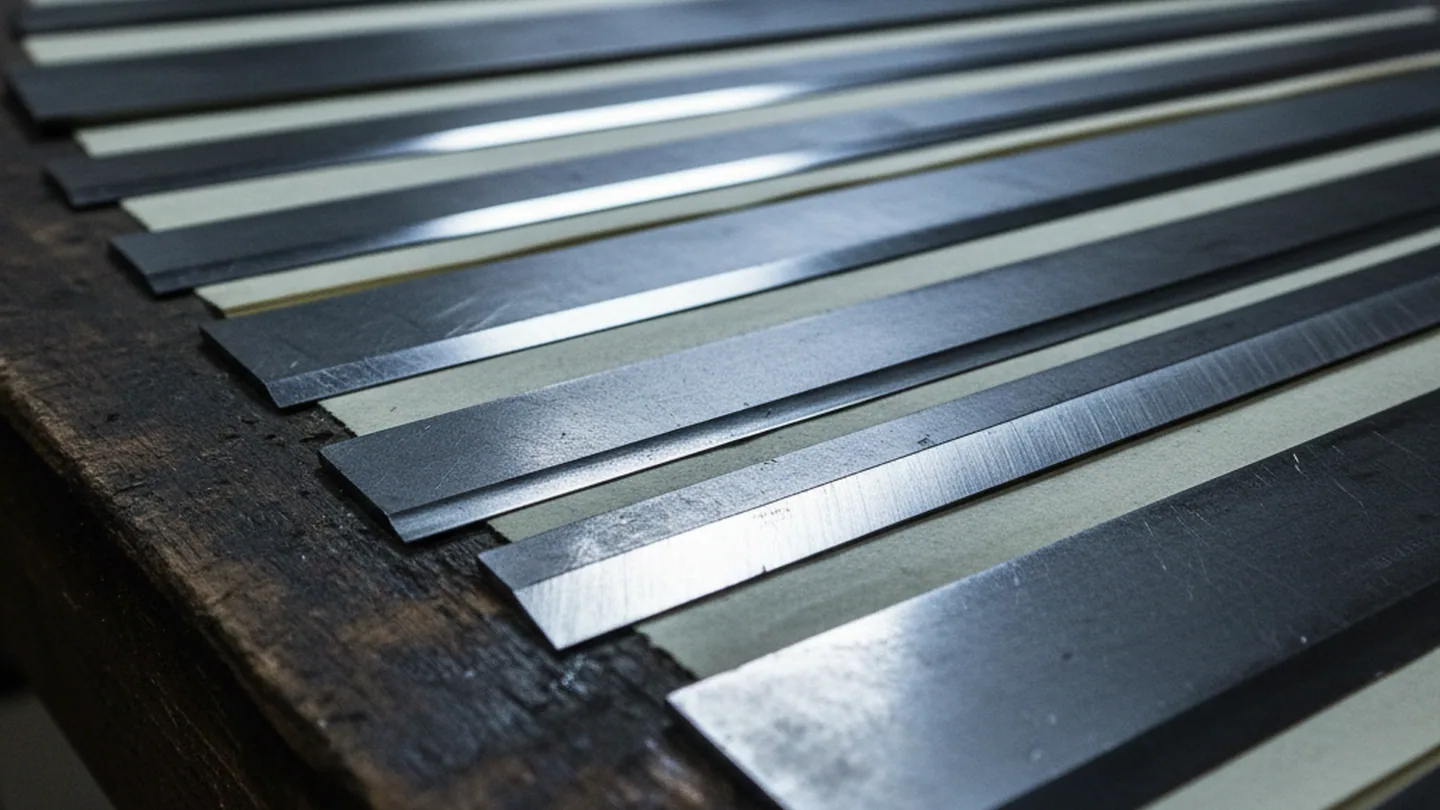
Cutting tools take a large share: woodworking knives and planer blades, guillotine and shear blades for light gauge material, taps, reamers and form cutters made in a jobbing shop, and knife blanks.
The common feature across all of it is where the value sits by the time hardening happens.
The machining and grinding hours already in that part are the rest, and those hours are what a supply argument is actually about.
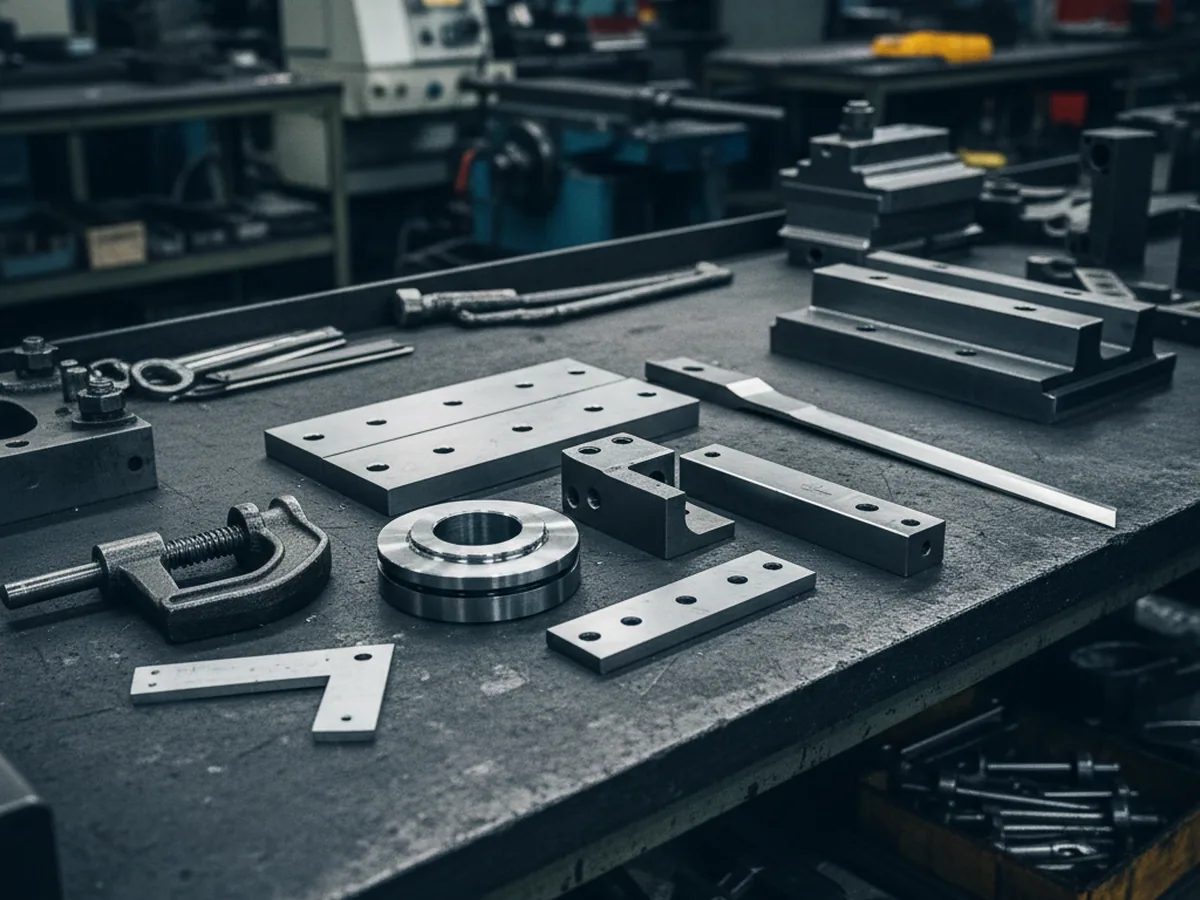 Jigs, fixture details, wear plates, cams and machine knives round out the list.
We supply all three families, so this comes down to which one your order belongs in.
O1 Tool Steel, D2 and Carbon Steel
O1 tool steel is chosen for the way it hardens. It moves very little through that cycle. In the annealed condition it machines easily, and it costs less than the high chromium cold work grades.
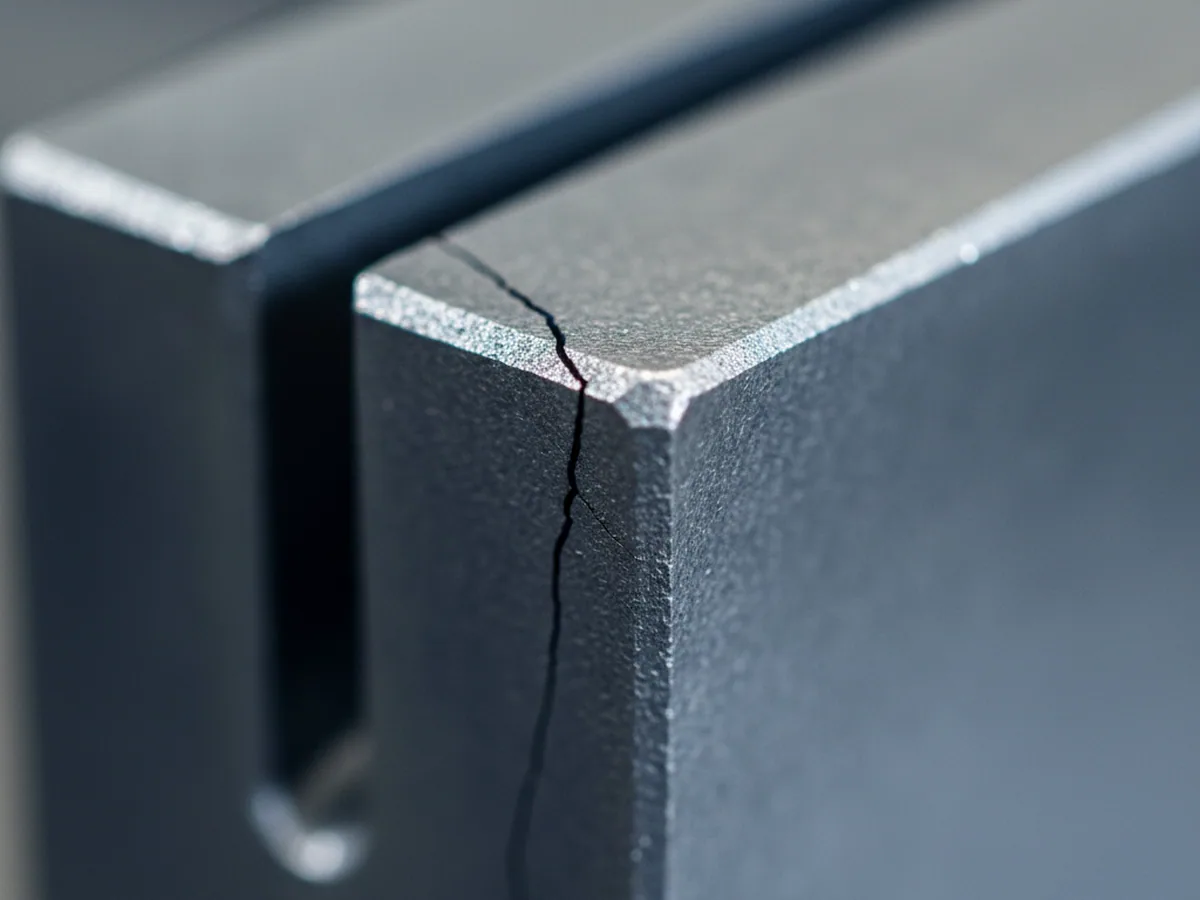 A water quench on a tool with a keyway, a corner or a change of section.
O11.2510 · oil
It austenitises at 780 to 820 °C, quenches in oil, takes a single temper at 150 to 250 °C, and comes out at 57 to 63 HRC. Gauges, short and medium run blanking and forming dies, punches and cutting tools all sit here.
D21.2379 · long runs
D2 is a different purchase. Its wear life on long production runs is far above what O1 tool steel will give, and a die running high volumes belongs there rather than here. The composition, the two tempering routes and the carbide structure behind that are on the D2 page.
Carbonwater quench
Against plain carbon tool steel the difference is hardenability. The manganese at 1.00 to 1.20 %, chromium at 0.50 to 0.70 % and tungsten at 0.50 to 0.70 % in O1 let a section harden through in oil. Carbon grades need a water quench to reach the same hardness, and a water quench on a tool with a keyway, a corner or a change of section is where cracks come from.
Buyers move up to O1 tool steel to keep the easy machining and lose the water.
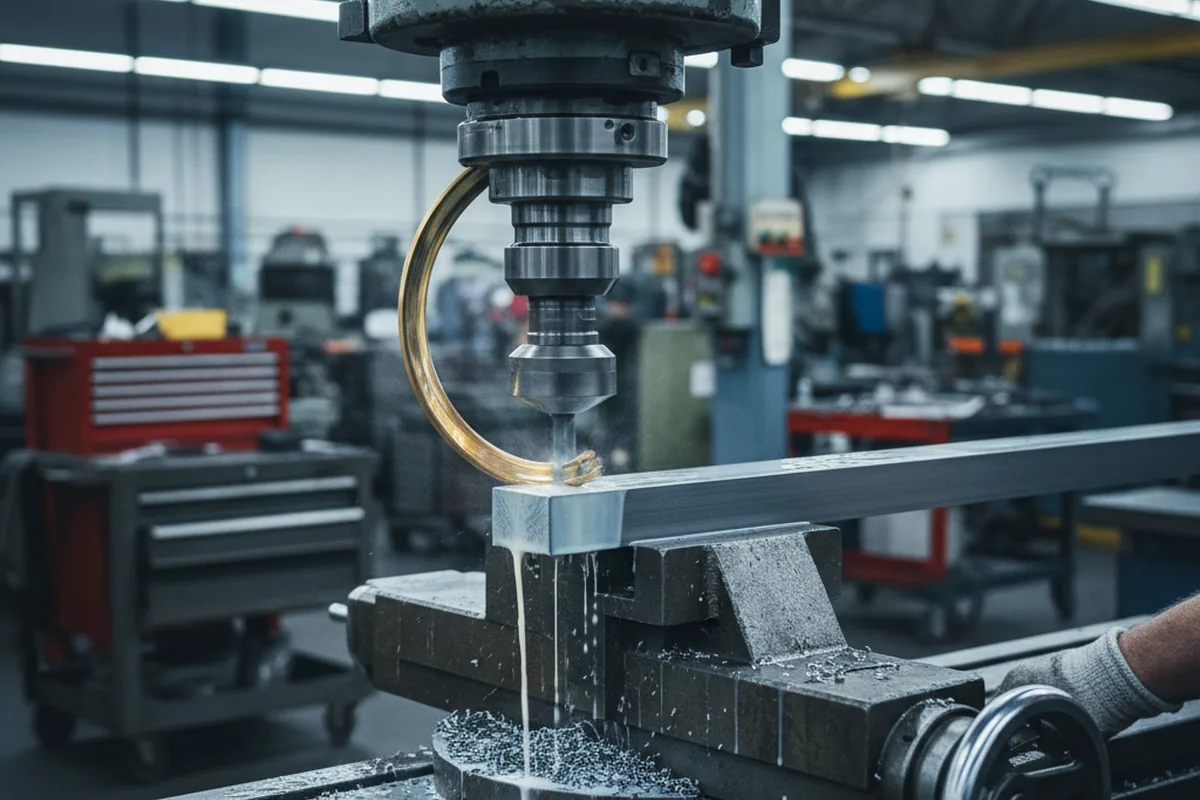
O1 Tool Steel Composition and Equivalents
O1 tool steel, 1.2510 and 100MnCrW4 are the same steel under three designations, and we produce it to one window.
- O1
- 1.2510
- 100MnCrW4
| Element | Window % | What it is doing |
|---|---|---|
| C | 0.90–1.05 | Sets the hardness the tool can reach |
| Si | 0.15–0.35 | — |
| Mn | 1.00–1.20 | Makes an oil quench work through the section |
| Cr | 0.50–0.70 | Works with manganese on hardenability |
| W | 0.50–0.70 | Forms the carbides that hold an edge |
| V | 0.05–0.15 | Keeps the grain fine through the soak |
| P | ≤0.030 | — |
| S | ≤0.030 | — |
Carbon sets the hardness the tool can reach. Manganese and chromium together are what make an oil quench work through the section instead of leaving a hard case over a soft core. Tungsten forms the carbides that hold an edge on a knife or a punch. Vanadium at this level is there to keep the grain fine through the austenitising soak.
Where a heat actually sits inside those bands changes what the shop at the far end gets. Carbon near 0.90 % and carbon near 1.05 % do not respond to the same soak in the same way, and a shop running one fixed recipe will see it.
Every heat is analysed by optical emission spectrometry and the measured figures, not the window, are printed on the EN 10204 3.1 MTC issued against that heat number.

The 220 HB Annealed Window
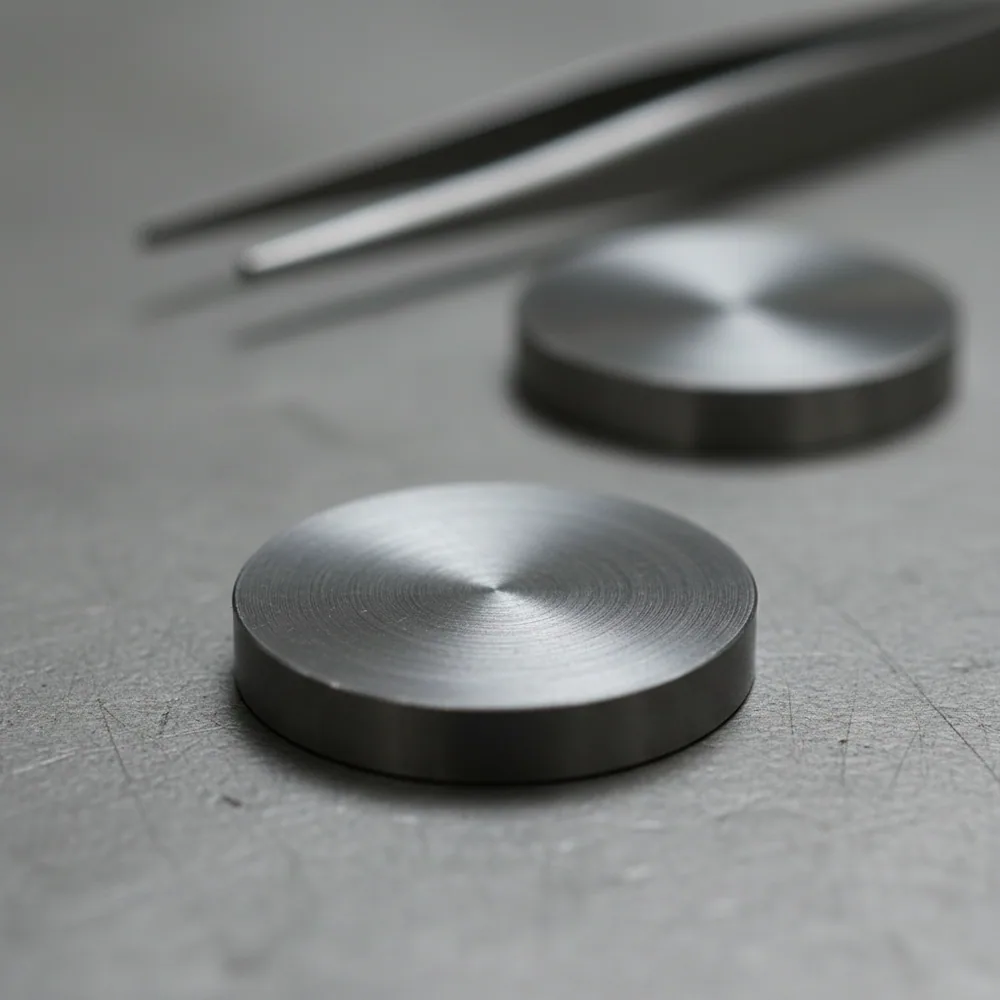
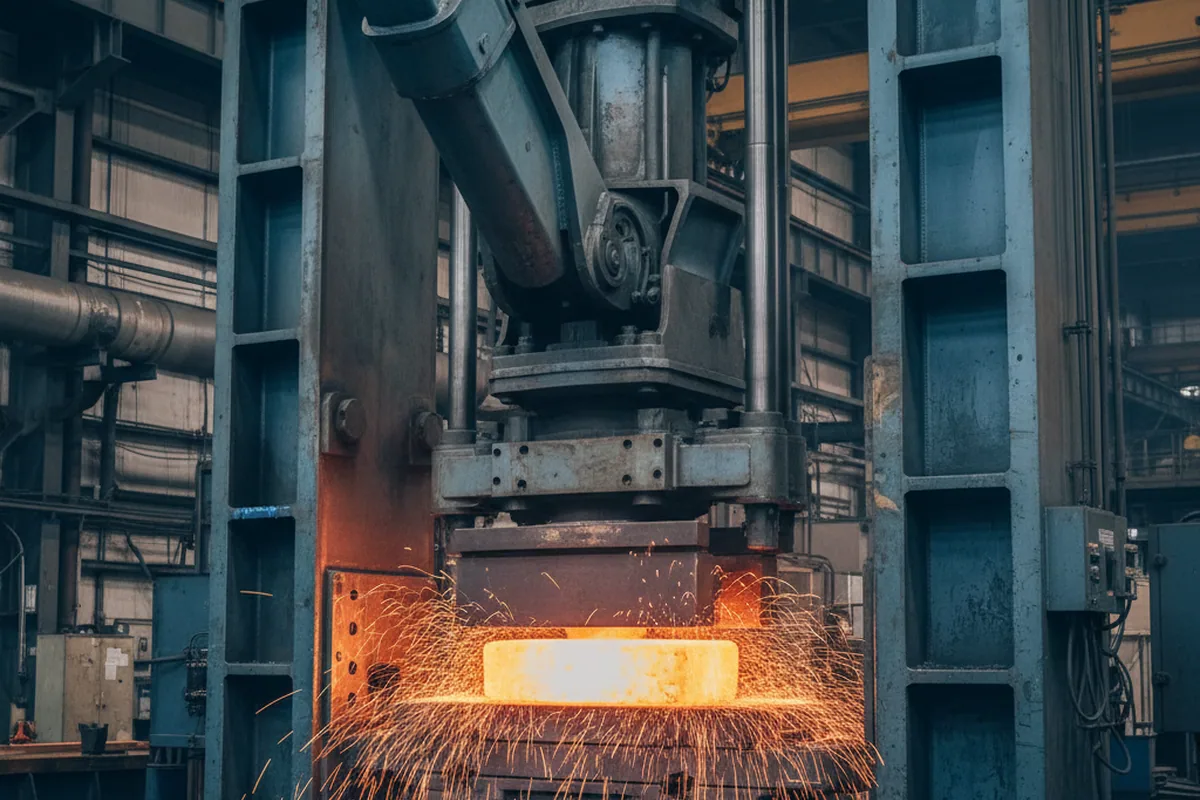
O1 tool steel is delivered annealed at 220 HB or below.
That window is a working parameter here rather than a line on a datasheet, because the tool is machined complete before it is hardened. Feeds, speeds, cutter life and the hours quoted for a gauge are all set against it, and a batch arriving harder than the last one is felt on the first cut.
220 HBAnnealed delivery condition
- O1 tool steel220 HB or below
- Hot work grades235 HB
- Cold work D grades255 HB or below
That is the lowest annealed window we hold across fourteen grades: our cold work D grades sit at 255 HB or below, the hot work grades at 235 HB.
Furnace uniformity
Annealing runs on car-bottom furnaces to a schedule written per grade by our metallurgical and process engineers, not to a general works cycle.
Controlled descent
After soaking, the charge is cooled under control at 20 °C per hour or slower down to below 600 °C before it comes out.
Where the carbides settle
The slow descent through that range is what puts the carbides into the soft, easily cut condition the window describes.
Take the Brinell reading off the certificate, put an indent into the bar in your own yard, and compare. Then do it again on the next delivery of the same size: readings from one works running one written schedule sit in a narrow band, delivery after delivery.
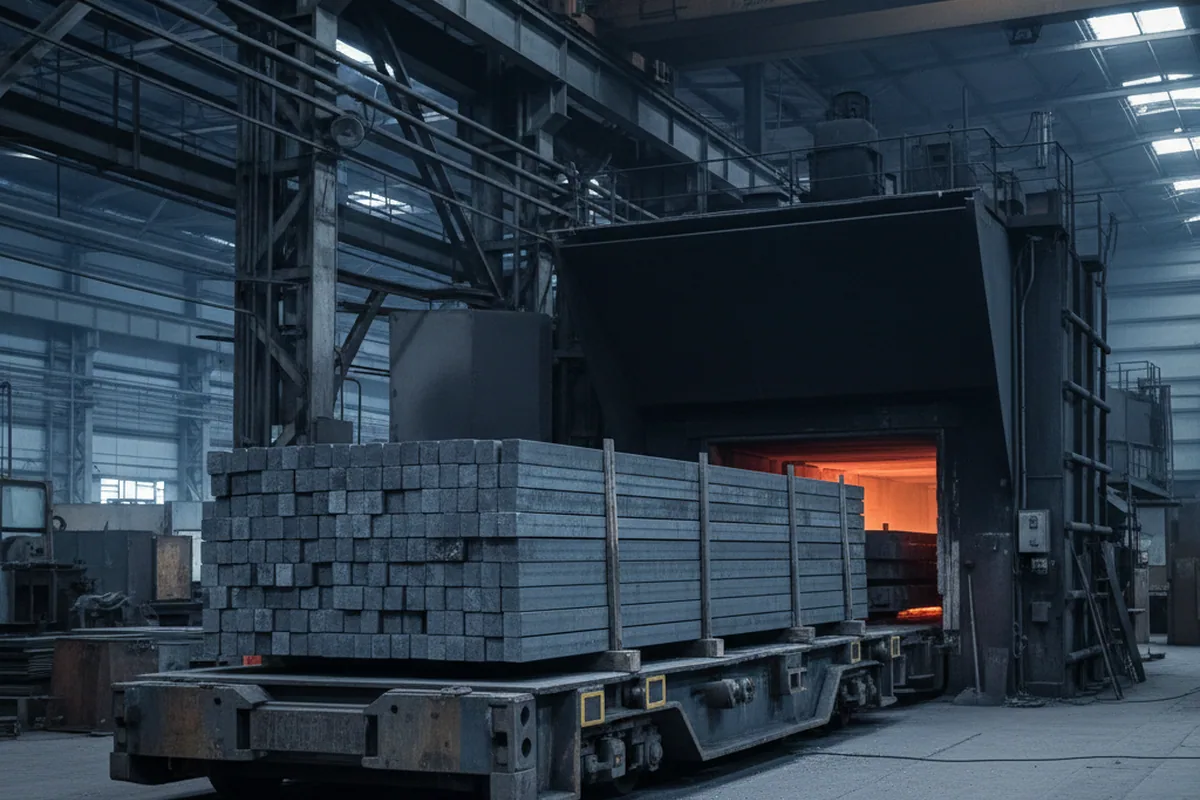
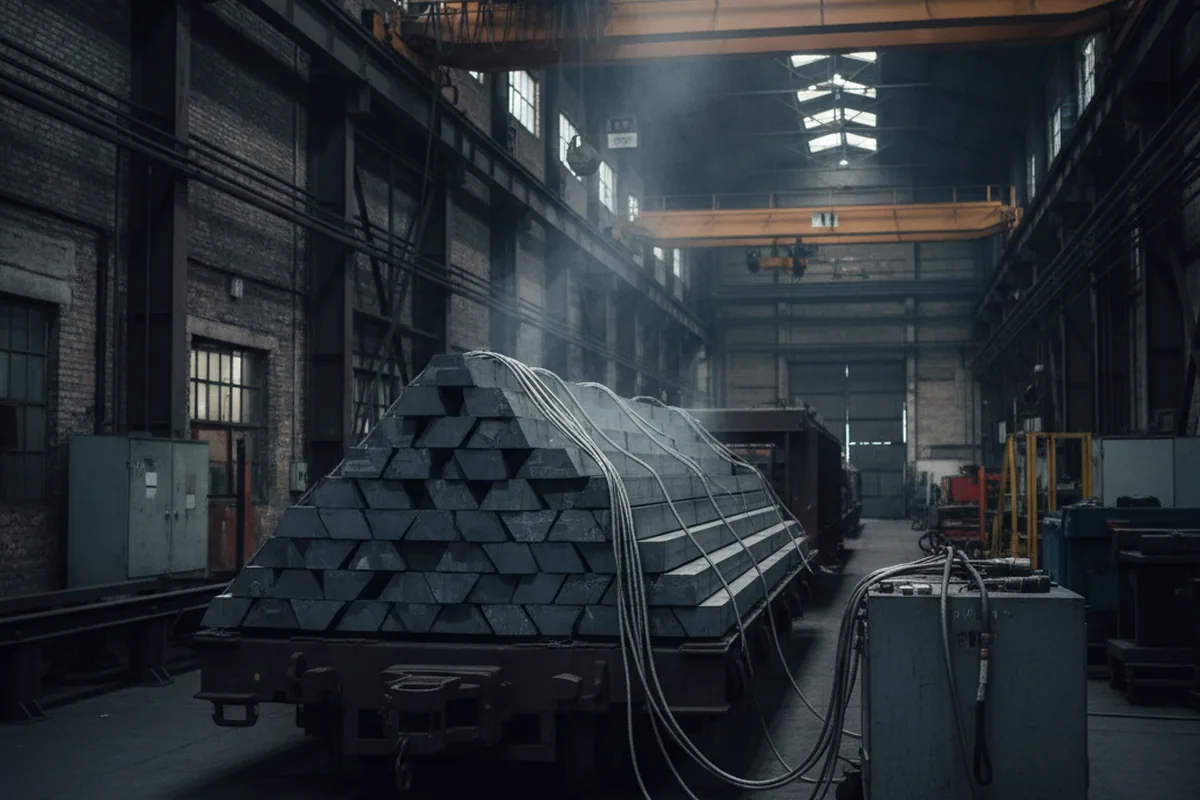
Hardness is then measured on the charge. A charge reading outside the window goes back through the full anneal and is measured again. It is held back rather than released as a concession, and the shortfall is made up from our own melt.
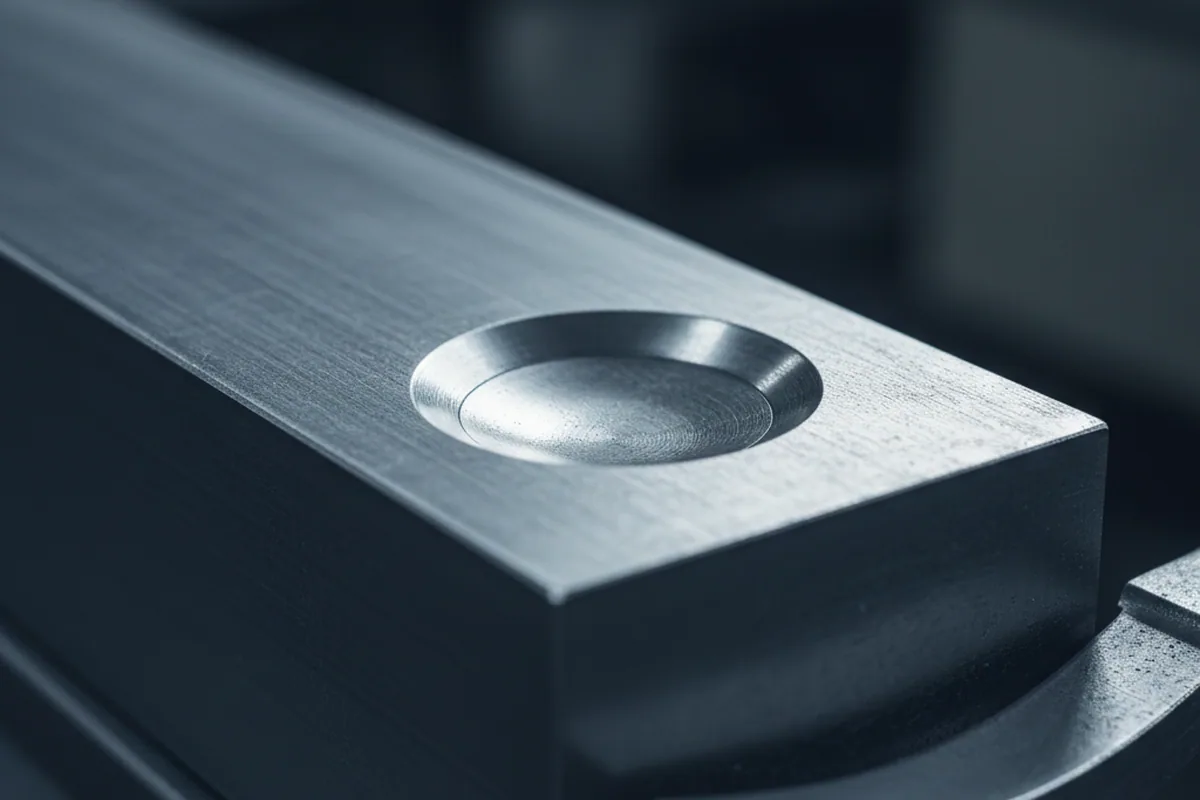
Every bar of O1 tool steel we ship has been above transformation temperature twice in our works: once heated for forging, once soaked for annealing.
Decarburisation and Machining Allowance
Both operations pull carbon out of the surface. That is ordinary, it happens in every forge shop, and it is the reason this section exists: because those are our two operations, we know where the layer came from and we decide what happens to it before the bar leaves.
- Steel with a decarburised skin still on it reads soft at the edge and climbs.
- Steel with the layer removed reads flat.
That is a bench test in a general tool room, not a laboratory job, and it is available on this grade precisely because the hardening route is one an ordinary chamber furnace can run.
That difference is worth checking on your own material rather than taking from us, and the check costs nothing. Cut a short piece off a bar, harden it on the bench at 780 to 820 °C in oil, temper it low, then section it and run a line of hardness readings from the surface inward.
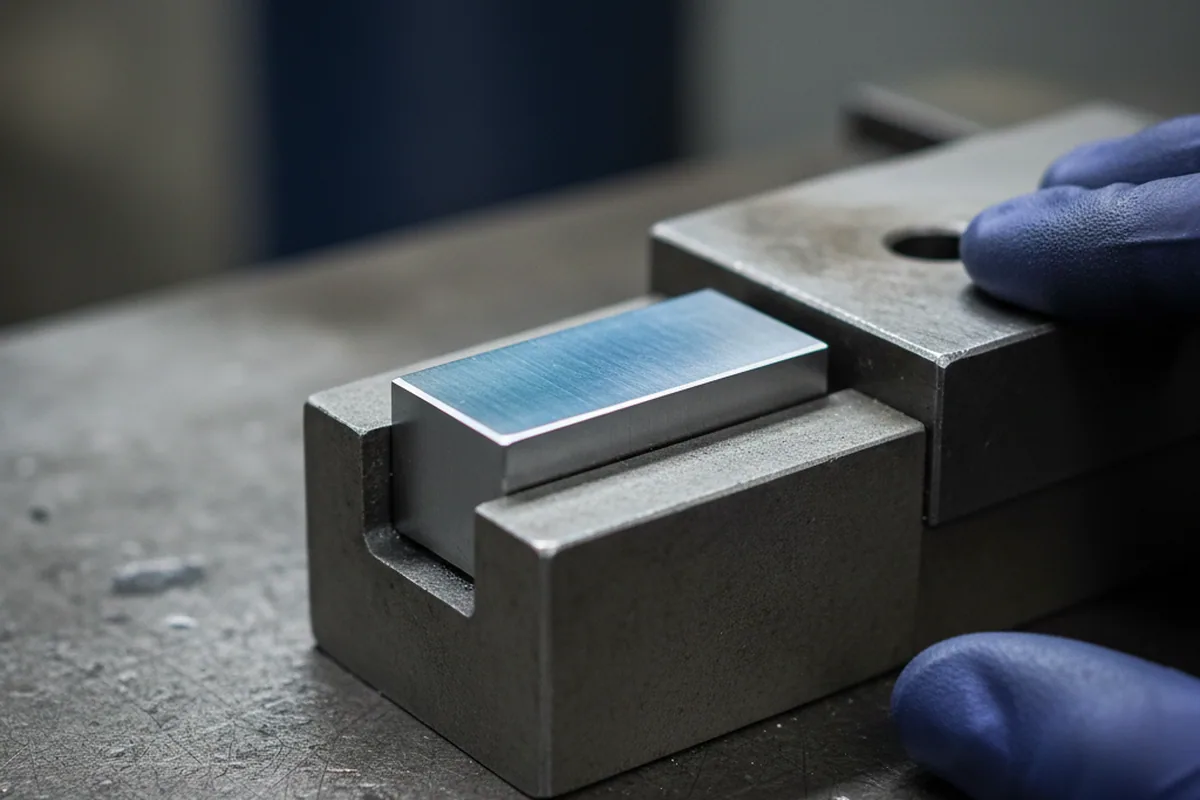
Black forged, descaled
The layer is still there, inside the allowance
On black forged bar, descaled, the layer is still there and it sits inside the machining allowance. We leave 3 to 6 mm per side depending on section, and your customer removes the layer as he takes the tool down to size.
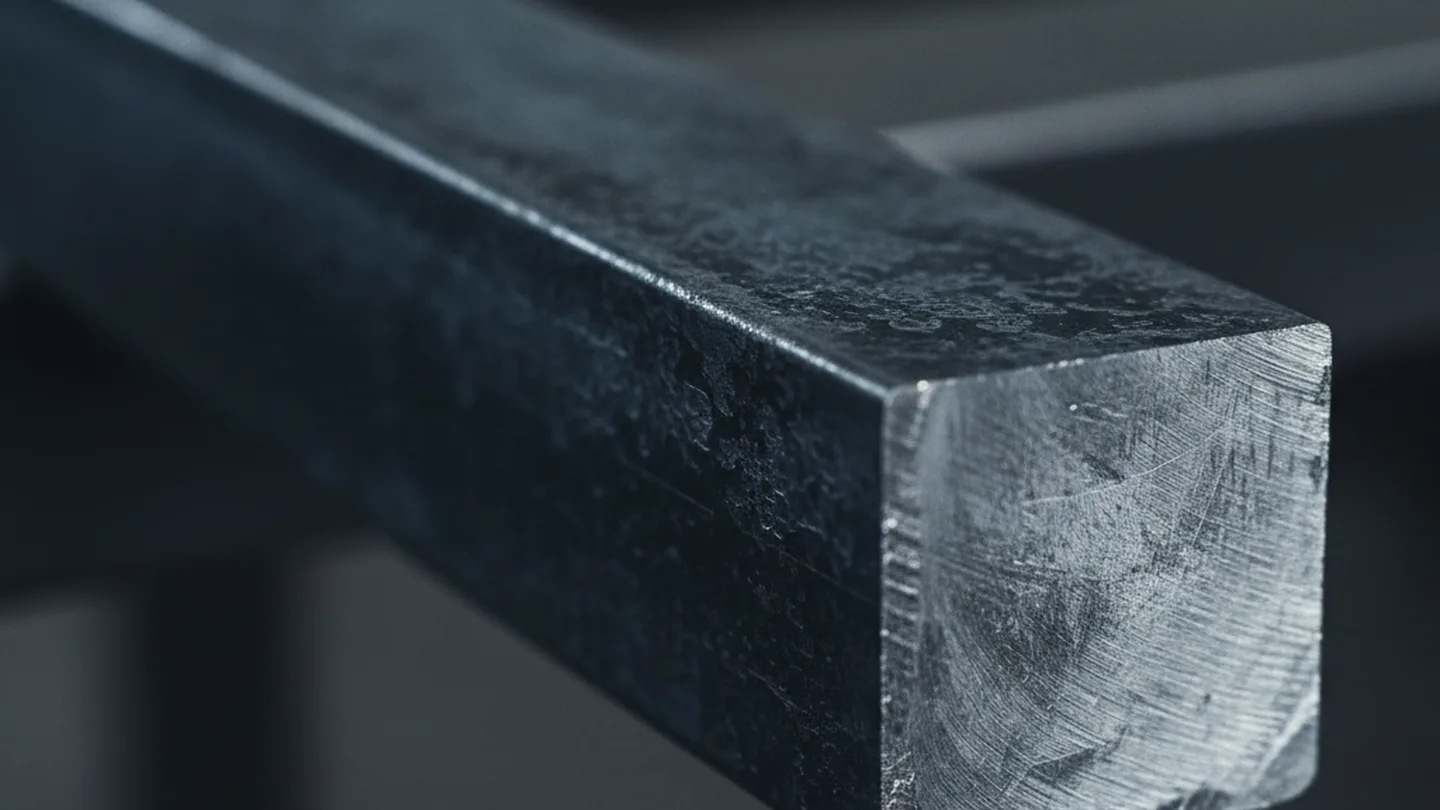
Turned, ground, six face milled
The layer has already been cut away here
On turned round bar, ground flat and plate, and six face milled blocks, the layer has already been cut away here, on our own lathes, surface grinders, gantry grinders and gantry mills. What arrives is steel of the same carbon content as the core, ready to be machined without a first cut whose only job is to get past the skin.
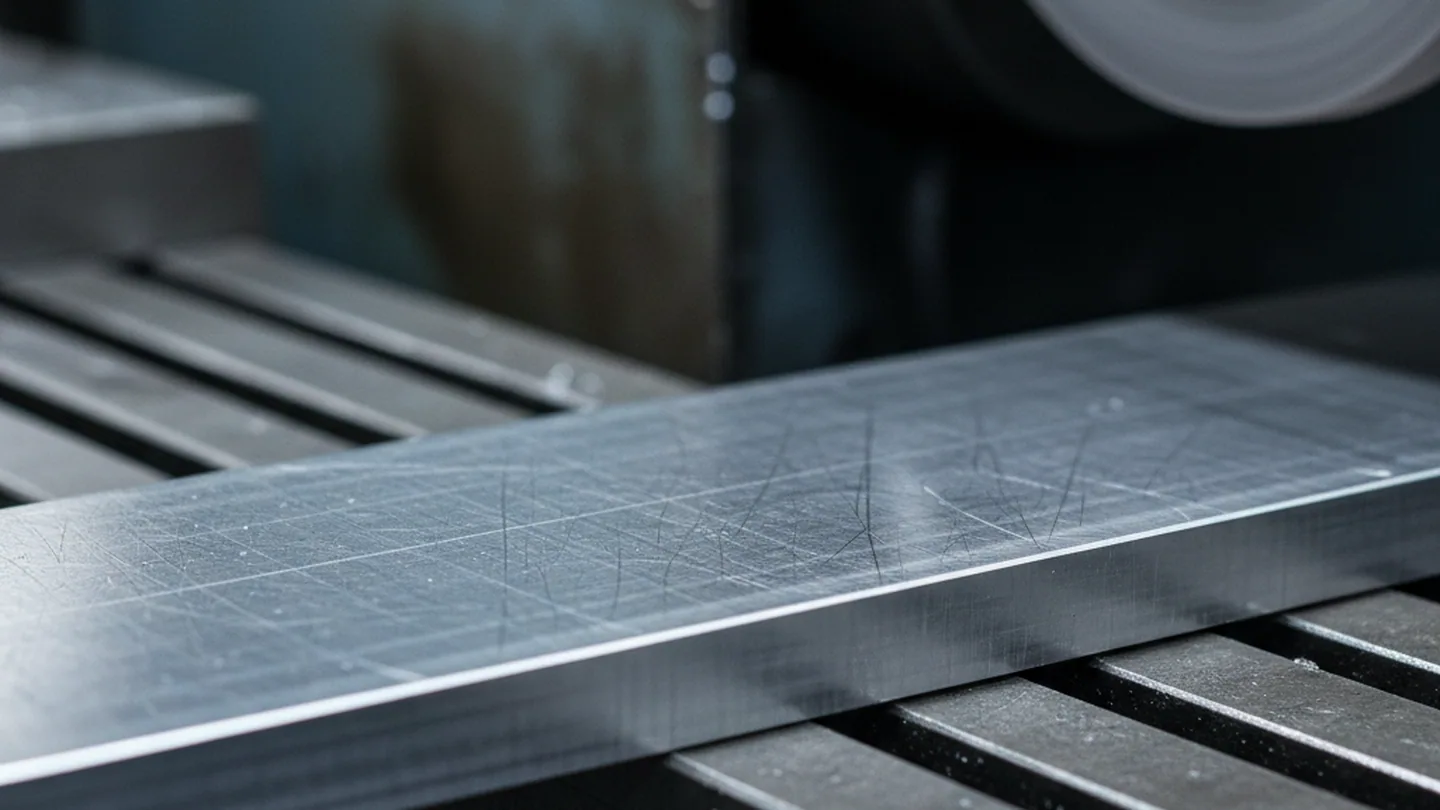
Machining Allowance and the Furnace at the Far End
The second half of the allowance belongs to the furnace at the far end, and this is the part that decides whether a gauge finishes at size.
A fresh layer forms on the tool itself
A tool room hardening O1 tool steel holds it at 780 to 820 °C in a chamber furnace with no protective atmosphere. During that soak a fresh decarburised layer forms on the tool itself, on surfaces we have never touched.
Finish grinding after hardening has to take that layer off, which means the material had to be there to take off, which means it had to be left when the tool was machined, which means it had to be on the bar when we cut it.
So we set the allowance backwards
Send the finished size of the tool, the surface condition you want, the furnace type your customer uses and how long he holds the soak, and our technical desk works back from the finished part to the delivered section. That reply comes inside 24 hours on a working day.
It is one of the four things our technical desk establishes before an order is accepted at all: the downstream operations, and how much material they need left for them.
The last check happens in his own furnace
Specify a hardening coupon on the order: we cut it from your heat, run it to the cycle he actually uses, his austenitising temperature, his oil, his tempering temperature, and report the hardness and dimensional change we measure.
He then hardens an offcut from the same heat in his own furnace and lays the two sets of figures side by side. Matching figures mean his recipe works on this heat and the batch can go out to him. Figures that disagree point at the difference between two furnaces, and they do it while the only thing at risk is a coupon.
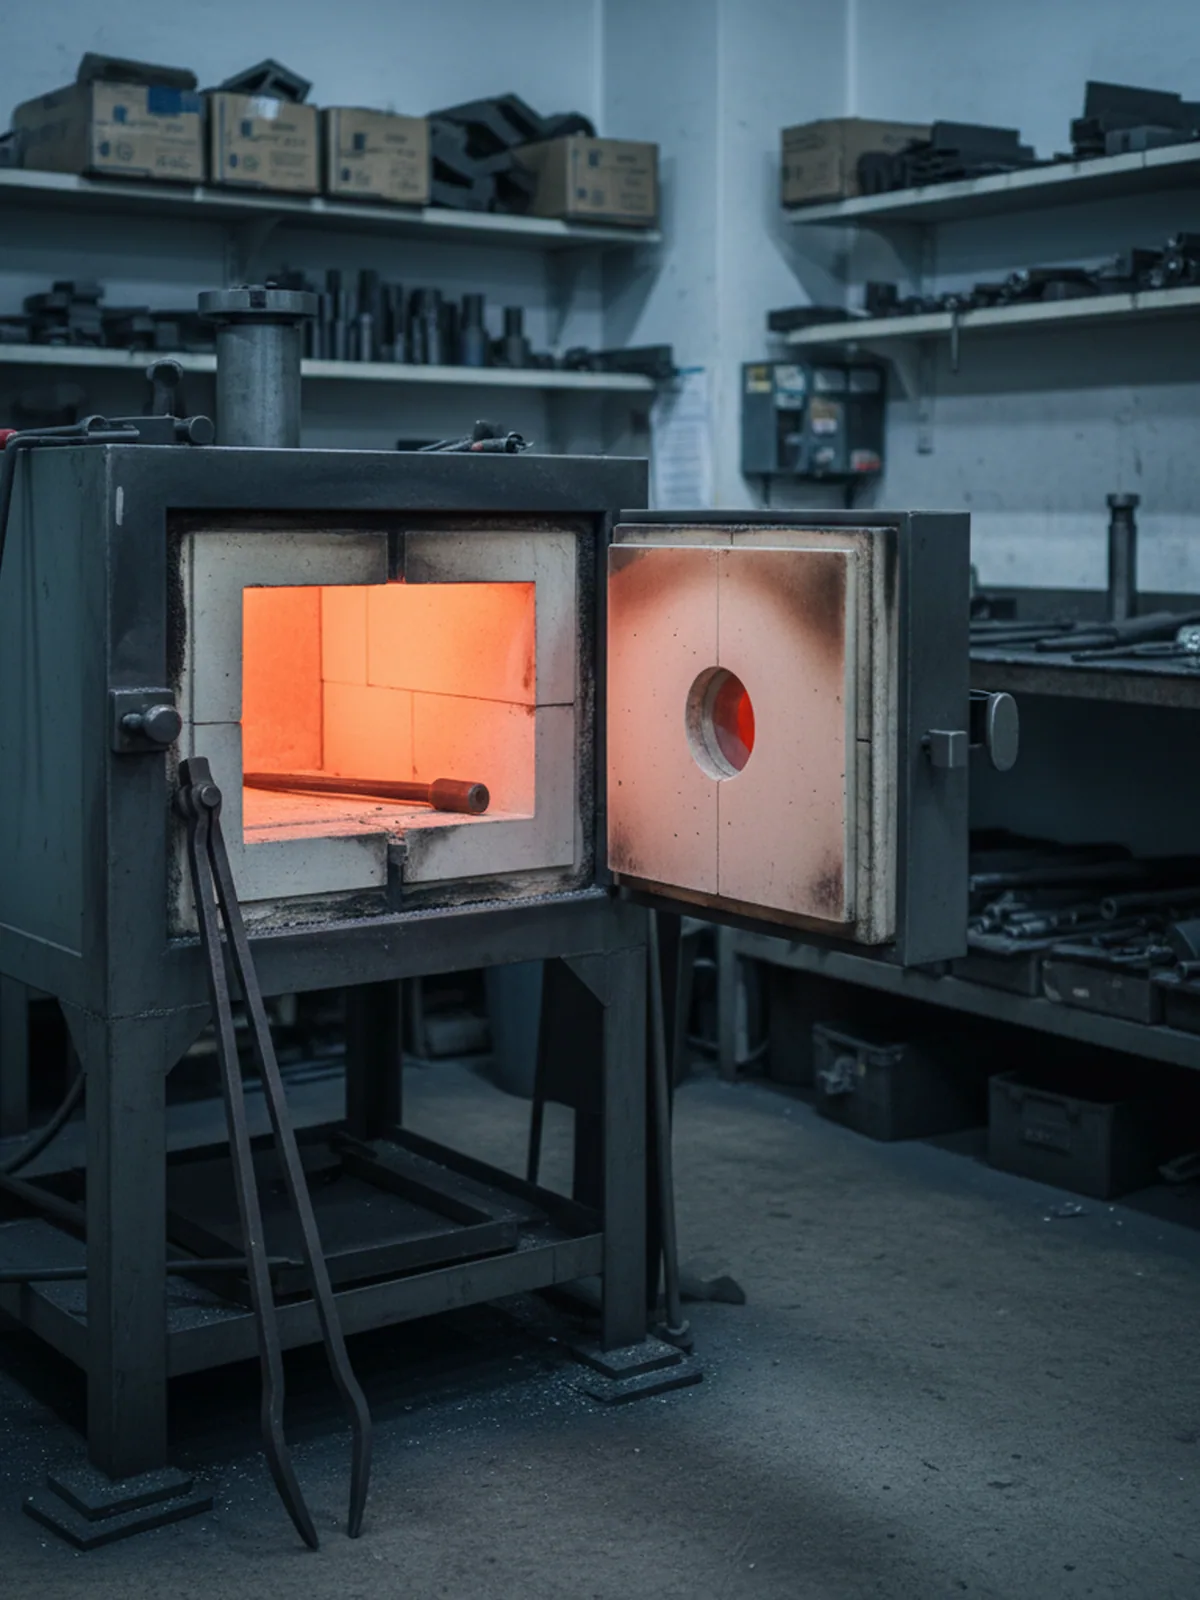 In a chamber furnace with no protective atmosphere.
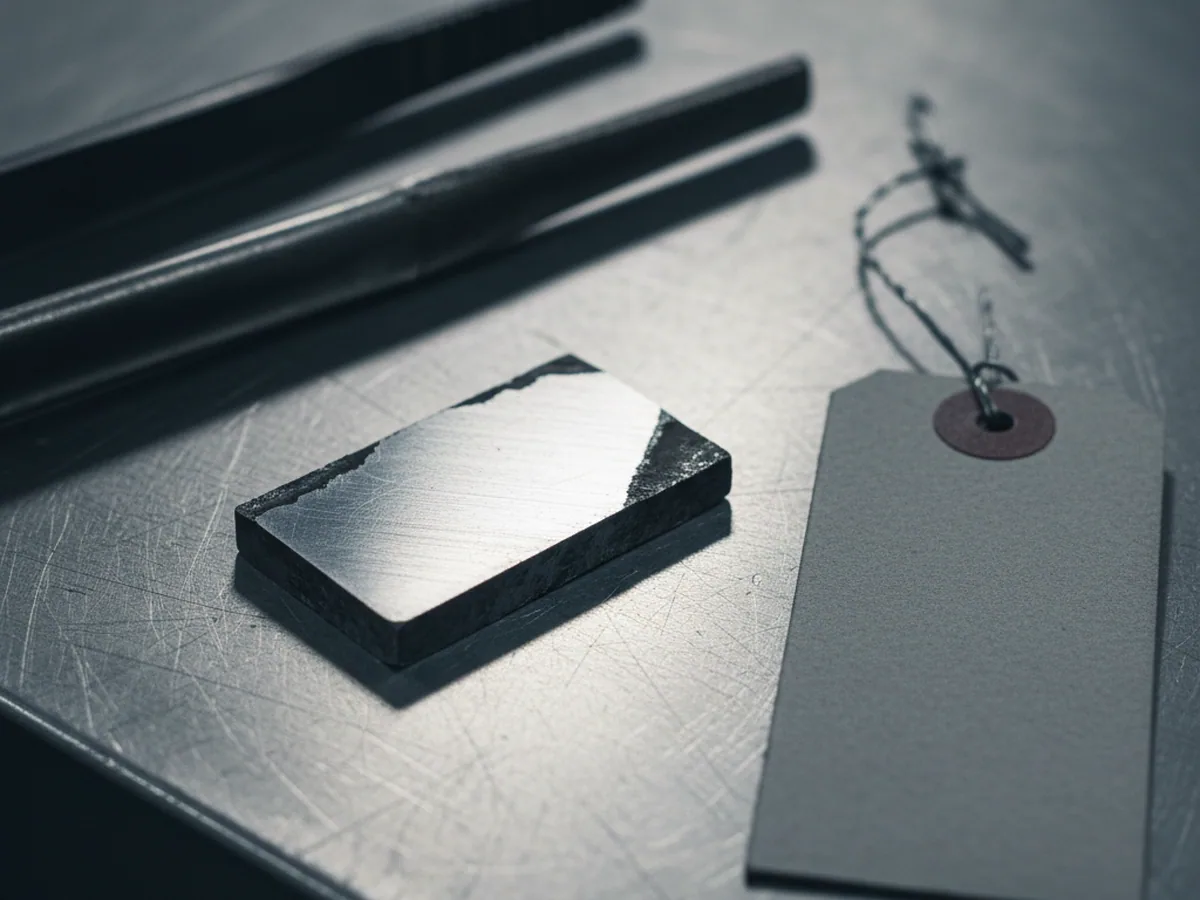 Cut from your heat, run to the cycle he actually uses.
Send one enquiry with the finished dimensions, the furnace and the soak time in it, and read what comes back. A number calculated for that furnace tells you there is a process desk behind the quotation. A general allowance copied from a table tells you the delivered size was decided by somebody else, somewhere else, before your enquiry existed.

The Allowance Comes Back Calculated
Send the finished size, the furnace and the soak time with your first enquiry, and the allowance comes back calculated rather than quoted from a table.
Sections, Flats and Cut Lengths
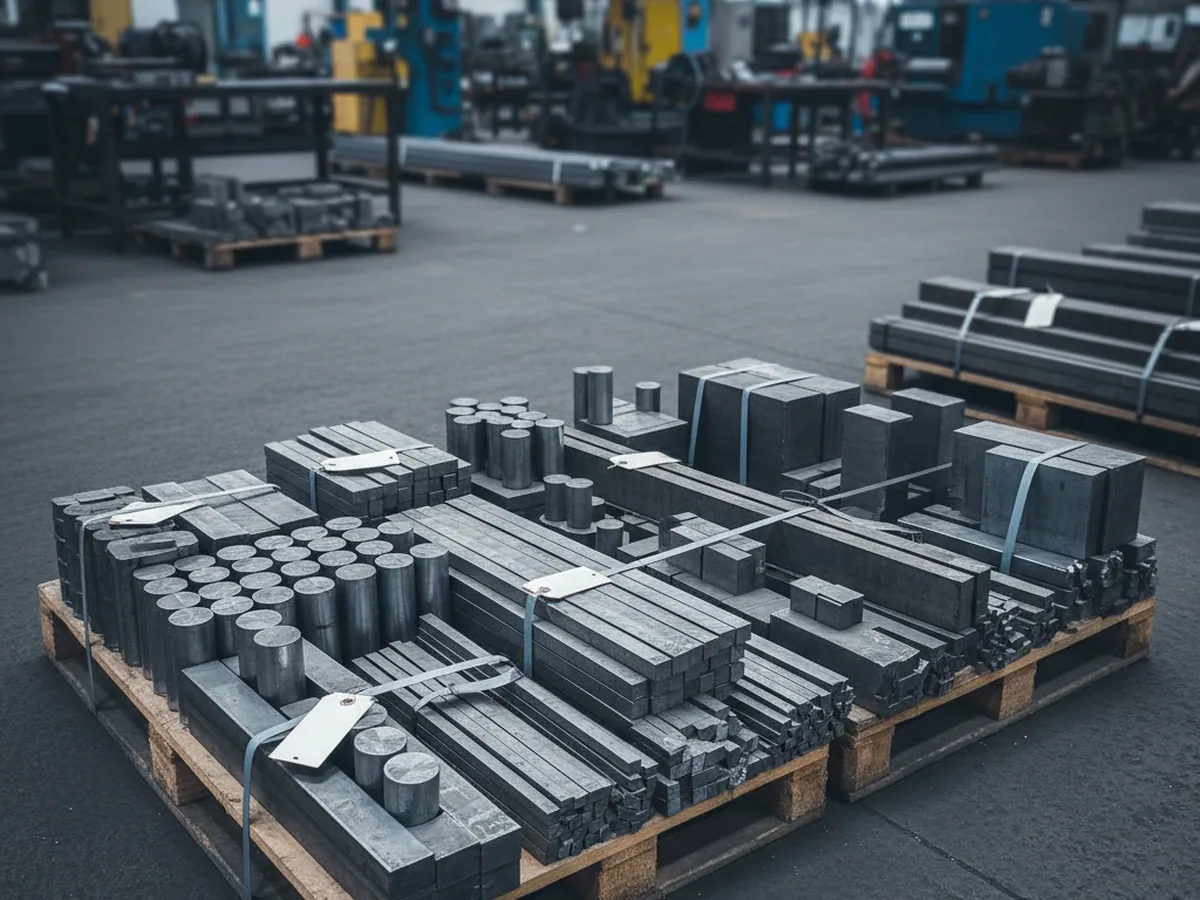
An O1 order is usually a list: several flat sizes for die plates and gauge blanks, two or three rounds for punches, a handful of pieces per size. It is rarely one heavy block, and the order is easier to place when one heat covers the whole list.
We produce rounds from Ø 16 to 600 mm and flat bar and plate 20 to 500 mm thick by 200 to 1200 mm wide, and O1 tool steel is supplied across that full range. Four surface conditions are available on any of it.
- Black forged and descaled
- Turned
- Ground
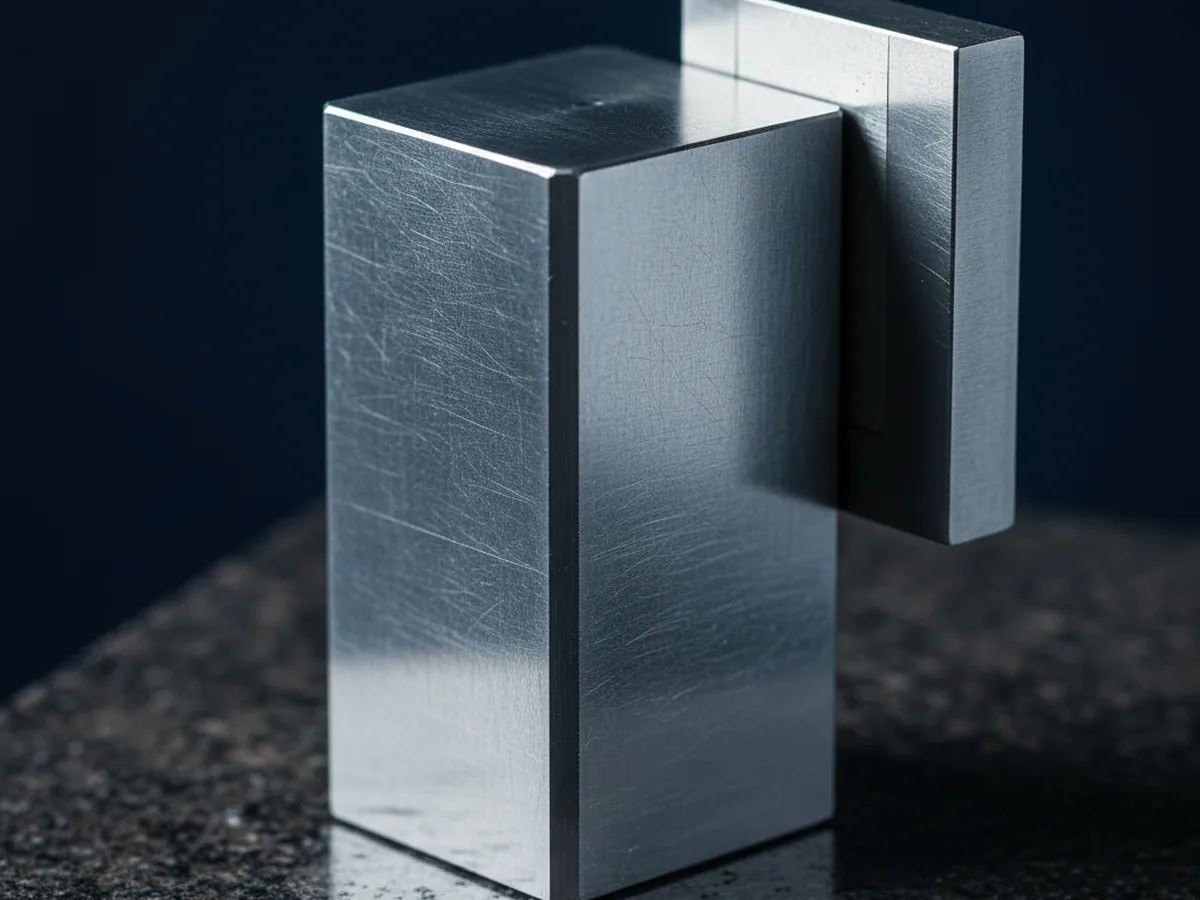
- Six face milled
| Operation | Held to | Adds |
|---|---|---|
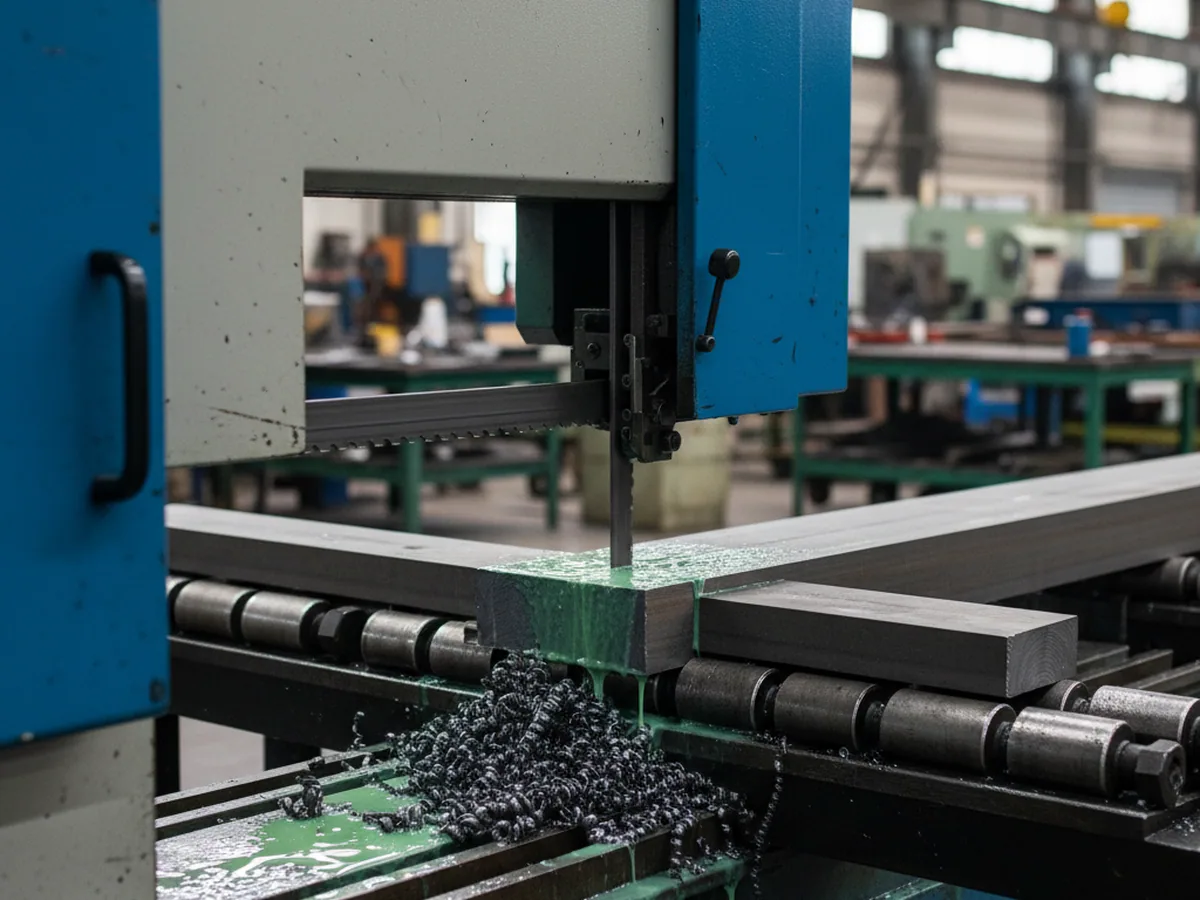
| Cut to length on our band saws | ±2 mm | 2 days |
| Ground thickness | ±0.05 mm | 5 days |
| Milled flatness | 0.1 mm per metre or better | 5 days |
| Machining to your drawing | Quoted per drawing | Per drawing |
Those are the tolerances the finishing shop works to on this grade, and they apply across the full size range above.
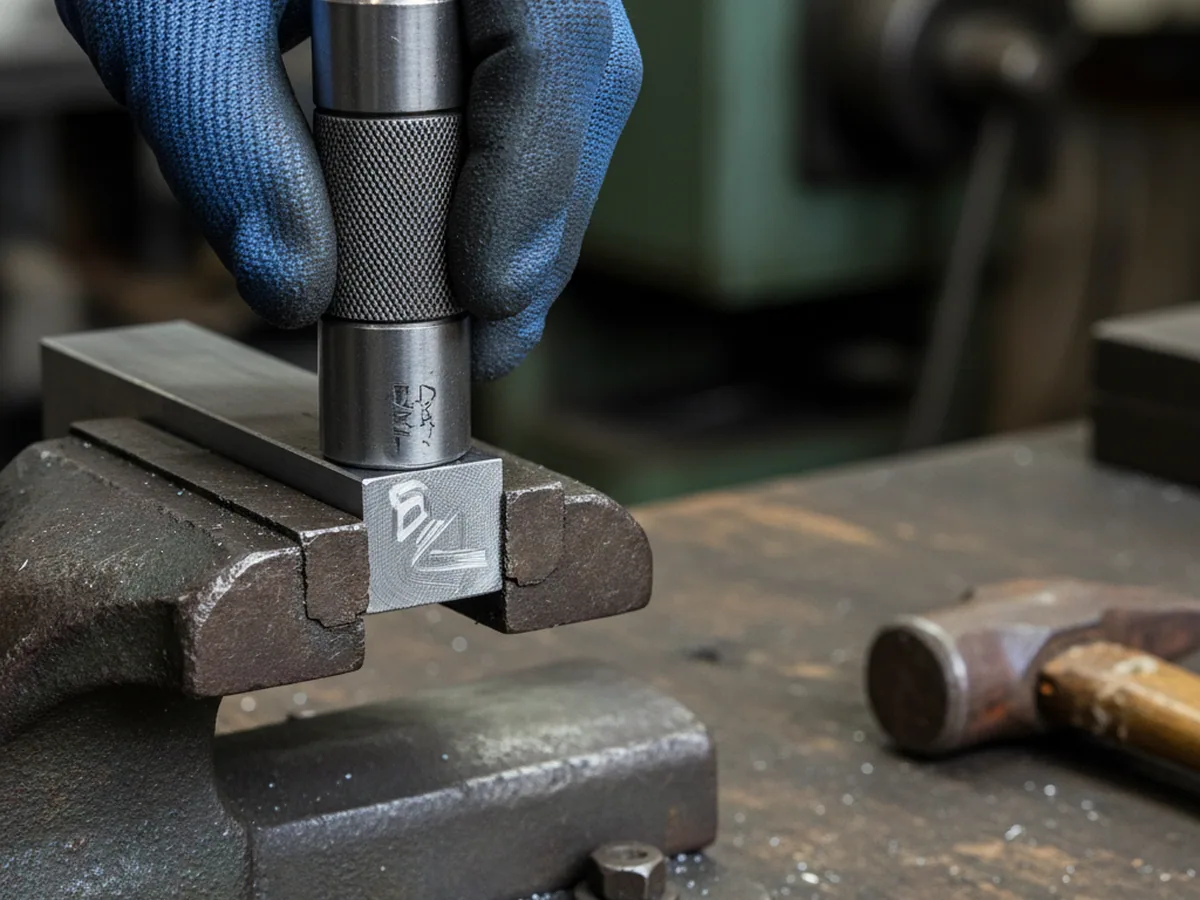
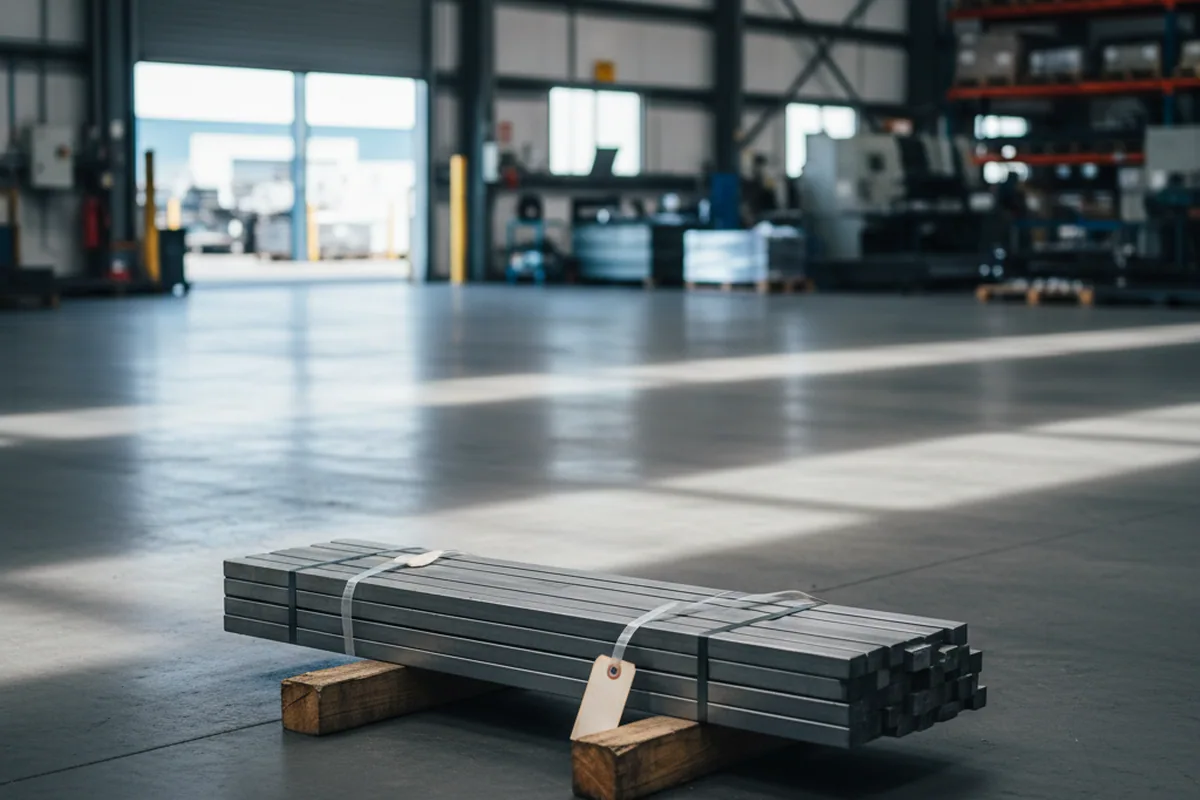
Every cut piece is marked before it leaves, so each length on a mixed list can be traced back to the heat it came from and to the certificate covering it. That matters more on a list of twenty small pieces than on one block, because those pieces get separated the day they arrive in your yard.
Electroslag Remelting on a Low Alloy Grade
All fourteen of our grades are electroslag remelted, and O1 tool steel is one of them. On a low alloy oil hardening grade that is unusual: this is normally the family taken straight from the primary melt.
Consistency of response
A cleaner steel with carbides distributed evenly through the section hardens the same way from bar to bar and from one delivery to the next, which is what a shop running one fixed recipe on a gauge actually needs.
Where a quench crack starts
It also removes inclusions, and on a grade quenched into oil an inclusion near the surface of a finished tool is where a quench crack starts.
- Where the process is set out
- How the process works is set out on electroslag remelting, and the grain refinement that follows it on EFS refining.

Internal Defects and the Oil Quench
A tool made from O1 tool steel goes into the oil with all of its machining and grinding hours already spent on it.
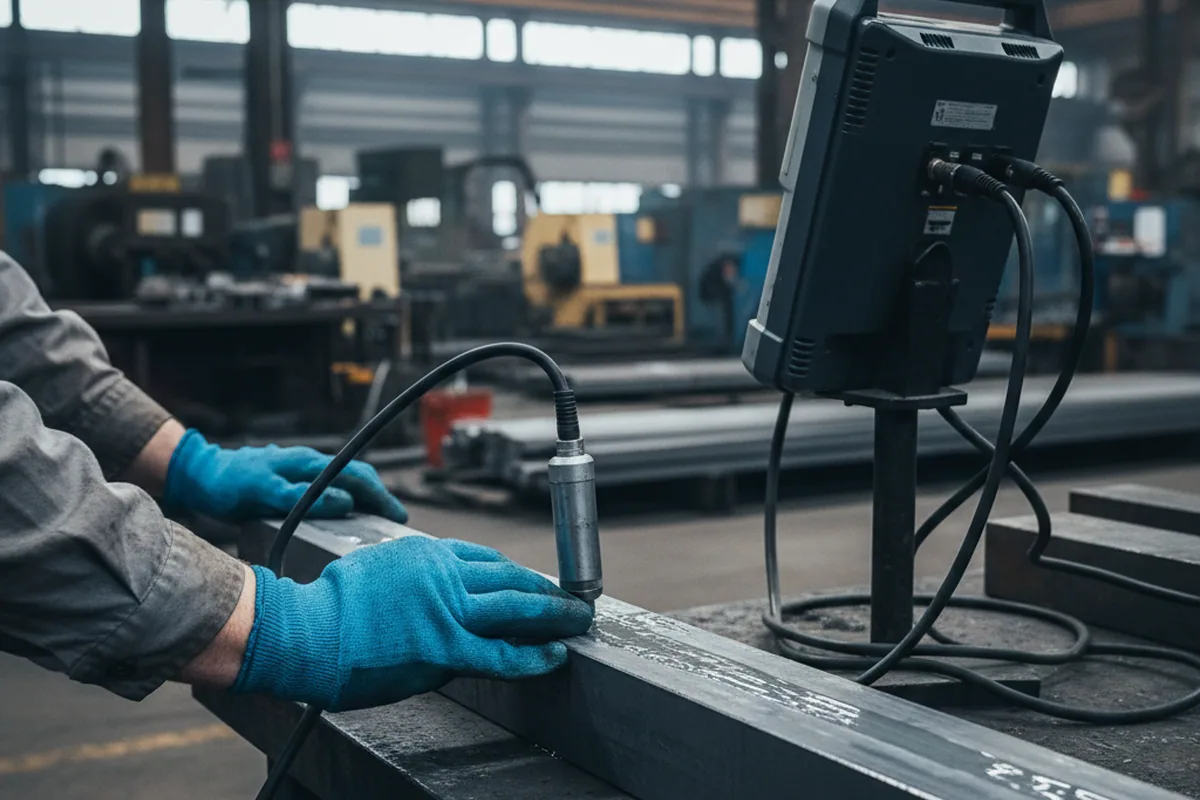
Every bar is inspected individually: 100% UT to SEP 1921 Class D/d or E/e, tested and reported to the class your order names, with each bar’s own result held under its heat number. Our operators are trained and examined to ISO 9712 Level II and recertified every three years, and an untested bar is not released.
- The class
- We publish no default acceptance class, because the class belongs to the tool your customer is making. Name it on the order and it is tested and reported to that class.
- A disagreement
- How a disagreement over a reading is settled is set out on the homepage.
An internal defect that would be found and cut away in a roughing operation on a large block is, here, sitting inside a finished punch or gauge when the quench stress arrives. It becomes the origin of the crack, and the loss is the hours rather than the kilograms.
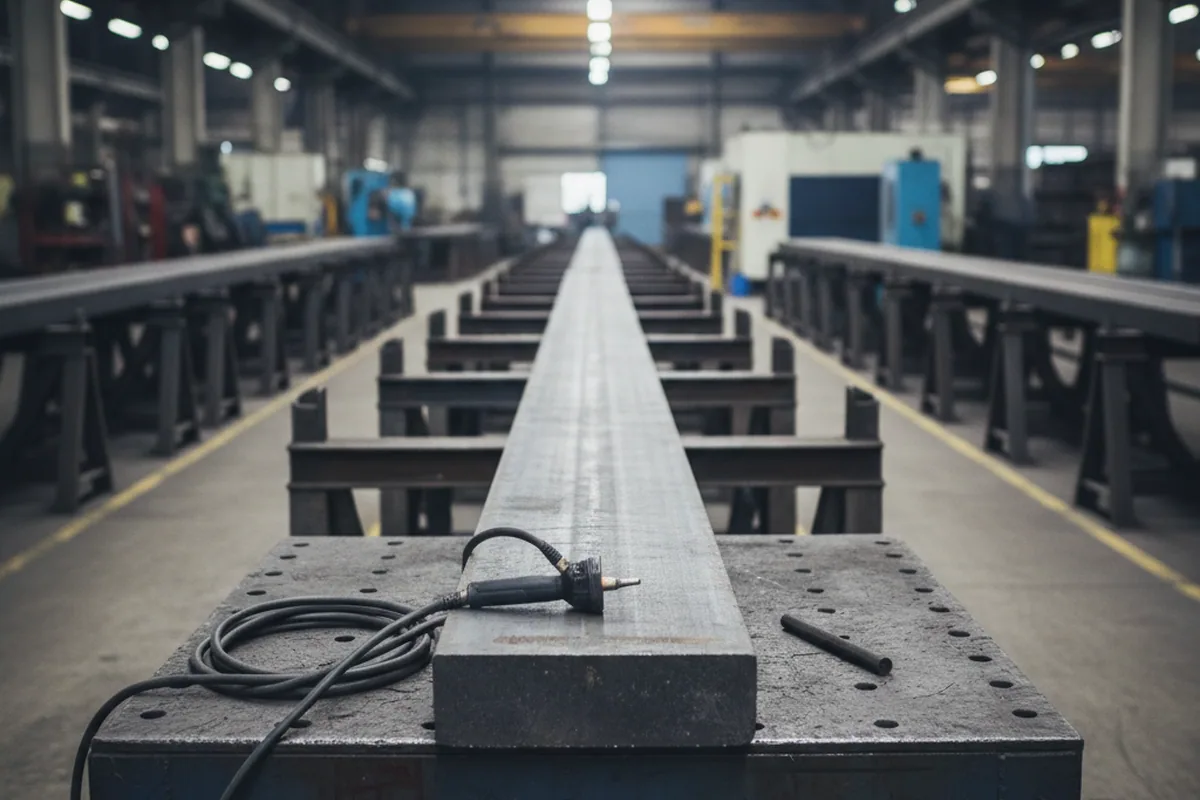

A jobbing shop can machine a gauge on Tuesday, harden it on Wednesday and grind it to size on Thursday, inside its own four walls.
Oil Hardening O1 Tool Steel
We deliver annealed. The hardening happens in your customer’s furnace, and these figures describe what the grade does rather than what we undertake to deliver.
O1 tool steel is preheated at 600 to 650 °C, austenitised at 780 to 820 °C, quenched in oil and given a single temper at 150 to 250 °C. The grade takes 57 to 63 HRC through that route.
Read the Numbers as an Equipment List
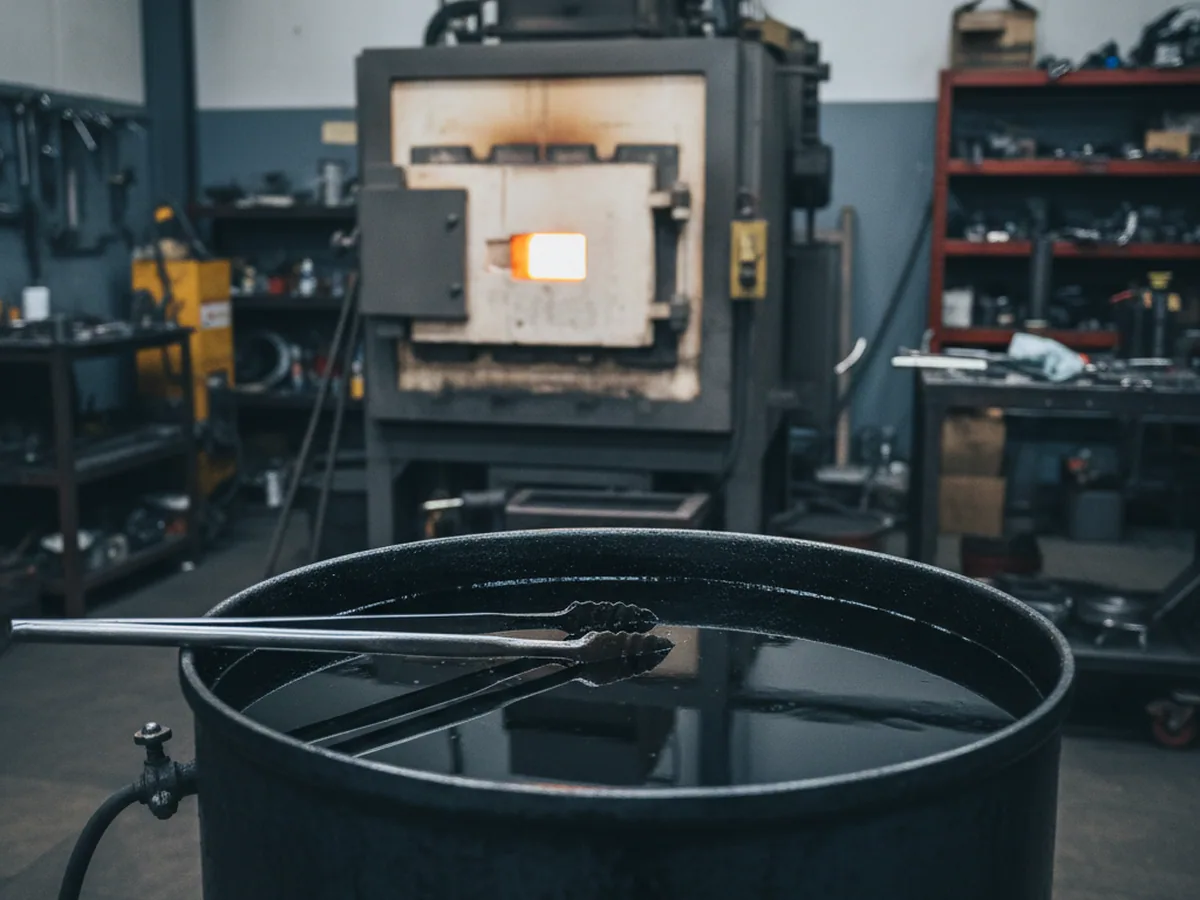
Read those numbers as equipment requirements and the reason this grade sells becomes clear. 780 to 820 °C is inside the range of an ordinary chamber furnace. The quenchant is oil. The temper is one cycle in a tempering oven at a temperature a drying oven reaches.
The equipment list is short, and all of it is already standing in a general tool room.
- A chamber furnace
- A tank of oil
- A tempering oven
Dimensional movement through that cycle is small: a tool machined close to size before hardening is still close to size after it, and the finish grinding allowance stays modest.
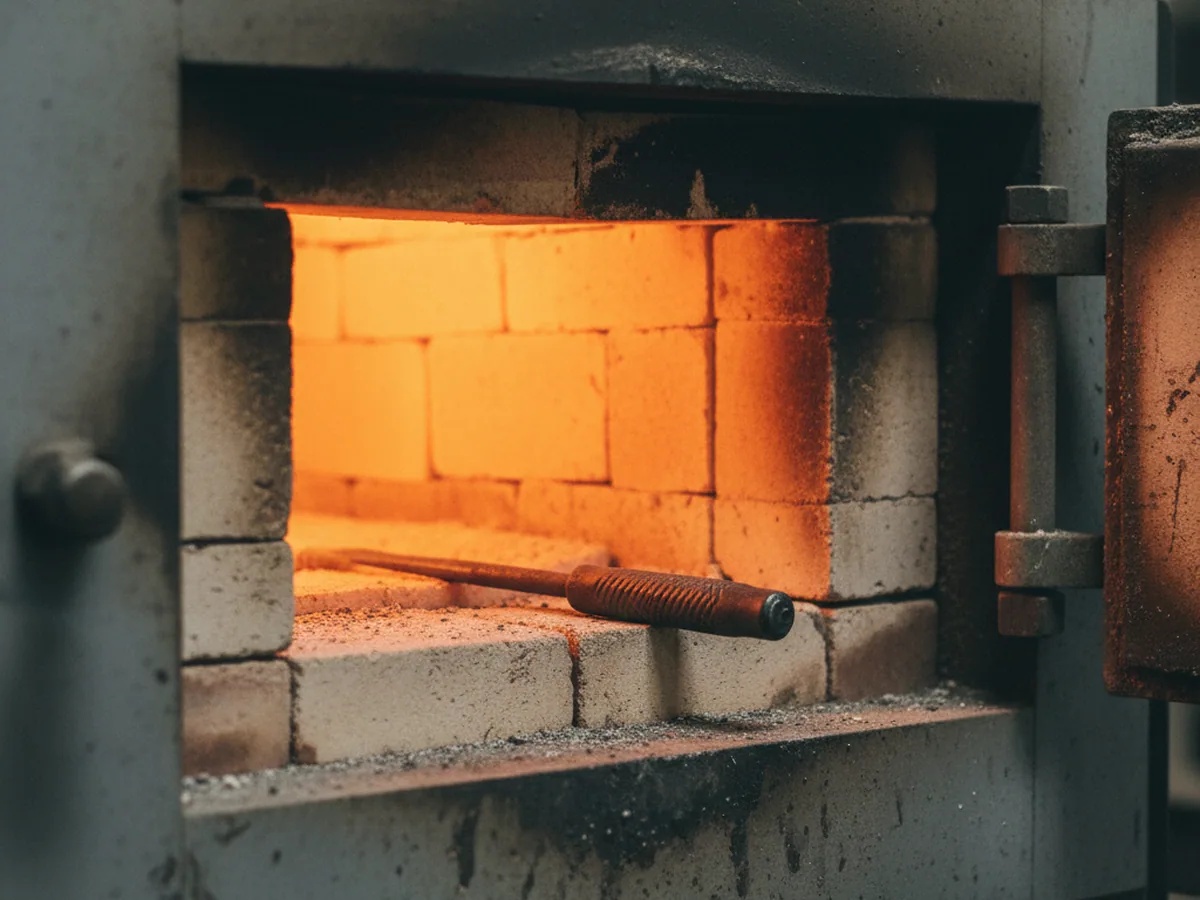

Send the section, the finished tool, the furnace and the quench medium, and a proposed preheat, soak and tempering figure comes back within 24 hours on a working day, before and after the order in the same way.
Grain size and carbide distribution are reported as measured on your heat; we publish no default level for either, so what you hold is a reading rather than a claim.
Measured Values on Your O1 Heat
Each batch ships with an EN 10204 3.1 MTC issued against the heat, and it carries readings taken on your steel, all under the heat number.
- The spectrometer analysis of that heat
- The annealed hardness the charge finally passed at
- The ultrasonic result for the individual bar
- The grain size measured in the delivered condition
- The carbide distribution rating measured in the delivered condition
The certificate is signed by an authorised inspection representative of our quality department, which reports to the general manager rather than to production and holds the release decision on its own. Production and inspection records and certificate copies are kept for ten years, so the heat behind a tool made three years ago is still answerable.
Non-metallic inclusion rating
A non-metallic inclusion rating is available on any grade, specified on the order.
The hardening coupon
The hardening coupon described above, cut from your heat and run to your customer’s own cycle with the hardness and dimensional change reported, is available on O1 tool steel and on D2.


Ask for a certificate from a recent heat before you place anything. It comes back within 24 hours on a working day, and reading one is a faster way to judge a mill than reading a brochure.
Ordering O1 Outside the Stocked Grades
We keep five grades finished and ready to move. O1 tool steel is not one of them, and you should have that from us before you quote a date to anyone.
| Stage | Time | What it covers |
|---|---|---|
| Production from order | 25–35 days | Melting, electroslag remelting, forging, annealing, finishing and the eight inspection steps |
| Sawing to length | +2 days | Band sawn and marked piece by piece |
| Grinding or milling | +5 days | Ground thickness or milled on six faces |
| Machining to a drawing | Quoted per drawing | Priced against the drawing you send |
A first order can run as a trial to verify the material, and then settle into regular resupply once your shops have confirmed it. That suits a grade sold as a shelf line: your demand for O1 arrives in small, repeating pieces, and a resupply rhythm serves it better than one large purchase.
A single heat then covers every piece on it, every certificate carries the same heat number, and the shops you supply are working from one consistent batch instead of matching recipes across several.
Records Behind a Hardness Argument
A tool comes back soft, or cracked, and the argument that follows is about whose furnace. It is an argument a distributor cannot win out of a filing cabinet, and what is at stake in it is the machining hours already spent on the tool rather than the value of the steel.
- We open the heat
- The 3.1 certificate, the eight inspection records and that individual bar’s ultrasonic reading come out together, and we compare them line by line against the downstream laboratory report, using the methods named on the certificate so the two sets of figures line up directly.
- If it survives that
- If the disagreement survives that, a laboratory your customer nominates retests the disputed piece and its result decides the matter.
- You get it in writing
- The comparison and the retest are issued to you in writing, in a form you can forward to your own customer without editing it.
The complete route, including how the claim is closed out, is set out on the homepage, and what we open to a visiting buyer or a third party auditor is on the about page.
Send the Finished Size and the Furnace
Send your size list with the finished tool each section becomes, and five things travel with it:
- The surface condition
- The austenitising and tempering figures
- The furnace type
- The soak time
- Whether you want a hardening coupon on the heat
The allowance is then calculated for that furnace instead of copied from a table, and the reply reaches you within 24 hours on a working day.
O1 Quote & Production Date
Reply in 24 hWorking days, Monday to Friday 09:00–18:00 GMT+8. We supply distributors, stockholders, wholesalers and buyers procuring at scale.
Or write directly: wonderful@fcstoolsteel.com
WhatsApp: +86-18972782802